

Rooms & Spaces
Room by room: kitchens, bathrooms, storage, home offices and outdoor living, designed for how you actually live.
Written for people planning a home in Nelson, Tasman, Richmond, Motueka and across the top of the South. New to the terms below? Our glossary explains them in plain English.
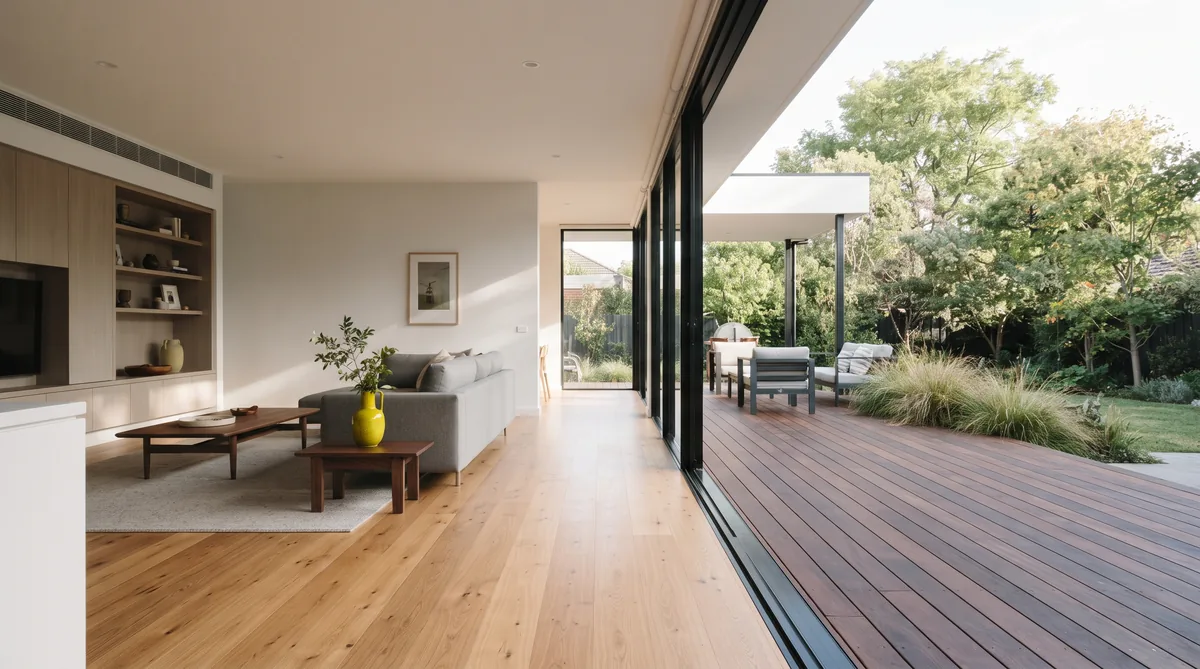
Ageing in Place: Designing a Home for the Long Term
How to design a home you can stay in comfortably as you age: single-level living, step-free access, wider circulation, considered bathrooms, good lighting and future-proofing, done as architecture rather than an institution, in a warm, dry, energy efficient home.
Read the guide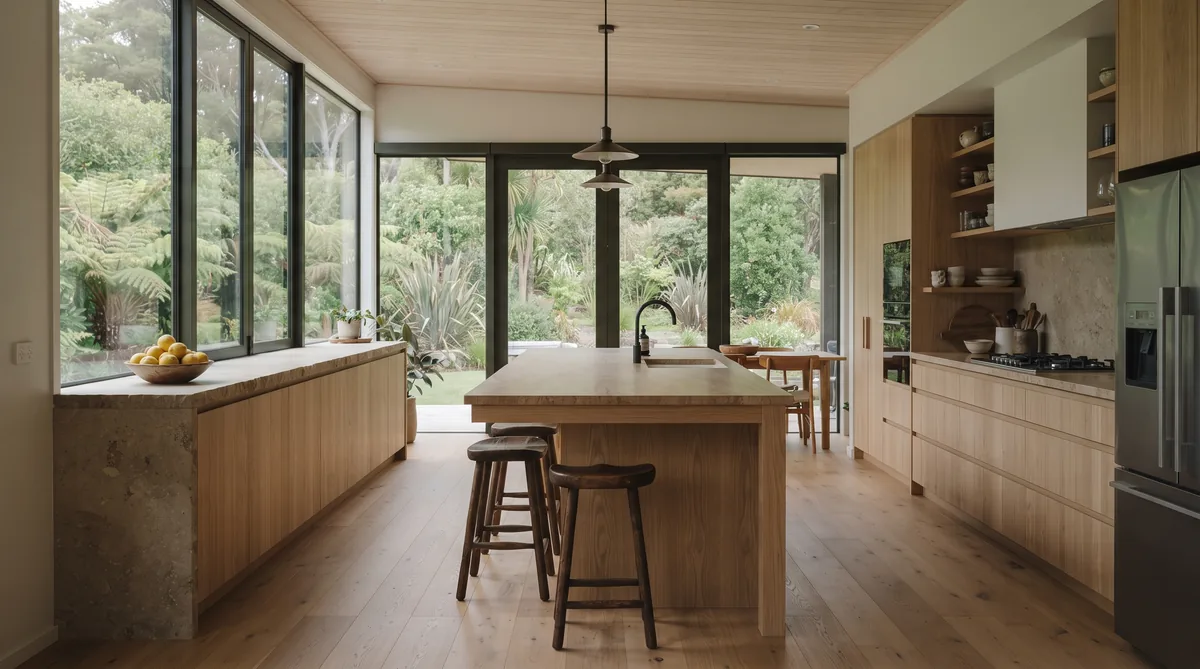
Designing a Kitchen for a New Build
How to design a kitchen for a new home: the work sequence and the classic work triangle, island benches, a scullery for the mess, appliance and storage planning, benchtop and cabinetry materials, and connecting the kitchen to living, dining and northern light.
Read the guide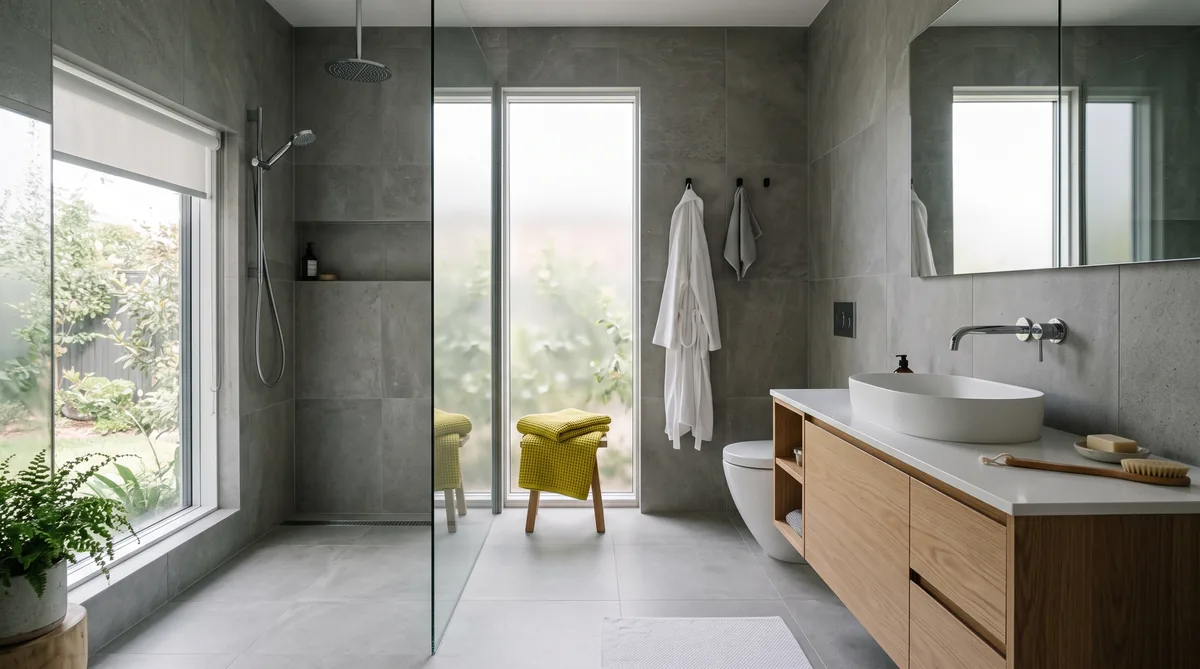
Bathroom Design and Waterproofing in a New Build
What makes a bathroom work in a new home: layout, storage and light, the waterproofing detail that matters most, ventilation to remove moisture, materials that suit a wet area, and how to keep it free of mould in an airtight home.
Read the guide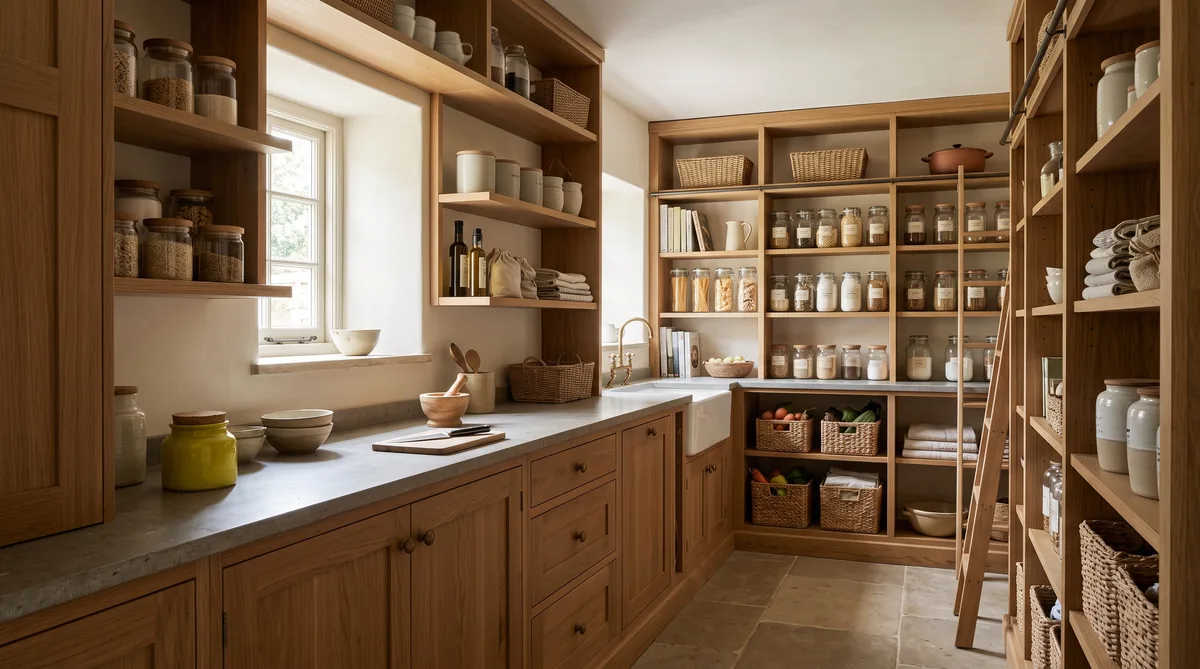
Scullery and Pantry Design: The Hardest-Working Rooms
How a scullery and a walk-in pantry earn their floor area: what each one does, how big they need to be, what goes where, and how they should connect to the kitchen and the garage or entry for unloading groceries.
Read the guide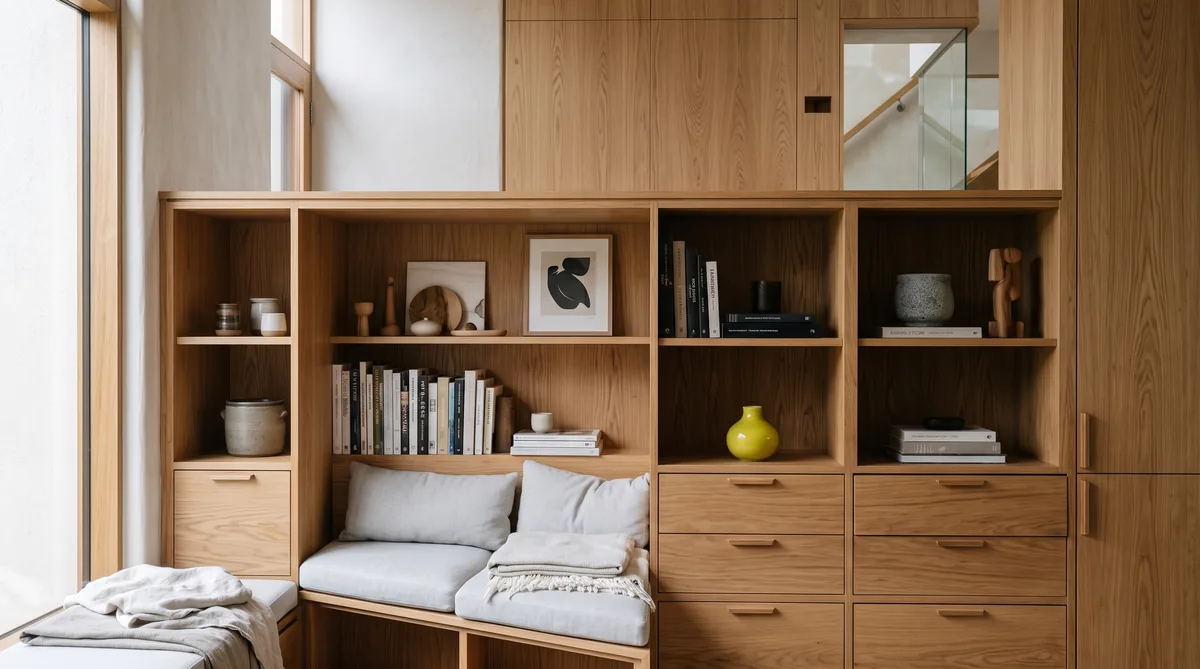
Designing Storage and Joinery Into a New Home
How to plan storage and built-in joinery into a new home: why it is so often under-planned, where it needs to go, what built-in joinery does that furniture cannot, and how to design it around how you actually live.
Read the guide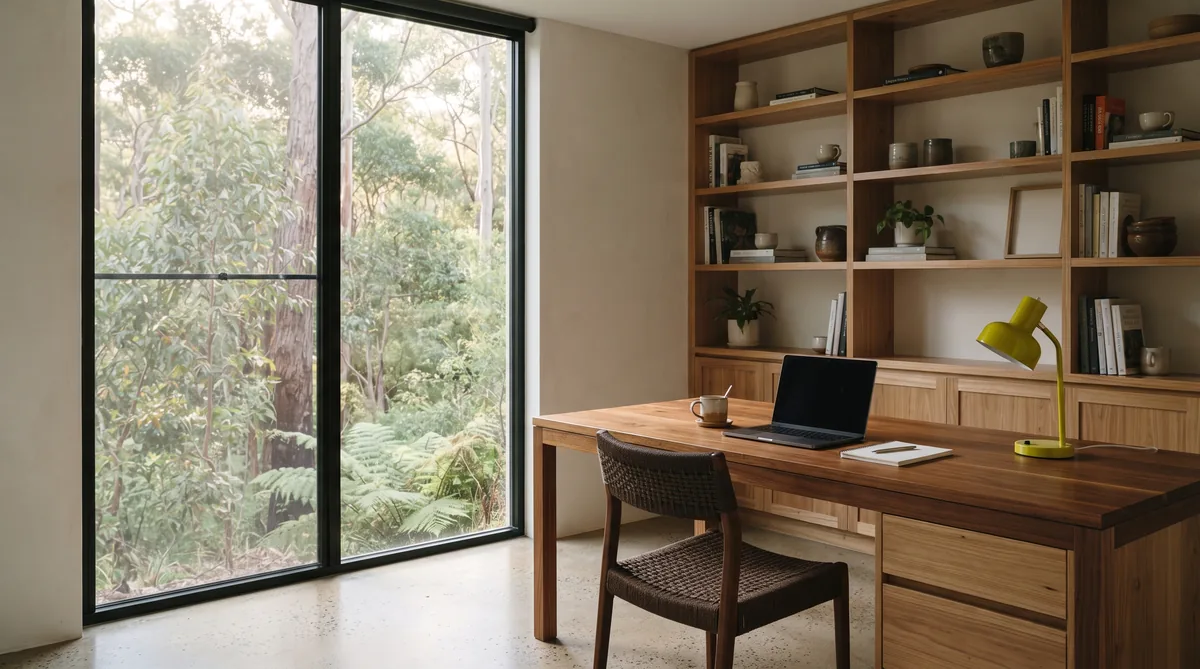
Designing a Home Office That Works
How to design a home office for real work: where it sits in the plan, natural light without screen glare, acoustics for calls, storage, power and data, and a boundary you can close at the end of the day.
Read the guide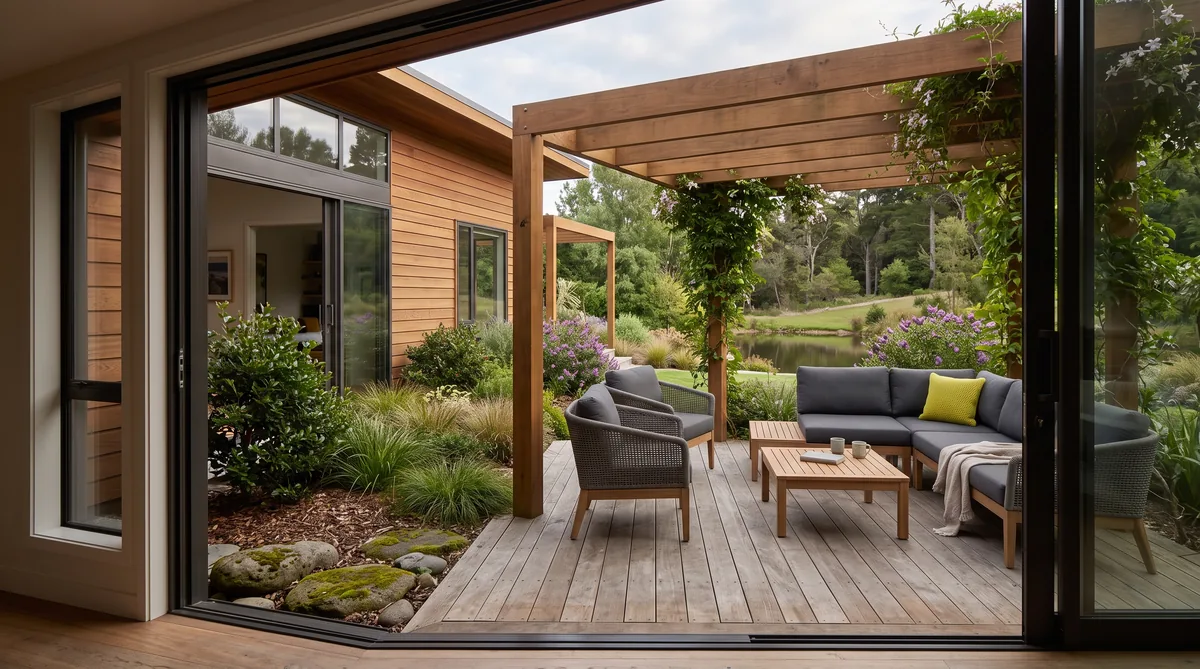
Outdoor Living: Decks, Pergolas and Shelter
How to design outdoor living that actually gets used: siting a deck for sun and shelter, when a pergola or louvres earn their place, connecting inside to outside at a level threshold, and the durable materials that suit the Nelson Tasman coast.
Read the guide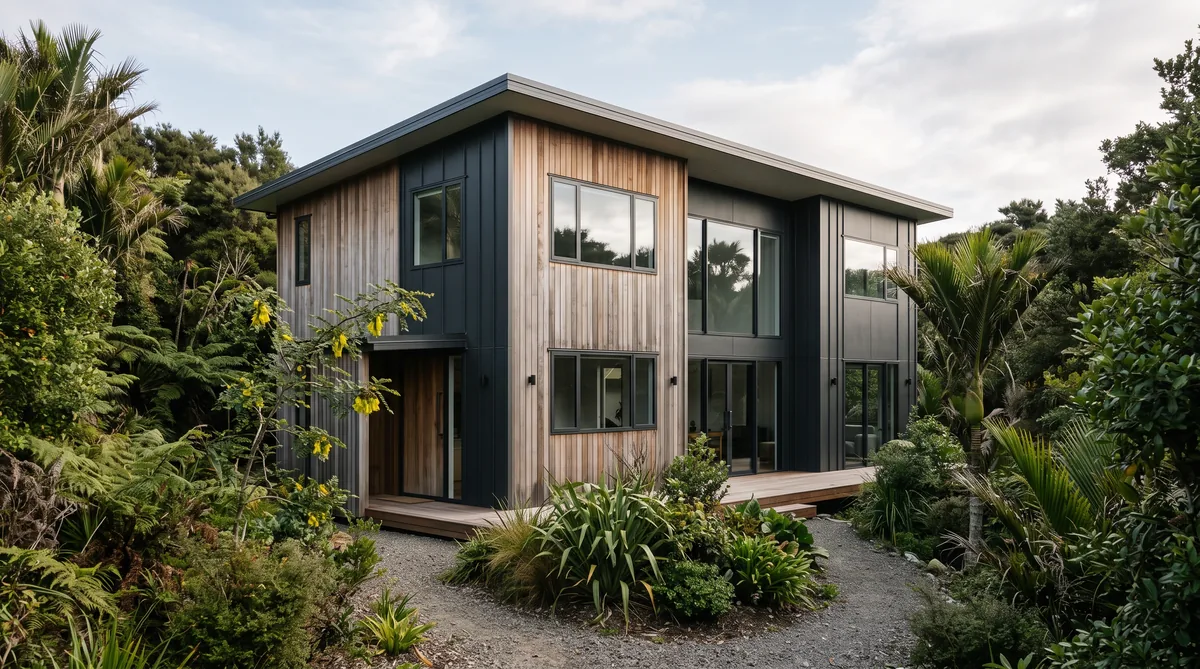
Single Storey vs Two Storey: How to Decide
Single storey or two storey: how the trade-offs really compare, how your site often makes the call, how cost and floor area stack up, what each means for daily living, and how to plan for the long term.
Read the guide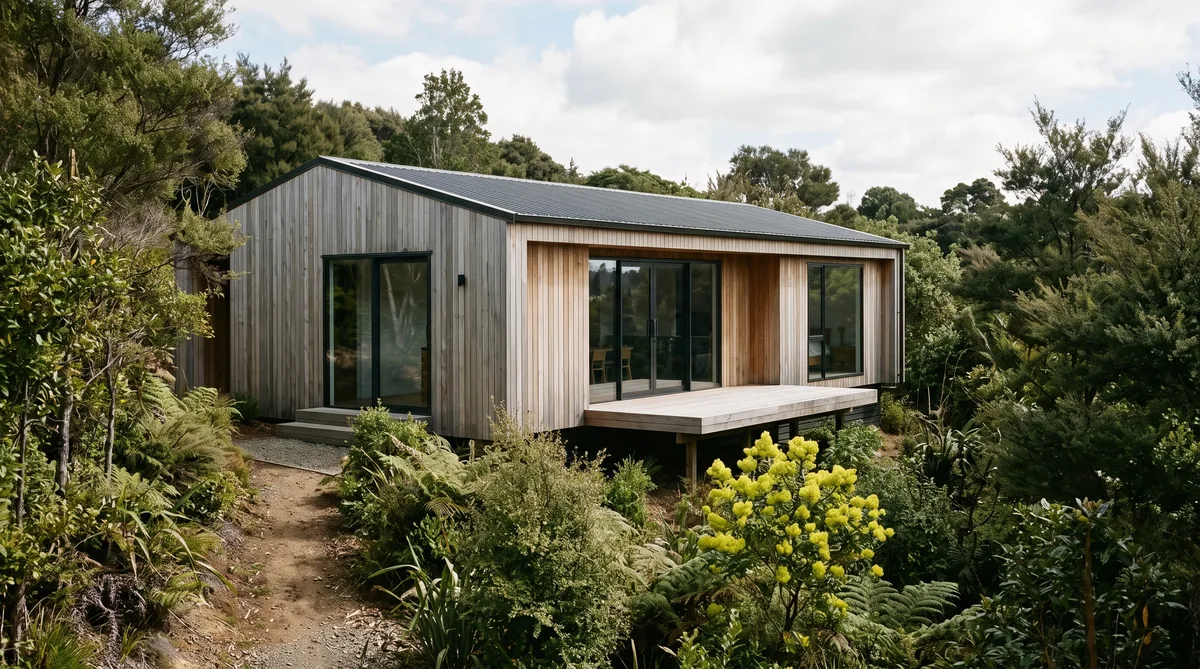
How Big Should Your House Be? Right-Sizing a New Home
How to right-size a new home instead of chasing square metres: why bigger is not always better, how to work out your real needs, how size drives build and running costs, and how a good plan feels larger than its floor area.
Read the guide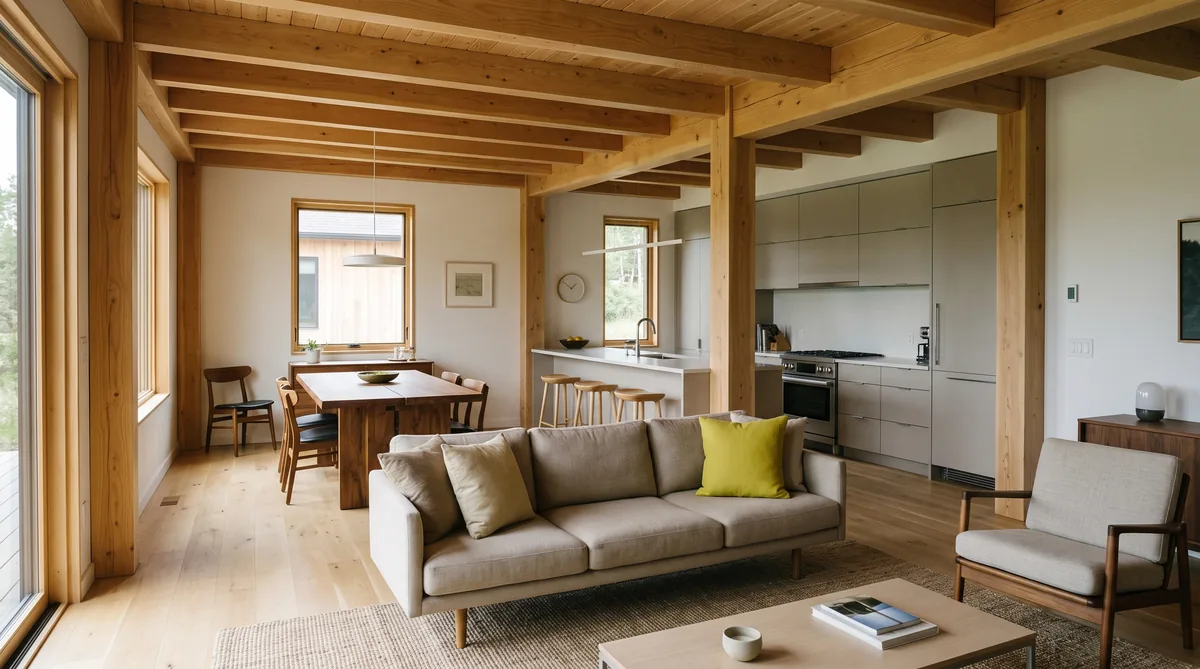
Open-Plan vs Separate Living: Getting the Balance Right
Open-plan versus separate living rooms in a New Zealand home: what open-plan means, its benefits and downsides, when you want rooms you can close off, hybrid layouts that give you both, and the acoustic and heating implications.
Read the guide