

Outdoor Living: Decks, Pergolas and Shelter
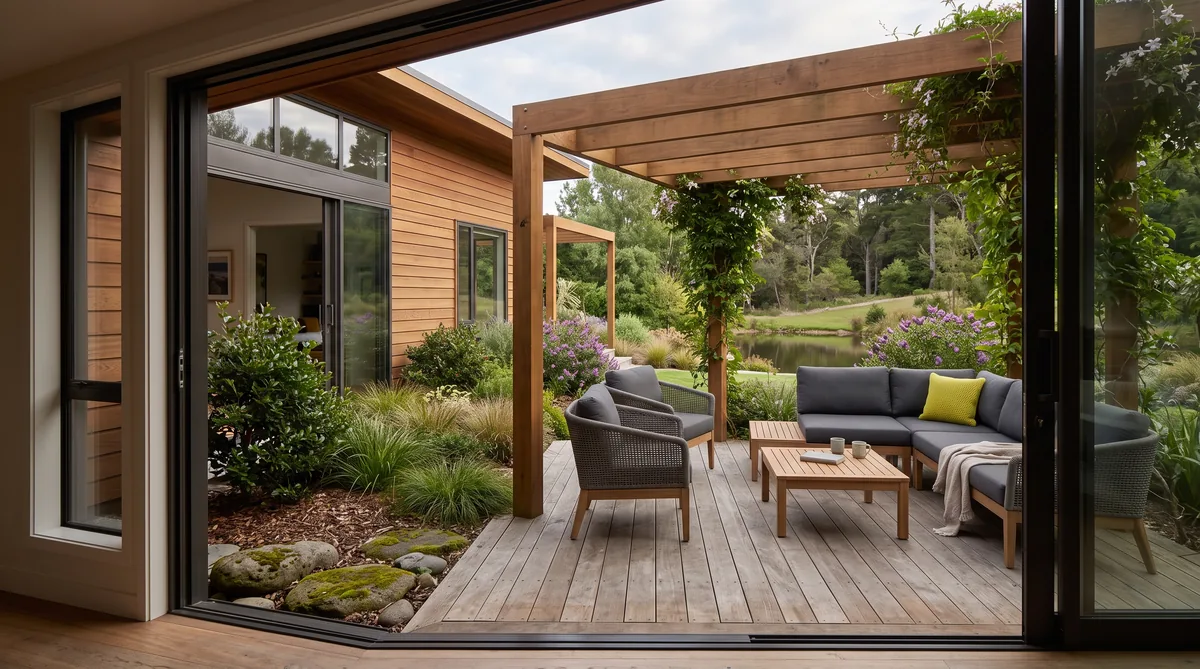
An outdoor room only gets used if it has sun and shelter, so the first decisions are orientation and wind, not the size of the deck. In Nelson Tasman that usually means siting the main outdoor space to the north for winter sun, tucked out of the prevailing wind, with a pergola, louvres or generous eaves to take the edge off high summer. Connect it to the house at a level threshold, so inside and outside read as one space rather than a step down to a separate platform. Then specify durable timber and low-maintenance materials that stand up to the coastal climate. Get those four things right, orientation, shelter, shade and materials, and the deck becomes a room you live in for most of the year.
Key Questions Answered
What makes an outdoor living space actually get used?
Sun and shelter, before size or finish. A deck sited to the north for winter sun and screened from the prevailing wind gets used most of the year; a large deck in the wind or shade sits empty. Orientation and shelter are the first decisions, not an afterthought.
How do you site a deck in Nelson Tasman?
Face the main outdoor space to the north for low winter sun, and place it on the sheltered side of the house, away from the prevailing wind. Reading the site, the sun path and the wind before the plan is drawn is what makes the space work.
When do you need a pergola or shade?
When the same space that you want warm in winter becomes too hot in high summer. A pergola, adjustable louvres or a deep eave block the steep summer sun while still letting the low winter sun through, so one outdoor room works across the seasons.
How do you connect indoors to outdoors?
Set the deck at the same level as the interior floor, so the threshold is flush rather than a step down. With a level threshold and wide doors, inside and outside read as one continuous room and the outdoor space gets used far more.
What materials suit a coastal Tasman deck?
Durable, naturally stable timber or a low-maintenance composite for the deck, stainless or hot-dip galvanised fixings for the salt air, and cladding and framing detailed to shed water. The coastal climate rewards materials chosen for longevity over the cheapest option.
In This Guide
Key Takeaways
- An outdoor room is only used if it has sun and shelter, so orientation and wind are the first design decisions, not the size or the finish of the deck.
- In Nelson Tasman the main outdoor space usually faces north for low winter sun and sits on the sheltered side of the house, out of the prevailing wind.
- A pergola, adjustable louvres or a deep eave lets low winter sun in while blocking the steep summer sun, so one outdoor room works across the seasons.
- A level threshold between the interior floor and the deck makes inside and outside read as one continuous space, which is what gets the outdoor room used.
- Durable timber or a low-maintenance composite, with stainless or galvanised fixings, stands up to the coastal Tasman climate far better than the cheapest option.
What makes outdoor living actually work?
An outdoor room only gets used if it has sun and shelter. A generous deck in the wind or the shade sits empty, while a modest space that is warm and calm becomes the part of the house you live in most. So the first decisions are orientation and wind, not the size of the platform or the finish on the boards.
That order matters because the things that make an outdoor space work are the hardest to change later. You can add furniture, planting or a screen at any time, but you cannot move the deck into the sun or out of the wind once the house is built. This is why outdoor living deserves the same care as the rooms indoors, considered from the first concept alongside the plan. At Ecotectural we solve it around one table with the architect from the start, so the sun, the shelter and the connection to the house are worked out together rather than bolted on at the end. Good indoor design already turns on light and flow, and our guide to natural light and space in home design covers that thinking; outdoor living simply carries it past the glass.
How do you site a deck for sun and shelter?
Face the main outdoor space to the north for low winter sun, and place it on the sheltered side of the house, away from the prevailing wind. In Nelson Tasman that usually means a north or north-west aspect for the afternoon, screened from the wind that funnels off the sea and down the valleys.
Getting this right starts with reading the site before the plan is drawn: where the sun tracks across the seasons, where the wind comes from on a bad day, and how the land and neighbours shape both. In the southern hemisphere the winter sun sits low in the north and the summer sun climbs high, so a north-facing space catches warmth in July when you want it. Shelter is the other half. A deck can be tucked into an L-shaped plan, set behind a wing of the house, or protected by a solid screen or planting on the windward side, so it stays usable when the breeze picks up. Our guide to designing for the Nelson Tasman sun works through the sun path and orientation in detail, and the same site reading that positions your living rooms positions the deck beside them.
When do you need a pergola or shade?
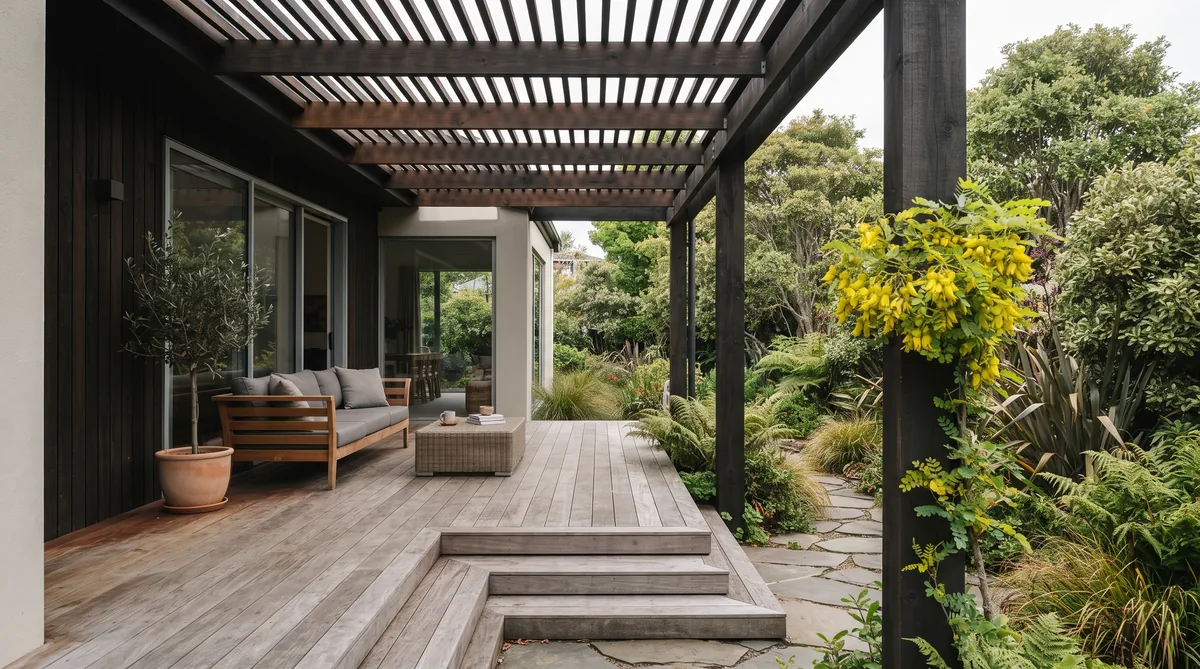
You need shade when the same space you want warm in winter becomes too hot in high summer. A pergola, adjustable louvres or a deep eave blocks the steep summer sun while still letting the low winter sun through, so one outdoor room works across the seasons rather than only in the shoulder months.
This works because of the sun path. The high summer sun can be intercepted by an overhead structure sized to your latitude, while the low winter sun slips underneath it and reaches the deck and the glass behind. Fixed slats set at the right angle do this passively; adjustable louvres let you open the sky in spring and close it down in February. A generous eave on the house does much of the same job for the space directly against the wall, and doubles as shelter from a passing shower. The same principle keeps the rooms behind the glass comfortable, which is the heart of passive cooling through a New Zealand summer: shade the glass from the outside before the heat arrives, rather than fighting it indoors afterwards.
How do you connect indoors to outdoors?
Set the deck at the same level as the interior floor, so the threshold is flush rather than a step down. With a level threshold and wide doors that stack or slide clear, inside and outside read as one continuous room, and that single move does more than anything else to get the outdoor space used every day.
A step down, even a small one, quietly tells you that the deck is a separate platform you visit, not part of the living space. A flush threshold removes that line: the floor runs out through the glass, the eye carries on to the view, and the room feels larger in both directions. It does need careful detailing to keep water out, with the right fall, drainage and flashing designed in, which is exactly why it belongs on the drawings early rather than as a site fix. A flush threshold retrofitted later is expensive and rarely as clean. Thought about from the concept stage, it is simply how the house meets the ground. You can see this connection between living space and landscape across our design and build work.
What materials suit a Nelson Tasman deck?
Choose durable, naturally stable timber or a low-maintenance composite for the boards, with stainless or hot-dip galvanised fixings for the salt air. The coastal Tasman climate, sun, salt and driving rain, is hard on the cheapest option, so materials chosen for longevity repay the cost over the life of the home.
Naturally durable or thermally modified timber weathers gracefully and can be recoated; a quality composite trades that patina for very low upkeep. Whichever you choose, the fixings and the sub-structure matter as much as the surface: near the coast, stainless or hot-dip galvanised hardware resists the corrosion that quietly destroys standard steel, and the framing should be detailed to shed water and dry out. The same durability thinking applies to the walls that meet the deck, which is why cladding options for Nelson Tasman and the deck are best specified together, and why a genuinely coastal build is detailed for the salt from the outset. Every element is also assessed against the NZ Building Code for durability and weathertightness at consent. The table below sets out the four decisions that make an outdoor room work.
| Element | What to consider |
|---|---|
| Orientation | Face the main space north for low winter sun; read the sun path across the seasons before the plan is drawn |
| Shelter | Sit the deck out of the prevailing wind, tucked into the plan or screened, so it stays usable on a breezy day |
| Shade | Use a pergola, adjustable louvres or a deep eave to block steep summer sun while letting low winter sun through |
| Materials | Durable timber or a low-maintenance composite, with stainless or galvanised fixings and water-shedding detailing for the coast |
What is the bottom line?
Outdoor living works when four things are right: an orientation that catches the winter sun, shelter from the prevailing wind, shade for high summer, and durable materials suited to the coast. Solve those on paper, with a level threshold connecting the deck to the house, and the outdoor room becomes a space you live in for most of the year rather than a platform you rarely visit.
None of it can be added convincingly once the house is built, which is why outdoor living belongs in the first concept, not the final selections. Ecotectural has designed and built architectural homes across Nelson Tasman since 2006, working the sun, shelter and thresholds out around one table with the architect from the start. If you are planning a home where the inside and the garden should feel like one place, the best first step is to arrange a consultation before the design is locked in.
Frequently Asked Questions
Which way should a deck face in Nelson Tasman?
North is the default for the main outdoor living space, because it catches the low winter sun when you most want warmth. The exact orientation depends on your site, the view and where the prevailing wind comes from, which is why the sun path and wind should be read before the plan is drawn. Our guide on designing for the Nelson Tasman sun works through this in detail.
Do I really need a pergola, or is it just decoration?
A pergola earns its place when the same space you want warm in winter overheats in summer. Fixed slats or adjustable louvres sized to your latitude block the steep summer sun while letting the low winter sun through, so one outdoor room stays comfortable across the seasons. If your space is already shaded by eaves or the roof line, you may not need one.
What is a level threshold and why does it matter?
A level threshold means the deck sits at the same height as the interior floor, so you step straight out rather than down. It makes inside and outside read as one room, which is the single biggest factor in whether an outdoor space actually gets used. It needs careful detailing to keep water out, which is why it is worth designing in early rather than retrofitting.
What is the best decking material for a coastal site?
There is no single best, but a coastal Tasman site rewards durability. Naturally durable or thermally modified timber, or a quality composite, with stainless or hot-dip galvanised fixings for the salt air, will outlast a cheaper board and fixing. The right choice depends on your budget, the look you want and how much maintenance you are willing to do.
How much does outdoor living add to a build?
It varies with the size, the structure and the materials, so there is no fixed rate. What matters is that a deck, pergola and level threshold are designed in from the start rather than added later, because retrofitting a flush threshold or a sheltered aspect is far more expensive than getting it right on paper. We price this openly as part of the whole build.
Does Ecotectural design outdoor living into its homes?
Yes. Ecotectural has designed and built architectural homes across Nelson Tasman since 2006, and outdoor living is considered from the first concept using an approach we call Around One Table, so the sun, shelter and thresholds are solved alongside the house rather than bolted on at the end.
Research Report: Outdoor Living, Decks and Shelter in Nelson Tasman
Read Full ReportWhy sun and shelter come first, how to site and shade a deck, connecting inside to outside, and the materials that suit the coastal climate.
Planning a build in Nelson Tasman?
Talk to Ecotectural early and keep control of your design and budget from day one.
Arrange a consultation