

Designing Storage and Joinery Into a New Home
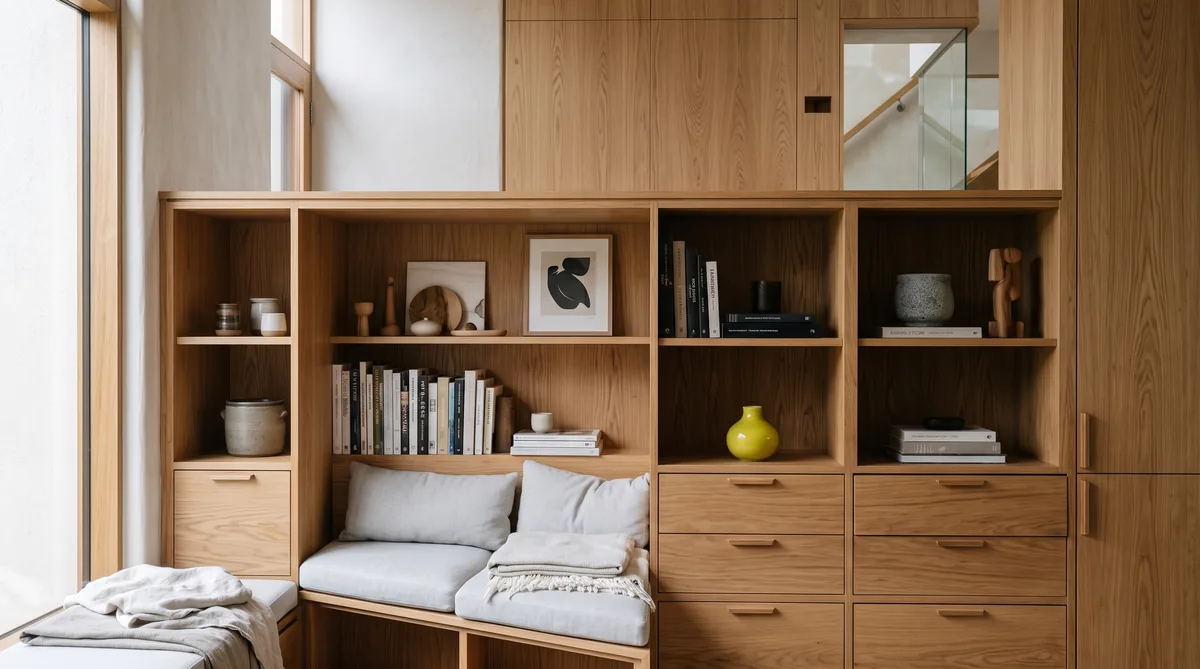
Storage is the thing most people regret under-planning, because it is easy to leave until the layout is set and hard to add well once the walls are fixed. Good storage is planned early, room by room, around the belongings and routines of the people who will live there, not added as an afterthought. Built-in joinery, meaning cabinetry made to fit the space rather than bought to stand in it, uses every corner precisely and reads as part of the architecture. The result is a home that stays calm and uncluttered because everything has a considered place, which is why storage and joinery belong in the design conversation from the first concept.
Key Questions Answered
Why is storage under-planned?
Because it is invisible on a first plan and easy to defer, storage is often left until the layout is fixed, when it is too late to add well. Planning it early, room by room, avoids the regret most people report after moving in.
Where does storage need to go?
Everywhere you live: the entry, kitchen and scullery, bedrooms, bathrooms, laundry, garage and a dedicated linen store. Each area has its own load, so storage is planned for each rather than as a single hall cupboard.
What is built-in joinery?
Cabinetry designed and made to fit a specific space, rather than freestanding furniture bought to stand in it. It uses awkward corners and full heights precisely, and reads as part of the architecture rather than an object placed in the room.
How do you plan storage well?
Start from what you own and how you move through the day, not from generic cupboard counts. Map belongings to the places you use them, then size the joinery to suit, so storage matches your life rather than an average.
Why does good joinery matter?
It keeps a home calm and uncluttered, uses space that furniture wastes, and lifts the finish because it is integrated. Treated as considered architecture rather than an afterthought, joinery is one of the clearest markers of a well-designed home.
In This Guide
Key Takeaways
- Storage is the most commonly regretted omission in a new home, because it is easy to defer until the layout is set and hard to add well once the structure is fixed.
- Every area carries its own storage load: entry, kitchen and scullery, bedrooms, bathrooms, laundry, garage and a dedicated linen store, so each is planned rather than left to a single cupboard.
- Built-in joinery is cabinetry made to fit the space precisely, using full heights and awkward corners that freestanding furniture wastes, and reading as part of the architecture.
- Good storage is planned around your actual belongings and daily routines, not generic cupboard counts, so it matches how you live rather than an average.
- Joinery designed from the first concept, an approach Ecotectural calls Around One Table, keeps a home calm and lifts the finish, because it is considered architecture rather than an afterthought.
Why is storage so often under-planned?
Storage is under-planned because it is invisible on an early plan and easy to defer. While the big decisions about rooms, glazing and how the home sits on its site take the attention, cupboards feel like a detail to sort out later. By the time the walls are fixed, adding storage well is difficult and expensive.
Ask people what they would change about their last home and storage comes up more than almost anything else. It is the quiet regret, because the shortfall only becomes obvious once you move in and there is nowhere to put the vacuum, the sports gear or the out-of-season bedding. The fix costs almost nothing at the right moment: thinking about storage room by room at the concept stage, when a cupboard is a line on a drawing rather than a wall to be moved. Solving it early, on paper, is the same logic that runs through the whole design process, which our guide to how a home is designed sets out in full.
Where does storage need to go?
Storage needs to go everywhere you live, not into a single hall cupboard. The entry, kitchen and scullery, bedrooms, bathrooms, laundry, garage and a dedicated linen store each carry a different load, so each is planned for what it actually holds rather than left to chance.
The entry sets the tone: a place for shoes, coats, bags and the daily clutter that otherwise spreads into the living space. The kitchen and its scullery take the heaviest load of any room, which is why a walk-in scullery earns its floor area by moving the working mess out of sight. Bedrooms need wardrobes sized to a real wardrobe, not a token rail; bathrooms need somewhere for towels and everyday items; the laundry needs bench, hanging and basket space to work; and the garage absorbs tools, bikes, the mower and the bulk items that have nowhere else to be. A dedicated linen store ties it together. The table below maps the main areas to the storage worth planning for each.
| Area | Storage to plan |
|---|---|
| Entry | Shoe and coat storage, a bench or drop zone, bag and key space, a cupboard for the vacuum and everyday clutter |
| Kitchen | Full-height pantry or a walk-in scullery, deep drawers for pots, appliance garage, bin and recycling drawers |
| Bedrooms | Wardrobes sized to real clothing loads, drawers and shelving, a linen or luggage store for the main bedroom |
| Laundry | Bench, hanging rail, basket and cleaning-product storage, ironing and airing space, a broom cupboard |
| Garage | Tool and sports-gear storage, bike and mower space, shelving for bulk items, and a workbench where wanted |
The kitchen and scullery deserve their own thinking, because they carry the most. Our guides to kitchen design in a new build and scullery and pantry design work through how to plan them so the main space stays calm.
What is built-in joinery and why does it help?
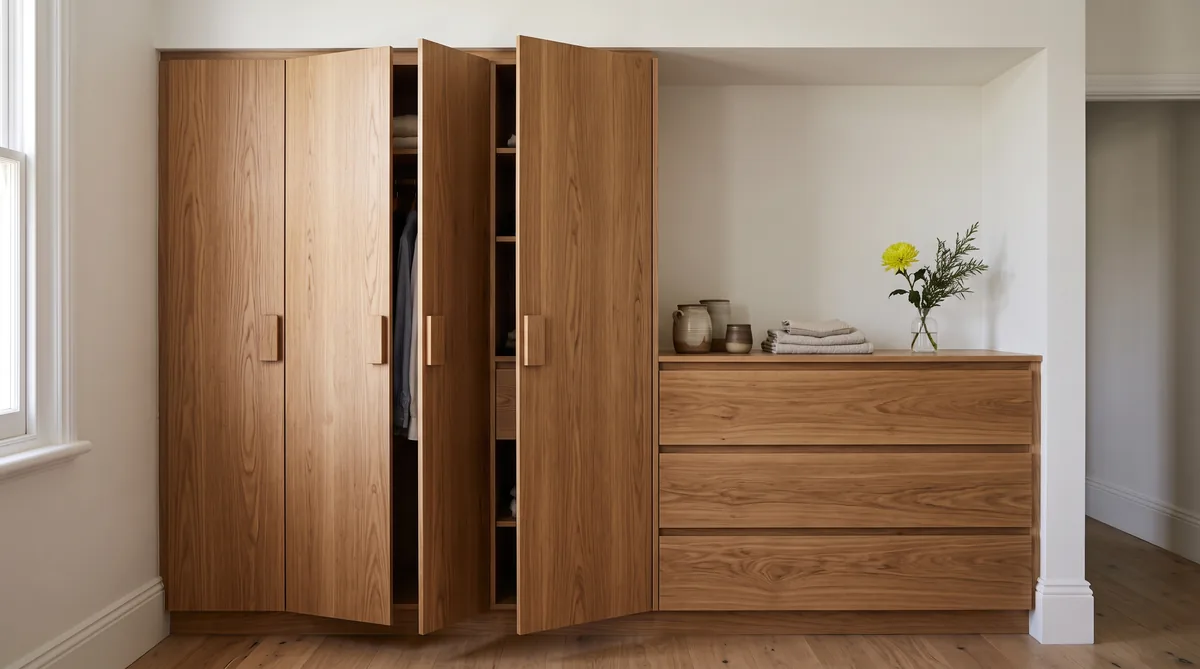
Built-in joinery is cabinetry designed and made to fit a specific space, rather than freestanding furniture bought to a standard size and placed in a room. It uses the full height and depth available, works into awkward corners furniture cannot reach, and reads as part of the wall rather than an object standing against it.
That difference is practical before it is aesthetic. A wardrobe made to the space runs to the ceiling and into the corner, so it stores far more in the same footprint than a bought unit that leaves a dust-collecting gap above and beside it. A window seat with drawers under it turns a structural nook into useful storage. A run of joinery along a hallway disappears into the wall line rather than narrowing the passage. Because it is set out with the architecture, the proportions, handles and materials belong to the home rather than competing with it. Joinery is one of the clearest markers of a considered home, in the same way that natural light and generous circulation are, which our guide to natural light and space in home design explores.
How do you plan storage around how you live?
You plan storage by starting from what you own and how you move through the day, not from a generic cupboard count. Map your belongings to the places you use them, then size the joinery to suit, so the home matches your life rather than an average household.
This is where an honest brief pays off. A household of keen cooks needs a scullery and deep pantry; cyclists and trampers need proper gear storage by the door or in the garage; a large family needs a laundry that can actually cope and wardrobes that hold real loads. Walk through an ordinary day in your mind, from the bags dropped at the door to the linen changed on a Sunday, and the storage the home needs becomes clear. Setting that down early is part of a good design brief, which our guide to the questions a design brief should answer covers, and it feeds straight into how the plan is laid out, explained in how a floor plan works. When the design and the build are considered together from the start, an approach we call Around One Table, the joinery is grounded in what can be built and afforded as the design develops, not corrected afterwards.
What does good joinery deliver?
Good joinery delivers a home that stays calm and uncluttered, because everything has a considered place. It uses space that furniture wastes, lifts the finish because it is integrated, and quietly does the work that keeps daily life orderly without anyone noticing it.
The value shows up in two ways. Day to day, a home with the right storage in the right places simply works: the entry stays clear, the kitchen resets in a minute, and the clutter that fills an under-planned house never accumulates. Visually, integrated joinery reads as architecture rather than a collection of bought objects, which is a large part of what separates a considered home from an ordinary one. It is also a lasting decision, made once and built to suit the home for its full life, which fits the long-term thinking behind a high-performance house. What sets a well-made home apart is rarely one grand gesture; it is the accumulation of details done properly, as our guide to what a designer wishes clients knew discusses.
What is the bottom line?
Storage is the thing most people regret under-planning, and built-in joinery is how a home avoids that regret. Planned room by room around your belongings and routines, from the entry and kitchen to the bedrooms, laundry and garage, storage becomes considered architecture rather than an afterthought, and the home stays calm because everything has a place.
The single most useful move is to think about storage and joinery from the first concept, while it is still a line on a drawing rather than a wall to be moved. Ecotectural has designed and built architectural homes across Nelson Tasman since 2006, planning storage and built-in joinery as part of the design from the outset, an approach we call Around One Table. You can see how we work on our design and build page. If you are planning a new home, the best first step is to arrange a consultation before the layout is locked in, while the joinery can still be designed into it.
Frequently Asked Questions
Why do so many new homes end up short on storage?
Storage rarely shows up as a problem on an early plan, so it is easy to defer while bigger decisions about rooms and glazing take the attention. By the time the walls are fixed, adding a full-height cupboard or a scullery means moving structure, which is expensive. Planning storage room by room at the concept stage is the fix, and it costs almost nothing to think about early.
What is the difference between built-in joinery and furniture?
Freestanding furniture is bought to a standard size and placed in a room, so it leaves gaps above and beside it and rarely fits an awkward corner. Built-in joinery is designed and made for the exact space, using the full height and depth available and reading as part of the wall. It stores more in the same footprint and looks integrated rather than added.
Is a walk-in scullery worth the space it takes?
For many households it is, because it moves the working mess of a kitchen, the appliances, the drying dishes and the bulk storage, out of sight of the living space. It keeps the main kitchen calm and uncluttered. Our guides to kitchen design and scullery design work through when the trade of floor area for a scullery pays off.
How much storage should a new home have?
There is no single number, because it depends on what you own and how you live. Rather than a generic cupboard count, the useful approach is to map your belongings and routines to the places you use them, then size the joinery to suit. A home for keen cooks, cyclists or a large family needs storage designed around those specific loads.
Can storage be added after the home is built?
Some can, but the best storage is designed in, because it uses structure, wall depth and full ceiling heights that are hard to reach later. Retrofitted cupboards often sit proud of the wall, waste the space above them and read as an addition. Planning joinery with the architecture keeps it integrated and efficient.
Does Ecotectural design storage and joinery into its homes?
Yes. Ecotectural has designed and built architectural homes across Nelson Tasman since 2006, planning storage and built-in joinery from the first concept as part of an approach we call Around One Table, so the home is calm and considered rather than short of places to put things.
Research Report: Storage and Joinery in a New Home
Read Full ReportWhy storage is under-planned, where it needs to go, what built-in joinery delivers, and how to plan it around how you live.
Planning a build in Nelson Tasman?
Talk to Ecotectural early and keep control of your design and budget from day one.
Arrange a consultation