Continuous insulation
A thick, unbroken blanket of insulation wraps the whole home, floor, walls and roof, so warmth has nowhere easy to escape.

The standard, explained simply
Rather than heating and cooling a home hard to fight the climate, a Passive House is designed so it barely needs to. A highly insulated, airtight structure keeps the warmth you have already paid for inside, while a quiet ventilation system continuously delivers fresh, filtered air. The result is a home that stays close to a comfortable 20 to 22°C all year, with no cold corners, no draughts and no condensation.
PHINZ sets out the criteria a home must meet to reach the full standard: an annual heating demand under 15 kWh per square metre, an airtightness result under 0.6 air changes per hour, and continuous fresh air delivered by mechanical ventilation with heat recovery. Certification is optional. Many high-performance homes borrow the same principles without going all the way to a formal certificate.
Looking for a Passive House builder in Nelson or Tasman? See how we build →

How it works
A thick, unbroken blanket of insulation wraps the whole home, floor, walls and roof, so warmth has nowhere easy to escape.
A carefully sealed building envelope stops draughts and uncontrolled heat loss, the single biggest weakness of a conventional New Zealand home.
We design out the hidden "cold bridges" where heat sneaks through the structure, preventing the cold spots that lead to mould and condensation.
Thermally broken, double or triple glazing keeps the glass warm to the touch in winter and shades out unwanted summer heat.
A whole-home system delivers constant fresh, filtered air while reclaiming the warmth from the air it replaces, comfort without ever opening a window.
We position living spaces and glazing to capture the winter sun and exclude the summer sun, free warmth and light, designed in from the first sketch.
The difference, in numbers
Indicative figures for the Passive Homes we build. Actual performance is modelled for your specific design, site and budget.
Why it matters
No cold rooms, no draughts, no waking up to a freezing house. Just a quiet, even warmth from the front door to the furthest bedroom, the kind of comfort you stop noticing because it is simply always there.
Continuous filtered ventilation and the absence of damp and mould make a real difference for families, and especially for anyone with asthma or allergies. A dry, fresh home is a healthier home.
A high-performance home costs more to build, but dramatically less to run. As energy prices rise, those low running costs help pay down your mortgage, so over the life of the home, it works out cheaper.
How we deliver the performance
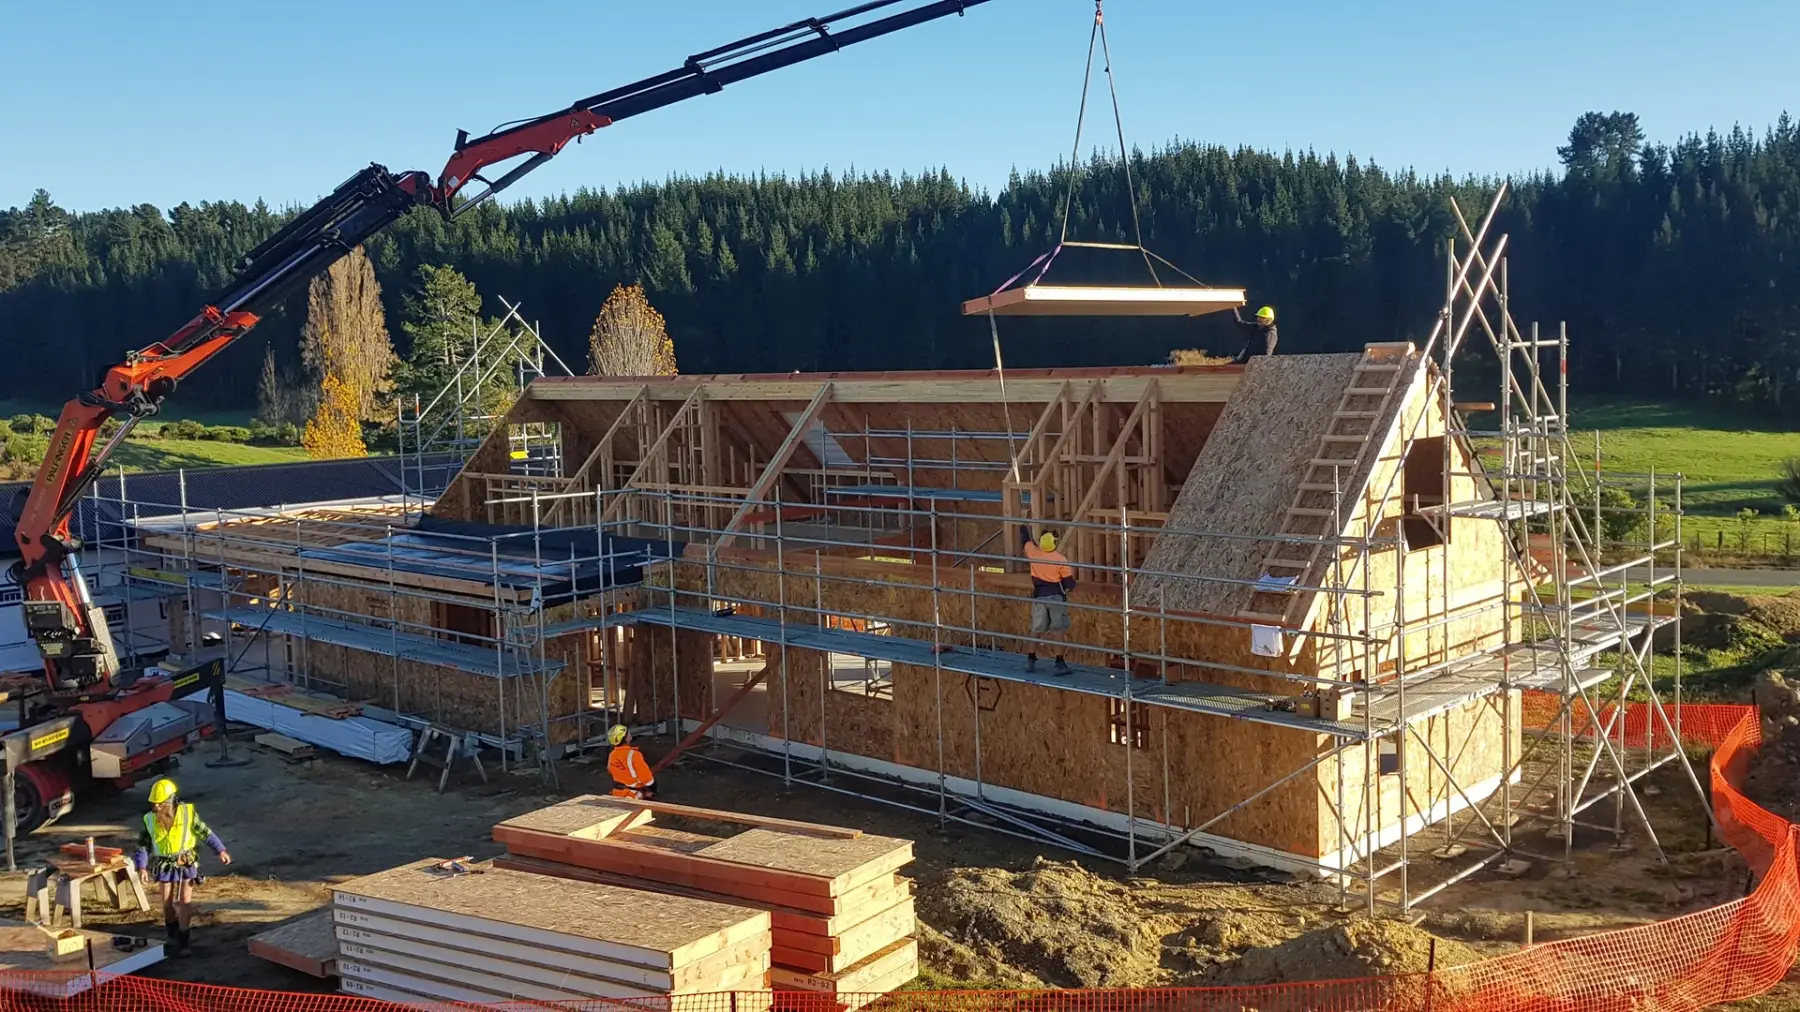
High performance is not an upgrade you bolt on at the end. It is designed from the first sketch and protected through every stage of the build, with the budget visible to you the whole way.
We model your design's energy performance early, so you can see the comfort and running-cost payback of each decision before a nail is driven.
Our team and designers resolve insulation, airtightness and thermal-bridge details on paper, where changes cost nothing.
Our builders are trained in the airtight, well-insulated methods that separate a high-performance home from an ordinary one.
Where appropriate we test airtightness and commission the ventilation, so you move into a home that performs exactly as promised.
Tested, not assumed
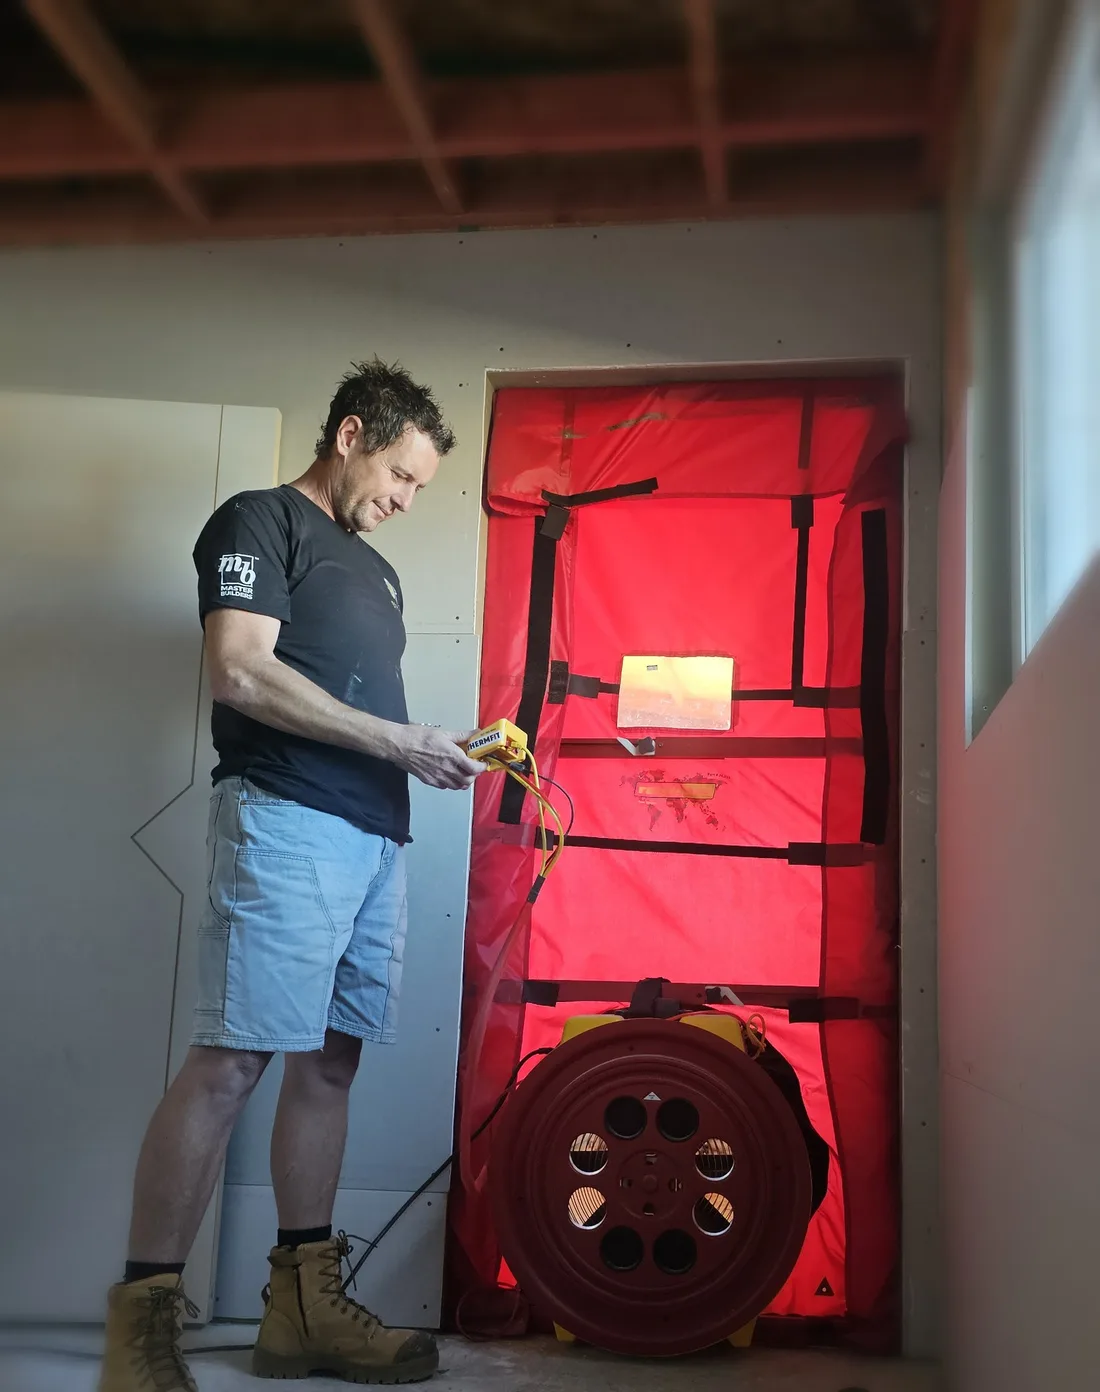
Every Passive home we build is pressure-tested with a blower-door test before handover. It measures exactly how airtight the building is, in air changes per hour, against the target the design was engineered to hit. It is the difference between a home we say performs and a home we can show performs. Daryl runs the test himself, because the number on that gauge is what proves your home will stay warm, quiet, and low-cost to run for its whole life.
Credentials and guarantees
We are Registered Master Builders and NZ Certified Builders, we build to Passive House Institute of New Zealand (PHINZ) principles, and we construct with the Formance structural insulated panel system. Every home is covered by the Master Build and Halo 10-year guarantees.
Registrations
Standard and system


10-year guarantees

Straight talk
Formal Passive House certification is an excellent process, but it adds significant cost for what is, in the end, a certificate. In our experience most homeowners would rather invest that money in the home itself, better glazing, better detailing, a better kitchen.
So we build to Passive House principles and standards without charging you for the certification paperwork, and we are completely open about where your home lands. You get the comfort, health and running-cost benefits that matter, honestly, and with full transparency. If you do want full certification, we can absolutely deliver it. It is the same straight-talk approach behind the Ecotectural ABC, our way of designing, building and caring for every home.
A few honest guides on what Passive House actually means and whether it is worth it.
What the premium buys you, and whether it pays back for a Nelson Tasman home.
Read the guide
Insulation, airtightness, glazing, heat-recovery ventilation and thermal-bridge-free design, explained simply.
Read the guide
Honest Nelson Tasman figures, instead of misleadingly low public averages, and where the premium goes.
Read the guideGood questions
A home designed so it barely needs heating or cooling. A highly insulated, airtight structure keeps the warmth inside while a quiet ventilation system continuously delivers fresh, filtered air, so it stays close to a comfortable 20 to 22°C all year, with no cold corners, no draughts and no condensation.
No. Whether you want to meet the full standard or simply build a far better, healthier home than the Building Code requires, we will show you exactly what each step buys you.
The opposite. The Passive Homes we build need up to 90 percent less energy for heating than a typical new build, and those low running costs compound over the life of the home, so it works out cheaper.
Certification is an excellent process, but it adds significant cost for what is, in the end, a certificate. We build to Passive House principles without charging you for the certification paperwork, and we are completely open about where your home lands. If you do want full certification, we can absolutely deliver it.
Performance is engineered in, then proven on site. We model your design's energy performance early, resolve the details on paper, build with trained crews, and where appropriate we test airtightness and commission the ventilation so you move into a home that performs exactly as promised.
Yes, every window opens exactly as normal. The airtight layer and mechanical ventilation do the everyday work of keeping fresh air moving, so you are not relying on open windows, but nothing stops you opening them on a warm Nelson evening. It is a home built to a higher standard, not a sealed box.
Tell us about your site and how you want to live. We will show you exactly what a Passive Home means for your comfort, your health and your running costs.
Start the conversationFree guide
The plain-English guide to designing and building a warm, low-energy home in Nelson Tasman, free to your inbox.
We will only use your email to send the guide and occasional updates. See our Privacy Policy.
Trusted partners and memberships