

Single Storey vs Two Storey: How to Decide
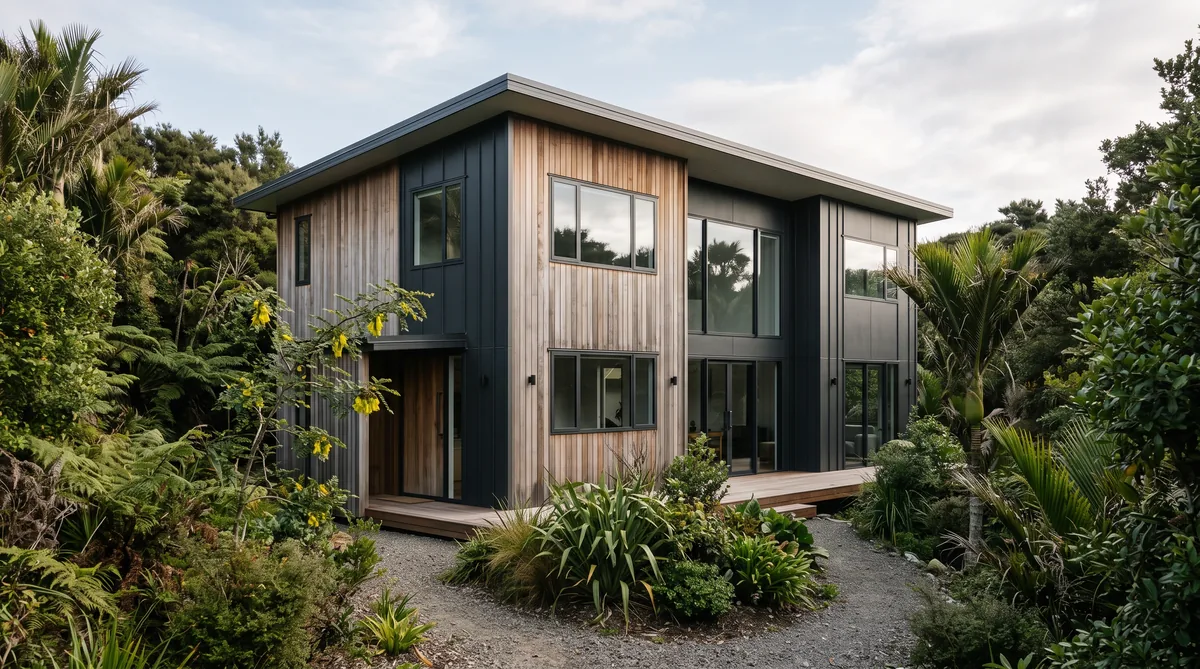
Single storey and two storey each suit different sites and lives, so the honest answer is that it depends on your section, your budget and how you want to live. A single storey gives you step-free, easy living on one level, a simpler structure and straightforward access as you age. A two storey uses a smaller footprint on the ground, which frees up a tight or steep section and can lift living spaces to the view, while separating quiet and busy zones. Cost is rarely the deciding factor on its own, because a second storey saves on roof and foundation area but adds stairs, structure and complexity. Start with the site, then let how you want to live settle the rest.
Key Questions Answered
Single storey or two storey, which is better?
Neither is better in the abstract. A single storey suits easy, step-free living and simpler sites; a two storey suits tight, steep or view sites where a smaller footprint and separated zones earn their place. The site and how you live decide it.
Does the site really decide it?
Often, yes. A small, sloping or view section frequently pushes you upward, because a two storey touches less ground, works with a slope and reaches the outlook. A flat, generous section leaves the choice more open to how you want to live.
Is a two storey cheaper than a single storey?
Not reliably. A second storey can save on roof and foundation area for the same floor space, but it adds stairs, more structure, scaffolding and complexity. Cost usually turns on the site and specification, not storey count alone.
How does each affect daily living?
A single storey keeps everything on one level, which suits open connection to the garden and ageing in place. A two storey separates quiet bedrooms from busy living, helps with noise and can capture a view, at the cost of daily stairs.
Which is better for the long term?
A single storey is simplest to live in as mobility changes, with no stairs to manage. A two storey can still work long term if you place a main bedroom and bathroom on the ground floor, so plan for the years ahead, not just today.
In This Guide
Key Takeaways
- Neither form is better in the abstract; the right choice follows your site, your budget and how you want to live, so start there rather than with a preference.
- A single storey gives step-free, easy living on one level, a simpler structure and the most straightforward access as your needs change over a 50 year home.
- A two storey touches less ground, which can unlock a small, sloping or view section, and it separates quiet and busy zones, at the cost of daily stairs and more structure.
- A second storey often saves on roof and foundation area but adds stairs, scaffolding and structural work, so cost rarely decides it on its own.
- Plan for the long term: if you build two storeys, consider a ground-floor main bedroom and bathroom so the home still suits you as mobility changes.
What are the trade-offs between one and two storeys?
The trade-off is simple to state and harder to weigh: a single storey gives you easy, step-free living on one level and a simpler home, while a two storey gives you a smaller footprint, the chance of a view and clearer separation of zones, in exchange for stairs and more structure. Neither is better in the abstract. The right form follows your site, your budget and how you want to live.
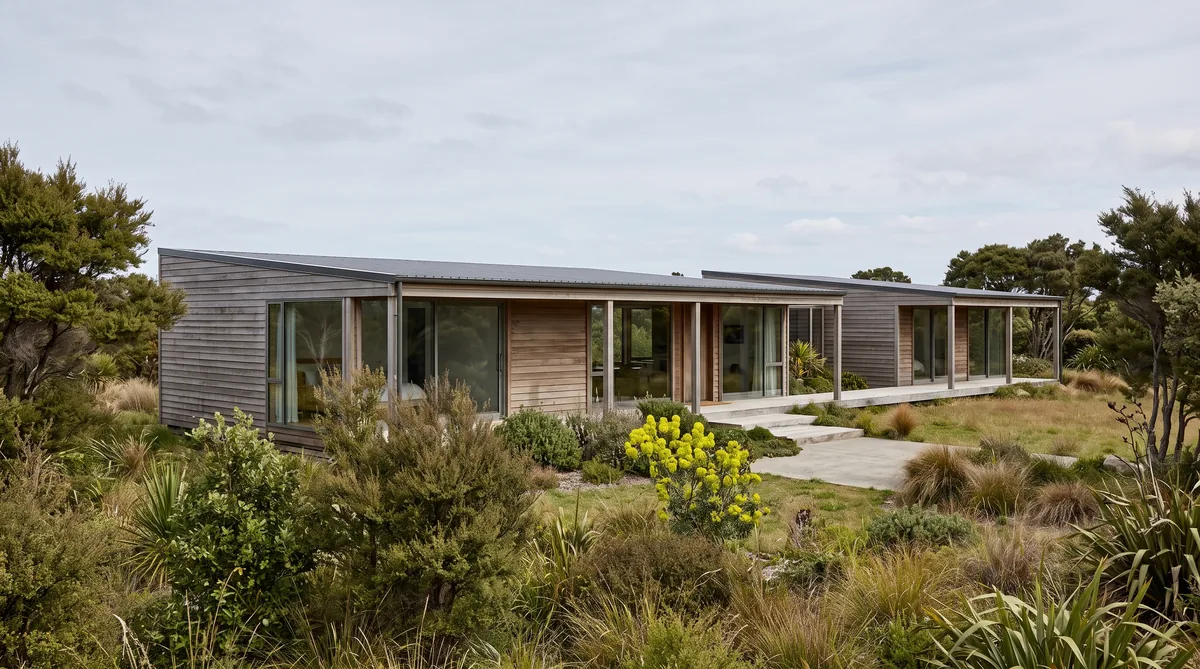
A single storey keeps everything on one plane. Every room can open level to the garden, the structure is straightforward, and there are no stairs to design around or climb. A two storey stacks that same accommodation, so it touches less ground, can lift living spaces to the light and the outlook, and puts a floor between the quiet end of the house and the busy one. The cost of that is the stair itself, more structural work and a slightly more complex build. Most decisions come down to which of those gains matters most on your particular section, which is why it pays to look at the site before you settle on a shape. Our guide to how big your house should be is a useful companion, because size and storeys are decided together.
How does the site decide it?
More often than people expect, the site makes the call before preference does. A small, sloping or view section tends to push you upward, because a two storey needs less flat ground for the same floor area, works with a slope rather than against it, and reaches an outlook a single level cannot. A flat, generous section leaves the choice open.
On a tight urban lot, stacking the accommodation frees ground for outdoor living, a driveway and planting that a sprawling single storey would swallow. On a slope, a two storey can step with the land, so the lower floor tucks into the fall while the upper floor meets the ground on the high side, which usually means less earthworks and retaining than forcing a large flat platform. And where there is a view, sun or a distant outlook, height reaches it. Reading these signals is the first real design task, and it is worth doing carefully; our guide to reading your building site walks through how slope, aspect, access and outlook shape what belongs on a section. In Nelson Tasman, where sections range from flat coastal lots to steep rural blocks, the land does a great deal of the deciding.
How do cost and floor area compare?
Cost rarely decides it cleanly, because the two forms save and spend in different places. A two storey stacks its floor area, so it needs a smaller roof and foundation for the same house, which can reduce cost, but it adds a stair, more structure, scaffolding and a more involved build, which adds it back. Which comes out ahead depends on your site and specification, not storey count alone.
The comparison below sets out where each form tends to gain and give ground. Treat it as a way to frame the conversation, not a verdict, because ground conditions, the level of finish and how the home is engineered move the numbers more than the shape does.
| Factor | Single storey | Two storey |
|---|---|---|
| Cost | Larger roof and foundation for the same area; no stair or upper-floor structure | Smaller footprint saves on roof and foundation, but stairs, structure and scaffolding add cost and complexity |
| Site fit | Needs more flat ground; best on a generous, level section | Touches less ground; suits small, sloping or view sections and steps with a slope |
| Living and zoning | All on one level, with level garden connection; zones separated by layout, not height | Quiet bedrooms separated from busy living by a floor; can lift living to the view and light |
| Access | Step-free throughout; simplest for ageing in place | Daily stairs, unless the essentials are placed on the ground floor |
Because a fixed price is only ever as fixed as the drawings behind it, the reliable way to compare the two for your project is to have each priced openly against your actual plans and site. Ecotectural prices open-book, a promise we call Built in the Open, with the builder’s margin, a flat 15 percent, agreed openly and a 10 percent contingency built in as a matter of course, so the real cost of each option is visible rather than buried in a lump sum.
How do they affect how you live?
The daily difference is bigger than the plans suggest. A single storey keeps every room on one level, so living, cooking, sleeping and the garden all flow together without a step, which suits open, connected living. A two storey trades that flow for separation, putting a floor between the quiet bedrooms and the busy heart of the house.
That separation is a genuine advantage for some households. Children or teenagers upstairs, adults below, or guest and work rooms lifted away from the main living, all become easier when a floor does the dividing. It also helps with sound, keeping the noise of a busy kitchen or media room away from where people sleep, a point our guide to acoustic design and soundproofing takes further. A single storey earns its keep differently, through effortless indoor-outdoor living and a plan where nothing is ever more than a few level steps away. On comfort, the number of storeys matters less than people fear. Warmth and air quality come from the building envelope, the insulation, glazing and airtightness, not the height, so a two storey modelled to Passive House principles and built to at least the NZ Building Code is as comfortable as a single storey, provided its heating and ventilation are designed for the way warm air rises.
What about access and the long term?
Think past the way you live now to the way you will live in twenty or thirty years, because a well-built home should last far longer than any one stage of life. On access, a single storey is the simplest answer, with no stairs to manage as mobility changes. A two storey can still serve you well, but only if it is planned for it.
The practical move on a two storey is to put the essentials of daily life on the ground floor: a main bedroom, a full bathroom and the main living, so the home stays step-free at the level that matters, with the upper floor for children, guests or rooms used less often. Wider doorways, a level entry and a bathroom that can take a future grab rail cost little to allow for at the design stage and a great deal to add later. This is the heart of designing a home you can stay in, which our guide to ageing in place home design sets out in full. A single storey has this built in by its nature, which is one reason it appeals to those building what they intend to be a final home. Either way, the aim is the same: a home that suits you not only on the day you move in but for the decades after.
What is the bottom line?
There is no universal winner between a single and a two storey home. A single storey gives you step-free, connected living and the simplest long-term access; a two storey gives you a smaller footprint, the reach of a view and separated zones, in exchange for stairs and a little more structure and cost. The right answer is the one your site, your budget and the way you want to live point to together.
The best way to settle it is not to decide the shape first and fit the home to it, but to read the section, set out how you want to live, and let the form follow. Ecotectural has designed and built architectural homes across Nelson Tasman since 2006, weighing site, cost and daily living together around one table before a storey count is fixed. If you are turning this over for your own section, the most useful first step is to arrange a consultation and look at it properly, and you can see how we work on our design and build page.
Frequently Asked Questions
Is a single storey always more expensive to build?
Not always. A single storey spreads the same floor area across a larger roof and foundation, which can add cost, while a two storey stacks that area and adds stairs, structure and scaffolding. Which comes out ahead depends on your site, ground conditions and specification, so the two need to be priced against your actual plans rather than compared by a rule of thumb.
Does a two storey really need a smaller section?
It needs less ground for the same floor area, which is why a two storey often suits a tight, steep or view section. On a small urban lot it can leave more room for outdoor living and a driveway; on a slope it can step with the land. A single storey of the same size simply needs more flat ground to sit on.
Are two storey homes harder to heat and keep comfortable?
Not inherently. Comfort comes from the building envelope, insulation, glazing and airtightness rather than the number of levels. Warm air does rise, so a two storey needs its heating, ventilation and glazing designed for that, which is normal practice when a home is modelled to Passive House principles and built to at least the NZ Building Code.
Can a two storey home still suit me as I get older?
Yes, if it is planned for it. Placing a main bedroom, a bathroom and the main living on the ground floor means the essentials of daily life stay step-free, with the upper floor for guests, children or occasional rooms. Our guide to ageing in place home design covers how to future-proof a two storey layout.
Which gives a better connection to the garden?
A single storey, most naturally, because every room can open level to outdoor living and the section. A two storey connects its ground floor just as well, but upper rooms relate to the outlook rather than the garden. If flowing indoor-outdoor living on one level matters most to you, that points to a single storey.
How does Ecotectural help decide between one and two storeys?
We start with your site and your brief, not a fixed template. Ecotectural has designed and built architectural homes across Nelson Tasman since 2006, using an approach we call Around One Table, so the architect, engineer and, where useful, an energy consultant weigh the site, cost and how you want to live together before a storey count is settled.
Research Report: Single Storey vs Two Storey in New Zealand
Read Full ReportHow the trade-offs compare, how the site decides it, how cost and floor area stack up, the living implications, and planning for the long term.
Planning a build in Nelson Tasman?
Talk to Ecotectural early and keep control of your design and budget from day one.
Arrange a consultation