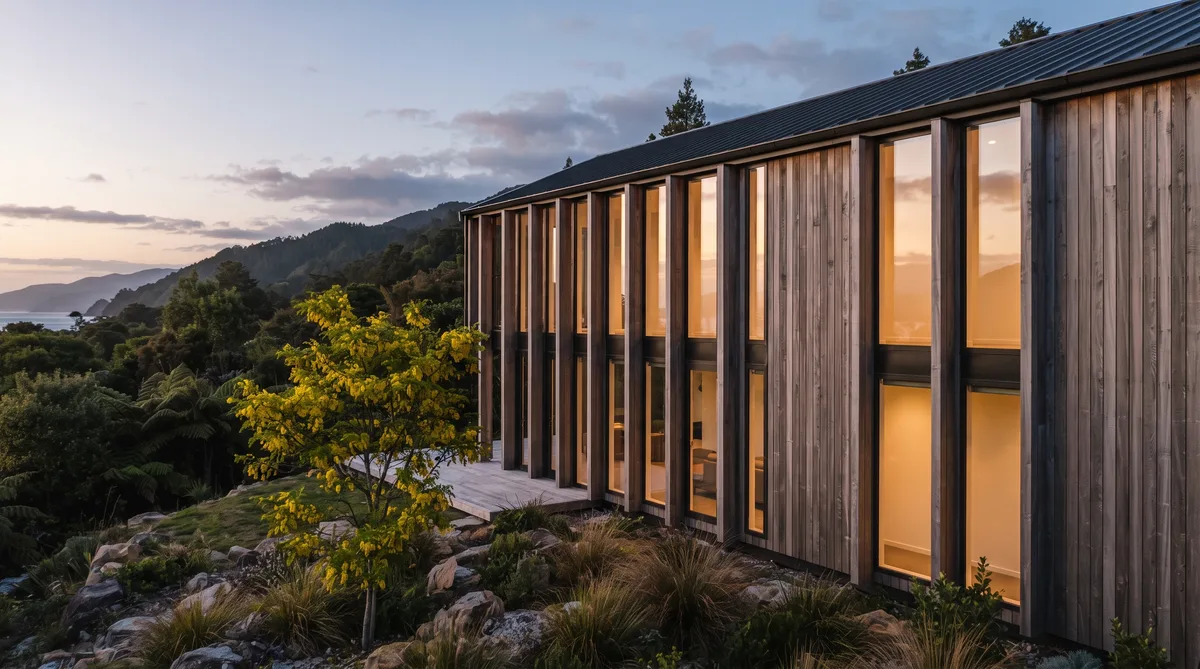
What Actually Makes a Home Architectural?
Not the price, not the size. What separates architectural from well-finished.
Read the guide
Ecotectural are custom home builders in Nelson Tasman, designing and building one-off architectural homes shaped around your site since 2006.
Custom home builders
A custom home should fit the way you actually live, not the other way around. We design and build one-off architectural homes across Nelson and Tasman, shaped around your site and your brief. It is the same brief-first approach you will find across our work as Nelson builders, just pushed to its most bespoke.
Every project starts around one table, with the right architect and an energy-literate engineer brought in from the first sketch.
Design, budget and performance are resolved together at that stage, not compromised later.
The build runs in the open, with open-book pricing so every dollar is visible, all the way to a warm, healthy home built specifically for you.
Areas we serve near Nelson and Tasman: Nelson, Richmond, Motueka, Mapua, Tasman, Kaiteriteri and Upper Moutere.
Why build custom
Every custom home starts with your brief and your site, not a set of standard plans bent to fit. We design and build under one roof, so the same team that draws the home is the team responsible for building it.
Keeping the design buildable and the budget realistic from day one.
Pricing stays open-book throughout, with every dollar visible as the build progresses.
Every home is built to perform: warm, dry, healthy and economical to run, whatever the weather does outside.
One-off homes, built
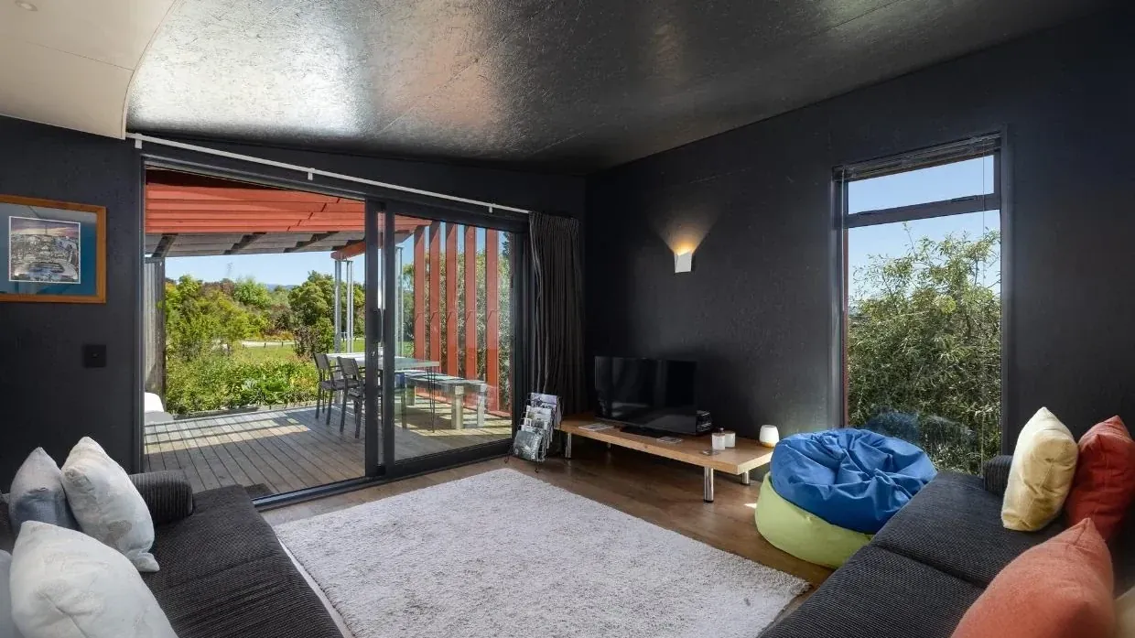
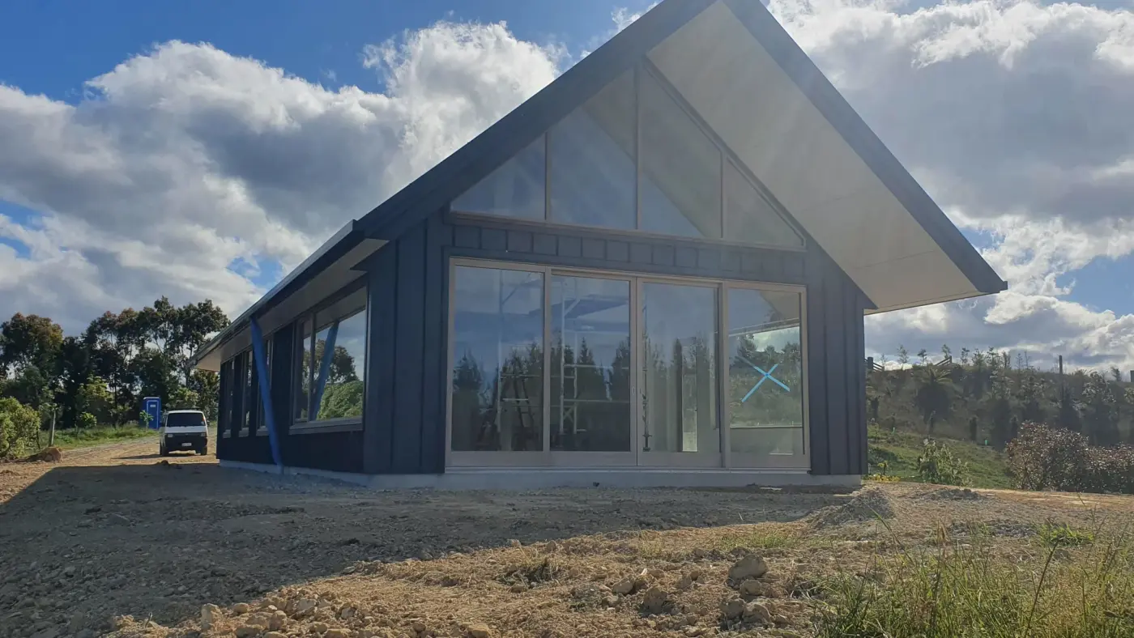
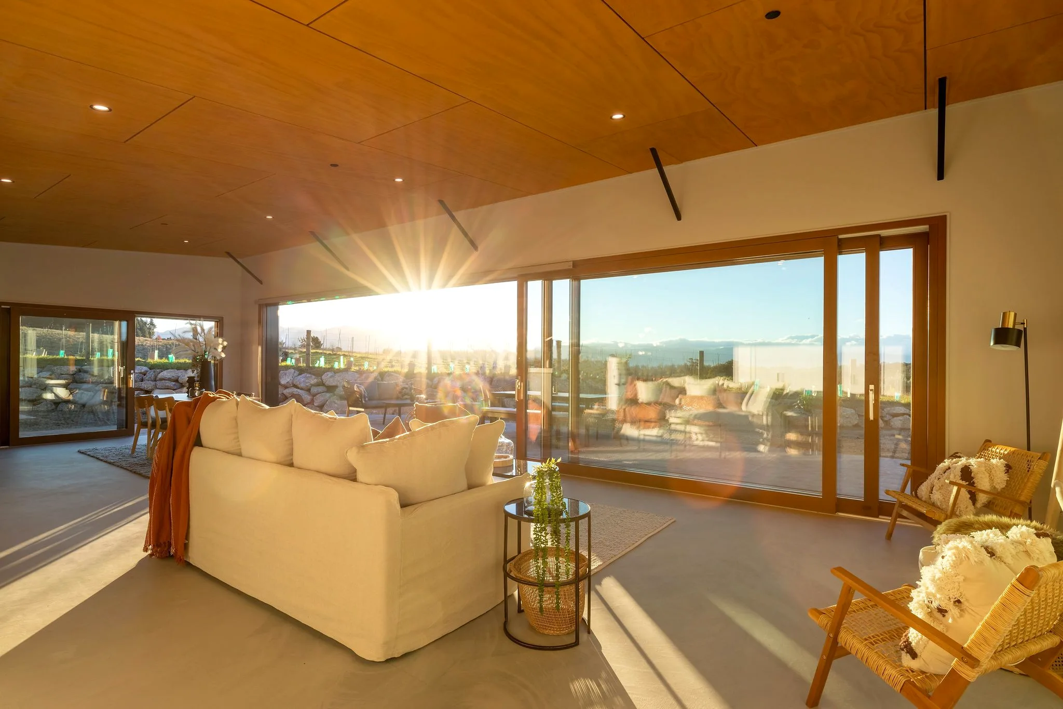
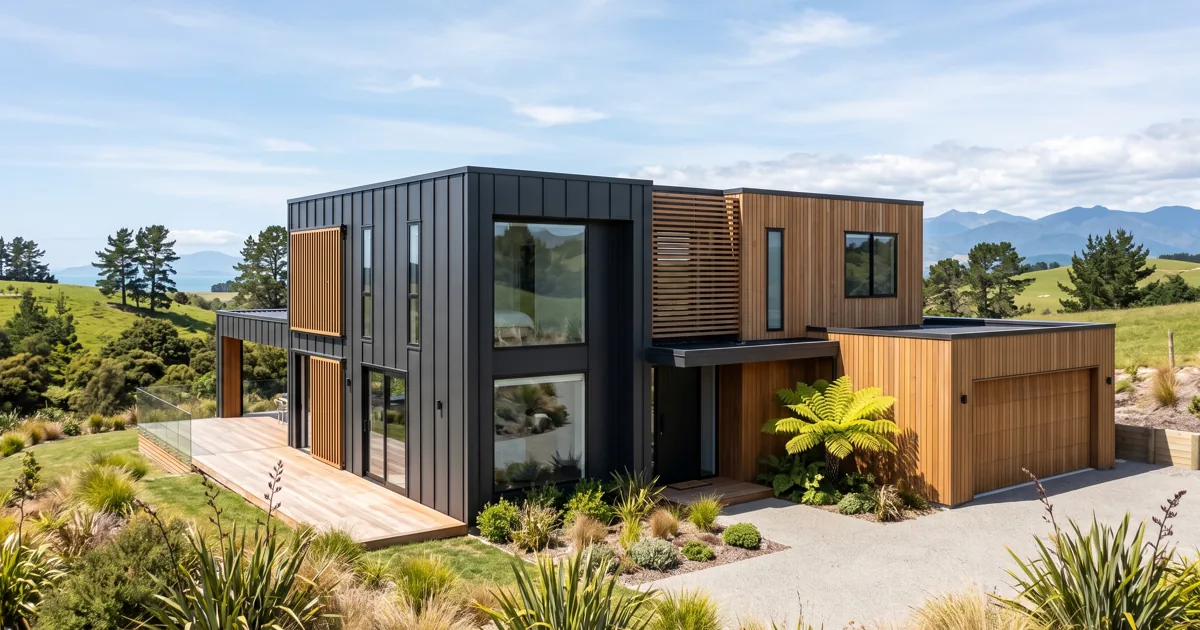
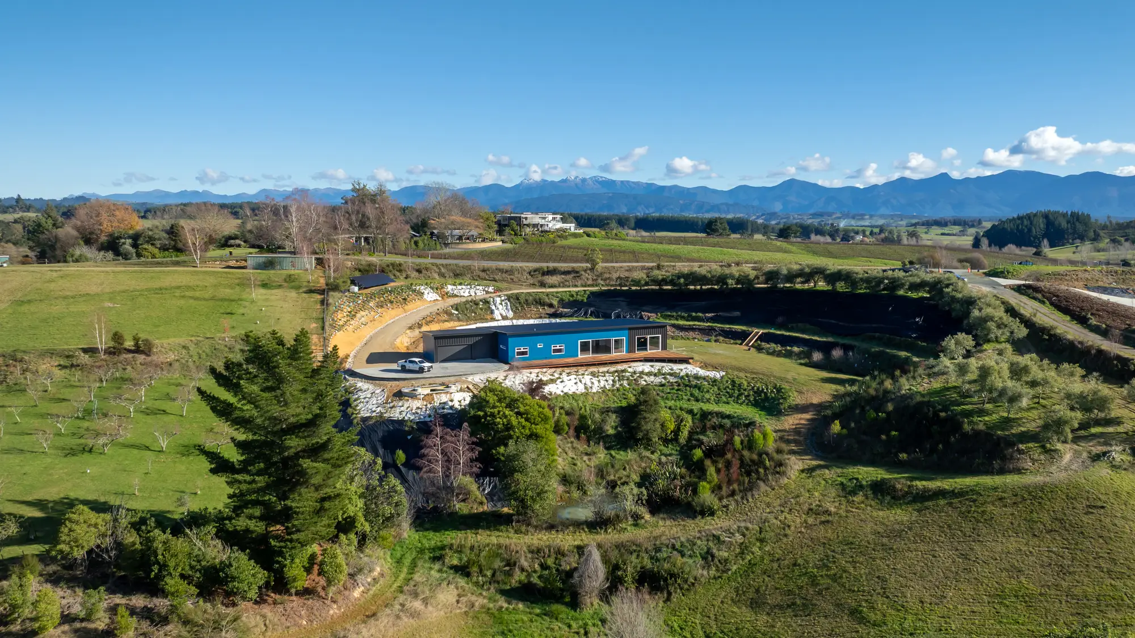
The Black House and the Blue House were each designed around a single brief and a single site. Real, finished, one-off homes you can see for yourself.
"I wanted a home I could wear shorts and a t-shirt in year round and never feel cold."
Colin Hayman, Upper Moutere
Many of our homes are completed under confidentiality, so this is only a selection. To see more, simply ask and we will arrange a private viewing or reference project.
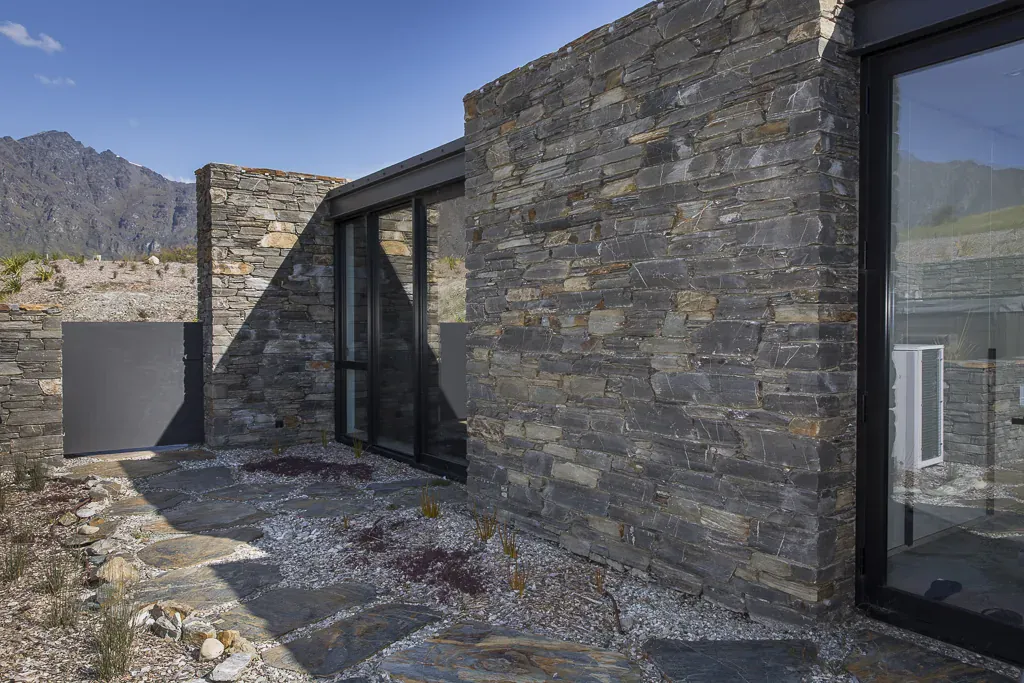
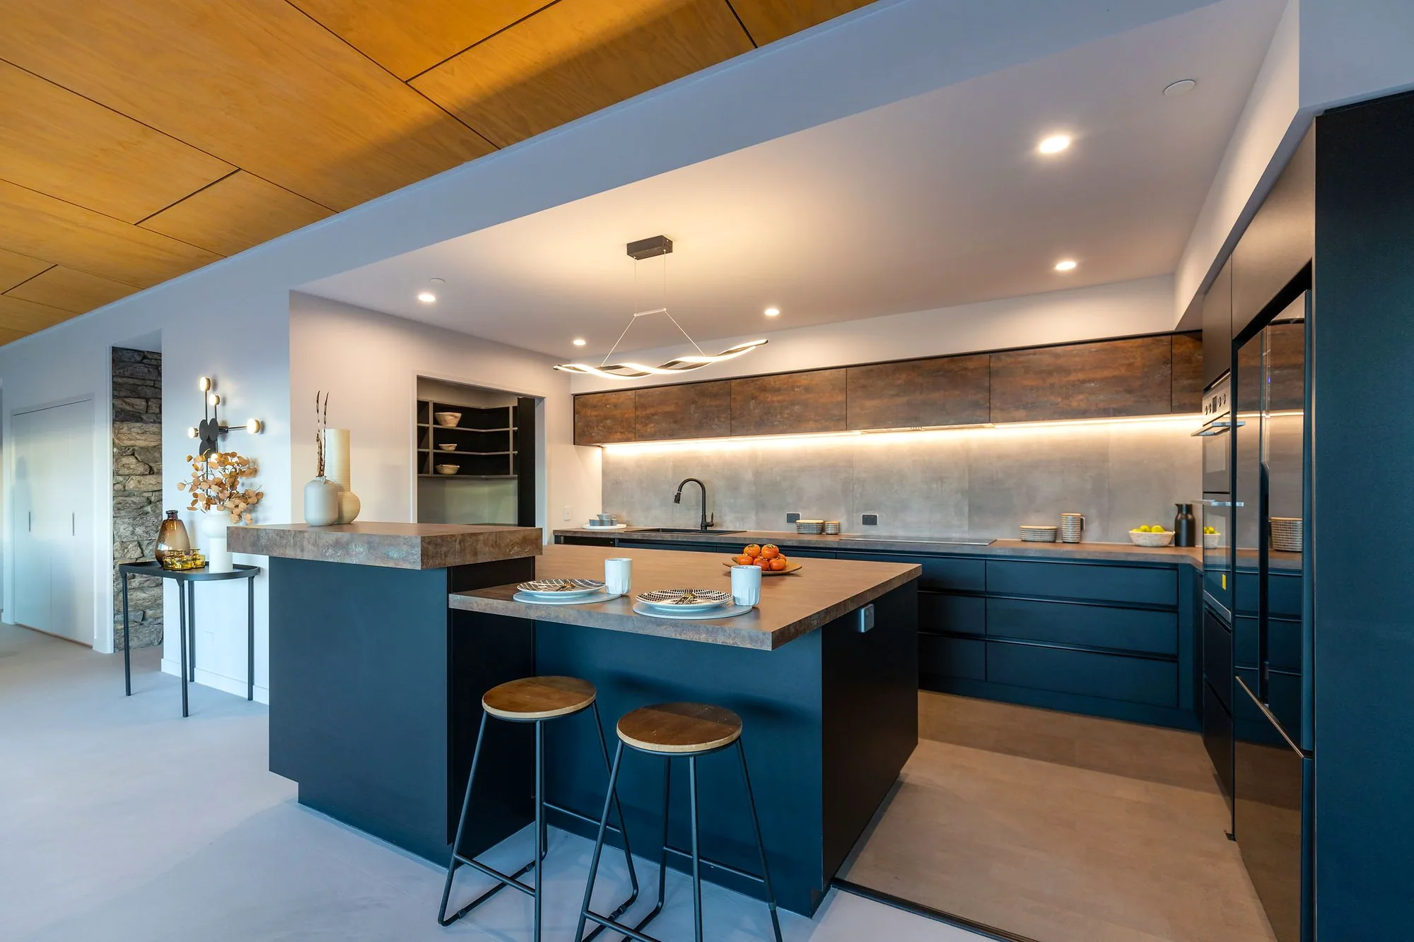
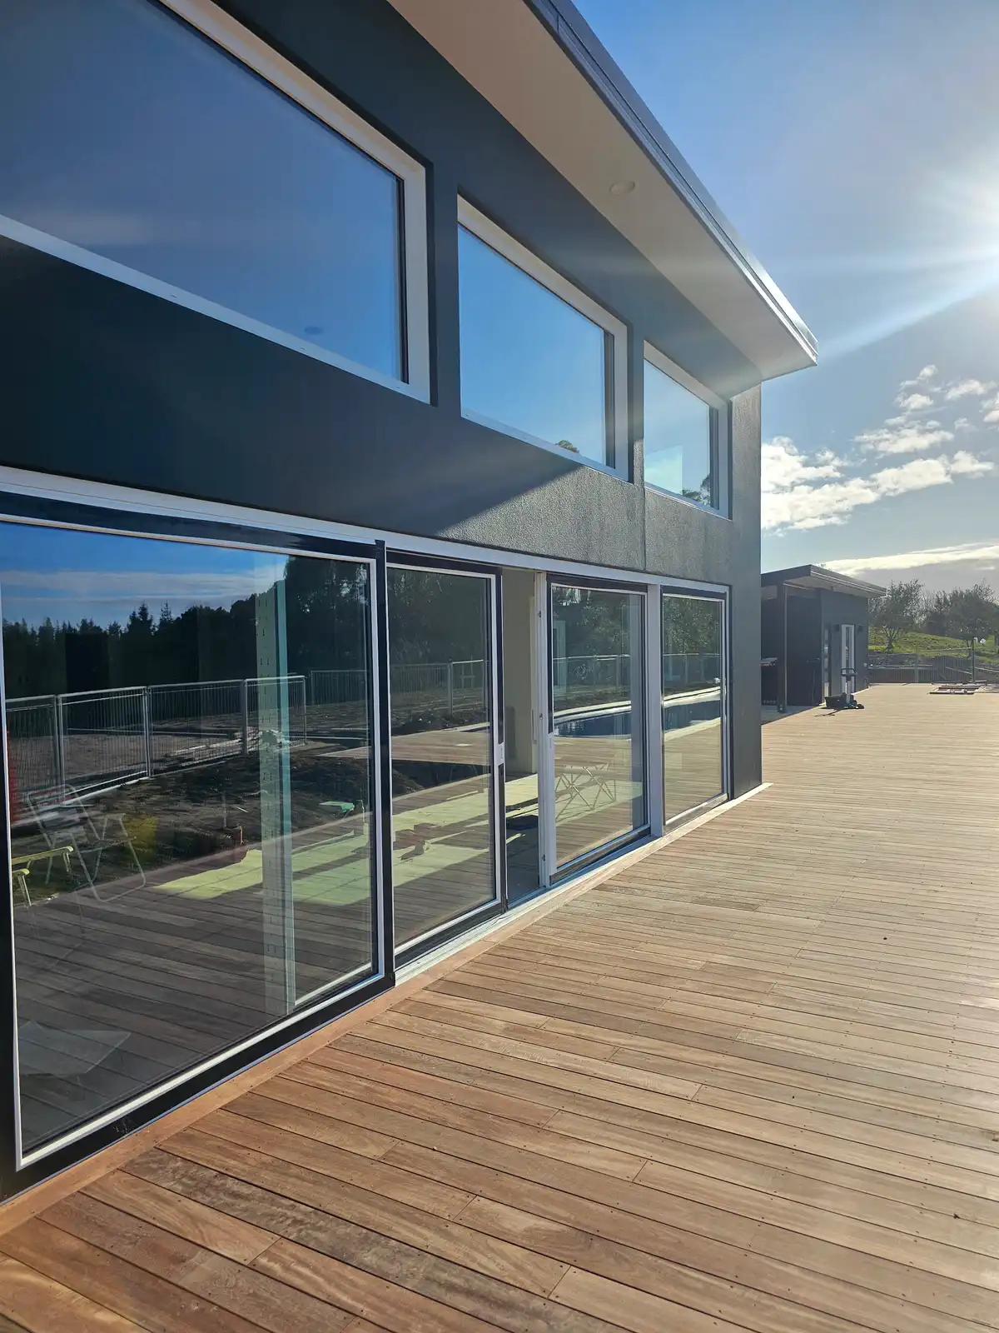
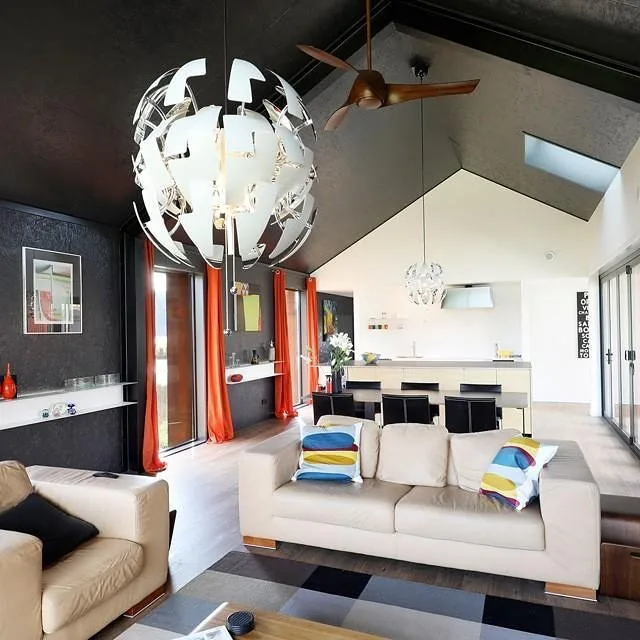
Why build custom with us
Bespoke by design. Shaped around your brief and your site, not a set of standard plans.
Engineered to feel better to live in. Warm, dry and low to run, with the option to build a Passive Home.
Built in the Open. Honest, open-book pricing, so you see where every dollar goes, from the first sketch to the final invoice.
A few honest guides on what actually makes a home custom, and how to get the design right.
Not the price, not the size. What separates architectural from well-finished.
Read the guide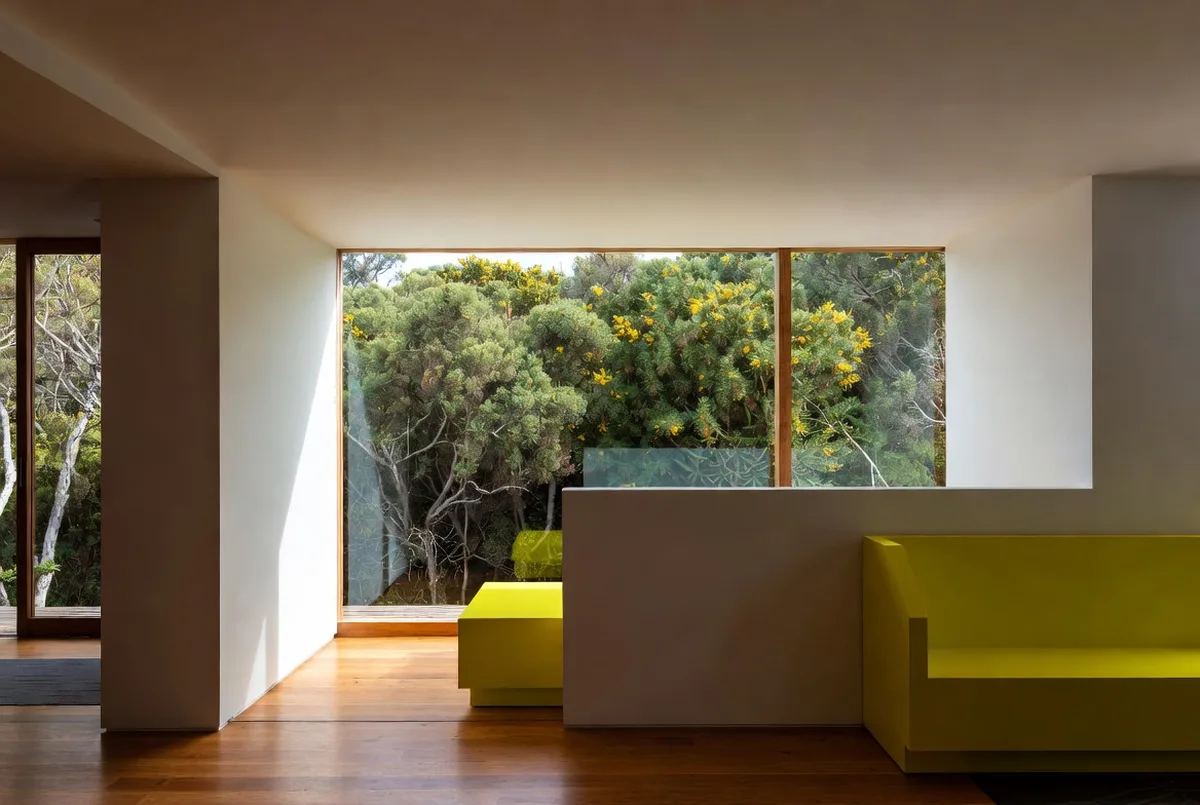
From off-the-shelf plans to a builder-led custom design, and why following the sun pays off.
Read the guide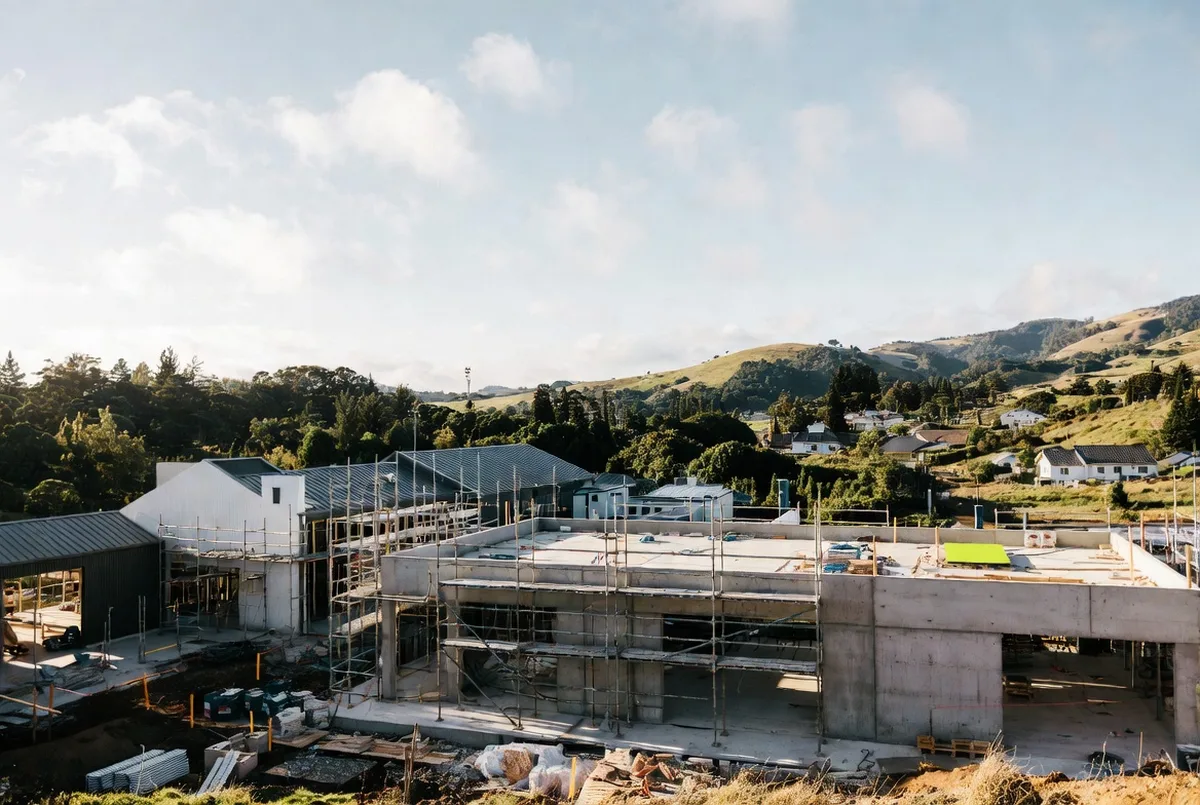
The green flags worth paying for, and the red flags to walk away from.
Read the guideWhat we do
You engage one company: us. We bring the architect, engineer and every trade together and manage them on your behalf, so you have a single point of contact and one team accountable, from the first sketch to the final invoice. You are our design partner, the home is shaped around what you want, and we look after everyone else.
Bespoke, architect-designed homes shaped around your ideas, your site and the Tasman light.
One accountable team from first sketch to handover, so the design stays buildable and on budget.
Warm, dry, energy-efficient homes built well above the minimum code. We build Passive Homes.
Considered additions and reworks, built to the same standard as our new homes.
We coordinate every consultant, supplier and trade, and keep your build on time and on budget.
A calm, communicative process, dealing directly with the people responsible for your home.
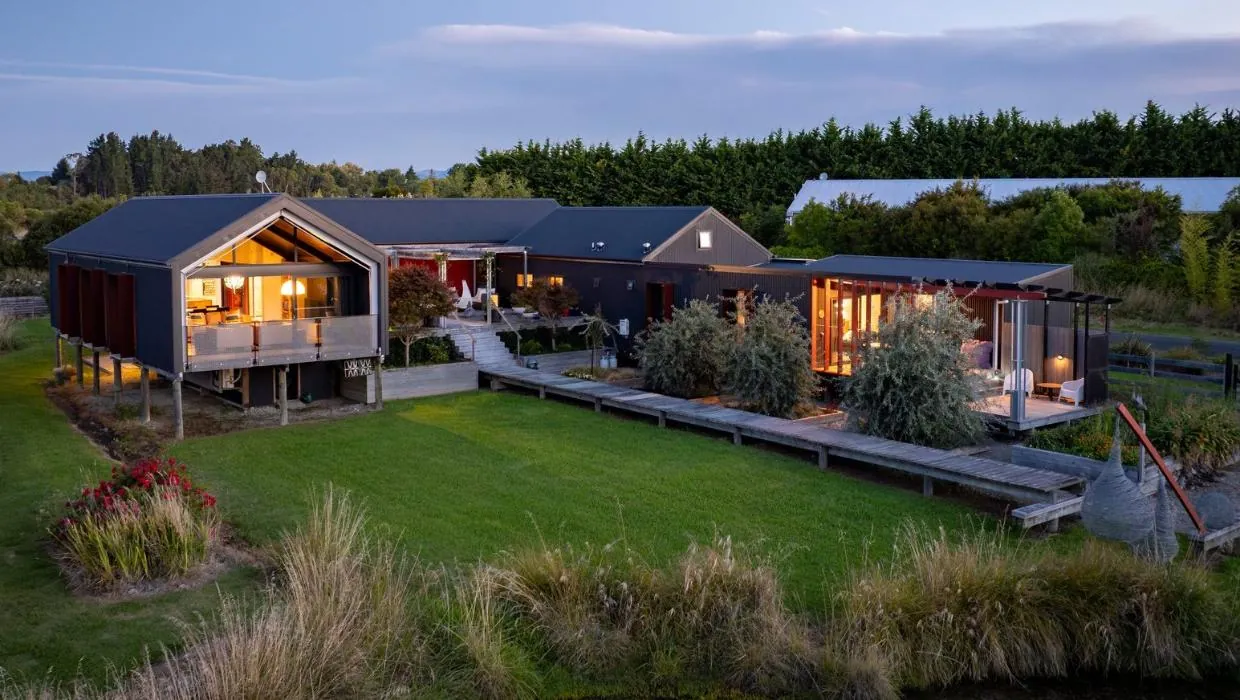
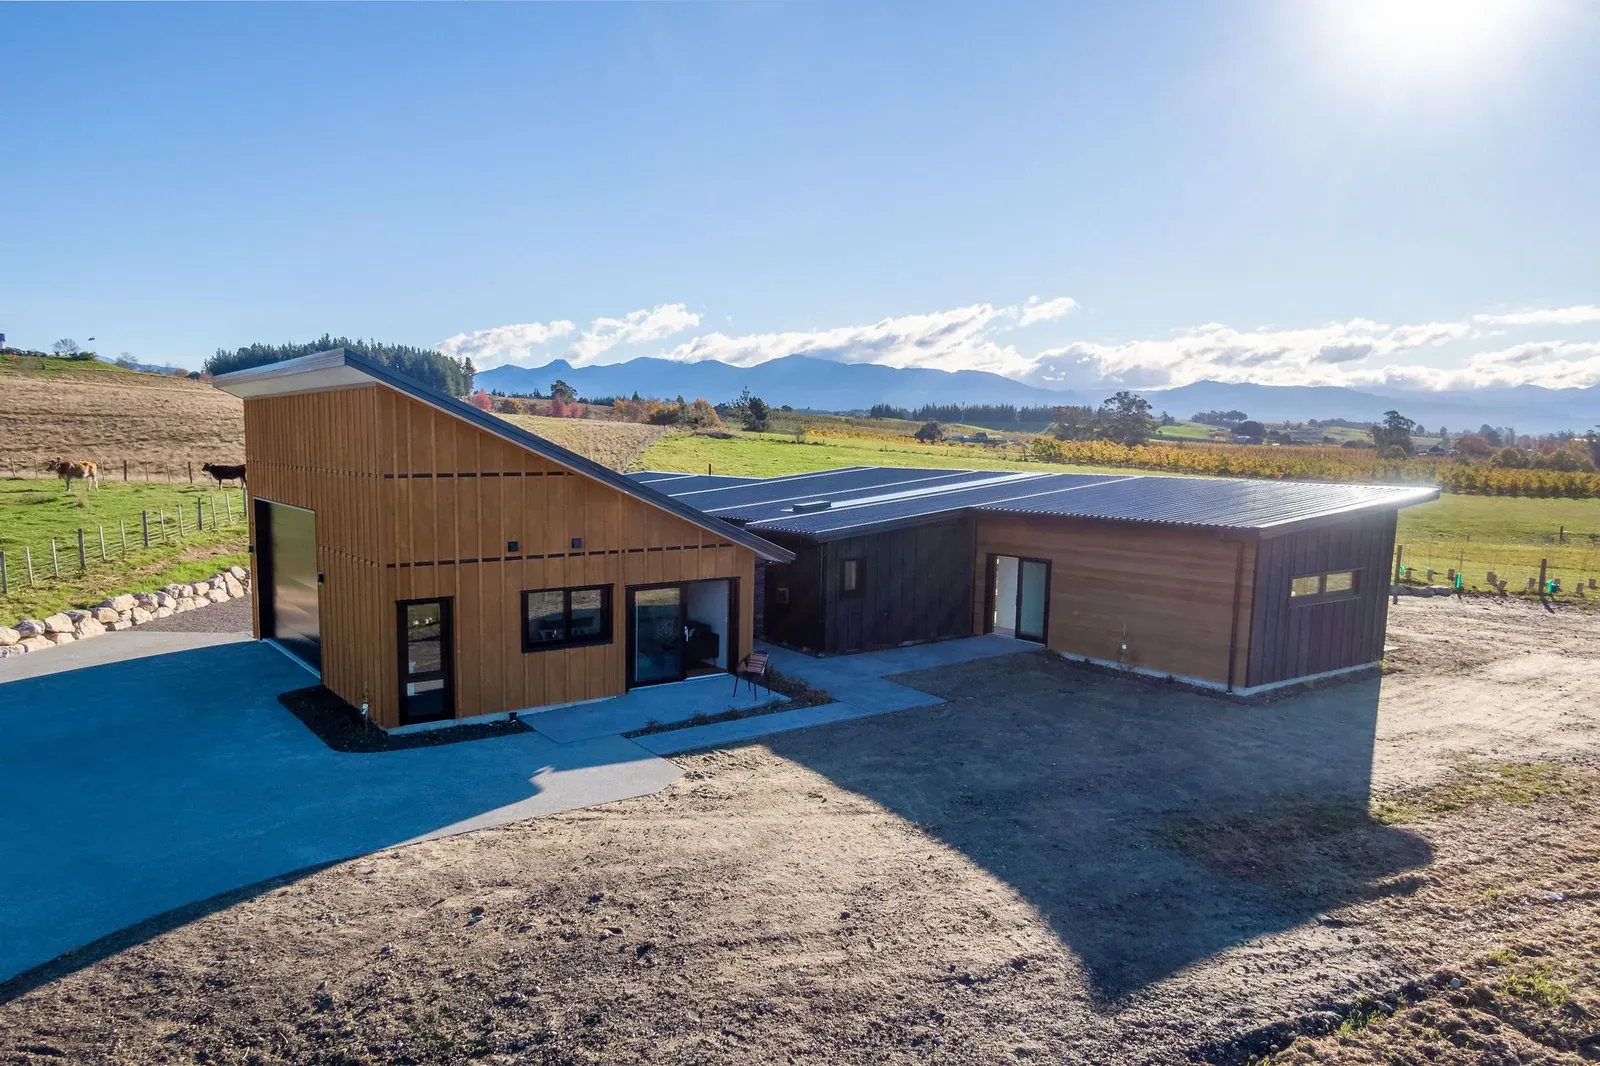
A one-off brief answered with two relocatable pavilions, on Grand Designs NZ.
View project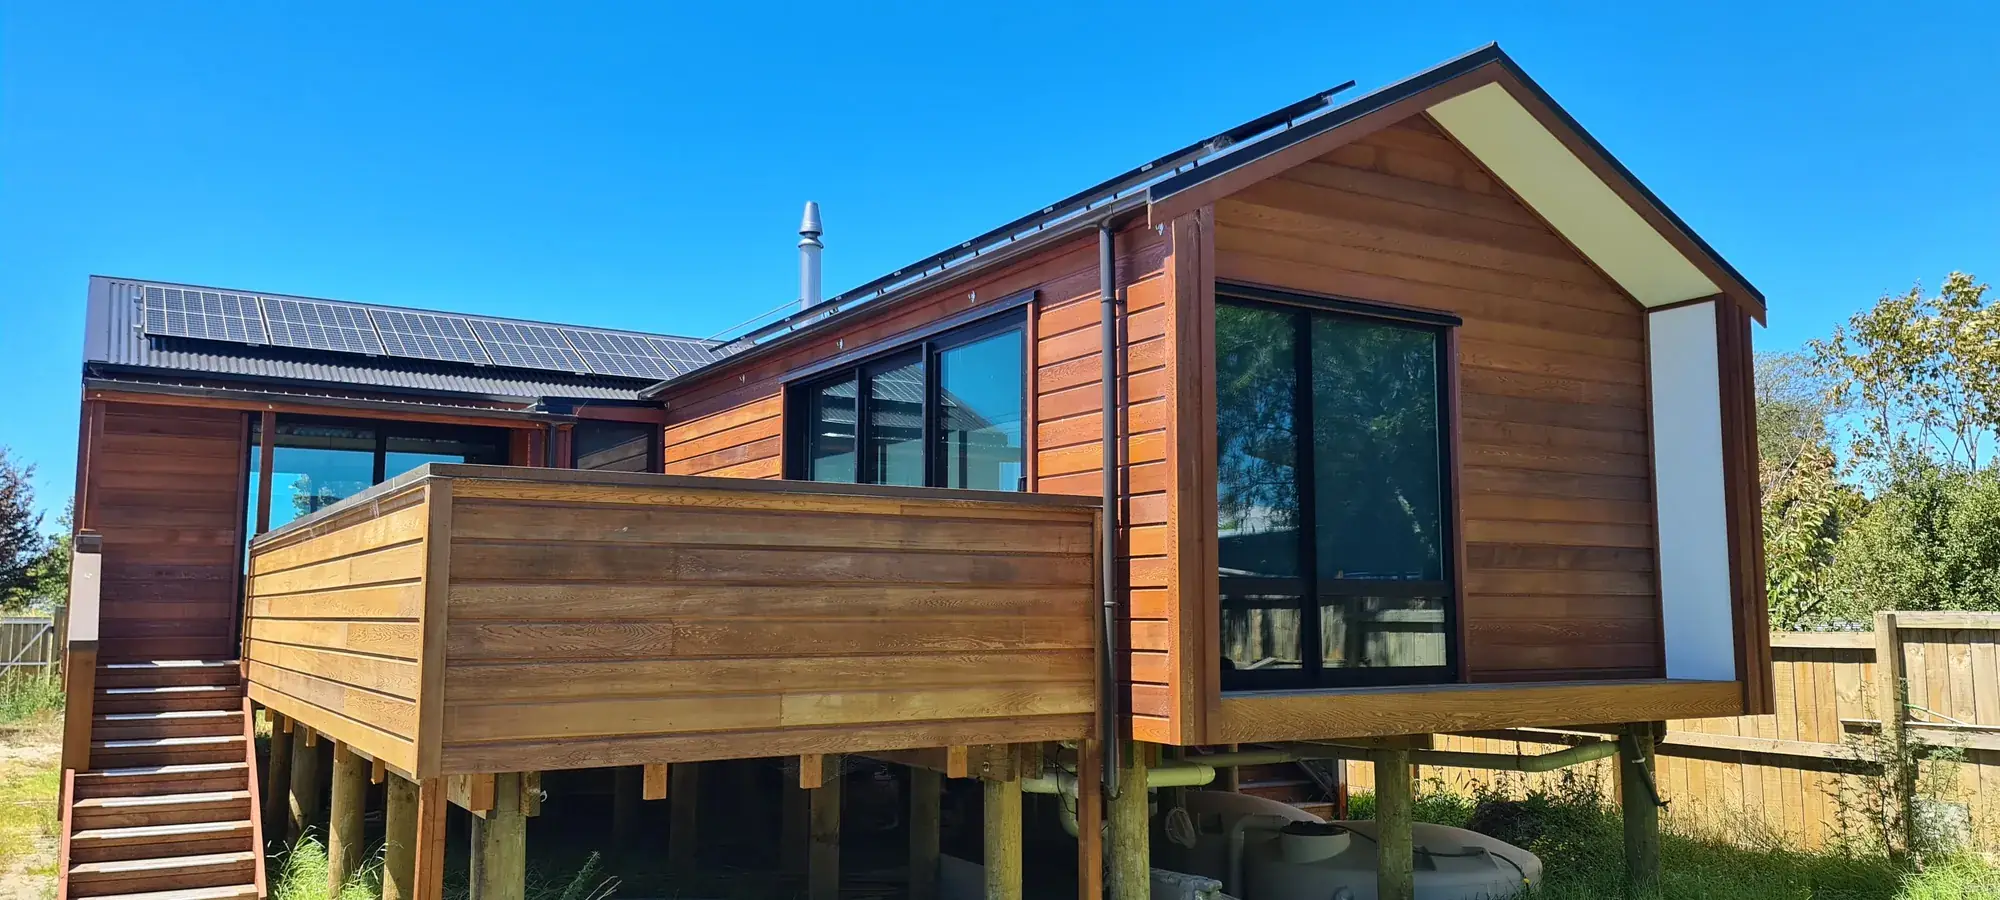
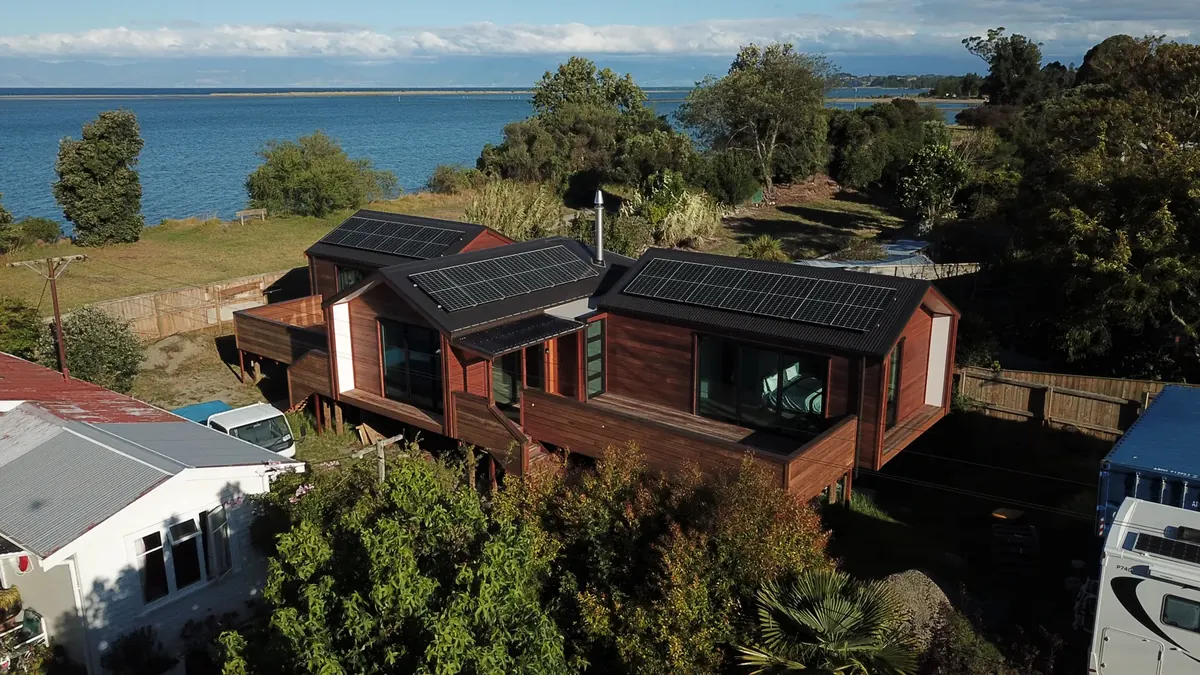
Cedar-clad, solar self-sufficient, shaped to its estuary outlook.
View projectDesigned for its hillside platform and the view beyond it.
View projectFind us
79 Rowling Loop, RD 2, Upper Moutere 7175
021 498 446
Rated 5.0 from 19 Google reviews · building since 2006.
Good questions
It depends on the design, the site and the specification, which is exactly why we price open-book: you see the real numbers from the start. Our guides to pricing and build costs set out realistic ranges.
A plan home starts from someone else's drawings and bends your life to fit. A custom home starts from your brief and your site: the sun, the slope, the outlook and the way your household actually runs. Nothing is standard unless it deserves to be.
Yes. If you already have plans from an architect or designer, we will price and build them, and our plan pricing review will tell you honestly what they will really cost before you commit.
Book a free one-hour consultation with founder Daryl Combes. No obligation, just an honest conversation about your site, your brief and your budget.
Arrange a consultationFree guide
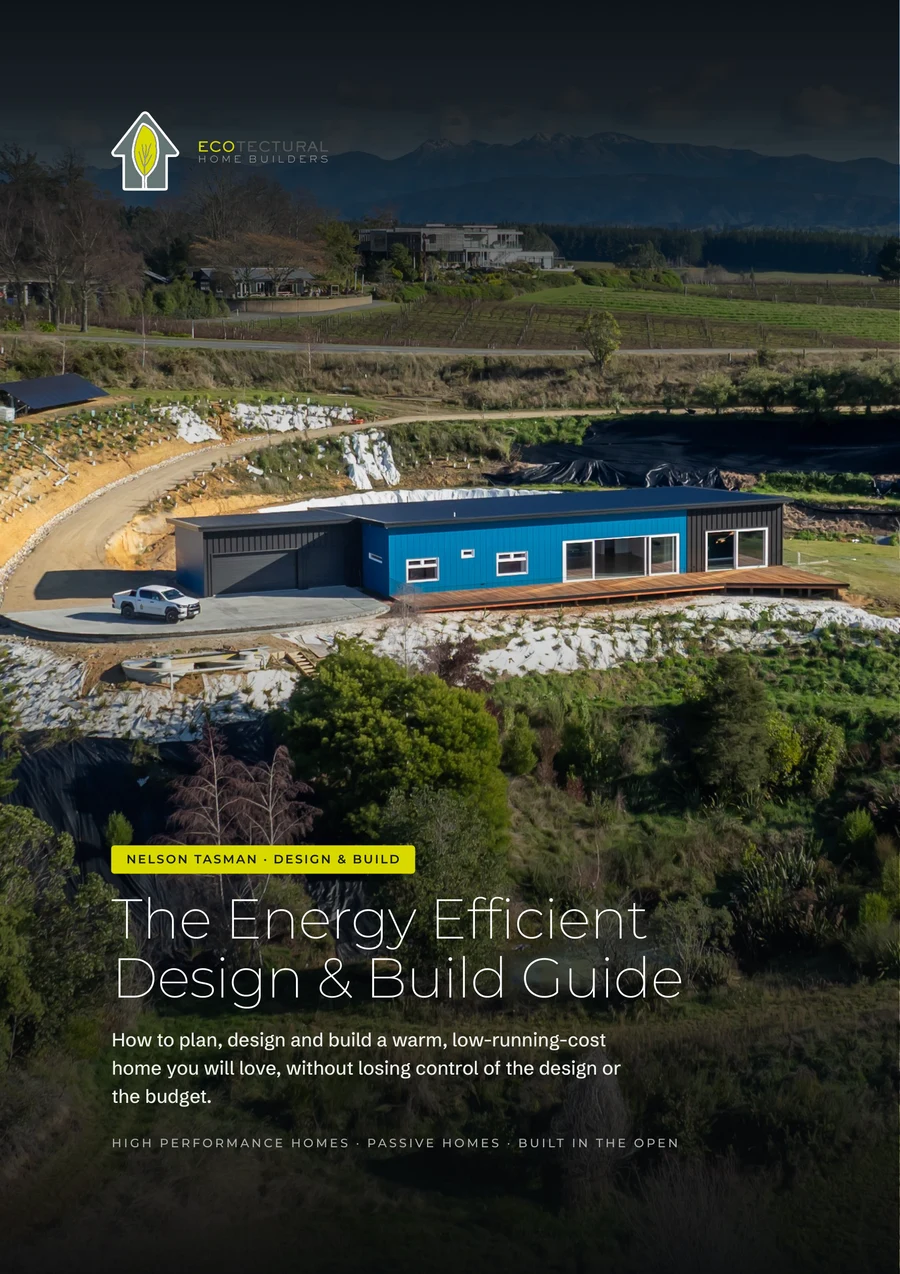
The plain-English guide to designing and building a warm, low-energy home in Nelson Tasman, free to your inbox.
We will only use your email to send the guide and occasional updates. See our Privacy Policy.
Trusted partners and memberships