

Bathroom Design and Waterproofing in a New Build
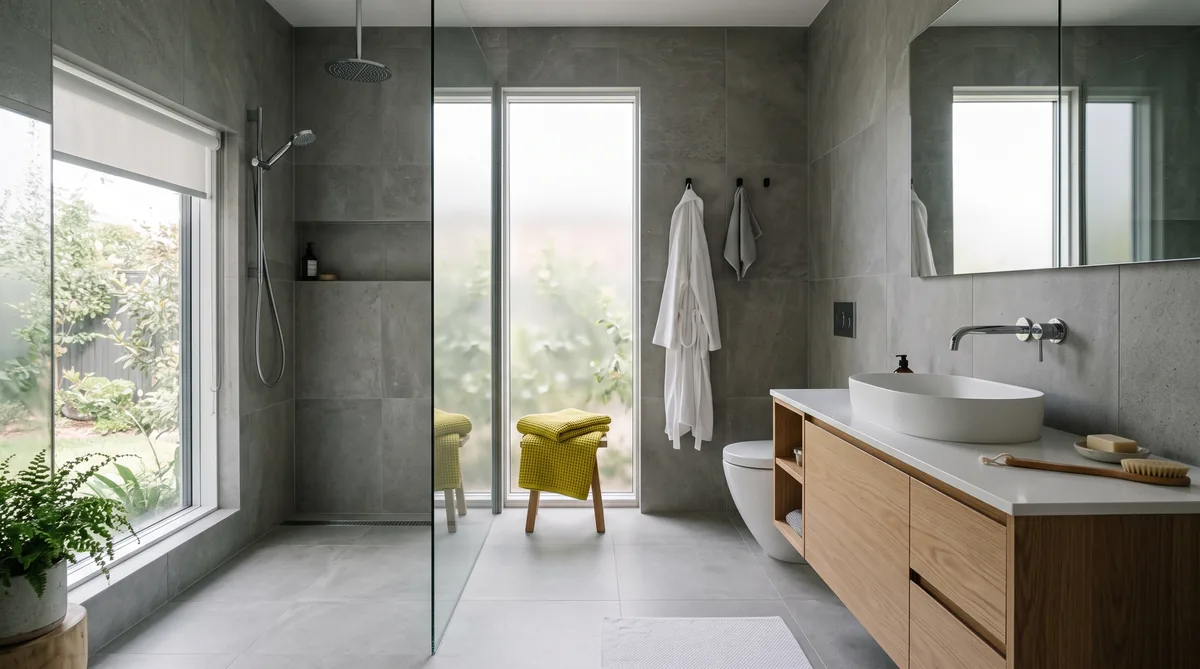
A good bathroom balances a sensible layout, real storage and good natural light with the one thing you cannot see once it is finished: proper waterproofing. Waterproofing is a continuous tanked membrane under the tiles, with the floor falling to the drain and every junction sealed, and it is the single detail that decides whether the room lasts. Ventilation then removes the moisture a bathroom makes every day, which the NZ Building Code clause E3 on internal moisture requires, and BRANZ research backs. Get the membrane, the falls and the ventilation right, choose materials that suit a wet area, and a bathroom stays dry, healthy and sound for the life of the home.
Key Questions Answered
What makes a good bathroom?
A layout that works for how you use it, real storage so surfaces stay clear, and good natural light and ventilation. Underneath all of that sits sound waterproofing, which is what actually keeps the room, and the structure around it, dry and lasting.
How is a bathroom waterproofed properly?
With a continuous waterproof membrane tanked across the wet area, the floor laid to fall towards the drain, and every junction, corner, pipe and door threshold sealed. It is installed before tiling and, in a new build, belongs to the builder to coordinate and get inspected.
Why does ventilation matter so much?
A bathroom releases a large amount of water vapour every day. The NZ Building Code clause E3 requires internal moisture to be managed, and in an airtight home that means mechanical extraction or balanced ventilation, not an opened window, so moisture leaves rather than settling into the structure.
What materials suit a wet area?
Porcelain and ceramic tiles, natural stone that has been sealed, and timber used carefully and kept out of constant splash zones. The point is a surface that tolerates water and cleans easily, laid over waterproofing that does the real work beneath it.
How do you keep a bathroom free of mould?
Remove the moisture at the source with good ventilation, keep surfaces warm so condensation cannot form, and seal junctions properly. In an airtight, well insulated home mould has far less chance to take hold, provided the air is actually changed.
In This Guide
Key Takeaways
- A good bathroom balances layout, storage and natural light with the waterproofing beneath the surface, which is the detail that decides how long the room lasts.
- Proper waterproofing is a continuous tanked membrane with the floor falling to the drain and every junction sealed, installed before tiling and inspected during the build.
- Ventilation removes the moisture a bathroom makes daily; the NZ Building Code clause E3 requires internal moisture to be managed, which BRANZ research reinforces.
- Porcelain and ceramic tiles, sealed natural stone and carefully placed timber all suit a wet area, but they sit over the membrane rather than replacing it.
- In an airtight, well insulated home, warm surfaces and continuous ventilation keep condensation and mould at bay, provided the air is genuinely changed rather than trapped.
What makes a good bathroom?
A good bathroom balances three things you notice every day, a layout that suits how you use the room, real storage so the surfaces stay clear, and good natural light, with one thing you never see once it is finished: sound waterproofing. The visible design is what you live with, but the hidden detail is what makes the room last.
Start with how the room is used. A main family bathroom, an ensuite and a guest bathroom each want a different layout, and the best plans put the basin, the toilet, the shower and, where there is room, the bath in an order that feels natural to move between. Storage is what keeps a bathroom calm rather than cluttered, so built-in vanities and recessed niches earn their place; our guide on storage and joinery in a new home covers how to plan that properly. Natural light lifts the whole room and helps keep it dry, and it is one of the design decisions worth settling early, alongside the ventilation and waterproofing that do the real work beneath the finishes.
How is a bathroom waterproofed properly?
Properly means a continuous waterproof membrane tanked across the wet area, the floor laid to fall towards the drain, and every junction, corner, pipe penetration and door threshold sealed. It is installed before the tiles go on, and in a new build it belongs to the builder to coordinate, get right and have inspected. This is the detail that matters most in the whole room.
The reason is simple. Tiles and grout are not waterproof; water passes through grout over time, so the membrane beneath the tiles is what actually protects the floor, the walls and the structure around them. The NZ Building Code clause E3 on internal moisture is the standard this work is checked against, and BRANZ, the Building Research Association of New Zealand, has long documented that failed wet-area waterproofing is one of the most common and expensive faults in New Zealand homes. Get the falls even so the room drains rather than pooling, seal the junctions where movement and water meet, and stage the inspection before anything is tiled over. A leak found later means lifting tiles, drying structure and starting again, which is exactly why we treat waterproofing as a stage to get right on paper and on site, not a product to buy. It is one of the clearest examples of solving the hard question early rather than discovering it after handover.
How do you plan the layout and ventilation?
You plan the layout around how the room is used and where the plumbing wall sits, then plan ventilation to remove the moisture the room makes every day. Layout and ventilation are decided together, because where the shower goes affects where the moisture concentrates and how the air needs to move to clear it.
A workable layout keeps wet and dry zones sensible, puts the shower and any bath where the waterproofing and falls can do their job, and leaves clearances that feel generous rather than tight. Ventilation is the part people underestimate. A bathroom releases a large amount of water vapour every day, and the NZ Building Code clause E3 requires that internal moisture is managed rather than left to settle into the structure. In an older home an opened window and an extractor fan did the job loosely. In an airtight, high-performance home the moisture is removed deliberately, by balanced mechanical ventilation with heat recovery that continually changes the air across the whole home; our guide on mechanical ventilation with heat recovery explains how that works and why it suits a tightly built home. The table below sets out what matters for each part of the room.
| Bathroom element | What matters |
|---|---|
| Waterproofing | A continuous tanked membrane, even falls to the drain and sealed junctions, installed before tiling and inspected; checked against NZ Building Code clause E3 |
| Ventilation | Deliberate moisture removal, ideally balanced mechanical ventilation with heat recovery in an airtight home, so vapour leaves rather than settling into the structure |
| Layout | Wet and dry zones kept sensible, the plumbing wall used well, storage built in and clearances that feel generous rather than tight |
| Materials | Surfaces that tolerate water and clean easily, porcelain and ceramic tile, sealed stone and careful timber, laid over the waterproofing rather than replacing it |
Reading the four elements together, rather than choosing finishes first, is what keeps a bathroom both good to use and sound for decades.
What materials suit a wet area?
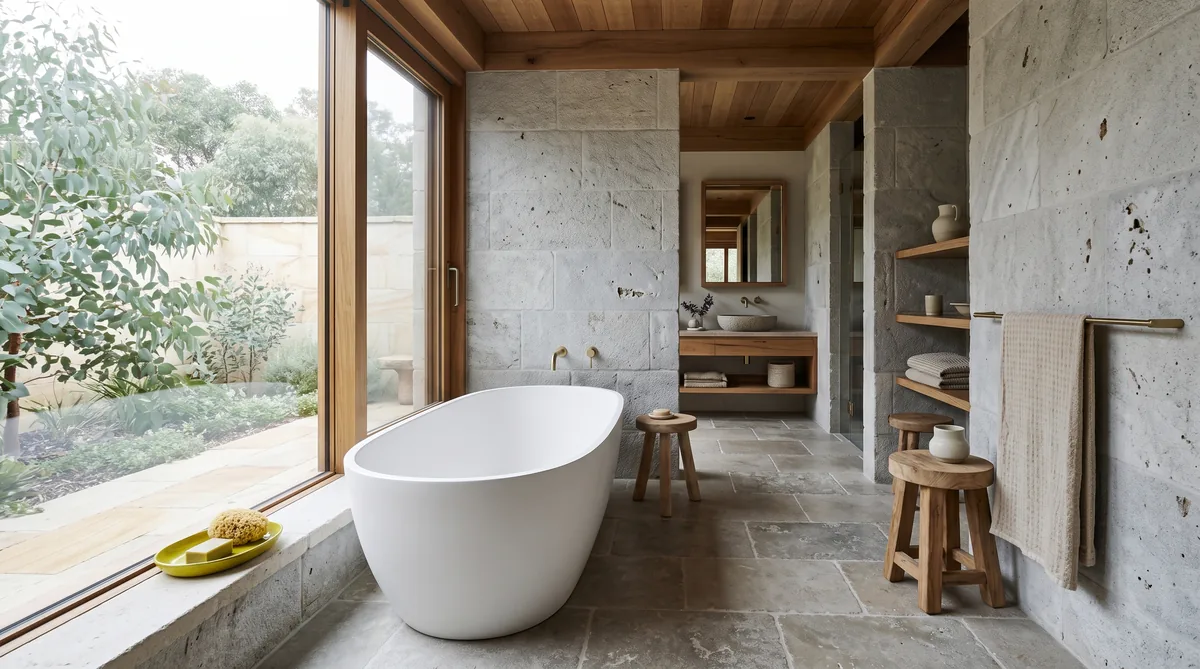
The materials that suit a wet area are porcelain and ceramic tiles, natural stone that has been properly sealed, and timber used carefully and kept out of constant splash zones. What they share is a surface that tolerates water and cleans easily, laid over the waterproofing that does the real work beneath.
Porcelain is the workhorse for floors and shower walls because it is dense, hard-wearing and takes little water. Ceramic suits walls away from the heaviest wetting. Natural stone brings warmth and character, but it is porous, so it needs sealing and a little more care to stay looking well. Timber has a real place in a bathroom, in a vanity, open shelving or a feature wall, provided it is finished, sealed and positioned away from the shower stream and standing water, and served by good ventilation so it dries between uses. The wetter the position, the more the material has to cope with, which is why the floor and shower lean towards tile and stone while timber does its best work in the drier zones. None of these choices removes the need for the membrane underneath; they sit on top of it. Choosing them alongside the joinery and storage keeps the whole room coherent rather than assembled from separate decisions.
How do you keep a bathroom free of mould?
You keep a bathroom free of mould by removing the moisture at the source with good ventilation, keeping the surfaces warm so condensation cannot form on them, and sealing the junctions properly. Mould needs moisture and a cool surface to settle on; take those away and it has little chance to take hold.
This is where an airtight, well insulated home helps rather than hinders, provided it is ventilated. Warm, insulated walls and glazing mean surfaces stay above the temperature at which water vapour condenses, so the cold, damp corners of an older bathroom simply do not form. The moisture the room makes is then carried away by continuous ventilation rather than left to linger. The common worry, that a tightly built home traps moisture, has the cause backwards: cold, damp rooms come from cold surfaces and poor air change, not from airtightness itself, as our guide on the real cause of cold, damp New Zealand homes sets out. Add well sealed junctions so water cannot sit in gaps, and the bathroom stays dry and healthy with very little effort. It is the combination of warm surfaces, real ventilation and sound waterproofing, all decided together at design stage, that does it.
What is the bottom line?
A good bathroom balances layout, storage and light with the parts you cannot see: a continuous waterproof membrane with the floor falling to the drain and every junction sealed, ventilation that removes moisture as the room makes it, materials chosen to suit a wet area, and warm surfaces that keep condensation and mould away. The waterproofing is the detail that matters most, because it is the one that decides how long the room, and the structure around it, lasts.
All of that is easier to get right when it is designed and coordinated together, on paper, before anything is built. Ecotectural has designed and built architectural homes across Nelson Tasman since 2006, resolving the waterproofing, ventilation, layout and finishes of every wet area as part of the whole home, using Around One Table for the design and Built in the Open for transparent, open-book pricing. You can see how we work on our design and build page, and the best first step is to arrange a consultation before the design is locked in.
Frequently Asked Questions
Does every bathroom in a new build need a waterproof membrane?
Yes. In a wet area a continuous waterproof membrane is standard practice and is checked against the NZ Building Code clause E3 on internal moisture. Tiles and grout are not waterproof on their own; water passes through grout over time, so the membrane beneath is what actually protects the floor, walls and structure.
Why does the floor need to fall towards the drain?
Because water has to go somewhere. A floor laid with a slight, even fall to the drain means the room drains rather than pooling in corners or against junctions where it can find a way through. Getting the falls right is set out at the waterproofing and screed stage, before tiling, and is hard to fix afterwards.
Is an extractor fan enough, or do I need something more?
A well sized extractor fan is the minimum. In an airtight, high-performance home, moisture is better managed by balanced mechanical ventilation with heat recovery, which continually changes the air across the whole home rather than relying on a single fan and an opened window. Our guide on mechanical ventilation with heat recovery explains how that works.
Can I use timber in a bathroom?
Yes, used with care. Timber vanities, shelving and feature walls work well when they are kept out of constant splash zones, properly finished and sealed, and served by good ventilation. The wetter the position, the more the material needs to tolerate water, which is why the shower and floor lean towards tile and stone.
Will an airtight home make mould worse in the bathroom?
Only if the ventilation is neglected. An airtight home holds heat and keeps surfaces warm, which reduces condensation, but the moisture a bathroom makes still has to be removed. With continuous ventilation doing that, an airtight home is drier and healthier, not damper. The real cause of cold, damp rooms is explained in our guide on the subject.
Does Ecotectural design and build bathrooms as part of a new home?
Yes. Ecotectural has designed and built architectural homes across Nelson Tasman since 2006, coordinating the waterproofing, ventilation, layout and finishes of every wet area as part of the whole build, using an approach we call Around One Table and pricing openly under our Built in the Open promise.
Research Report: Bathroom Design and Waterproofing in a New Build
Read Full ReportWhat makes a bathroom work: layout, storage and light, the waterproofing detail that matters most, ventilation to remove moisture, wet-area materials and mould control in an airtight home.
Planning a build in Nelson Tasman?
Talk to Ecotectural early and keep control of your design and budget from day one.
Arrange a consultation