

How Big Should Your House Be? Right-Sizing a New Home
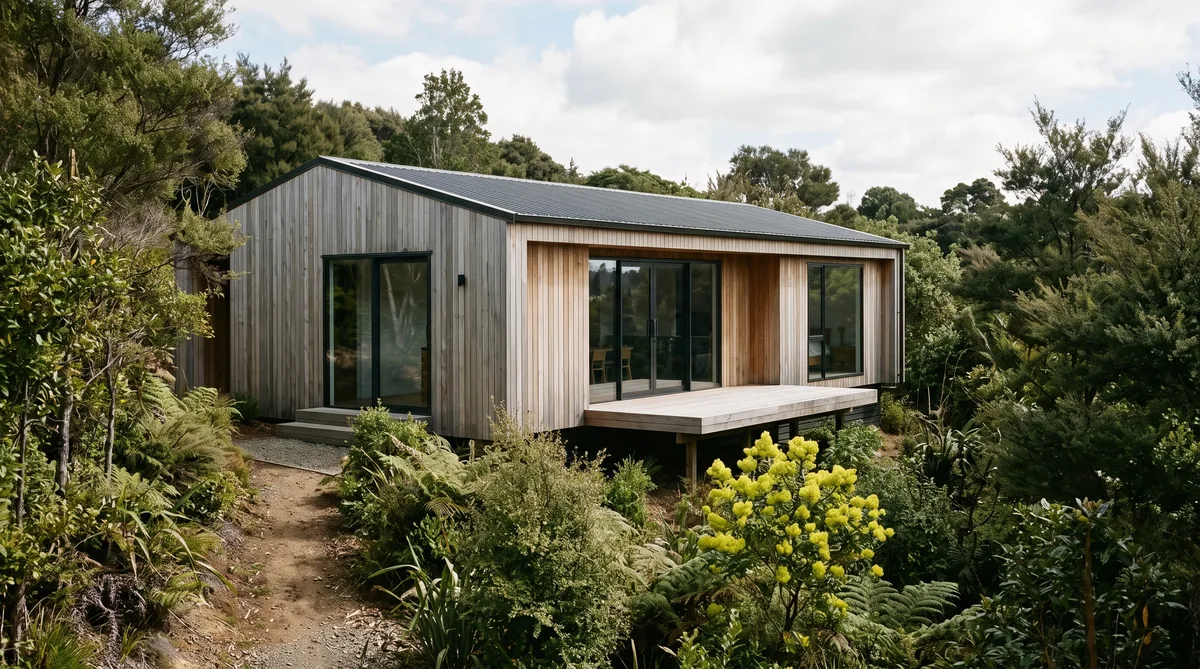
The right size for your house is the smallest floor area that lets you live the way you want, not the largest you can afford. Every extra square metre costs money to design, build, heat and maintain for the life of the home, so unused space is a lifelong expense rather than a one-off. The better question than how big is how well the space works: a well-zoned, well-lit plan feels far larger than its size, while a poorly planned larger home can feel cramped and cost more to run. Right-sizing means spending the budget on quality and performance in the spaces you use daily, rather than on floor area you rarely set foot in.
Key Questions Answered
How big should a new house be?
Big enough to live the way you want and no bigger. The right size is set by the rooms you actually use daily, your site and your budget, not by a target square-metre figure or by matching what neighbours have built.
Why is bigger not always better?
Every extra square metre costs to design, build, heat and maintain for the life of the home. Space you rarely use is a lifelong expense, and a larger home is not automatically a better one to live in.
How do I work out the right size?
List the spaces you use every day and separate them from the ones you use occasionally. Size the daily spaces generously and the rare ones modestly, then test the plan against how you really live rather than how you might.
Does a smaller home save money twice?
Yes. A right-sized home costs less to build and less to run, because heating, cooling and maintenance all scale with floor area. The saving frees budget for quality and performance in the spaces that matter most.
Can a smaller home feel larger?
A well-zoned, well-lit plan feels far larger than its size. Good orientation, natural light, connection to the outdoors and honest storage do more for the sense of space than extra floor area ever will.
In This Guide
Key Takeaways
- The right size is the smallest floor area that lets you live the way you want, set by daily-use spaces, your site and your budget, not by a square-metre target.
- Every extra square metre costs to design, build, heat and maintain for the life of the home, so unused space is a lifelong expense rather than a one-off cost.
- Separate the rooms you use daily from the ones you use rarely, then size each honestly; a guest room used twice a year should not drive the whole plan.
- A well-zoned, well-lit and well-oriented plan feels larger than its floor area, while a poorly planned larger home can feel cramped and cost more to run.
- Right-sizing spends the budget on quality and performance in the spaces you use, which matters more for comfort and running cost than raw floor area under the NZ Building Code.
Why is bigger not always better?
Bigger is not always better because every extra square metre costs money to design, build, heat and maintain for the whole life of the home. Space you rarely use is not a one-off purchase; it is a lifelong expense, and a larger home is not automatically a better one to live in.
It is easy to size a home by habit: a formal lounge nobody sits in, a fourth bedroom kept for visitors who come twice a year, a hallway that exists only to reach them. Each of those metres is drawn, consented, built, insulated, heated and cleaned for decades. The better question than how big is how well the space works. A calm, well-planned home of modest size can feel more generous, and cost far less to run, than a larger one that was sized to a number rather than to a life. Right-sizing is not about building small; it is about building the right amount, then spending what you save on the things that make daily life better.
How do you work out the right size?
Work out the right size by listing the spaces you use every day and separating them from the ones you use occasionally. Size the daily spaces generously and the rare ones modestly, then test the plan against how you actually live rather than how you imagine you might.
Start with the honest audit. The kitchen, the main living area, the spaces where you eat, work and sleep carry your everyday life and deserve room and light. The guest room, the formal dining space and the second lounge are worth a harder look, because a room used a handful of times a year rarely justifies driving the whole footprint. Flexibility often serves better than surplus: a room that doubles as a study and an occasional guest space earns its place, where a dedicated spare room sits empty. This is the work Ecotectural does before any floor area is fixed, through an approach we call Around One Table, where the architect, an energy-literate engineer and, where it helps, an energy consultant shape the brief together from the first concept. Our guide to how a floor plan works shows how those daily and occasional spaces are arranged so the plan flows.
How does size drive cost?
Size drives cost twice: once to build and again, every year, to run. Floor area sets the amount of foundation, framing, cladding, roofing and lining you pay for up front, and it sets the surface area you then heat, cool and maintain for the life of the home. A right-sized home saves at both ends.
On the build, most costs scale broadly with area and with the surface of the building, so trimming metres you do not need frees real budget. That budget is better spent on quality and performance in the spaces you use, better glazing, a warmer, tighter envelope, sound detailing, than on extra floor area that adds running cost without adding life. On the running side, heating, cooling and upkeep all rise with area, and a larger home designed to Passive House principles still costs more to keep comfortable than a smaller one built the same way. The table below sets out what to weigh for each part of the plan. If cost control is your real worry, it pays to understand where budgets slip, which our guide on why build costs blow out and how to prevent it covers in full.
| Consideration | What to weigh |
|---|---|
| Daily-use spaces | Kitchen, living, main bedroom and the rooms you use every day. Size these generously and give them light and quality; this is where budget earns its keep. |
| Occasional spaces | Guest rooms, formal lounges and spare rooms used a few times a year. Size modestly or make them flexible, so a rarely used room does not drive the whole footprint. |
| Cost per square metre | Foundation, framing, cladding, roofing and lining all scale with area. Every metre added is designed, consented and built, so trimming unused area frees budget for quality. |
| Running cost | Heating, cooling and maintenance rise with floor and surface area across the life of the home. A right-sized, well-built home is cheaper to keep warm and dry for decades. |
Seen this way, size is not a neutral choice; it is a lever on both the build price and every power bill and repair that follows.
How does a good plan beat extra floor area?
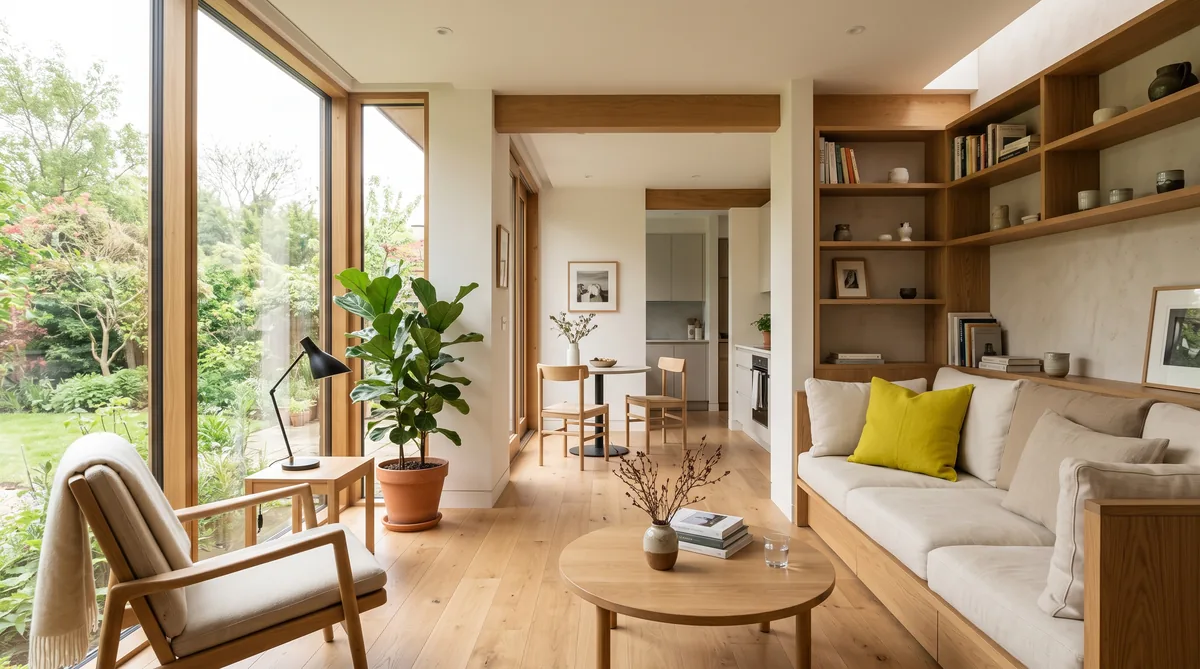
A good plan beats extra floor area because the sense of space comes from light, orientation, sightlines and zoning far more than from raw square metres. A well-designed modest home feels generous, while a poorly planned larger one can feel cramped and dark despite its size.
The tools are architectural, not additive. Orienting living spaces to the northern sun fills them with warmth and light, so the same floor area feels open rather than enclosed. Ceiling height, a long sightline through the home to a view or a garden, and a clear separation of quiet and active zones all make a plan read as larger than it measures. Honest storage keeps rooms uncluttered, so they work at their true size rather than shrinking under the overflow. Light does more for the feeling of space than any extra metre, and our guide to natural light and the sense of space works through how to design for it. Get the plan right and a right-sized home does not feel like a compromise; it feels like the point.
What size suits how you actually live?
The size that suits you is the one that fits how you actually live, now and across the stages ahead, rather than a figure borrowed from a neighbour or a display home. That means designing for your real routines and for sensible flexibility, not for a hypothetical maximum you may never grow into.
Think in terms of how the home will be used over time. A family with young children, a couple downsizing, someone who works from home and hosts rarely, each has a different honest brief, and each is served by a plan shaped to it rather than to a bedroom count. Flexibility is the quiet insurance: a room that adapts as needs change, a clear line for a future extension, a layout that suits more than one season of life. That is worth far more than paying to build, heat and clean space against a future that may not arrive. This is exactly the conversation we start with before any square metre is drawn, and you can see how the whole process runs on our design and build page. The aim is fit, not minimum size and not maximum size, but the right amount for you.
What is the bottom line?
The right size for your house is the smallest floor area that lets you live the way you want, set by the spaces you use daily, your site and your budget, not by a square-metre target or by matching what others have built. Every extra metre costs to design, build, heat and maintain for the life of the home, so unused space is a lifelong expense.
Get the plan right and a right-sized home feels larger, costs less to run and puts your budget where it counts, into quality and performance in the spaces you actually use. Ecotectural has designed and built architectural homes across Nelson Tasman since 2006, and we begin every project with how you live before any floor area is fixed. If you are weighing up how big to build, the best first step is to arrange a consultation before the plan is locked in.
Frequently Asked Questions
Is a bigger house always worth more?
Not to live in, and not always in resale. A larger home costs more to build and run, and a poorly planned big house can feel worse than a smaller one that is well designed. Value comes from how well the space works and performs, not from floor area alone.
How many bedrooms do I actually need?
Count the rooms you will use most weeks, not the ones you might use twice a year. A dedicated guest room, a formal lounge or a spare fourth bedroom often sits empty; a flexible room that doubles as a study or occasional guest space usually earns its place better.
Does a smaller home mean lower running costs?
Generally yes. Heating, cooling and maintenance broadly scale with floor area and the surface area of the building, so a right-sized home is cheaper to keep warm and dry across its life. Building to Passive House principles amplifies that saving further.
How do I make a modest home feel spacious?
Orientation, natural light, ceiling height, sightlines and connection to the outdoors do most of the work. A well-zoned plan that separates quiet and active spaces, with generous glazing to the north, feels far larger than its floor area suggests.
Should I build big now in case my needs change?
Design for flexibility rather than surplus. A room that adapts, an easy future extension line or a plan that suits several stages of life serves you better than paying to build, heat and clean space you do not yet need. Right-sizing is about fit, not minimum size.
How does Ecotectural help right-size a home?
We start with how you actually live before any floor area is set, using an approach we call Around One Table so the architect, engineer and energy thinking shape the plan together. Ecotectural has designed and built architectural homes across Nelson Tasman since 2006.
Research Report: Right-Sizing a New Home in New Zealand
Read Full ReportWhy bigger is not always better, how to size a home to how you live, how floor area drives build and running cost, and how a good plan beats extra metres.
Planning a build in Nelson Tasman?
Talk to Ecotectural early and keep control of your design and budget from day one.
Arrange a consultation