

Ageing in Place: Designing a Home for the Long Term
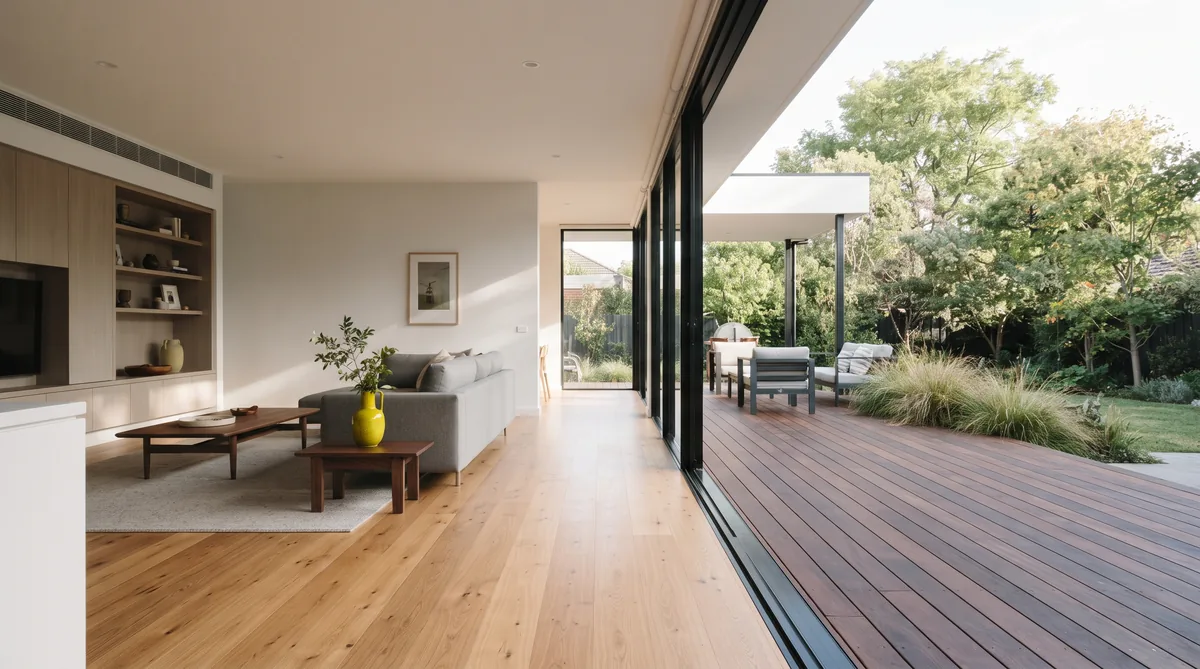
Ageing in place means designing a home you can live in comfortably for the long term, so growing older does not force a renovation or a move into care. The practical moves are single-level living or a ground-floor master, step-free entries and showers, wider doorways and halls, good lighting, lever handles and quiet future-proofing such as blocking in walls for grab rails you may never need. Done well, following universal design principles or a framework like BRANZ Lifemark, none of this reads as clinical; it simply feels like a generous, well-considered home. Warmth and dryness matter just as much, because a high-performance, energy efficient home supports health as you age.
Key Questions Answered
What does ageing in place mean?
Designing a home you can stay in comfortably as you grow older, so later life does not force a costly renovation or a move into care. It draws on universal design, which suits every age rather than only the elderly.
What are the key features?
Single-level living or a ground-floor master, step-free entries and showers, wider doorways and halls, good lighting, lever handles, and blocking built into walls now so grab rails can be added later without opening up the lining.
Does it have to look clinical?
No. Handled as considered architecture rather than a retrofit, the same features read as generous space, good light and quality fittings. The medical-looking hardware is what makes a home feel institutional, and most of it is avoidable.
Why does warmth matter as you age?
A warm, dry, energy efficient home supports health in later life, when cold and damp are hardest on the body. Consistent, affordable warmth comes from the fabric of the home, not from chasing the heating.
Is this only for older people?
No. Universal design suits all ages: it helps a young family with a pram, a friend on crutches and a grandparent visiting, as much as the owners in thirty years. It is simply a better home.
In This Guide
Key Takeaways
- Ageing in place means designing a home for the long term, so growing older does not force a renovation or a move; universal design principles make it suit every age, not only the elderly.
- The core moves are single-level living or a ground-floor master, step-free entries and showers, wider doorways and halls, generous lighting and lever handles, planned in from the concept rather than retrofitted.
- Quiet future-proofing, such as blocking built into bathroom and hallway walls now, lets grab rails be added later without opening up the lining, so the home stays elegant until anything is ever needed.
- A framework like BRANZ Lifemark gives a recognised checklist for accessible, adaptable homes, but the same ideas can simply be designed in as considered architecture rather than clinical hardware.
- Warmth and dryness support health in later life, so a high-performance, energy efficient home, warm and cheap to run, belongs at the heart of an ageing-in-place brief.
What does ageing in place mean?
Ageing in place means designing a home you can live in comfortably for the long term, so growing older does not force a costly renovation or a move into care. It is about staying in a home that keeps working for you as your needs slowly change.
The idea sits inside a broader design philosophy called universal design: designing for every age and stage rather than for the average adult in good health. A home shaped this way suits a parent with a pram, a friend on crutches and a grandparent visiting, as much as it suits the owners in thirty years. In New Zealand, the BRANZ Lifemark framework puts numbers around the same thinking, rating how accessible and adaptable a home is across access, circulation, bathrooms and future adaptability. You do not have to formally rate a home to use those principles; the value is in briefing them from the first concept, when they cost almost nothing, rather than retrofitting them later at real expense and disruption.
What makes a home work for later life?
A handful of decisions do most of the work: single-level living or a ground-floor master suite, step-free entries and showers, wider doorways and halls, good lighting throughout, lever handles instead of knobs, and quiet future-proofing built into the walls. None of it is dramatic, and that is the point.
The theme running through all of it is removing small daily obstacles before they become real ones. Stairs are the obvious one, which is why a single level, or at least a bedroom, bathroom and living space you can use entirely on the ground floor, matters most. Level thresholds at the front door and into the shower remove the trip hazards that cause the most falls. Doorways and hallways a little wider than the minimum let a wheelchair or a walking frame pass one day, and let two people carry furniture more easily every other day. Lever handles open with an elbow or a closed fist rather than a firm grip. The one that pays off most quietly is blocking: fixing timber or ply behind the wall lining in bathrooms and along key hallways during the build, so a grab rail or a fold-down seat can be added later, securely, without opening up the wall. It is invisible until the day it is ever needed. Getting the plan right underneath all of this is the foundation, and our guide to how a floor plan works explains how these moves are set out.
How do you design it without it feeling clinical?
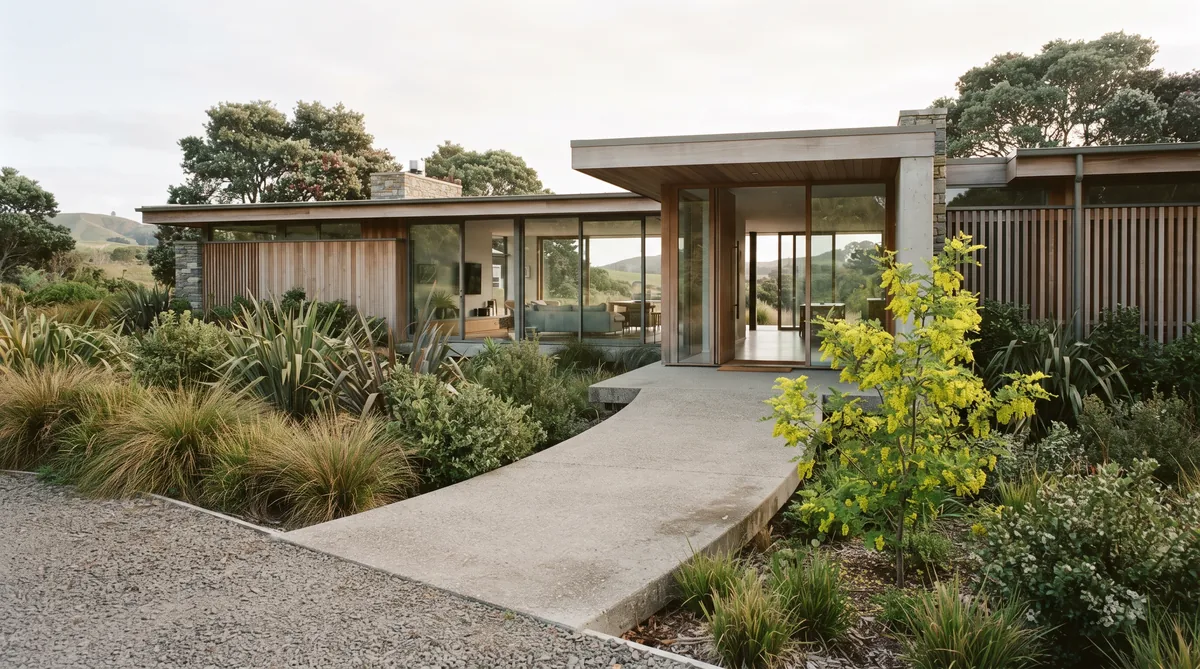
The institutional look comes almost entirely from retrofitting: chrome grab rails bolted to tiles, a ramp added over an existing step, hardware chosen for function alone. Design the same capability in from the concept and it simply reads as a generous, well-detailed home.
Almost every accessible feature has an elegant form. A level-entry shower becomes a calm, open wet room with a single wet-area finish, not a plastic tray with a lip. Wider circulation reads as space and light rather than a corridor. Lever handles come in beautiful solid brass and timber, not just the clinical white plastic of a hospital. A grab rail, when the day comes, can be a well-made timber or matt-black rail that looks intentional, and because the blocking is already in the wall it can be fitted where it is genuinely useful rather than where a stud happens to be. The trick is to keep the hardware invisible until it is needed and to let the architecture, the light and the materials carry the room. Good light does a great deal of the quiet work here, both for safety and for how a space feels, which is why we treat natural light and a sense of space as core to the design rather than a finishing touch. This is the same design intent that runs through a home shaped for the long term, and our note on future-proofing a new home covers how to plan for change without designing for a problem you do not yet have.
Why does single-level and step-free matter?
Single-level living and step-free access matter because stairs and thresholds are where daily life gets harder first, and where the most serious falls happen. Remove them from the routes you use every day and the home keeps working through changes in mobility that would otherwise force a move.
This does not mean the whole home must be on one plane, or that a two-storey design is ruled out. It means the essentials, a bedroom, a full bathroom, the kitchen and a living space, should all be usable without stairs, whether that is a true single-level home or a ground-floor master under an upstairs the family uses. On a sloping Nelson Tasman site this takes real thought, and it is worth resolving early. The table below sets out the main moves, what each one gives you, and how to keep it looking like considered architecture rather than a fit-out.
| Feature | The benefit | How to keep it elegant |
|---|---|---|
| Single-level living | Daily life needs no stairs, so the home keeps working as mobility changes | Use the extra footprint for generous, light-filled rooms and a strong indoor-outdoor connection rather than a sprawling plan |
| Step-free access | Level entries and thresholds remove the trip hazards that cause the most falls | Detail flush thresholds and gentle grading into the landscape so the level entry reads as a smooth transition, not a ramp |
| Wider circulation | Doorways and halls that a frame or wheelchair can pass, and that feel open every other day | Treat the width as generosity and light, with sightlines and a view at the end of the hall |
| Bathroom design | A level-entry shower and space to move, with blocking ready for rails if ever needed | Design it as a calm wet room in quality materials, with the future fixings hidden in the wall until the day they are used |
Because Ecotectural prices open-book, a promise we call Built in the Open, you can weigh the cost of a larger single-level footprint against a two-storey plan with the real numbers in front of you, rather than guessing.
How does comfort and warmth support ageing in place?
Warmth and dryness are as much a part of ageing well at home as any grab rail. Cold and damp are hardest on the body in later life, and a warm, dry, energy efficient home holds a steady, healthy temperature without a fight or a frightening power bill.
The reliable way to get that is to build it into the fabric of the home rather than chase it with heating. A high-performance, energy efficient home, well insulated, airtight, properly glazed and mechanically ventilated, stays warm in winter and comfortable in summer with very little energy, and the temperature stays even from room to room. That matters more with age, when you spend more time at home and are more sensitive to cold, and when a house that is expensive to heat quietly becomes a house that is under-heated. Designing to Passive House principles, as we do, is how we reach that standard of comfort without naming a fixed rate, because the right specification depends on the site and the design. Steady warmth also removes another daily obstacle: no cold rooms to avoid, no condensation, no mould on the sill. If you want to understand how this feels day to day, our piece on living in a high-performance home describes the difference, and it is a comfort that suits every age in the household, not only the years ahead.
What is the bottom line?
Ageing in place is simply good, long-term design: single-level living or a ground-floor master, step-free access, wider circulation, considered bathrooms, generous light and quiet future-proofing such as blocking in the walls, all set inside a warm, dry, energy efficient home. Follow universal design principles, or a framework like BRANZ Lifemark, and none of it reads as clinical. It reads as a home that will keep working for you.
The features that suit you in later life are the same ones that make a home more generous and more usable for everyone today, which is why the best time to plan them is at the very first concept, not as a renovation later. Ecotectural has designed and built architectural homes across Nelson Tasman since 2006, and long-term liveability is part of how we brief every home, using an approach we call Around One Table. You can see how we work on our design and build page. If a home you can grow older in is on your mind, the best first step is to arrange a consultation while the design is still a blank page.
Frequently Asked Questions
Is ageing-in-place design only for older people?
No. It follows universal design principles, which make a home work for every age and stage. Wider doorways, step-free entries and good lighting help a parent with a pram, a visitor on crutches and a grandparent alike. Designing this way from the start simply produces a more generous, more usable home for everyone who lives in or visits it.
Will an accessible home look like an institution?
Only if it is treated as medical hardware bolted onto an ordinary house. When the features are designed in from the concept, wider halls read as generous space, a level-entry shower reads as a calm wet room, and lever handles are simply good fittings. The institutional look comes from retrofitting, not from the underlying ideas.
What is BRANZ Lifemark?
Lifemark is a New Zealand framework administered through BRANZ that rates how accessible and adaptable a home is, using a points system across access, circulation, bathrooms and future adaptability. You do not have to formally rate a home to benefit; its principles, alongside broader universal design guidance, give a useful checklist for a long-term brief.
What is the single most useful thing to plan in now?
Blocking in the walls. Fixing timber or ply behind the lining in bathrooms and along key hallways costs very little during construction and means grab rails or a fold-down seat can be added later, securely, without opening up the wall. It is invisible until the day it is ever needed, which is the point.
Does a single level cost more to build?
A single-level home usually has a larger footprint and roof than a two-storey home of the same area, which can lift cost, though it removes a staircase and its structure. On the right site it is often the natural choice. Because Ecotectural prices open-book, a promise we call Built in the Open, you can see the real cost of each option and decide with the numbers in front of you.
Does Ecotectural design homes for ageing in place?
Yes. Ecotectural has designed and built architectural homes across Nelson Tasman since 2006, and long-term liveability is part of how we brief a home from the first concept, using an approach we call Around One Table. Warmth, dryness and easy running come as standard, because we build energy efficient homes to Passive House principles.
Research Report: Ageing in Place and Long-Term Home Design in New Zealand
Read Full ReportWhat ageing in place means, the design moves that support it, how to keep them elegant, and why a warm, energy efficient home matters in later life.
Planning a build in Nelson Tasman?
Talk to Ecotectural early and keep control of your design and budget from day one.
Arrange a consultation