

Scullery and Pantry Design: The Hardest-Working Rooms
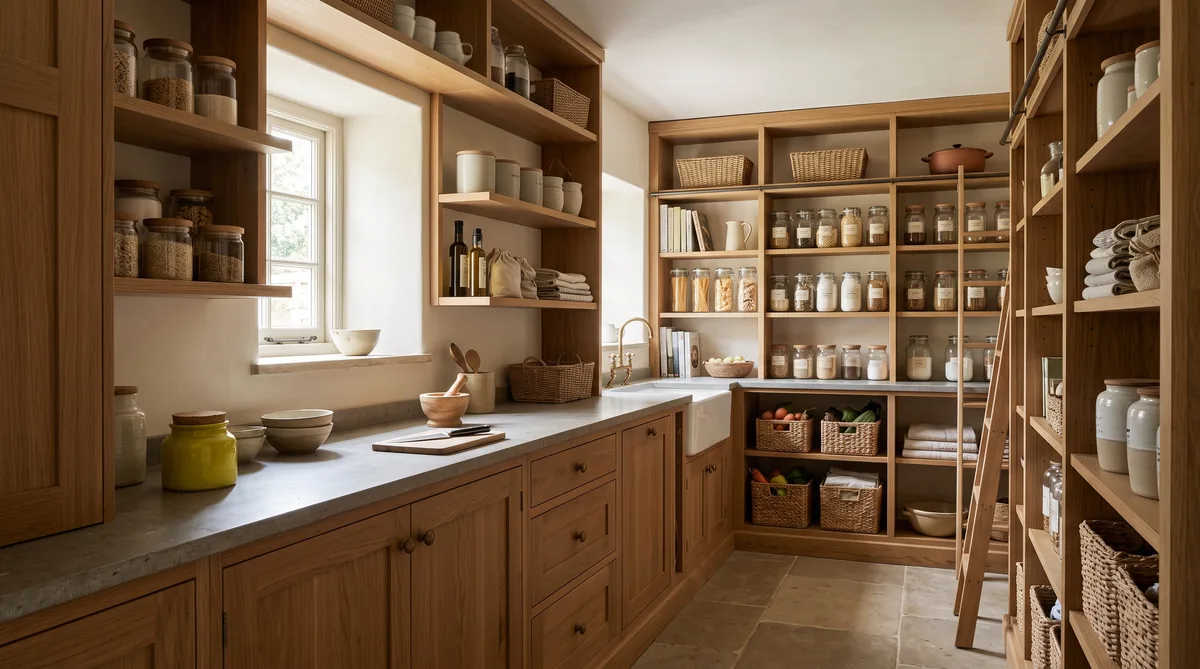
A scullery is a second, hidden work space behind the kitchen, with its own sink and bench, where the mess of cooking and cleaning up is kept out of sight so the main kitchen stays calm and clean. A walk-in pantry is a storage room for food and the small appliances you do not want on the bench. They are not the same thing, and a good design often includes both, sized properly, with power, ventilation and a sensible link to the kitchen and to the garage or entry so groceries come straight in. They are worth the floor area when you cook and entertain often, because they turn the kitchen from a work zone into a room you are happy to be seen in.
Key Questions Answered
What is a scullery?
A scullery is a small work room behind or beside the main kitchen, with a second sink and bench, where dishes, prep mess and drying racks live out of sight. The main kitchen stays clean because the working clutter is hidden one step away.
How is a pantry different from a scullery?
A pantry stores things: dry food, bulk supplies and small appliances. A scullery is a place to work: wash, prep and stack. A pantry has shelves; a scullery has a sink and bench. Many homes benefit from having both.
How big do they need to be?
A walk-in pantry works from about 1.4 by 1.8 metres, a scullery from roughly 1.8 by 2.4 metres so two people can pass and a sink, dishwasher and bench fit. The right size depends on how you cook, so it is set at design stage.
How should they connect to the kitchen?
A scullery sits directly behind the kitchen with a wide, ideally doorless opening, so you step through without a handle in your way. A pantry can open off the kitchen or sit between it and the garage or entry, so groceries are unloaded once.
Are they worth the floor area?
They are worth it when you cook and entertain often. A scullery hides the working mess so the main kitchen stays presentable, and a pantry clears the benches. For a considered home, that everyday calm usually justifies the metres.
In This Guide
Key Takeaways
- A scullery is a hidden second work space with its own sink and bench; a walk-in pantry is a storage room for food and small appliances. They do different jobs, and many homes want both.
- Size them at design stage: a pantry from about 1.4 by 1.8 metres, a scullery from roughly 1.8 by 2.4 metres, sized to how you actually cook rather than to a rule of thumb.
- Both need power for appliances and good ventilation, and a scullery needs plumbing and often a window, so they are planned into the floor plan early, not squeezed in later.
- Connect a scullery directly behind the kitchen with a wide opening, and place the pantry so groceries come in once from the garage or entry.
- They earn their floor area when you cook and entertain often, turning the kitchen from a work zone into a room you are happy to be seen in.
What is a scullery and why have one?
A scullery is a second, hidden work space behind or beside the main kitchen, with its own sink and a run of bench, where the mess of cooking and cleaning up is kept out of sight. The main kitchen stays calm and clean because the dirty dishes, the drying rack and the prep clutter live one step away, behind a wide opening.
The reason to have one is simple: it changes what the kitchen is for. Instead of a work zone that is only tidy for the few minutes before guests arrive, the main kitchen becomes a room you are happy to be seen in, while the real work happens next door. You load the second sink and the dishwasher out of sight, leave the pots to soak, and keep the island clear. For a considered home where the kitchen is often the heart of how people gather, that separation of the presentable from the practical is the whole point. Our guide to kitchen design in a new build sets out how the main kitchen and its back-of-house spaces are planned together.
What is the difference between a scullery and a pantry?
A scullery is a place to work; a pantry is a place to store. A scullery has a sink, a dishwasher and bench space for washing and prep. A walk-in pantry has shelves for dry food, bulk supplies and the small appliances you do not want cluttering the bench. They are often confused because both sit behind the kitchen, but they do different jobs.
The two are not mutually exclusive, and many homes benefit from having both. A common and sensible arrangement is a scullery with a pantry opening off it, or a pantry and scullery side by side, so the working space and the storage space share a back-of-house zone behind the kitchen. Where floor area or budget is tighter, a single generous room can blend the two: a walk-in pantry with a stretch of bench and a small sink does part of each job, though it will never hide the mess as fully as a dedicated scullery. Deciding which you need, and how far to blend them, is a question of how you cook, which is exactly the kind of thing settled early in the design. For how these spaces sit within the wider joinery and storage plan, see our guide to storage and joinery in a new home.
How big should they be?
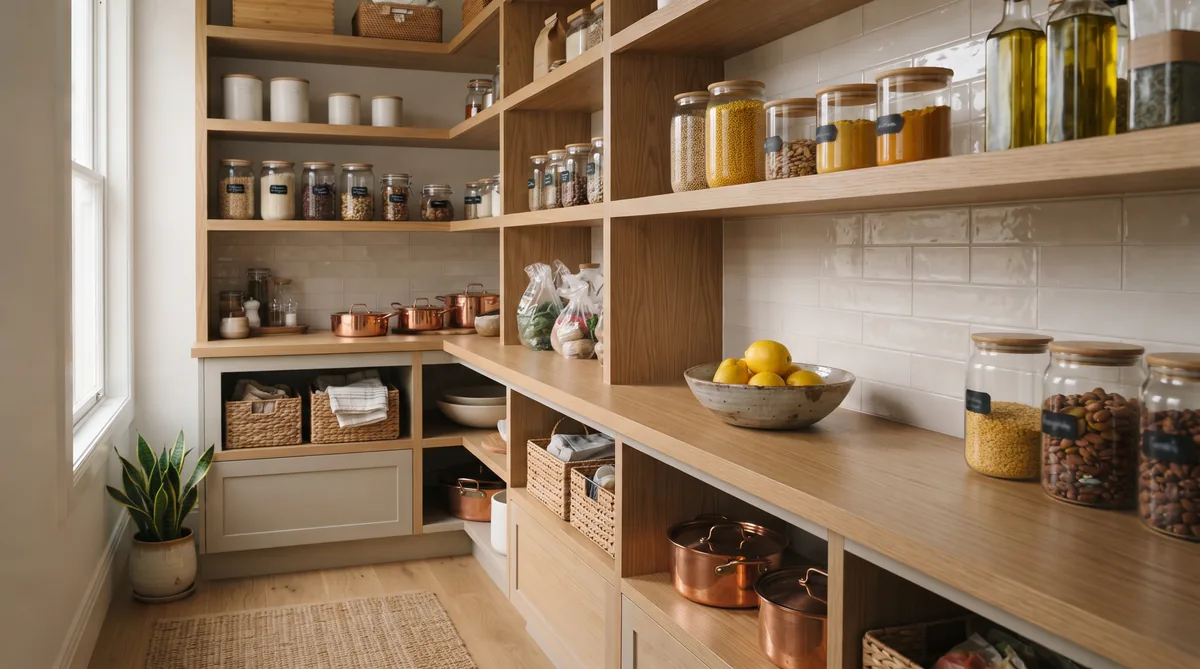
A walk-in pantry works from about 1.4 by 1.8 metres, enough to line one or two walls with shelves and still stand inside. A scullery starts from roughly 1.8 by 2.4 metres, so a sink, a dishwasher and a run of bench fit and two people can pass without a collision. These are starting points, not rules; the right size follows how you actually cook and store.
The mistake is to treat these rooms as leftover space, sized by whatever is spare once the living areas are set. They deserve to be sized on their merits, at design stage, alongside the main kitchen. A scullery that is too narrow becomes a corridor no one wants to work in; a pantry with shelves too deep swallows tins at the back that are never seen again, so around 300 to 400 millimetres of shelf depth usually works better than a single deep void. Because sizing these spaces is a trade-off against the rest of the plan, it is best resolved on paper, where moving a wall costs nothing. Our guide on how a floor plan works explains how rooms like these are balanced against the whole home before anything is built.
What goes in each?
The short version: the scullery holds the work and the mess, the pantry holds the food and the appliances. Keeping that split clear is what makes both spaces earn their place, and it decides what services each one needs, from plumbing to power to shelving. The table below sets out the usual pattern and a design tip for each.
| Space | What it holds | Design tip |
|---|---|---|
| Scullery | A second sink, the dishwasher, dish and drying racks, prep and clean-up mess, everyday pots and the bench where the real work happens | Plumb it, power it and light it well; a window helps with steam and light. Keep the opening to the kitchen wide and, ideally, doorless so you pass through with full hands |
| Pantry | Dry and bulk food, tinned and packaged goods, small appliances kept off the bench, and often the microwave or a second fridge | Shelves around 300 to 400 millimetres deep so nothing hides at the back, with power points for the appliances you want plugged in and out of sight |
Two services are easy to forget and expensive to add later: power and ventilation. A scullery needs plumbing and enough power for a dishwasher and small appliances, plus extract for steam and cooking smells so moisture does not linger. A pantry benefits from a few well-placed power points and gentle airflow to keep it dry, particularly if a second fridge sits inside. Solving these at design stage is far cheaper than chasing wiring and ducting into a finished wall.
How should they connect to the kitchen?
A scullery should sit directly behind the main kitchen, joined by a wide opening, ideally with no door, so you step through with full hands and no handle in your way. A pantry can open off the kitchen for everyday reach, but there is real value in placing it, or a second access to it, between the kitchen and the garage or entry, so groceries are carried in once and put away on the spot.
Think of it as the path the food takes. Shopping comes from the car, through the entry, into the pantry, and only the things in use travel on to the bench. Waste and dirty dishes flow the other way, into the scullery and out of sight. When those two paths are planned, the kitchen stops being a thoroughfare and the mess stays contained. The best arrangement depends on where you park, how you come in, and which way the sun falls on the kitchen, all of which is why these connections are worked out with the architect and builder together from the first concept. Getting the flow right on the floor plan, before a single wall is framed, is the difference between a kitchen that works every day and one you are forever tidying. You can see how we plan homes this way on our design and build page.
What is the bottom line?
A scullery hides the working mess and the second sink so the main kitchen stays clean, and a walk-in pantry stores the food and small appliances that would otherwise crowd the bench. They do different jobs, they each need to be sized properly with power and ventilation, and they should connect to the kitchen, and to the garage or entry, so the food and the mess each flow the shortest way. When you cook and entertain often, that everyday calm is usually well worth the floor area.
The decisions that make these rooms work, their size, their services and how they link to everything around them, are all made on paper, early, where changes are cheap. Ecotectural has designed and built architectural homes across Nelson Tasman since 2006, planning kitchens, sculleries and pantries together through our Around One Table approach and pricing every build openly under our Built in the Open promise. If you are thinking about how the hardest-working rooms in your home should work, the best first step is to arrange a consultation before the plan is locked in.
Frequently Asked Questions
Do I need both a scullery and a pantry?
Not always, but they solve different problems. A scullery hides the working mess of cooking and cleaning up, while a pantry stores food and appliances. If you cook and entertain often, having both keeps the main kitchen clean and the benches clear. If space or budget is tighter, a generous walk-in pantry with a bit of bench and a small sink can do part of each job.
How big should a scullery be?
A workable scullery starts around 1.8 by 2.4 metres, enough for a sink, a dishwasher, a run of bench and room for two people to pass. The right size depends on how you cook and how much you store, which is why it is settled on the floor plan rather than taken from a fixed number. Our guide on how a floor plan works explains how these spaces are sized against the rest of the home.
Does a scullery need a window?
A window is not compulsory, but it helps. Natural light makes a scullery pleasant to work in rather than a dark cupboard, and an opening window aids ventilation for steam and cooking smells. Where a window is not possible, mechanical extract and good lighting matter more. Ventilation is a comfort and moisture question worth solving at design stage, not after.
Where should the pantry go?
A walk-in pantry can open off the kitchen for everyday reach, but there is real value in placing it, or a second access, between the kitchen and the garage or entry. That way groceries are carried in once and put away in the same spot, rather than crossing the whole kitchen. The best position depends on where you park and how you come in.
Will a scullery and pantry add much to the cost?
They add floor area and some joinery, plumbing and power, so they are not free. But they are ordinary rooms built from ordinary materials, not an exotic expense. Because Ecotectural prices open-book, a promise we call Built in the Open, you see exactly what the extra space and fit-out cost, with a 10 percent contingency, rather than finding it buried in a lump sum.
Does Ecotectural design kitchens with sculleries and pantries?
Yes. Ecotectural has designed and built architectural homes across Nelson Tasman since 2006, planning kitchens, sculleries and pantries together as part of the whole home. Using an approach we call Around One Table, the architect and builder settle how these spaces work and connect from the first concept.
Research Report: Scullery and Pantry Design in New Zealand
Read Full ReportWhat a scullery and a walk-in pantry each do, how to size them, what goes in each, and how they connect to the kitchen and the garage or entry.
Planning a build in Nelson Tasman?
Talk to Ecotectural early and keep control of your design and budget from day one.
Arrange a consultation