Home Builders in Nelson and Tasman
Who builds homes across Nelson, Motueka and Tasman, and how to find the right one for a one-off home.
Read the guide
Ecotectural are Nelson builders, led by founder and Registered Master Builder Daryl Combes, building warm, dry, low-running-cost architectural and Passive Homes across the city and its hills since 2006, alongside neighbouring Tasman.
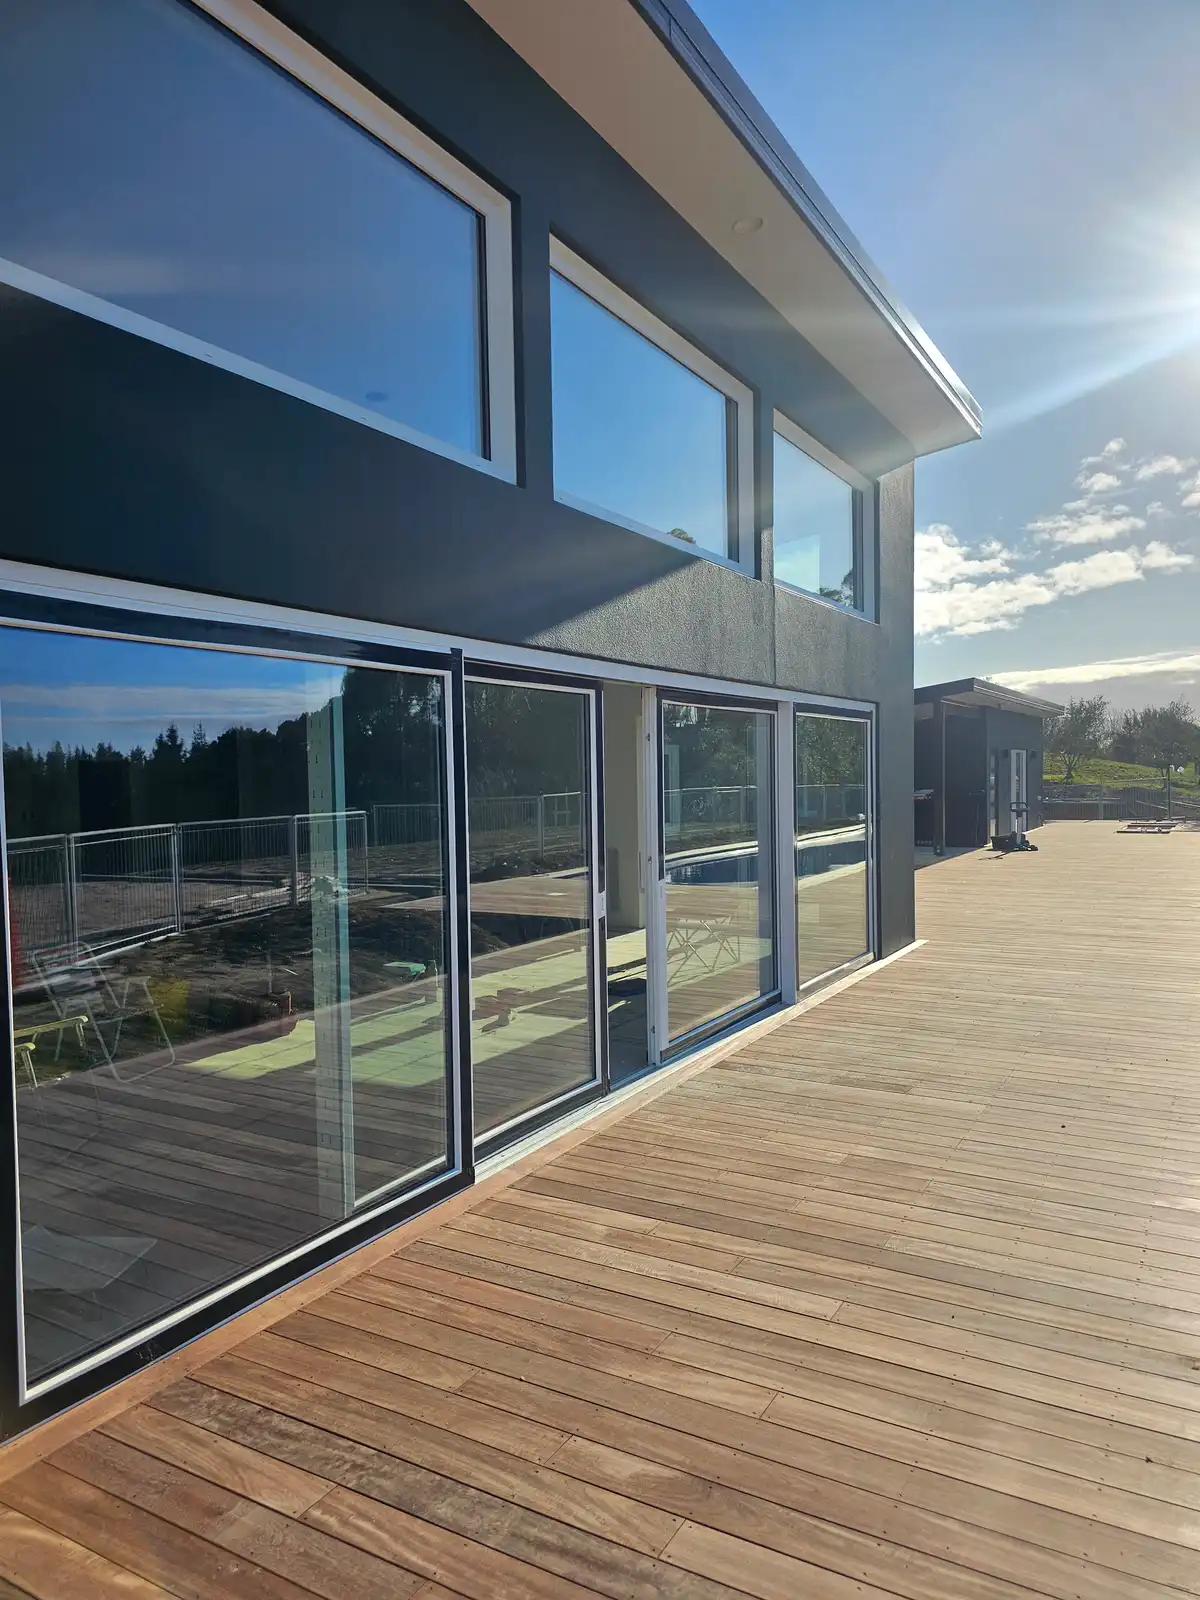
Home builders in Nelson
Nelson asks a different question depending on where you stand. A tight in-town section in Tahunanui wants privacy and careful light; a rural block toward Wakapuaka wants shelter, sun and a longer view. We work the answer out on the ground, not from a plan drawn for somewhere else.
In-town sections, including Stoke, usually ask for careful light and privacy on a smaller footprint.
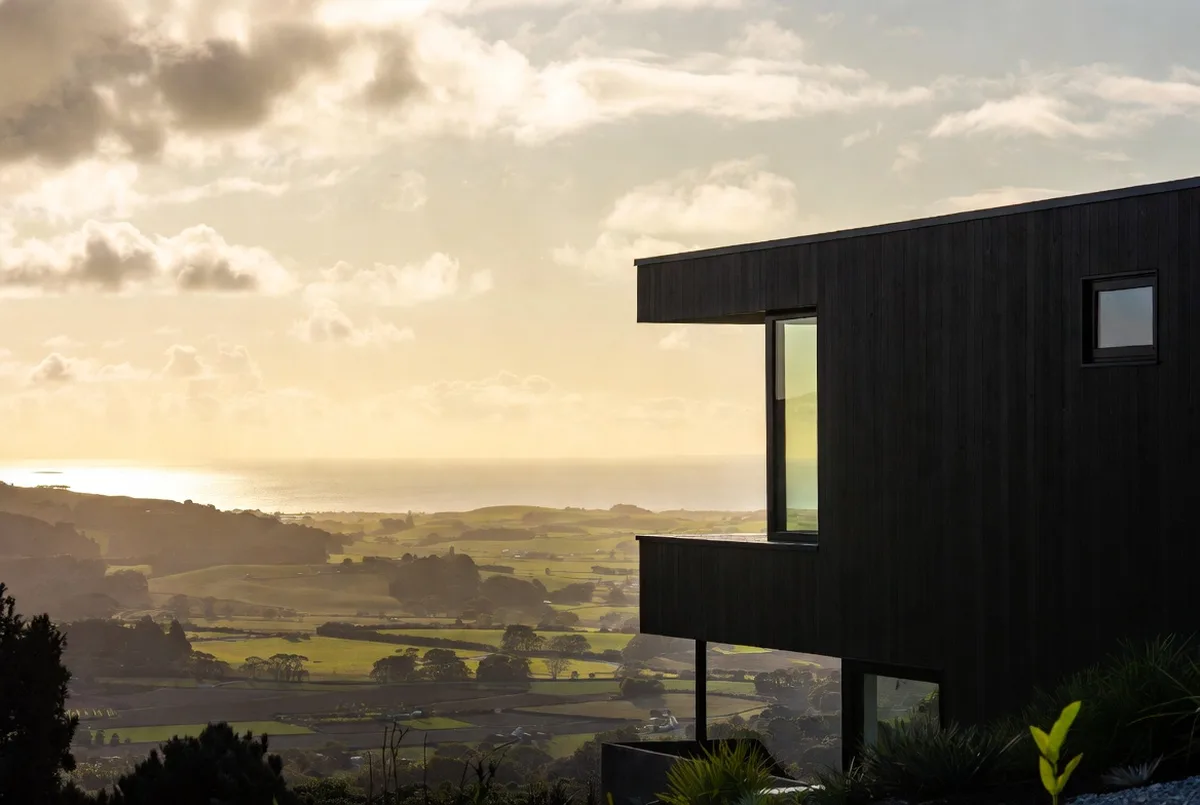
Rural-edge hill sites ask for real thought about sun, wind and outlook before a wall goes up.
Every home starts around one table and is delivered in the open, with every dollar visible as the build progresses.
Areas we serve near Nelson: Richmond, Stoke, Tahunanui, Atawhai, The Brook and Wakapuaka.
Building in Nelson
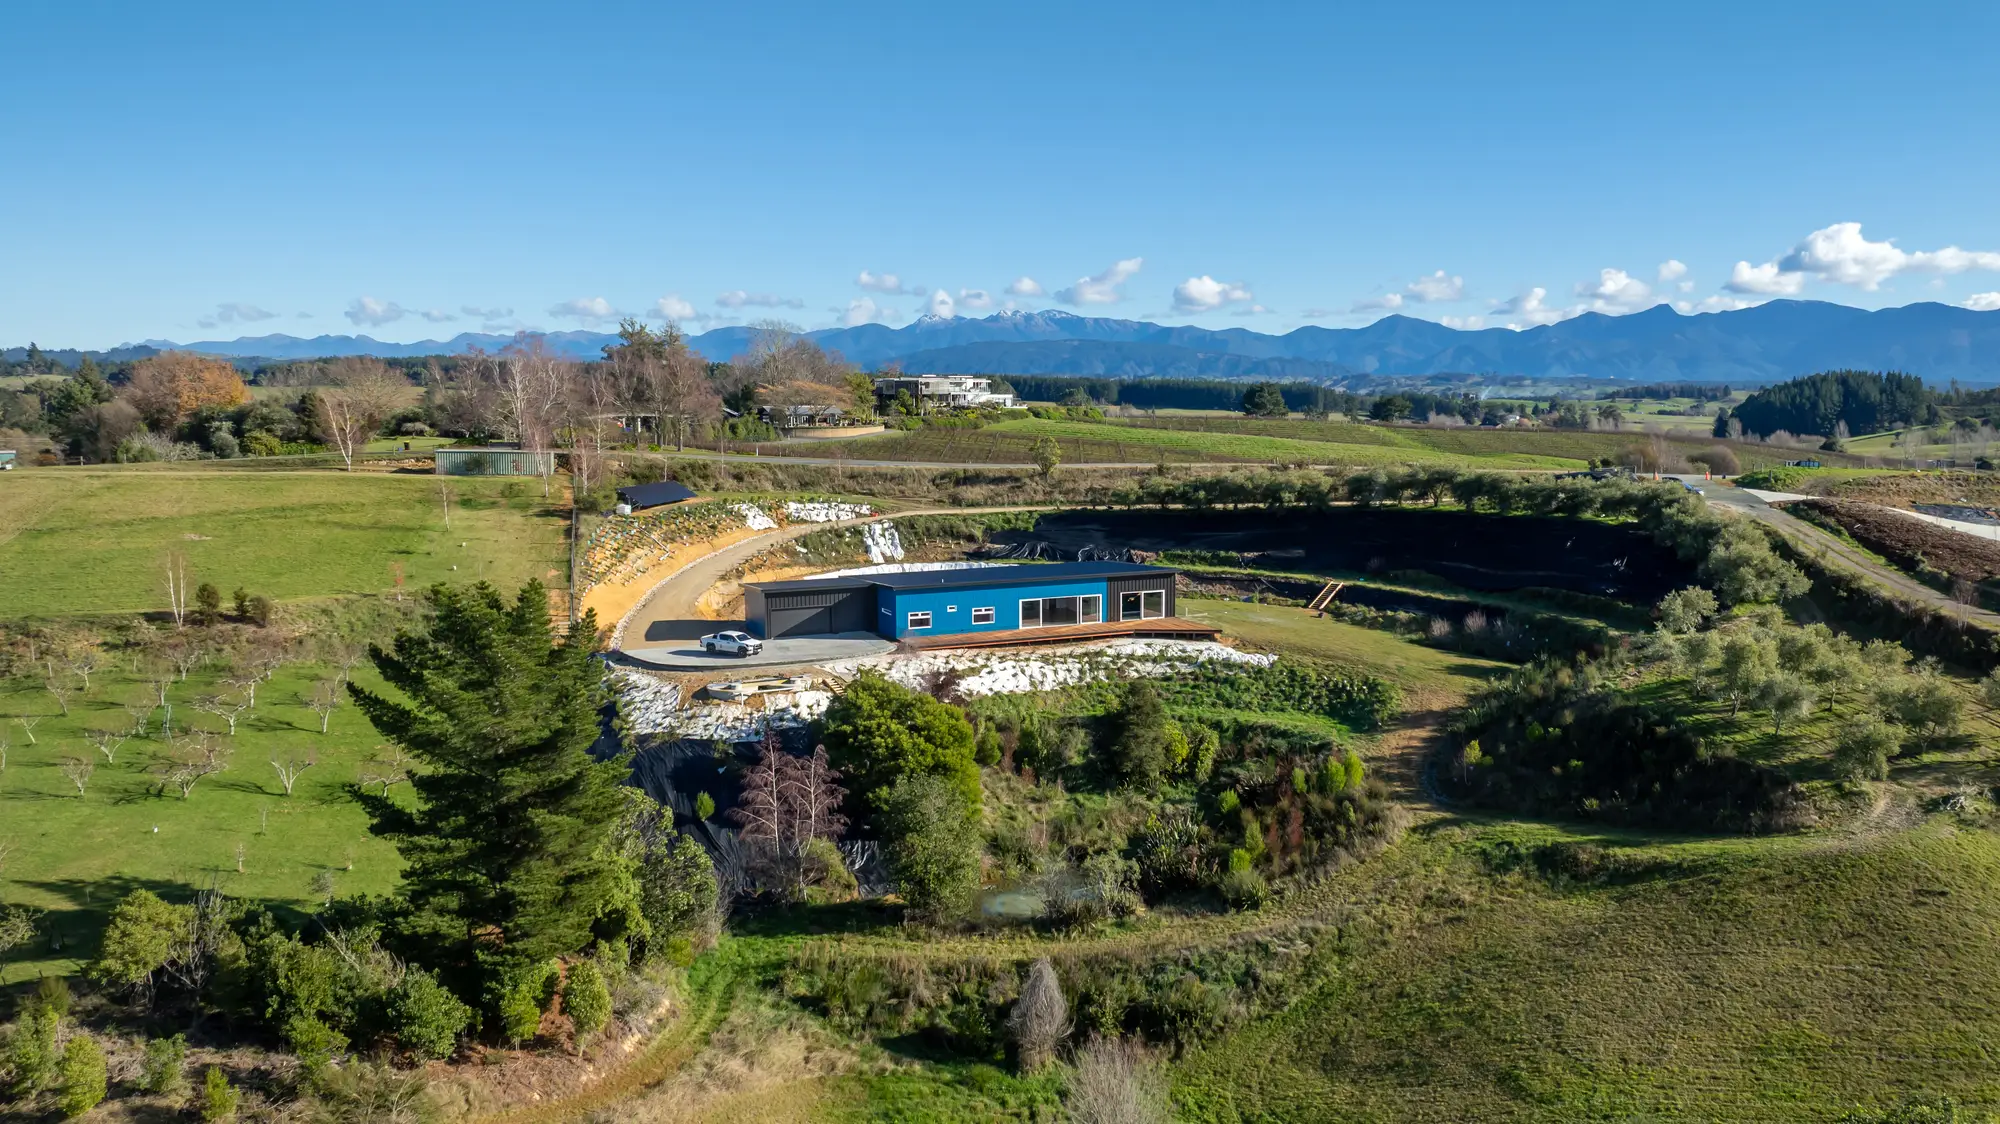
Nelson runs from the flat of the city and Stoke up into steep, sunny hill suburbs like the Port Hills, Atawhai and the Grampians. A lot of the best sites here are elevated, which brings sun and views but also wind, access and retaining to design around.
Building consent in the city goes through Nelson City Council (the boundary with Tasman District runs near Stoke, so a few fringe sites sit under Tasman District Council, we check first). Most city sites connect to town water and the council wastewater network, while elevated and fringe sites add access, retaining and stormwater to plan for. We factor all of it in from the first sketch. Our guide to the Nelson and Tasman consent process walks through the steps in more detail.
Flatter, in-town suburbs such as Stoke, Tahunanui and Enner Glynn suit a more compact footprint, with careful attention to boundary setbacks and privacy from neighbours. The hill suburbs, Britannia Heights, the Port Hills and the Grampians, trade that for view shafts, aspect and wind that need to be worked through at design stage, not discovered on site.
On a typical Nelson site we help you plan:
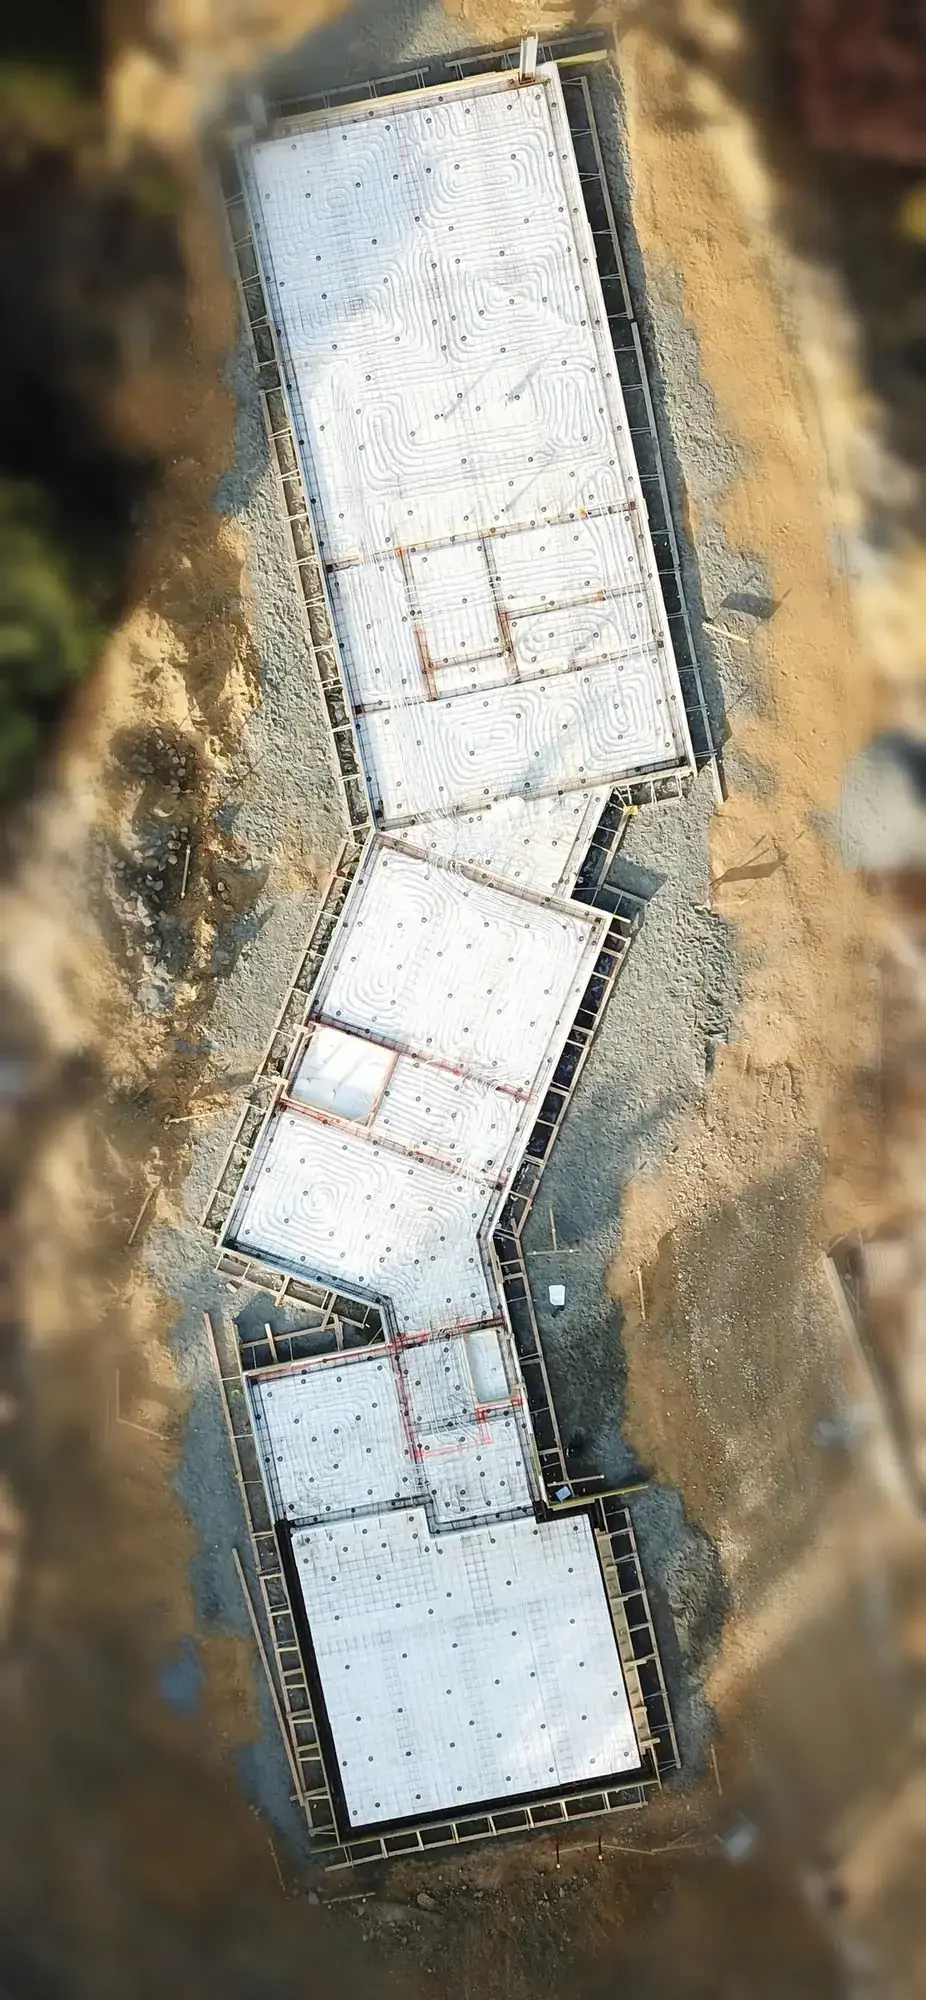
Every site is different
A tight in-town section on a steep face and a flatter block on the city's rural edge rarely want the same design answer. Aspect, wind and outlook get worked through properly at design stage, not left to guesswork on site.
A hillside home in Atawhai or The Brook catches the sun without fighting the slope.
Older, established streets bring their own questions: retaining walls, access and how a new build sits alongside its neighbours. On the standout sites, that sometimes stretches into a full luxury build.
Newer rural-edge subdivisions toward Wakapuaka trade those questions for exposure and a longer drive to town.
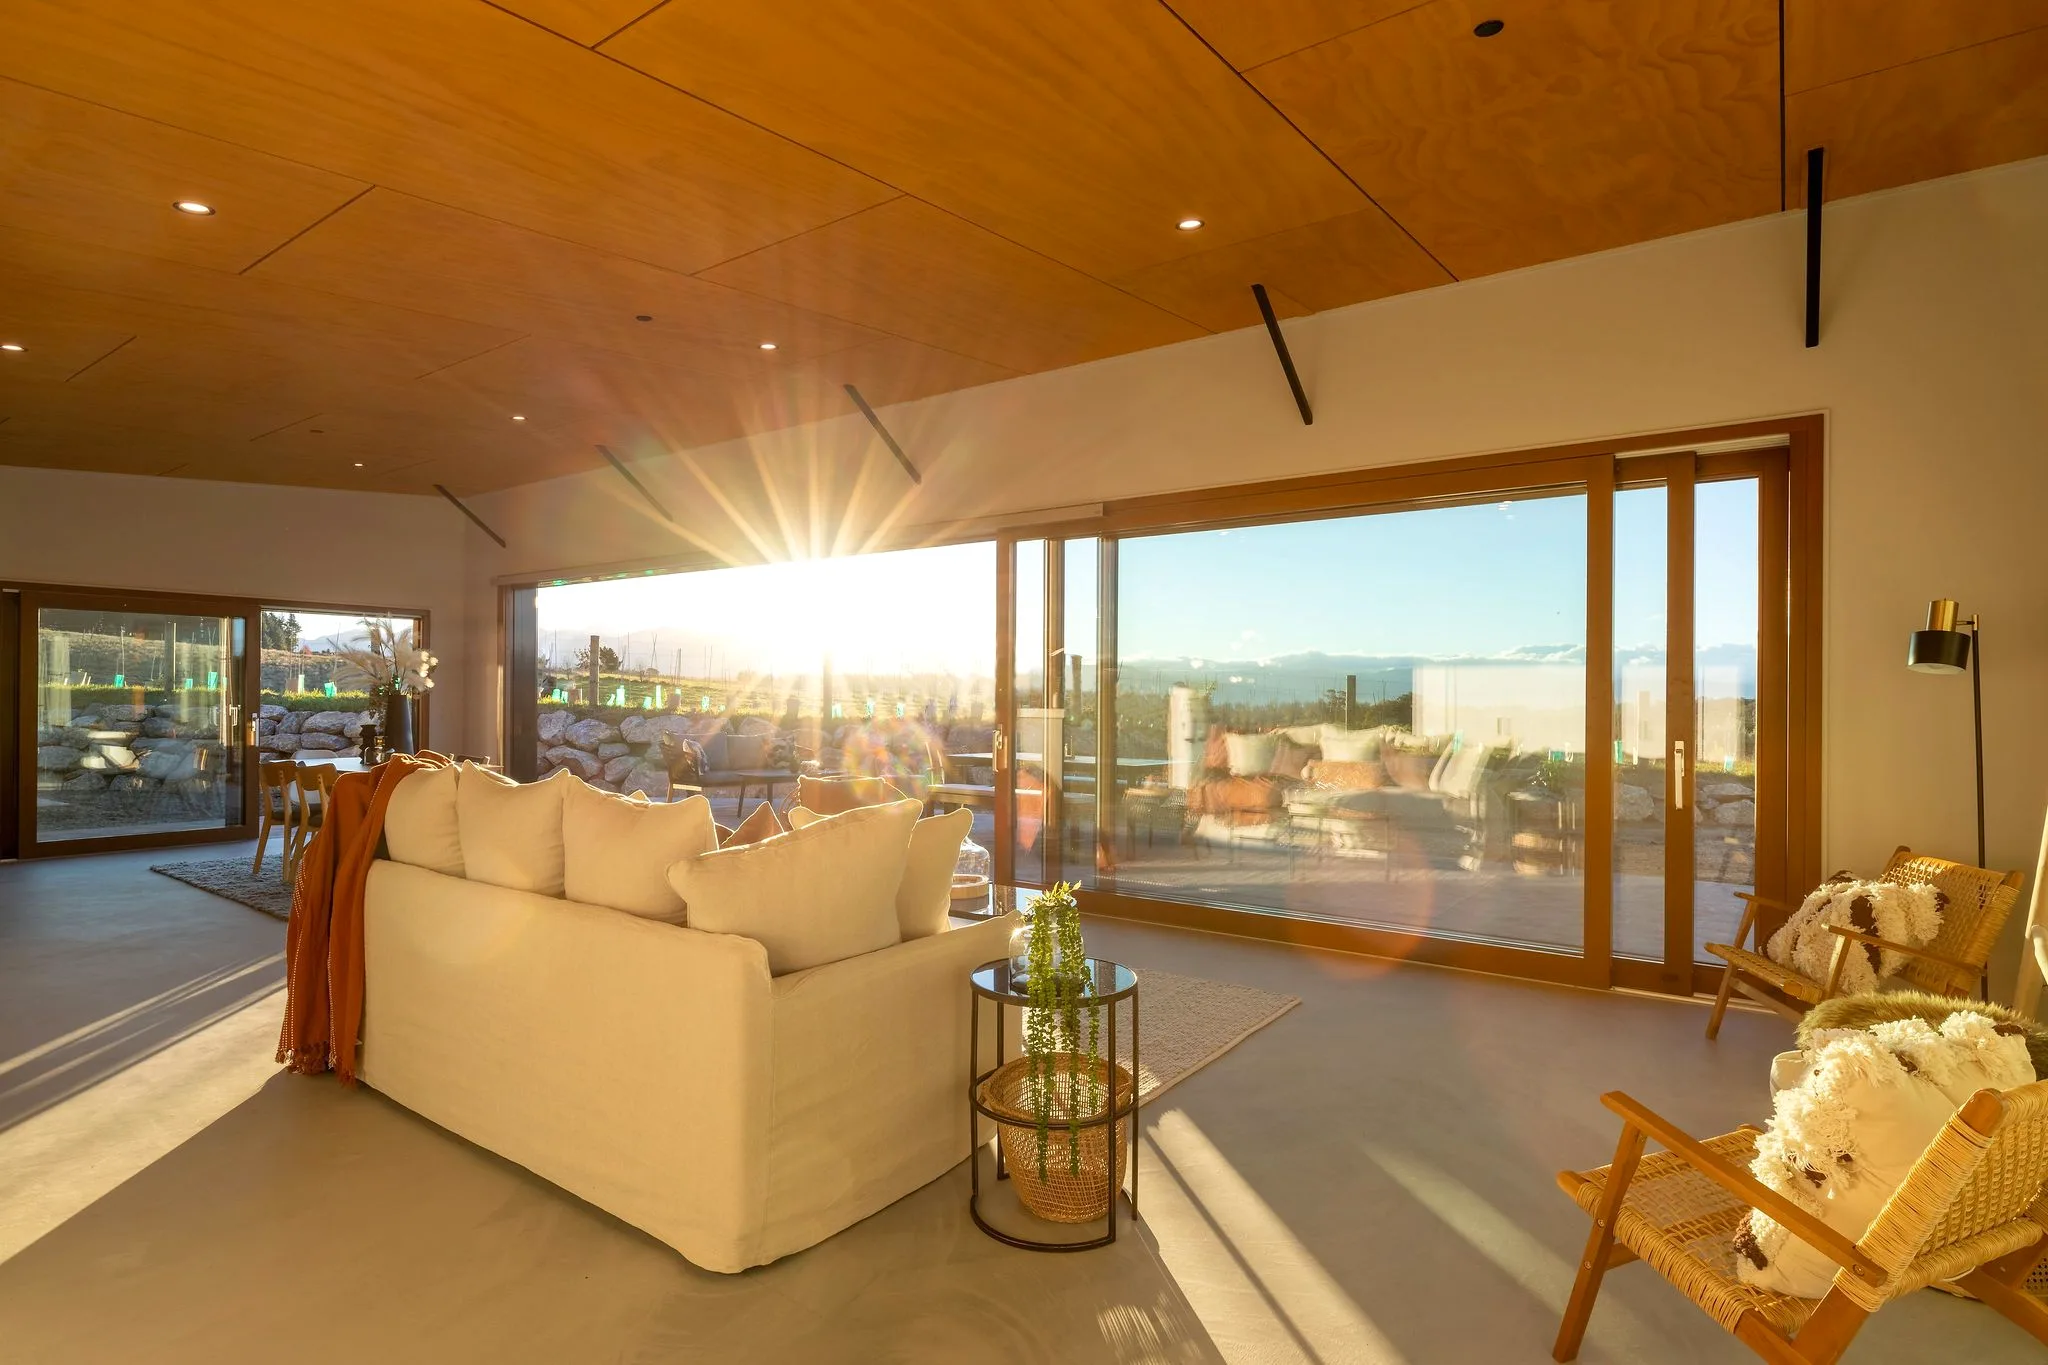
Building here since 2006
The homes we build across Nelson are warm, dry and low to run, comfortable in winter and cool in summer, and designed to suit the sites and climate here. A warm, dry, well-ventilated home is a healthier home to live in too, better for your family's wellbeing year after year. And because we design around how you actually live, and the stages of life ahead, your home is built to keep fitting you as life changes. That is what nearly twenty years of building in one region gives you: homes that perform for the way people really live.
"I wanted a home I could wear shorts and a t-shirt in year round and never feel cold."
Colin Hayman, Upper Moutere
Free guide
The plain-English guide to designing and building a warm, low-energy home in Nelson Tasman, free to your inbox.
We will only use your email to send the guide and occasional updates. See our Privacy Policy.
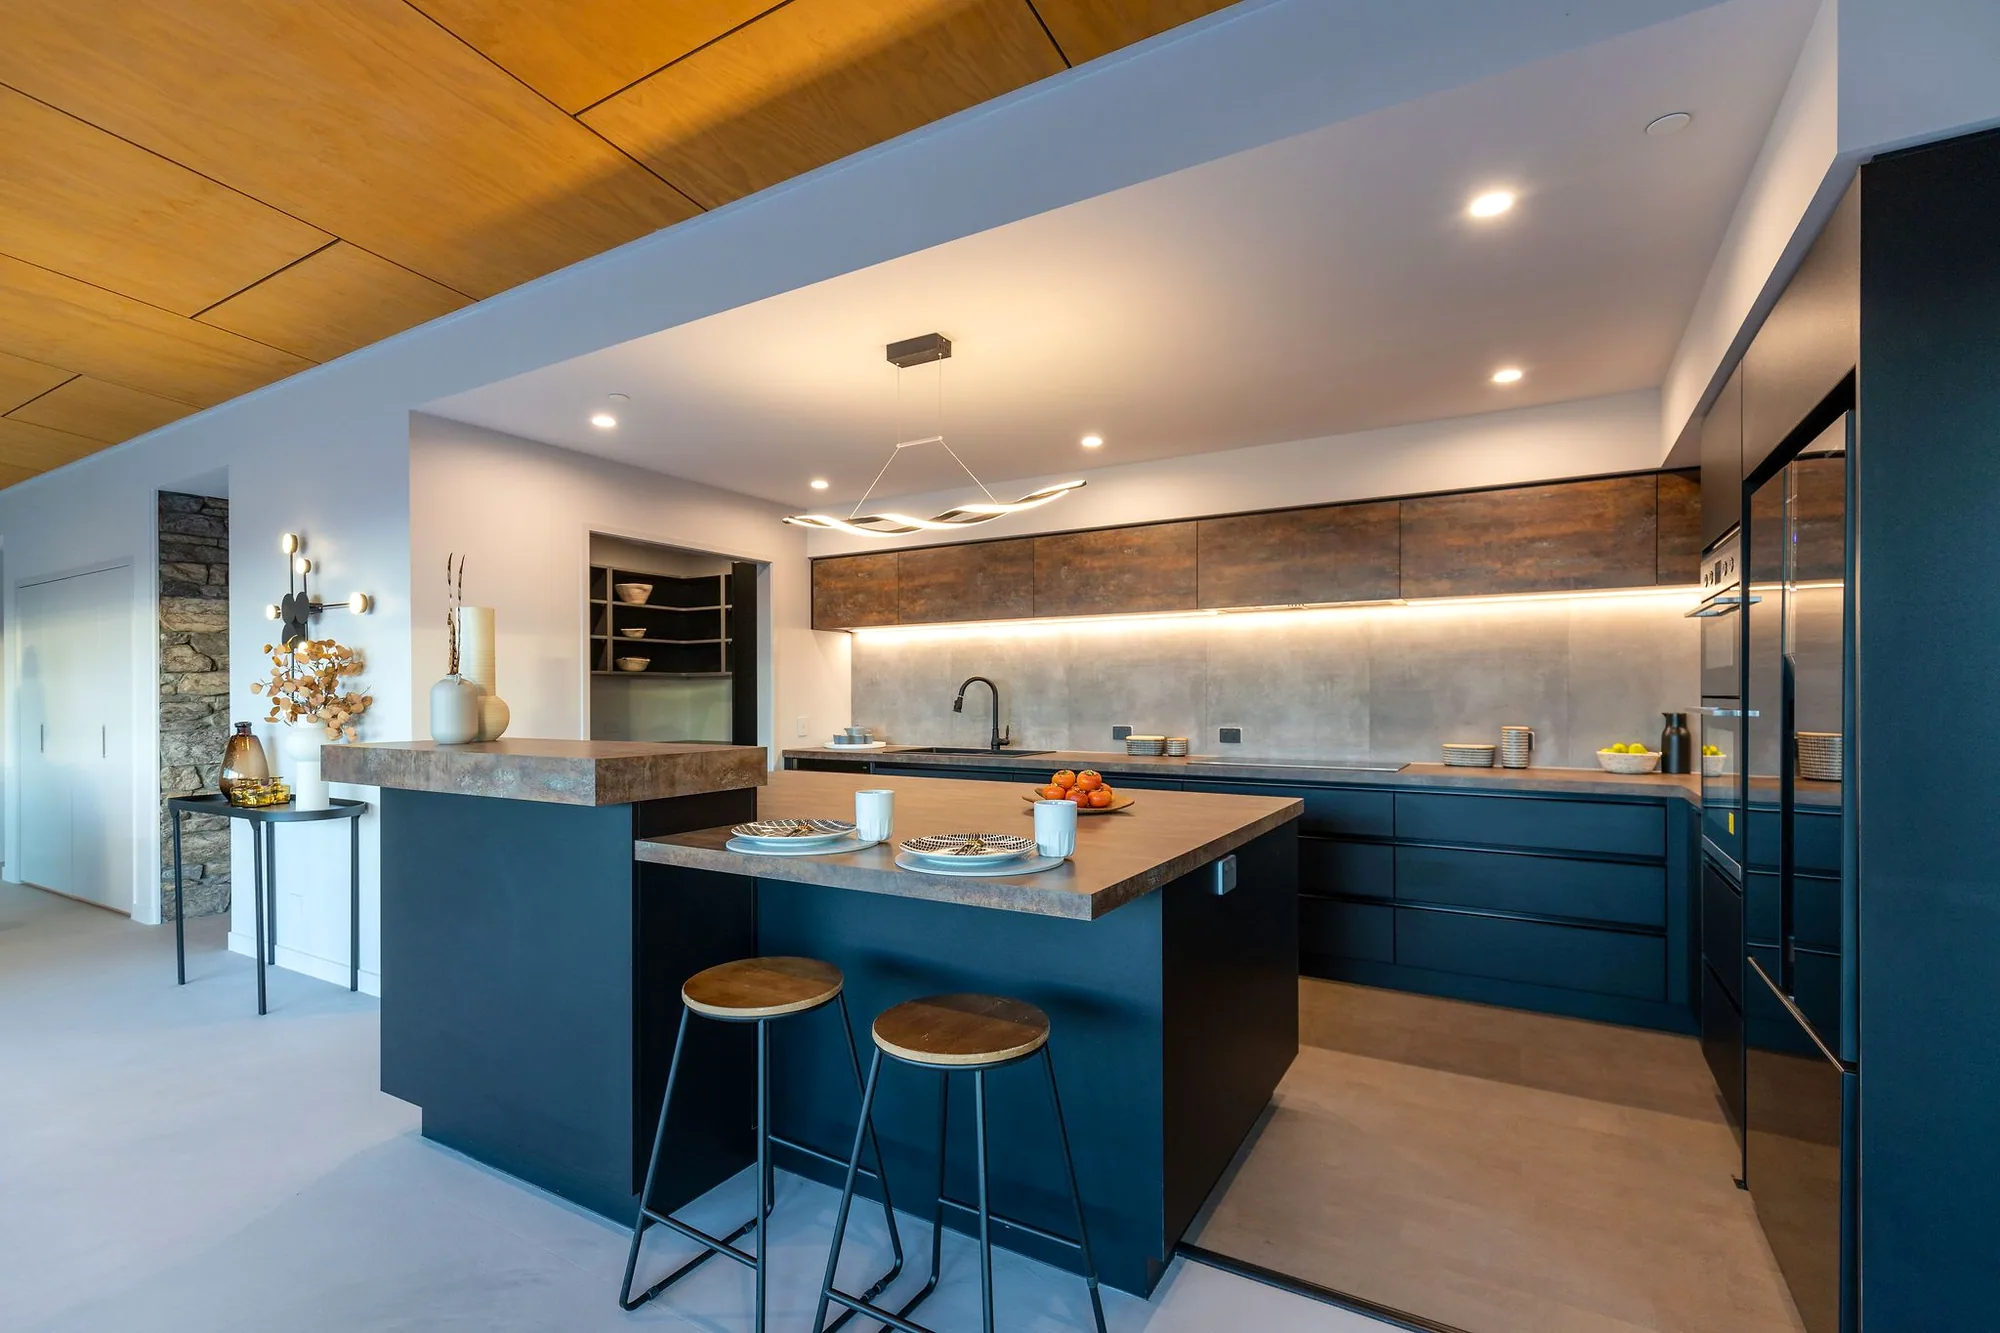
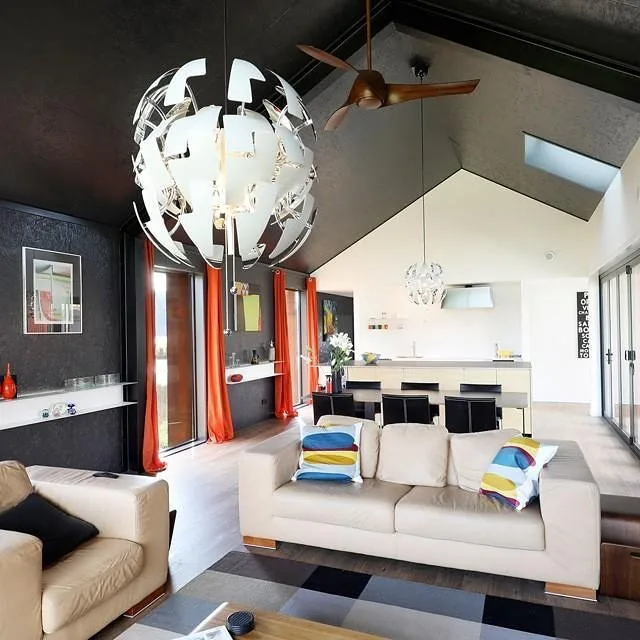
Many of our homes are completed under confidentiality, so this is only a selection. To see more, simply ask and we will arrange a private viewing or reference project.
Why build with us here
Local and hands-on. A Nelson and Tasman team on your site in minutes, not hours.
Engineered to feel better to live in. Warm, dry and low to run, with the option of a fully custom design or one of our Passive House builds.
Built in the Open. Honest, open-book pricing, so you see where every dollar goes, from the first sketch to the final invoice.
A few honest guides on what it is really like to build in Nelson, from site to sign-off.
Who builds homes across Nelson, Motueka and Tasman, and how to find the right one for a one-off home.
Read the guide
Tasman, Kaiteriteri, Mapua, Upper Moutere, Richmond, Nelson and Golden Bay compared for a new build.
Read the guide
How a new-home consent works, from which council applies to the 20 working day timeframe.
Read the guideWhat we do
You engage one company: us. We bring the architect, engineer and every trade together and manage them on your behalf, so you have a single point of contact and one team accountable, from the first sketch to the final invoice. You are our design partner, the home is shaped around what you want, and we look after everyone else.
Bespoke, architect-designed homes shaped around your ideas, your site and the Tasman light.
One accountable team from first sketch to handover, so the design stays buildable and on budget.
Warm, dry, energy-efficient homes built well above the minimum code. We build Passive Homes.
Considered additions and reworks, built to the same standard as our new homes.
We coordinate every consultant, supplier and trade, and keep your build on time and on budget.
A calm, communicative process, dealing directly with the people responsible for your home.
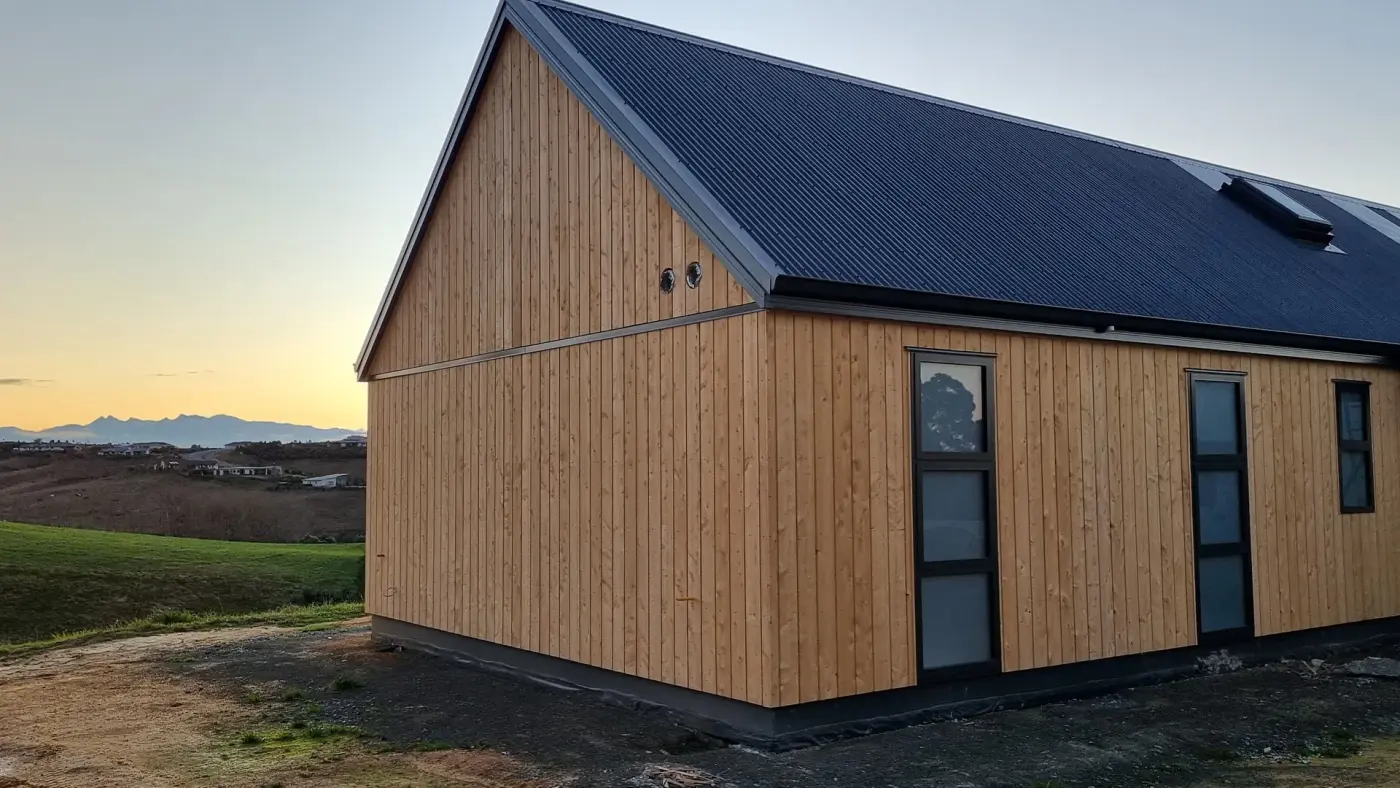
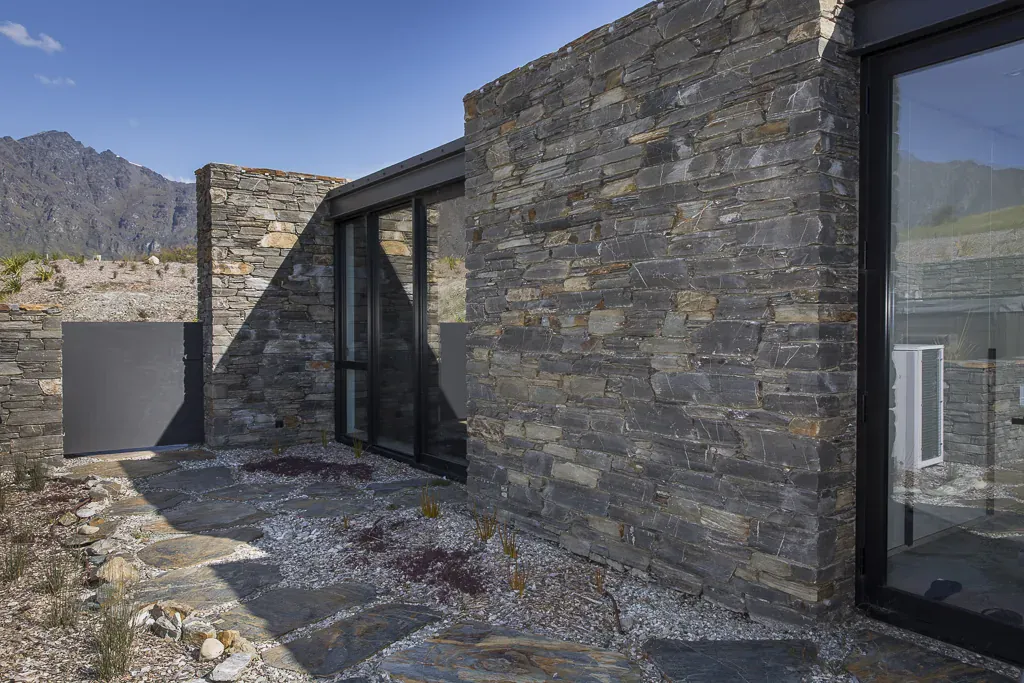
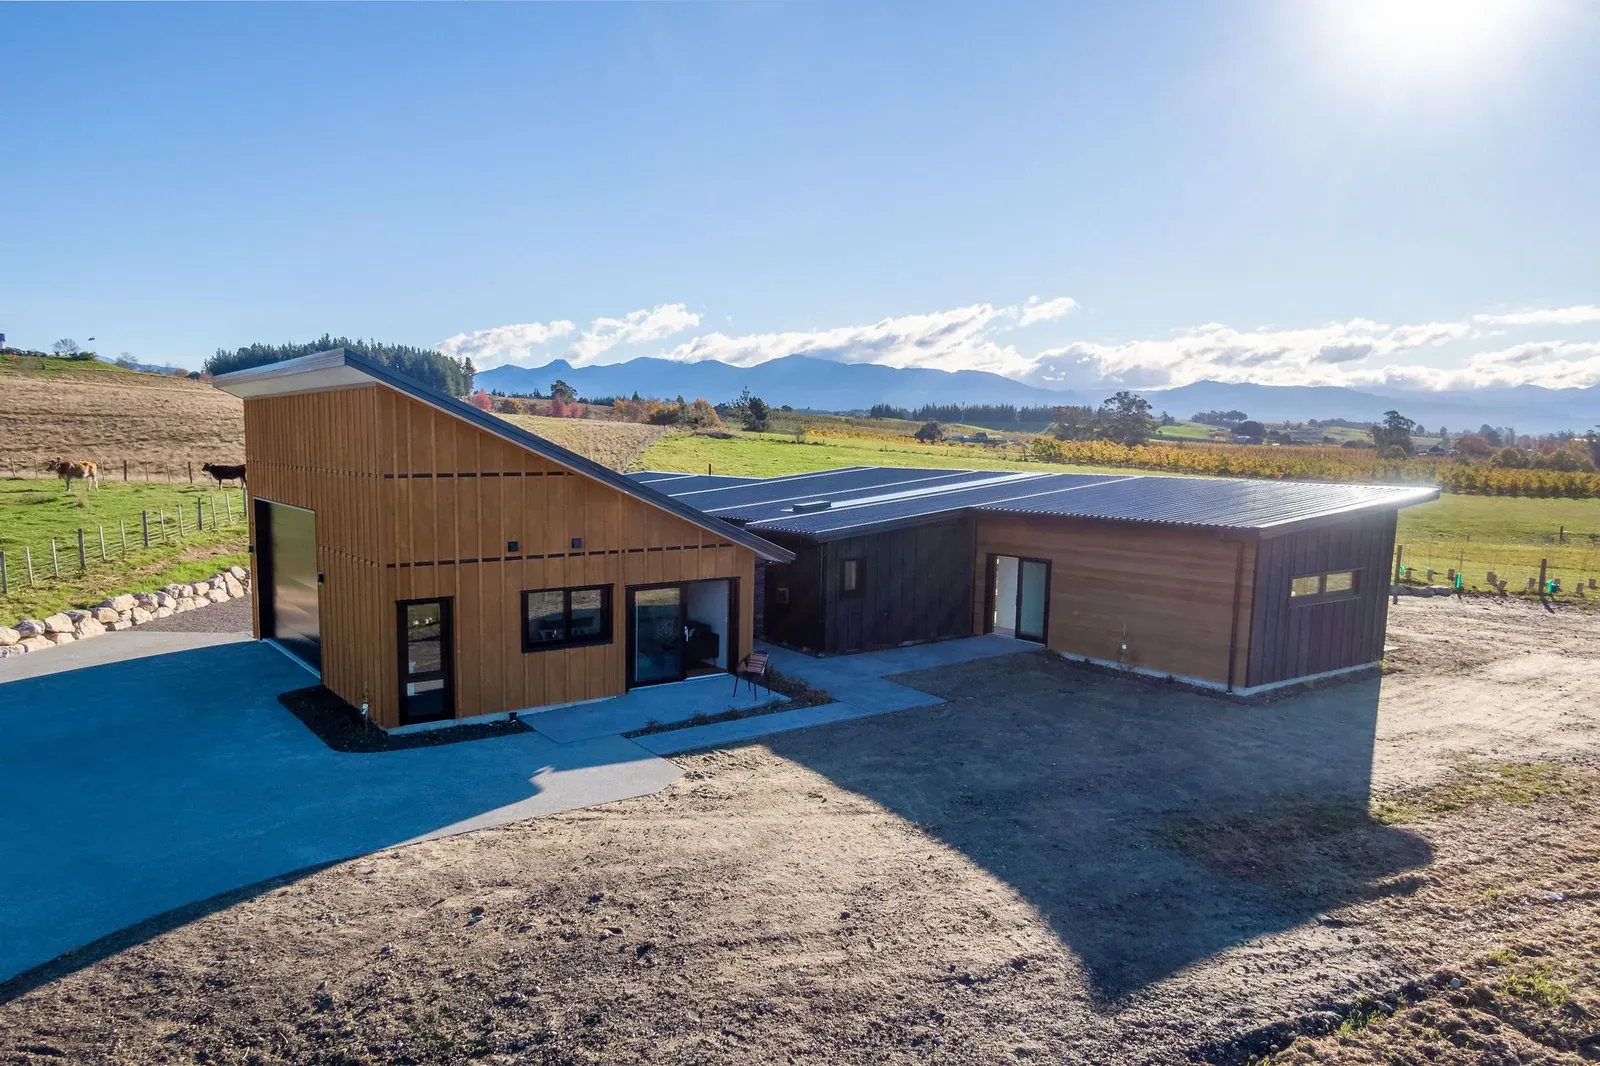
Lawson Cypress shiplap over a rigid air barrier, with a decorative oxide concrete floor. 2022.
View project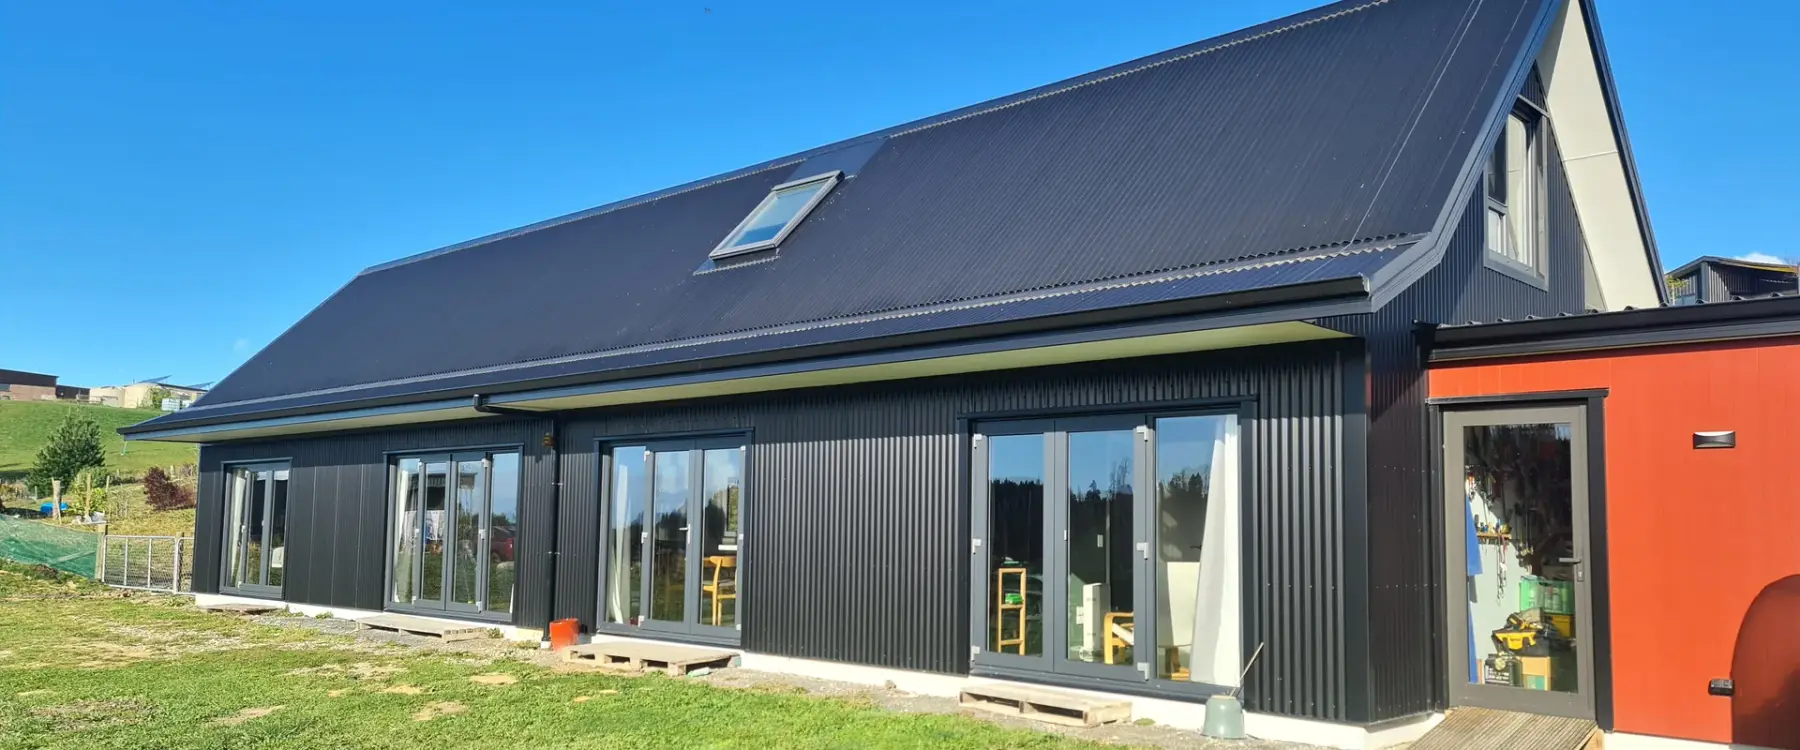
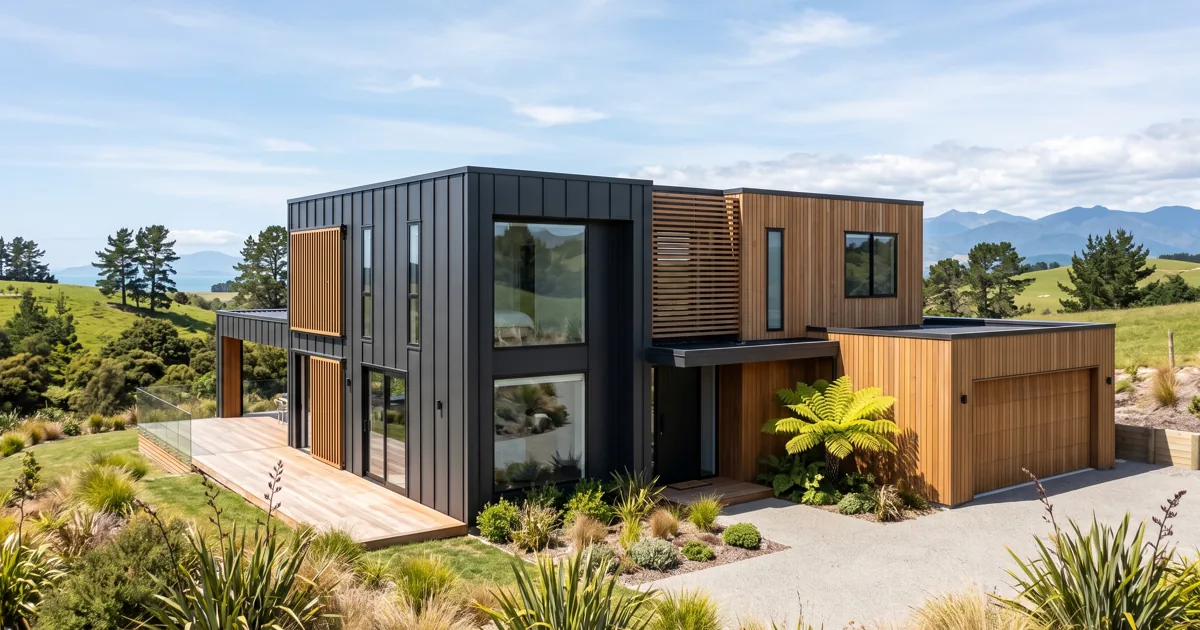
A SIPs home in black corrugate with a rust-clad workshop wing.
View project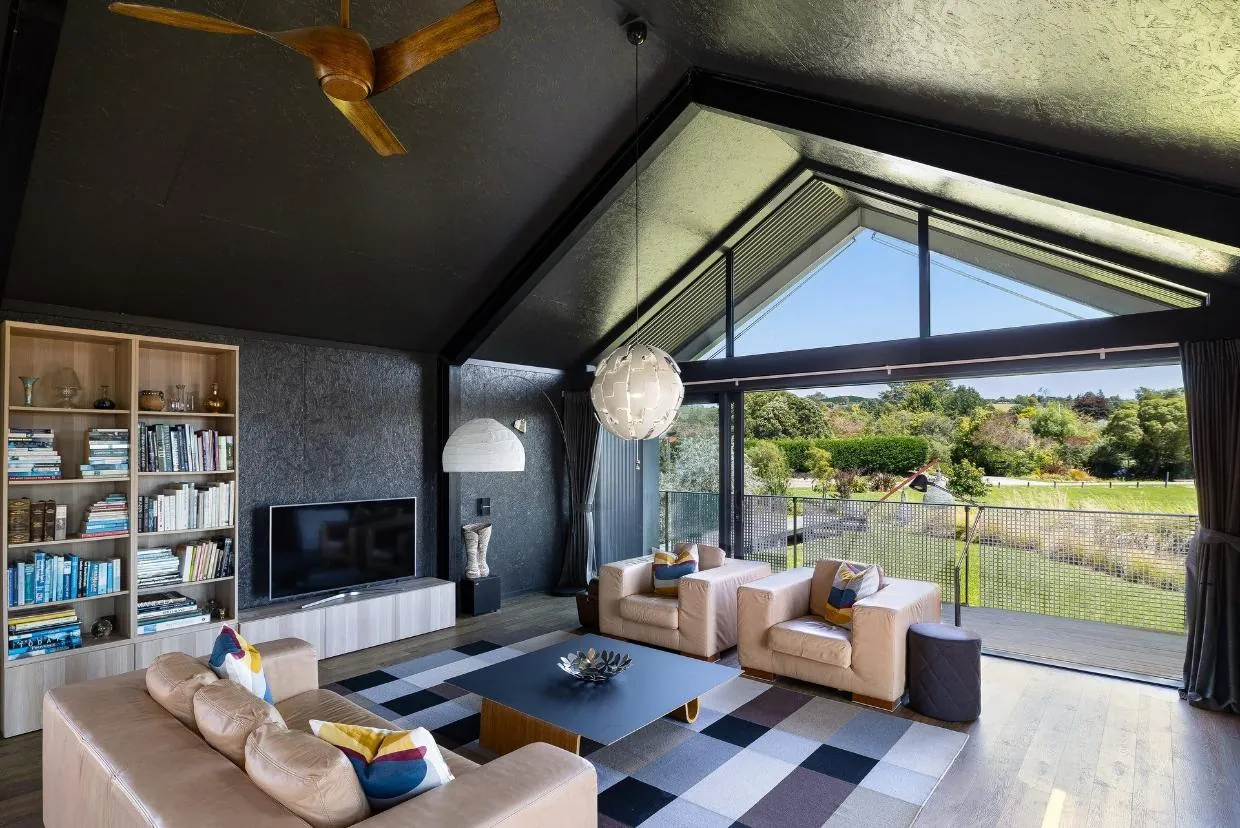
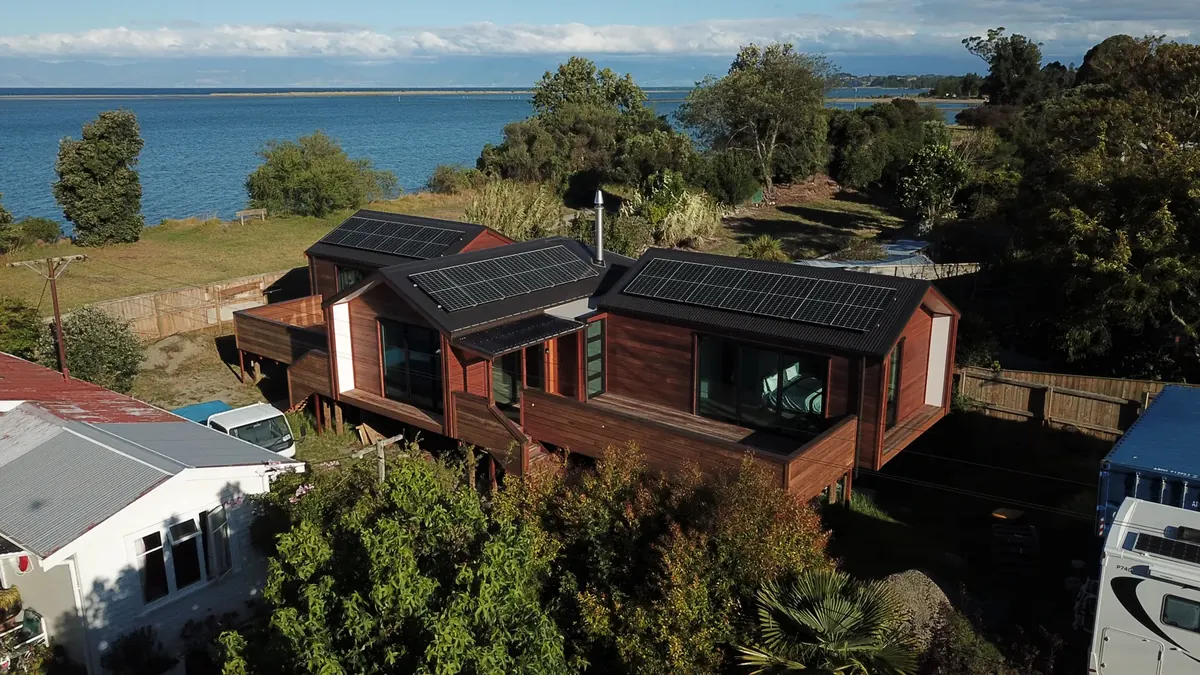
Two relocatable pavilions in dark corrugate, featured on Grand Designs NZ.
View projectWhat clients say
"Daryl and the team did a great job, super professional and fantastic to work with. Nothing was a problem and there was always a solution to every challenge. If you'd like a new home built to the highest possible standard, Ecotectural is the right one for you."
Good questions
Yes, that's us. Ecotectural are Nelson builders based in the wider Nelson Tasman region, building warm, dry, architectural and Passive Homes across Nelson city and its hills since 2006, with a Registered Master Builder and NZ Certified Builders leading every project.
Yes, both. City sections, hillside sites and the rural edges of Nelson are all inside our normal build area, and hill sites in particular reward the kind of site-specific design we do.
As a rough guide, allow around 4 to 6 months for design and consent and 8 to 12 months on site, depending on the size and complexity of the home. We map out the timeline with you before anything is committed, and keep you updated at every stage.
Yes. We build Passive Homes, along with high-performance homes that get most of the way there for a lower premium. We will talk you through both options honestly.
Costs vary with site, size and finish level, and Nelson's hill sites can add cost for retaining, access and foundations that a flat site will not. Rather than quote a figure that goes stale, we work through a realistic budget with you at the first consultation, with open-book pricing so you see where every dollar goes. Our guide to build costs in Nelson Tasman has more detail.
By law, Nelson City Council has 20 working days to process a building consent once your application is accepted as complete, though the overall timeline depends on how complete your documentation is and whether the council needs to request more information. We prepare thorough documentation up front specifically to avoid those delays.
All of them, from in-town Stoke and Tahunanui to the hill suburbs like Atawhai, The Brook and the Port Hills, and rural-edge sections toward Wakapuaka. Each site type asks a different design question, which is exactly the kind of site-specific work we do.
Often, yes. Nelson City Council requires resource consent for many hill sites where slope, height or earthworks exceed the permitted limits, on top of your standard building consent. We check this early, before you fall in love with a set of plans a site cannot actually support.
It depends what you are comparing. Buying an existing home is usually cheaper upfront, since you are paying today's market price for something already built, while building lets you choose the site and get exactly what you want. At our tier, an all-in rate starts from $4,500 per square metre for a standard home, rising to $5,500 for architectural and $6,500 for luxury or Passive, and that buys a home built to a higher performance standard than most on the resale market, warmer and cheaper to run for decades.
The kitchen, bathrooms and services (plumbing, wiring and heating) are usually the most expensive parts of a build, alongside the building envelope itself. Continuous insulation, airtightness detailing and high-performance glazing all add real cost, which is part of why our rates start from $4,500 per square metre for a standard home and rise with the level of finish. It is also why a bigger home often costs less per square metre: those near-fixed-cost rooms and services do not grow much as the floor area increases.
Book a free one-hour consultation with founder Daryl Combes. No obligation, just an honest conversation about your site, your brief and your budget.
Arrange a consultationTrusted partners and memberships