

Open-Plan vs Separate Living: Getting the Balance Right
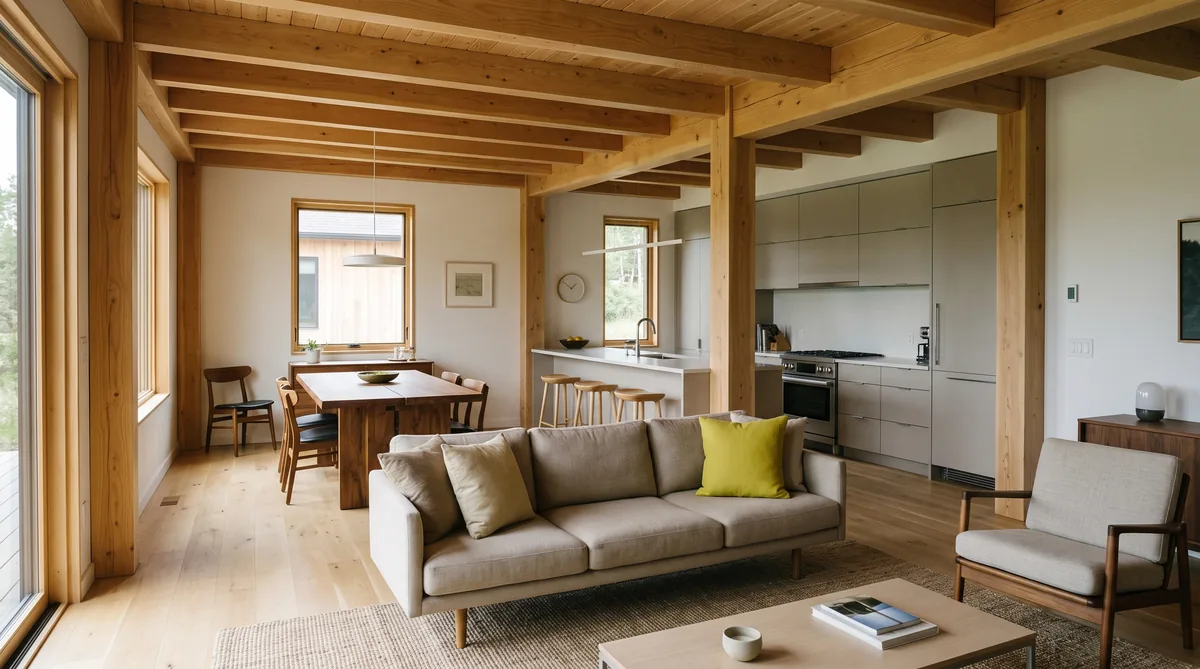
Open-plan living connects the kitchen, dining and living areas into one shared space, which brings in light, opens up sightlines and makes a home feel sociable and generous. The trade-offs are real: noise carries, cooking smells travel, there is nowhere quiet to retreat to, and one large volume is harder to heat zone by zone. A separate snug, media room or study gives you the calm and control that a single open space cannot. For most families the honest answer is not one or the other but a hybrid layout, an open heart to the home with one or two rooms you can close off, planned so acoustics and heating are solved from the first concept rather than regretted later.
Key Questions Answered
What is open-plan living?
A layout where the kitchen, dining and living areas share one connected space rather than being divided into separate rooms, so light, movement and conversation flow between them.
What are the main downsides?
Noise and cooking smells travel across the whole space, there is nowhere private to retreat to, and one large volume is harder to heat or cool zone by zone than smaller closed rooms.
When do you want a separate room?
When you need quiet away from the main space: a snug or media room for the television, a study or home office, or a second living area so different generations can do different things at once.
Can you have both?
Yes. A hybrid layout keeps an open, connected heart to the home while adding one or two rooms that can be closed off with a door or a cavity slider, giving you flow and refuge from the same plan.
How does it affect heating and acoustics?
A single open volume shares heat and sound freely, which is efficient to warm as one zone but offers no acoustic separation. Closeable rooms let you zone heating and contain noise, at the cost of some connection and light.
In This Guide
Key Takeaways
- Open-plan living connects kitchen, dining and living into one space for light, flow and sociability, which is why it has been the default for family homes.
- The honest downsides are travelling noise and cooking smells, no quiet room to retreat to, and a large single volume that is harder to zone for heating.
- A separate snug, media room, study or second living area gives you calm, privacy and control that a single open space cannot.
- Hybrid layouts give you both: an open heart to the home plus one or two rooms that close off with a door or cavity slider, planned from the first concept.
- Acoustics and heating should shape the layout early, because soft finishes, considered glazing and zoned heating are cheap to plan on paper and expensive to retrofit.
What is open-plan living?
Open-plan living is a layout where the kitchen, dining and living areas share one connected space rather than being divided into separate rooms. Light, movement and conversation flow between them, so the heart of the home reads as a single generous volume instead of a series of closed boxes.
It became the default for New Zealand family homes for good reasons: it feels sociable, it lets northern sun reach deep into the plan, and it suits the way many households actually live, cooking, eating and relaxing in the same shared space. How that heart is shaped, where the sun falls and how you move through it, is really a question of the floor plan, and our guide on how a floor plan works sets out the fundamentals before you decide how open to make yours.
What are the benefits and the downsides?
The benefits are connection, light and sociability. One open space lets sunlight travel further, keeps whoever is cooking part of the conversation, and makes a home feel larger and more flexible than the sum of its rooms. The downsides are the flip side of the same openness: with nothing to stop them, noise and cooking smells travel across the whole space, there is nowhere quiet to retreat to, and one large volume is harder to heat or cool zone by zone.
These trade-offs are worth taking seriously rather than discovering after you move in. A dishwasher running, a television, a phone call and someone practising an instrument all share the same air when the walls come down. Getting the balance of light and volume right is its own craft, and our guide on natural light and a sense of space looks at how to keep an open plan bright and calm rather than bright and loud. The point is not that open-plan is wrong, but that its strengths and weaknesses come from the same feature, so the layout has to be planned with both in mind.
When do you want separate rooms?
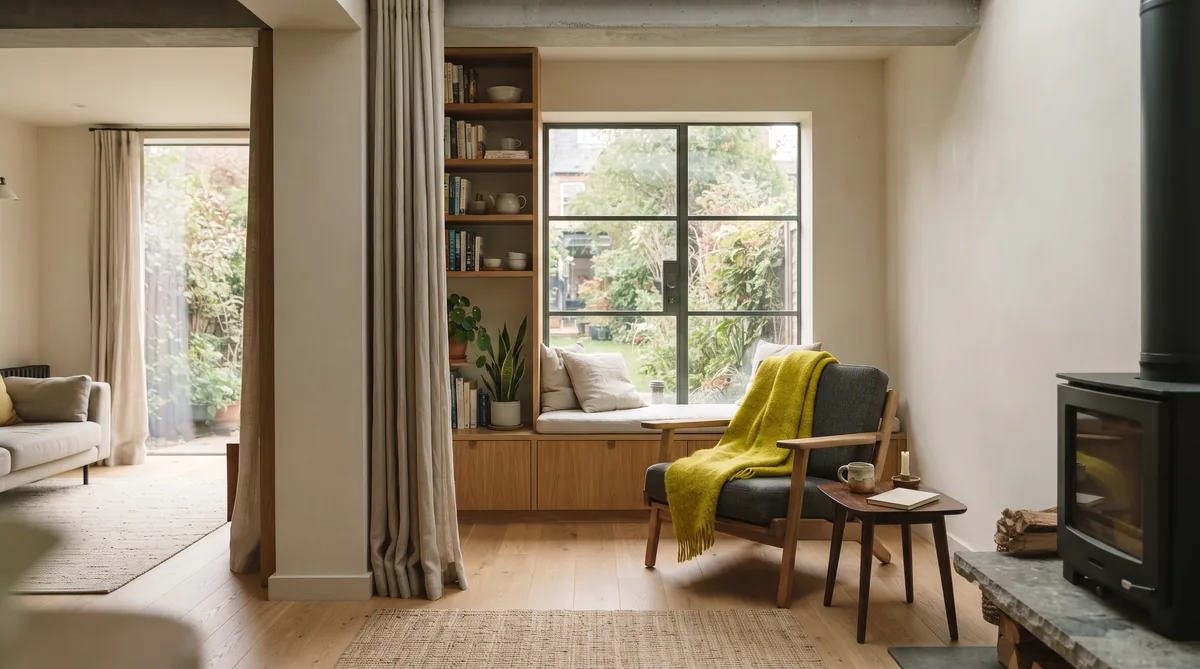
You want a separate room whenever you need quiet away from the main space. The most common is a snug or media room: a small, enclosed second living area for watching television, reading or simply getting away from the noise, with a door you can actually close. A study or home office is the next, especially now that many people take calls and work from home.
A second living area also earns its place in a family home, letting different generations do different things at once, teenagers in one space, parents in another, without everyone sharing the same volume. Many households who spent recent years living and working entirely at home learned this the hard way, discovering that a single open space left nowhere to take a call or escape the household hum. A separate room is not a rejection of open-plan living; it is the refuge that makes the open heart of the home work, because you always have somewhere to close the door.
How do you get the best of both?
The best answer for most homes is a hybrid layout: keep an open, connected heart for the kitchen, dining and main living, then add one or two rooms that can be closed off when you want them. A cavity slider or a wide set of doors between the main living area and a snug is the classic move, open for a party, closed for a quiet night.
The detail is in how the closeable rooms relate to the open space. A snug that opens off the main living area gives you flow when you want it and refuge when you do not; a scullery or working pantry behind the kitchen keeps cooking mess out of sight while the kitchen stays part of the room. Broken-plan is the term for this middle ground, where partial walls, a change in ceiling height, a step in the floor or a run of joinery define zones within an open space without fully sealing them off. Getting this to work is exactly the kind of question the design team should solve early, which is why at Ecotectural the right architect and an energy-literate engineer sit around one table with you from the first concept, shaping flow, light and comfort together rather than in isolation.
How does it affect acoustics and heating?
Acoustically, an open plan gives sound nothing to stop it, so hard, flat surfaces bounce noise around and the space can feel loud and echoey. The fix is planned early: soft finishes such as carpet, rugs, curtains and upholstered furniture absorb sound, and breaking the volume with a partial wall or a lower ceiling over part of the space takes the edge off. Our guide on acoustic design and soundproofing covers how to keep a large space calm rather than clattering.
For heating, the trade-off is control. A single open volume is efficient to warm as one zone, but you cannot easily heat just the living area and leave the rest cool, and a high or double-height space lets warm air rise away from where you sit. Separate rooms let you zone heating and contain it room by room. In a high-performance home, designed and modelled to Passive House principles then verified on site, the whole envelope is kept warm and even, so the case for zoning is less about saving a cold home and more about comfort and choice. The table below sets the two approaches side by side.
| Aspect | Open-plan | Separate rooms |
|---|---|---|
| Connection and light | Strong: sightlines and sunlight travel across the whole space, and the home feels generous and sociable | Weaker: rooms feel private and contained but light and connection are broken up by walls |
| Noise | Carries freely; cooking, television and conversation share the same air with nothing to stop them | Contained; a closed door keeps noise where it belongs and gives you somewhere quiet |
| Flexibility | One space adapts to many uses at once, but everyone shares it at the same time | Different activities happen in different rooms simultaneously, at the cost of some flow |
| Heating zones | Efficient to warm as one zone, but hard to heat selectively; tall volumes lose warmth upward | Easy to zone and control room by room, so you heat only what you use |
None of this is a reason to avoid open-plan living. It is a reason to decide, on purpose, how open your home should be, and to solve the acoustics and heating on paper while it is cheap to do so.
What is the bottom line?
Open-plan living connects the kitchen, dining and living into one bright, sociable space, and the price of that openness is travelling noise, cooking smells, nowhere to retreat and a volume that is harder to zone for heating. Separate rooms give you the calm and control the open heart cannot, which is why the honest answer for most homes is a hybrid layout: an open centre plus one or two rooms you can close off.
Getting the balance right is a design decision best made early, with acoustics and heating shaping the layout from the first concept rather than being regretted later. Ecotectural has designed and built architectural homes across Nelson Tasman since 2006, working through exactly these questions with clients around one table. If you are weighing up how open your home should be, the best first step is to arrange a consultation, or see how we work on our design and build page.
Frequently Asked Questions
Is open-plan living going out of fashion?
Not exactly, but the pure open-plan box is giving way to hybrid layouts. Many people who lived through recent years at home discovered that one shared space left nowhere to take a call, watch something quietly or escape the noise. The connected kitchen, dining and living heart remains popular; what has changed is the expectation of at least one room you can close off.
How do you stop an open-plan space being noisy?
You design for it. Hard, flat surfaces bounce sound, so soft finishes such as carpet, rugs, curtains, upholstered furniture and even acoustic ceiling treatment take the edge off. Breaking the volume with a change in ceiling height or a partial wall helps too. Our guide on acoustic design covers how to keep a large space calm rather than echoey.
Is open-plan harder to heat?
One large connected volume is efficient to heat as a single zone, but you cannot easily warm just the living area and leave the rest cool, and high or double-height spaces let warm air rise away from where you sit. Separate rooms let you zone heating room by room. In a high-performance home the whole envelope is kept warm and even, which changes the calculation, though zoning still gives you control.
What is a snug?
A snug is a small, enclosed second living room, typically for a handful of people, made for quiet activities like reading, watching television or getting away from the main space. Its smaller scale and closeable door are the point: it feels calm and contained where an open-plan living area feels social and busy.
Should the kitchen be part of the open-plan space?
That is a personal call. An open kitchen is sociable and keeps the cook connected to everyone, but it means cooking noise, smells and mess are on display. A scullery or working pantry behind the main kitchen is a popular middle ground, keeping the mess out of sight while the kitchen stays part of the room.
Does Ecotectural help work out the right layout?
Yes. Ecotectural has designed and built architectural homes across Nelson Tasman since 2006, using an approach we call Around One Table, where the right architect and an energy-literate engineer shape the layout with you from the first concept, so flow, acoustics and heating are resolved together rather than in isolation.
Research Report: Open-Plan vs Separate Living in New Zealand Homes
Read Full ReportWhat open-plan means, its benefits and downsides, when separate rooms earn their place, hybrid layouts, and the acoustic and heating implications.
Planning a build in Nelson Tasman?
Talk to Ecotectural early and keep control of your design and budget from day one.
Arrange a consultation