The site and the brief
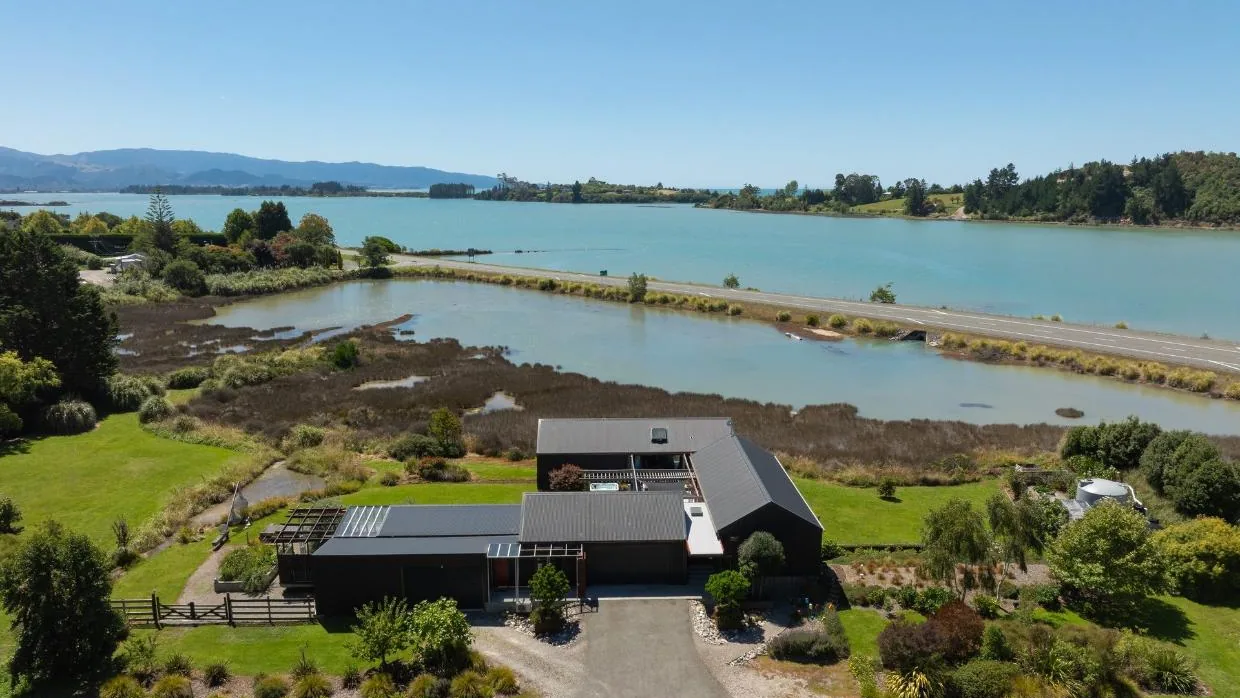
An open rural site near Tasman, about 1.8 metres above sea level, and a brief for a warm, low-energy home with real architectural character and the flexibility to move one day if needed.
Designed Around One Table
We worked through the form, the structure and the performance together. The home is two pavilions joined by a corridor that can be cut so each pavilion can be relocated.
“We worked through the form, the structure and the performance together.”
Built in the Open
Open-book from concept to keys, and followed closely enough to feature on Grand Designs NZ.
The result
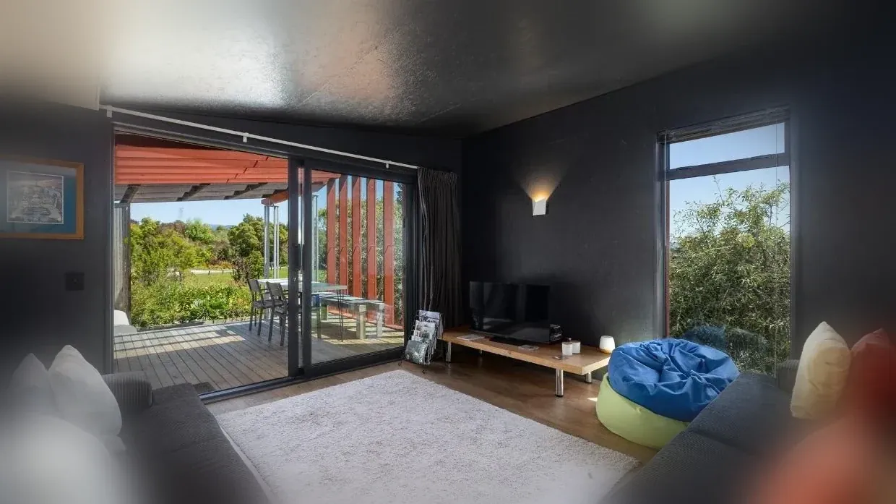
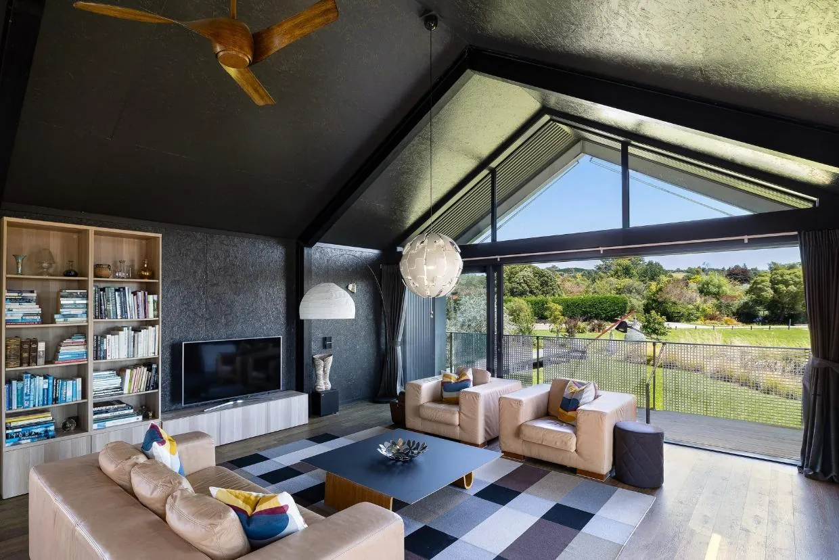
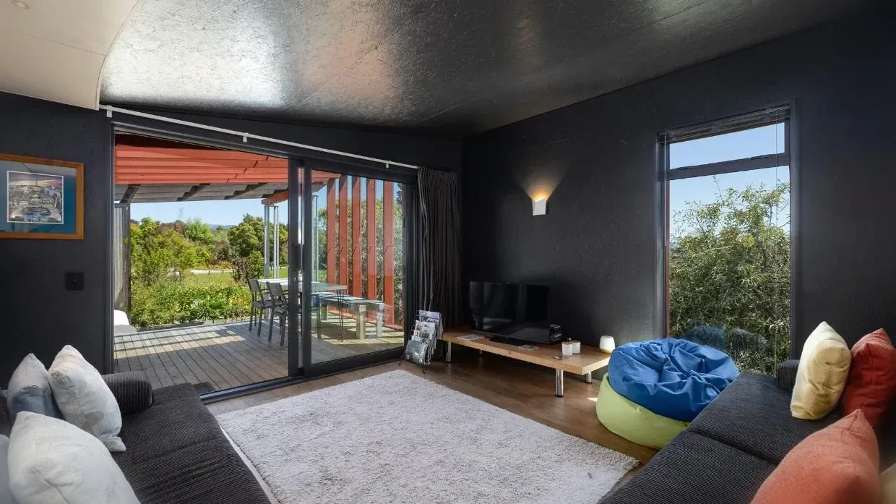
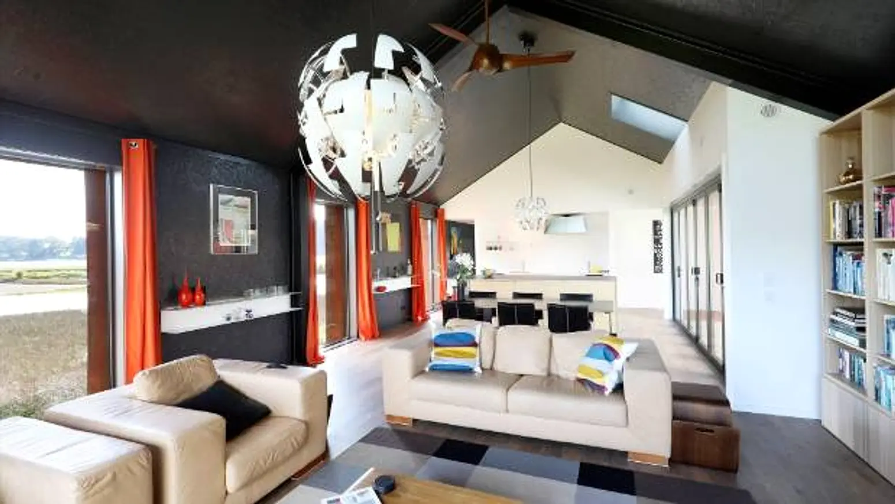
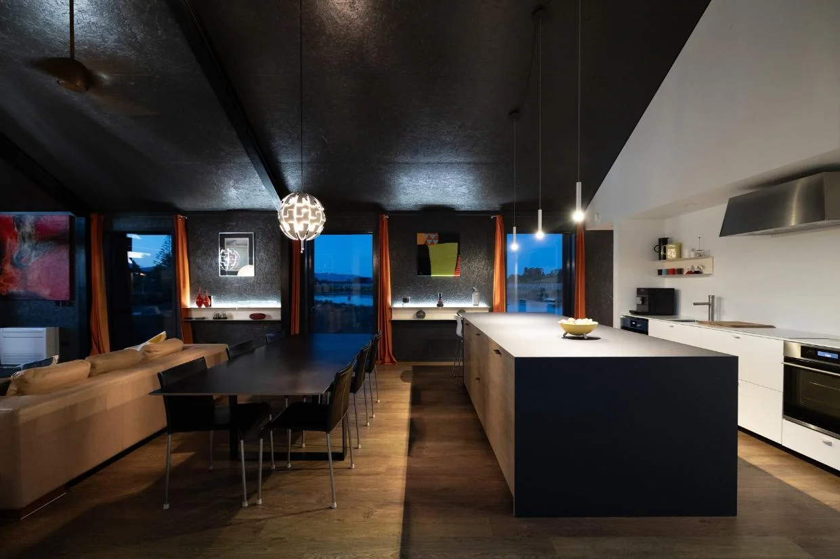
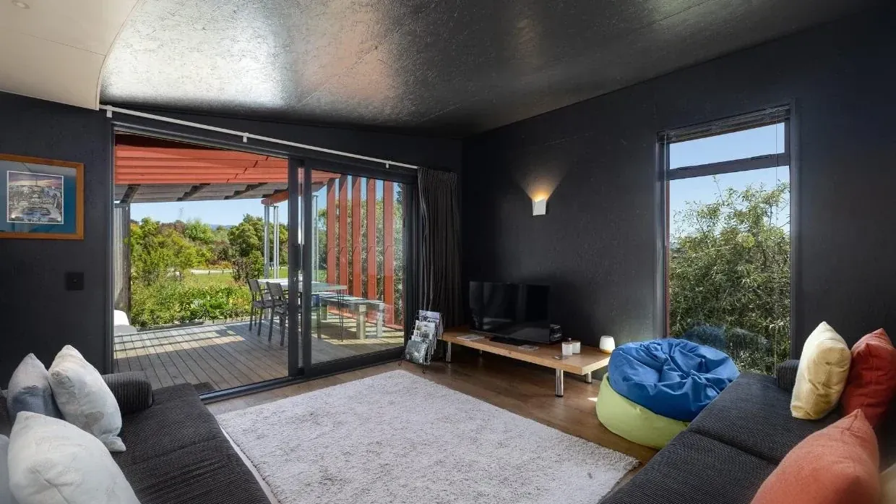
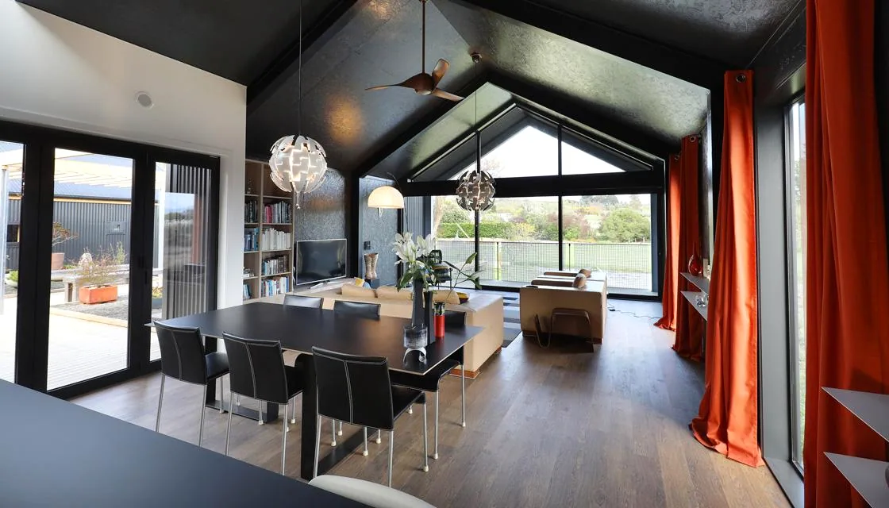
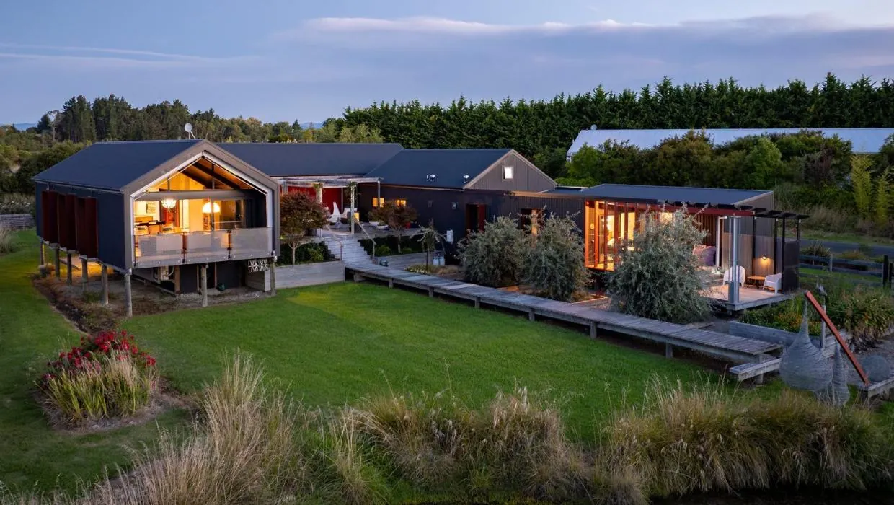
A dark, corrugated home with a light, warm interior. The Formance SIPs joints were sealed with silicone so the OSB face could be left as a decorative interior lining, and the structural steel sits inside the thermal envelope, exposed and painted as a feature.
Materials and performance
The Black House stands on an Allied MAXRaft foundation with polystyrene subfloor insulation, wrapped in a Formance SIPs envelope of 145mm walls and 290mm roof panels.
The cladding is mostly corrugated steel, the decking is H3 pine, and the structural steel is exposed and painted inside the thermal envelope as a feature of the interior.
The film
Take the tour.
The specification
- Location
- Tasman
- Type
- Architectural, two relocatable pavilions
- Foundation
- Allied MAXRaft, polystyrene subfloor insulation
- Envelope
- Formance SIPs, 145mm walls, 290mm roof
- Cladding
- Corrugated steel
- Decking
- H3 pine
- Interior
- Exposed OSB lining, exposed painted structural steel
- Ventilation
- Heat-recovery ventilation
- Guarantee
- 10-year guarantee
Products and partners: Formance · Allied MAXRaft
The systems behind this home
Every Ecotectural home is built from proven, high-performance systems. Explore the ones that go into a build like The Black House.
Good questions
The Black House, answered.
Was The Black House really featured on Grand Designs NZ?
Yes. It was followed closely enough through its design and build to feature on Grand Designs New Zealand, from concept through to the finished dark, corrugated home above the estuary.
What does "relocatable" mean for this home?
The home is built as two pavilions joined by a corridor that can be cut, so each pavilion can be moved to a new site later if the owners ever need to relocate it.
Why is the structural steel exposed inside The Black House?
The steel sits inside the thermal envelope, so instead of hiding it, it is exposed and painted as a deliberate feature of the interior, alongside the decorative OSB lining.
What foundation does The Black House use?
An Allied MAXRaft foundation with polystyrene subfloor insulation, under a Formance SIPs envelope with 145mm walls and 290mm roof panels.
More projects
Other homes we have built.
The Cedar House
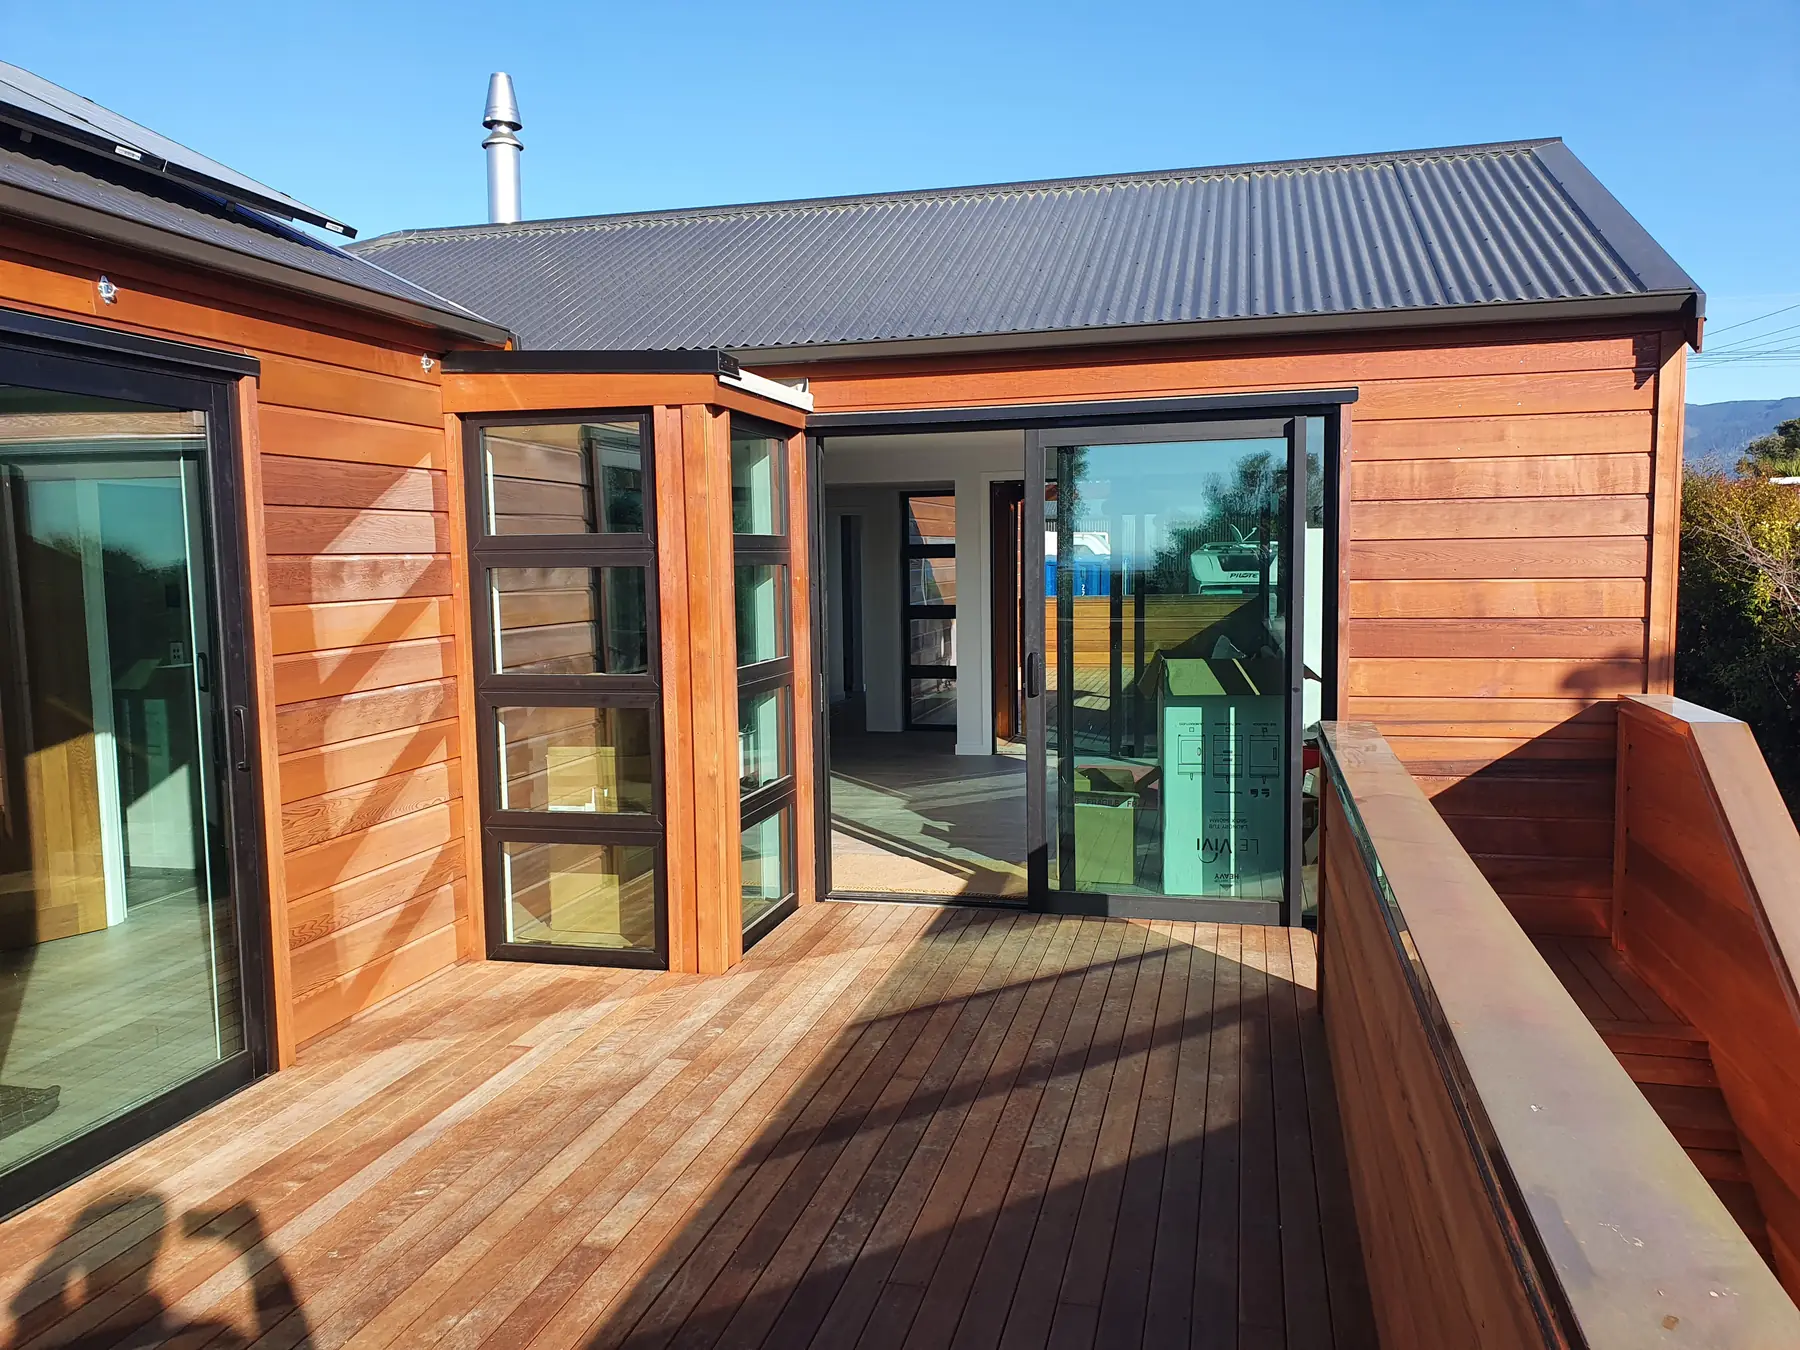
Cedar-clad, solar self-sufficient, two pavilions above the Motueka estuary. Built 2019.
View project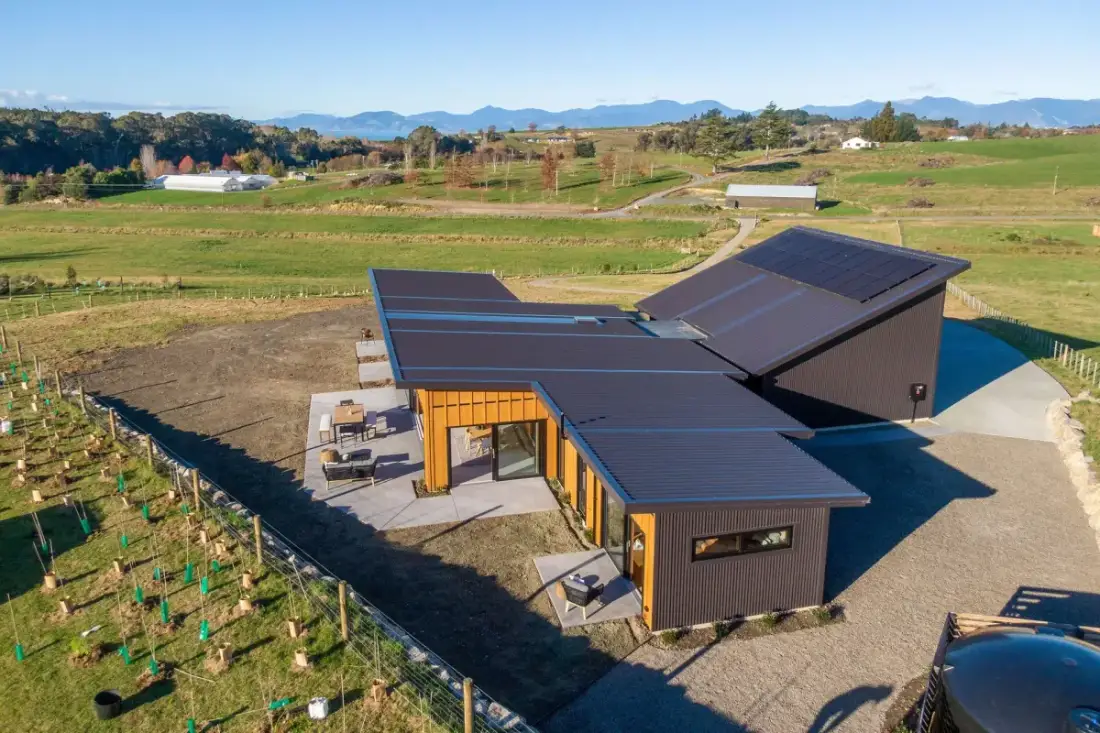
Horton Road
A Formance SIPs home in Shadowclad and cedar, running on solar. Built 2024.
View project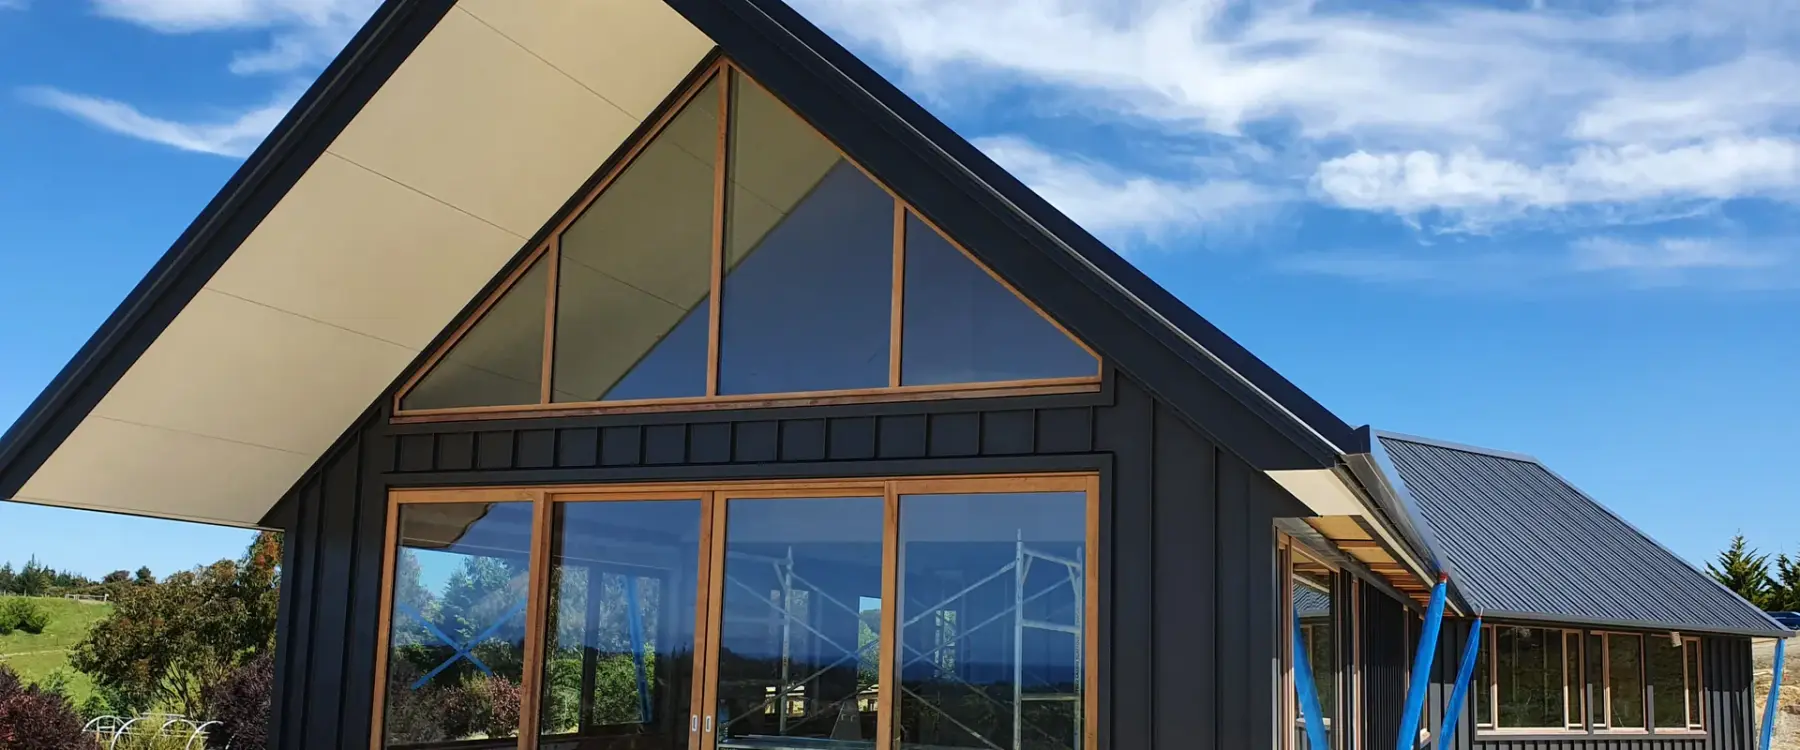
Tasman View
Shaped to its hillside platform: 190mm double-insulated walls and underfloor heating. 2021.
View projectDreaming of something bold?
Book a free one-hour consultation with founder Daryl Combes. No obligation, just an honest conversation about your site, your brief and your budget.
Arrange a consultation