

Designing a Home Office That Works
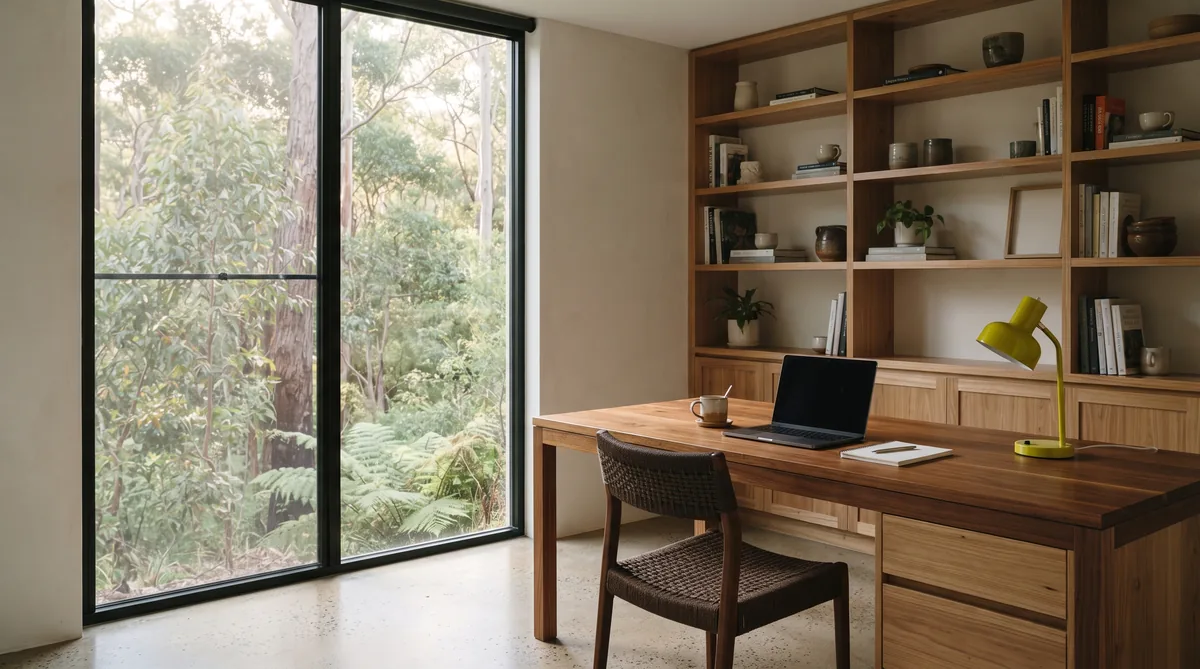
A home office works when it is planned as a proper room rather than a leftover corner. Put it away from household noise but not so isolated it feels like exile, give it a door so calls stay private, and design for good natural light that does not glare on a screen, ideally with a pleasant view to rest your eyes. Plan acoustics, storage, power points and data early, while they are cheap to get right on paper. Above all, design a clear boundary between work and home so the room can be closed off at the end of the day. Get those decisions in at concept and the office earns its place for the life of the home.
Key Questions Answered
What makes a home office actually work?
A door for privacy and calls, good natural light without screen glare, low noise, enough storage, and the right power and data. Most of all, a boundary you can close at the end of the day so work does not spread through the house.
Where should the office sit in the plan?
Away from the noisiest zones, the kitchen, living and children’s areas, but still connected enough to feel part of the home. A spot near the entry suits client visits; a quieter wing suits deep focus. It is a concept-stage decision.
How does light matter for a home office?
You want generous natural light and a view to rest your eyes, but not sun striking the screen. South and east light is steadier and glare-free; north light needs shading. Orientation and window placement settle this on paper.
What services need planning early?
Power points where the desk and equipment will actually sit, hard-wired data or a strong access point, and good light layered for the room. Adding these later means opening finished walls, so they belong in the first drawings.
How do you separate work from home life?
Give the office a door and, ideally, a defined threshold so it can be shut off visually and acoustically. A room you can close at the end of the day protects both your focus and your evenings.
In This Guide
Key Takeaways
- A home office works when it is designed as a real room with a door, not a leftover corner; privacy, light, quiet and a clear boundary do most of the work.
- Location is a concept-stage decision: away from the noisiest household zones but still connected, with placement near the entry if clients visit.
- Design for generous natural light and a restful view without sun glaring on the screen; orientation and window placement settle this while it is still cheap to change.
- Plan acoustics, power points and hard-wired data early, because retrofitting them means opening finished walls and linings, which is slow and expensive on site.
- A door and a defined threshold let the room be closed off at the end of the day, protecting both focus during work and rest afterwards.
What makes a home office work?
A home office works when it is designed as a real room, not a leftover corner. The features that matter are a door for privacy and calls, good natural light without glare on the screen, low background noise, enough storage to keep the work tidy, and a clear boundary you can close at the end of the day.
None of that depends on a large or expensive room. A modest, well-considered space with the right light, the right quiet and the right services will out-perform a grand room that gets none of them right. The trick is to decide these things early, while the office is still lines on a drawing, rather than discovering after you move in that the desk faces the sun, the calls carry into the living room and there is nowhere to put the printer. At Ecotectural we work these decisions through as part of the brief, in an approach we call Around One Table: the right architect, an energy-literate engineer and, where it is useful, an energy consultant, together from the first concept. If you are new to how the whole design conversation runs, our guide on how a home is designed sets out the stages.
Where should it sit in the plan?
The office should sit away from the noisiest parts of the house, the kitchen, living and children’s zones, but not so far that it feels like exile. It needs to be quiet enough for focus and calls, yet connected enough that you will actually use it and not resent walking to it.
The right spot depends on the work. If clients or colleagues visit, a room near the entry with its own access keeps the rest of the home private and means visitors are not walking through your living space. If the work is deep focus, a quieter wing or a position off the main circulation suits better. Either way, this is a zoning decision, and zoning is settled at the plan stage: how rooms relate, where noise travels and how people move through the house. Our guide on how a floor plan works walks through exactly these relationships. Getting the location right on paper costs nothing; getting it wrong means living for years with an office in the wrong place, which is why it belongs in the first concept conversations rather than an afterthought once the rest of the plan is fixed.
How do light, view and acoustics matter?
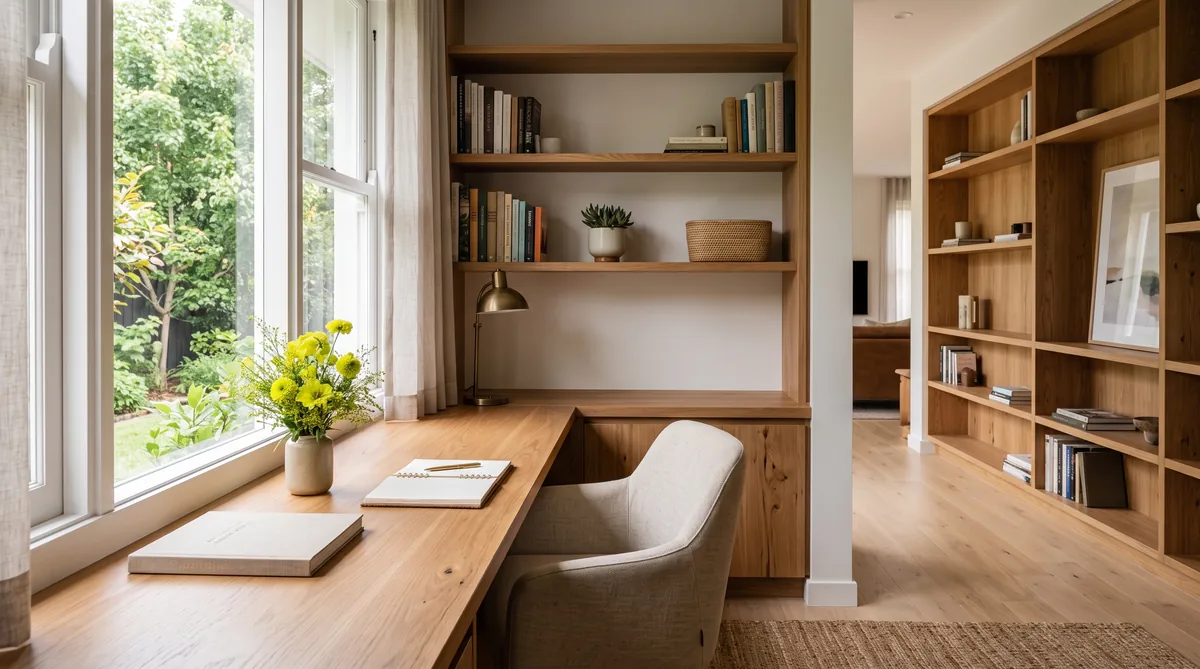
Light, view and acoustics are what make a home office pleasant to spend a working day in. You want generous natural light and a restful view to rest your eyes on, but not sun striking the screen, and enough acoustic separation that calls stay private and concentration is possible.
Screen glare is an orientation and window-placement question. A window to the side of the desk gives even light without washing out the screen, while a bright window directly in front of or behind it fights the display all day. Steadier south and east light suits a work surface; north and west sun, which is welcome elsewhere in a New Zealand home, needs eaves, external shading or a well-placed blind designed in from the start. This sits within the wider job of designing for the Nelson Tasman sun, and the value of a view and daylight is covered in our guide on natural light and space. Acoustics matter just as much: a solid-core door, insulation in the internal walls and sensible placement away from noisy zones handle most of it, and our guide on acoustic design and soundproofing explains how much separation a room like this actually needs. The table below sets out what to plan for each factor.
| Factor | What to plan |
|---|---|
| Location | Away from the kitchen, living and children’s zones but still connected; near the entry with its own access if clients visit |
| Light | Generous daylight and a restful view, with the window to the side of the desk; steadier south or east light for the work surface, shading designed in for north and west sun |
| Acoustics | A solid-core door, insulation in the internal walls and placement away from noise, so calls stay private and focus is possible |
| Services | Power points where the desk and equipment sit, hard-wired data or a strong access point, and light layered for the room, all wired before the linings go on |
Each of these is cheap to get right on paper and awkward to fix once the room is built, which is the whole argument for settling them at concept.
What about storage, power and data?
Storage, power and data are the practical services that decide whether an office stays usable or slowly descends into clutter and trailing cables. Plan built-in storage for what the work actually generates, put power points where the desk and equipment will really sit, and run hard-wired data or a strong, well-placed wireless access point.
The common mistake is guessing. Mark the desk position on the plan, then design the services around it: enough power points at desk height so nothing runs across the floor, data where the equipment lives, and lighting layered so the room works on a grey winter afternoon as well as a bright morning. Built-in joinery keeps files, folders and the printer out of sight and is designed as part of the construction rather than bought later and made to fit. All of this wiring and joinery is inexpensive to install before the walls are lined and disruptive to add afterwards, which is why it belongs in the drawings early. Thinking ahead about how needs might change, covered in our guide on future-proofing a new home, means an extra conduit or a spare circuit now can save opening finished walls later.
How do you separate work from home life?
You separate work from home life with a boundary you can actually close: a door, and ideally a defined threshold, so the office can be shut off both visually and acoustically at the end of the day. A room you can close protects your focus while you work and your rest once you stop.
An office that spills into the living space never really switches off; the laptop on the dining table follows you into the evening. A dedicated room with a door lets you leave the work behind a closed door and reclaim the rest of the house. Where the plan allows, a small transition, a short hall, a change in level or simply the office opening off a quieter part of the home, reinforces that the room is a place you go to work and leave when you are done. This is one of those design decisions that sounds minor and shapes daily life for years, which is exactly the kind of thing worth resolving early, and the sort of insight our guide on what a designer wishes clients knew returns to again and again.
What is the bottom line?
A home office works when it is designed as a proper room: located away from noise but still connected, lit generously without glare on the screen, quiet enough for calls, fitted with the storage, power and data the work needs, and closed off with a door so it can be left behind at the end of the day. Every one of those decisions is cheap to get right at concept and expensive to fix once the home is built.
Because the location, light and services all depend on choices made while the plan is still forming, the office is best worked through with the design team from the first concept rather than added as an afterthought. Ecotectural has designed and built architectural homes across Nelson Tasman since 2006, using Around One Table for the design and Built in the Open for transparent, open-book pricing, with a 10 percent contingency built in as a matter of course, because if you cannot afford the contingency, you cannot afford to build. You can see how we work on our design and build page, and if a home office is part of your brief, the best first step is to arrange a consultation before the plan is locked in.
Frequently Asked Questions
How big does a home office need to be?
Smaller than most people expect, if it is well planned. A comfortable desk, a chair with room to move, and built-in storage can sit in a modest room. The quality of the light, the quiet and the storage matter far more than raw floor area, which is why the layout is worth resolving at concept rather than assuming a spare bedroom will do.
Where is the best place to put a home office?
Away from the kitchen, living and children’s zones, which are the noisiest parts of a home, but not so remote it feels cut off. If clients or colleagues visit, a room near the entry with its own access keeps the rest of the house private. If the work is deep focus, a quieter wing or a spot off the main circulation suits better. Our guide on how a floor plan works walks through zoning these relationships.
How do I stop sun glaring on my screen?
Face the desk so a window is to the side rather than in front of or directly behind the screen, and favour steadier south or east light for the work surface. Where north or west sun reaches the room, plan eaves, external shading or a well-placed blind at design stage. This is an orientation and window-placement question, solved on paper alongside the rest of the home’s sun design.
Do I need to soundproof a home office?
For video calls and concentration, some acoustic separation is worth planning, though full soundproofing is rarely needed. A solid-core door, insulation in the internal walls and attention to where the room sits relative to noisy zones handle most of it. Our guide on acoustic design and soundproofing covers how much separation different rooms actually need.
What power and data should I plan for?
More power points than you think, placed where the desk and equipment will actually sit, plus hard-wired data or a strong, well-located wireless access point. Wiring is cheap to run before the linings go on and disruptive to add afterwards, so mark the desk position on the plan and design the services around it early.
Does Ecotectural design home offices into its builds?
Yes. A home office is part of the brief we work through, and Ecotectural has designed and built architectural homes across Nelson Tasman since 2006 using an approach we call Around One Table for the design and a promise we call Built in the Open for transparent, open-book pricing.
Research Report: Designing a Home Office That Works
Read Full ReportHow to plan a home office in a new build: location, light and view, acoustics, storage, power and data, and the boundary between work and home life.
Planning a build in Nelson Tasman?
Talk to Ecotectural early and keep control of your design and budget from day one.
Arrange a consultation