

Designing a Kitchen for a New Build
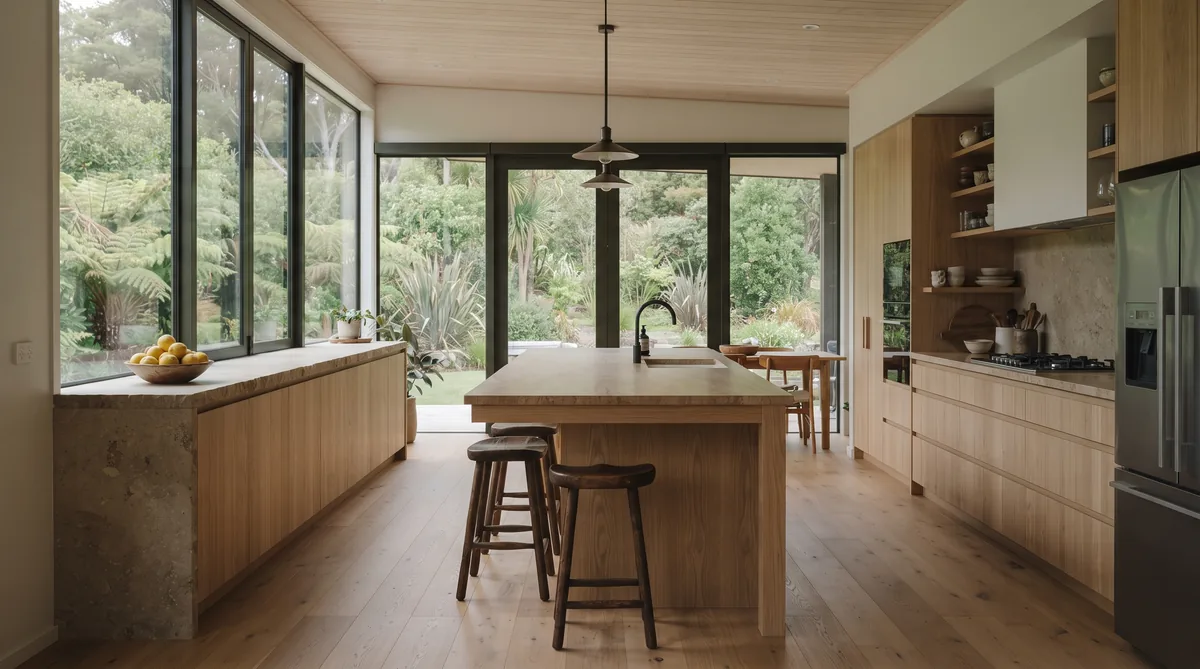
A kitchen works when the layout follows the way you actually cook, so the sequence of store, prep, cook and clean flows without backtracking. The classic work triangle between the fridge, the sink and the cooktop keeps the busy moves short, while an island bench gives you work surface and a place for people to gather. A scullery takes the mess and the small appliances out of sight, and considered storage means everything has a home. In a new build the kitchen is designed as the hub of the house, connected to dining and living and turned to the northern light, so it is planned into the floor plan from the first concept rather than fitted in at the end.
Key Questions Answered
What makes a kitchen work?
A layout that matches how you cook. When the work sequence of store, prep, cook and clean flows without crossing paths, and the fridge, sink and cooktop sit in a tight work triangle, the everyday moves stay short and the kitchen feels effortless rather than cramped.
How do you plan the layout?
Start with the work sequence and the work triangle, then decide whether an island suits the space. Plan bench runs, appliance positions and clearances around the way the kitchen is used, and design it into the floor plan early rather than fitting joinery into a room that is already fixed.
Do I need a scullery?
A scullery is not essential, but in an open-plan home it earns its place. It holds the sink, the mess and the small appliances out of sight, keeps the main kitchen calm and clean, and works alongside a pantry for bulk storage. It needs to be planned into the plan early, as it takes floor area.
What benchtop and cabinetry materials last?
Engineered or natural stone gives a hard, durable benchtop; solid timber brings warmth but needs care near water. Cabinetry is usually a moisture-resistant board with a durable finish. Choose materials for how they wear over a long life, not only how they photograph on the day.
How should the kitchen connect to the rest of the home?
The kitchen is the hub, so it should open to dining and living and borrow the northern light. Sightlines to the garden and outdoor living, and a bench that faces the room, let whoever is cooking stay part of what is happening rather than shut away.
In This Guide
Key Takeaways
- A kitchen works when its layout follows the real work sequence, store, prep, cook then clean, so daily cooking flows without backtracking or crossing paths.
- The classic work triangle between fridge, sink and cooktop keeps the busiest moves short; an island bench adds work surface and a place for people to gather.
- A scullery takes the sink, the mess and the small appliances out of sight, keeping the main kitchen calm, and works best planned into the floor plan from the first concept.
- Benchtop and cabinetry materials should be chosen for how they wear over a long life; stone for a hard durable surface, timber for warmth where it is protected from water.
- As the hub of the house the kitchen should connect to dining and living and borrow the northern sun, which is a floor-plan decision made early, not a joinery choice made late.
What makes a kitchen work?
A kitchen works when its layout matches the way you actually cook. The everyday work runs in a sequence, store, prep, cook then clean, and when the bench, the appliances and the sink are arranged so that sequence flows without backtracking or crossing paths, the kitchen feels effortless rather than cramped. Good design is mostly about that flow, not about the finishes.
The kitchen is the hub of most homes, the room where the household gathers and the day begins and ends. That is why it deserves to be designed from the first concept rather than fitted in once the walls are fixed. In a new build the kitchen is planned into the floor plan alongside dining, living and the way the northern light falls, so it belongs to the house rather than sitting in it. At Ecotectural we resolve this through an approach we call Around One Table: the right architect, an energy-literate engineer and, where it is useful, an energy consultant, working on the same drawing from day one, so a room this important is not left to the end.
How do you plan the layout and workflow?
Start with the work sequence and the classic work triangle. The triangle is the path between the three busiest points, the fridge, the sink and the cooktop, and keeping those three close and unobstructed keeps the daily moves short. Around that, you decide the shape of the kitchen, galley, L-shaped, U-shaped or an island layout, based on the space and the way you live.
An island bench earns its place when there is room to keep clear walkways around it, usually about a metre on each side so people can pass and doors and drawers can open. It adds work surface, storage and a social edge where family and guests gather while someone cooks. In a narrower space a galley or L-shape often works better. The point is to plan the layout into the floor plan early, when it is still lines on a drawing, because the position of the sink, the run of the bench and the clearances are cheap to resolve on paper and expensive to change on site. Our guide to how a floor plan works shows how a room like this shapes the whole arrangement of the home.
What about the scullery, storage and appliances?
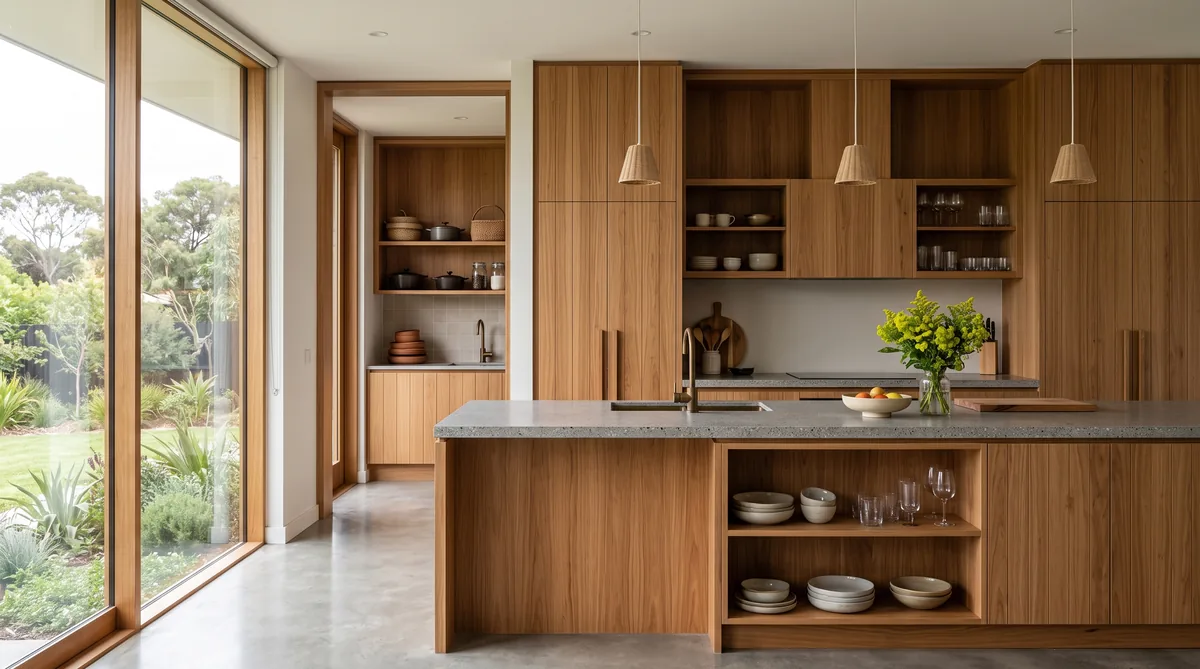
A scullery takes the mess out of sight. It is a small working room, usually with a second sink and bench, where the preparation, the dirty dishes and the small appliances live, so the main kitchen stays calm and clean when people are in the house. In an open-plan home, where the kitchen is on show to the living room, a scullery is one of the most useful spaces you can plan in.
Storage and appliances are the other half of a kitchen that works. Every appliance, the oven, the cooktop, the dishwasher, the fridge and the small bench appliances, needs its position and its services planned early, and every item needs a home so the benches stay clear. Drawers rather than deep cupboards, a place for the bin and recycling, and a pantry for bulk storage all make the daily kitchen quieter to use. A scullery and a pantry often sit together, and our guides to scullery and pantry design and to storage and joinery in a new home work through how to size and detail them. The table below sets out what to plan for in each part of the kitchen.
| Kitchen zone | What to plan for |
|---|---|
| Store | Fridge and freezer position, a pantry or scullery for bulk and dry goods, and drawers sized for what you keep close to hand |
| Prep | An uninterrupted length of bench beside the sink, good task lighting, power for small appliances, and the bin and recycling within reach |
| Cook | The cooktop and oven with clear landing space either side, ventilation to the outside, and safe clearances from walkways and the island |
| Clean | The main sink and dishwasher grouped together, a second sink in the scullery for the mess, and drying and putting-away space out of the main sightline |
Planned together, these zones keep the work moving in one direction and stop the kitchen becoming a bottleneck when more than one person is in it.
How do materials and benchtops shape it?
Benchtop and cabinetry materials set both the look and the life of a kitchen, so they are best chosen for how they wear over a long time, not only how they photograph on the day. A benchtop is a working surface that will see heat, water, knives and daily wiping for decades, and a cabinet carcass sits in a warm, humid room, so durability is the honest first question.
For benchtops, engineered stone gives a hard, consistent and low-maintenance surface, while natural stone brings character but wants sealing and a little care. Solid timber adds warmth and softness underfoot to the eye, though it needs protecting from standing water, so it often suits an island or a dry run rather than the zone around the sink. Cabinetry is usually built from a moisture-resistant board with a durable finish, with solid timber used for doors and details where it earns its keep. Mixing materials, a stone bench with timber joinery, is a common way to get both toughness and warmth. Because Ecotectural prices open-book, a promise we call Built in the Open, you see the real cost of each material choice with the builder’s margin, a flat 15 percent, agreed openly, and we build in a 10 percent contingency as a matter of course, so choosing a better bench does not come as a surprise later.
How does the kitchen connect to living and light?
As the hub of the house, the kitchen should open to dining and living and borrow the northern light. When the bench faces the room and the sightlines run through to the garden and the outdoor living area, whoever is cooking stays part of what is happening rather than shut away in a back room. That connection is a floor-plan decision, made early, not something joinery can fix later.
Light is part of the same decision. In New Zealand the sun is in the north, so placing the kitchen and its living spaces to catch that light makes the room warm and bright through the day and lifts the whole feel of the home. Sun that is welcome in winter needs managing in summer, which is why glazing, shading and orientation are worked out together at concept, and our guide to natural light and space in home design covers how that is done. Getting the kitchen, the light and the outdoor connection right together is exactly the kind of problem an architect and builder solve best around one table, which you can see across our design and build work.
What is the bottom line?
A kitchen works when its layout follows the real work sequence of store, prep, cook and clean, when the fridge, sink and cooktop sit in a tight work triangle, when a scullery takes the mess out of sight, and when materials are chosen to wear well over a long life. Above all it works when it is designed as the hub of the house, connected to dining and living and turned to the northern sun, from the first concept rather than fitted in at the end.
Because the kitchen shapes the whole floor plan, it is best designed with the builder and architect together, early, when decisions are still cheap to make. Ecotectural has designed and built architectural homes across Nelson Tasman since 2006, using Around One Table for the design and Built in the Open for transparent, open-book pricing. If you are planning a new home, the best first step is to arrange a consultation before the plan is locked in.
Frequently Asked Questions
What is the work triangle, and does it still matter?
The work triangle is the path between the three busiest points in a kitchen: the fridge, the sink and the cooktop. Keeping those three close and unobstructed keeps the everyday moves short. It still matters, though in larger kitchens it often becomes several work zones rather than a single triangle, especially once an island and a scullery are added.
Is an island bench always a good idea?
An island suits a kitchen with enough floor area to keep clear walkways around it, usually around a metre on each side. It adds work surface, storage and a social edge where people gather. In a narrow kitchen a galley or L-shaped layout often works better, so the island is a decision for the floor plan, not an assumption.
What is the difference between a scullery and a pantry?
A pantry is storage for food and dry goods; a scullery is a small working room, usually with a sink and bench, where the preparation and the mess happen out of sight of the main kitchen. Many new homes include both, or a combined scullery and pantry. Our guide to scullery and pantry design covers how to plan the space.
Which benchtop material is best for a new build?
There is no single best; it depends on how you use the kitchen. Engineered stone is hard, consistent and low maintenance; natural stone is characterful but needs sealing; timber is warm but wants care around water. The honest question is how each surface will look after a decade of real use, not on the first day.
How early should the kitchen be designed?
From the first concept. Because the kitchen is the hub and connects to dining, living and the outdoors, its position shapes the whole floor plan and the way northern light is used. Designing it early, with the builder and architect together, means services, clearances and sightlines are resolved on paper rather than compromised on site.
Does Ecotectural design kitchens as part of a new build?
Yes. Ecotectural has designed and built architectural homes across Nelson Tasman since 2006, with the kitchen planned into the home from the first concept through an approach we call Around One Table, and every build priced openly under our Built in the Open promise.
Research Report: Designing a Kitchen for a New Build
Read Full ReportHow the kitchen is planned as the hub of a new home: the work sequence and triangle, island benches, the scullery, storage and appliances, materials, and the connection to living and light.
Planning a build in Nelson Tasman?
Talk to Ecotectural early and keep control of your design and budget from day one.
Arrange a consultation