

The Design Process
How an Ecotectural home gets designed: the brief, the site, the floor plan and the light and detail, before a single wall goes up.
Written for people planning a home in Nelson, Tasman, Richmond, Motueka and across the top of the South. New to the terms below? Our glossary explains them in plain English.
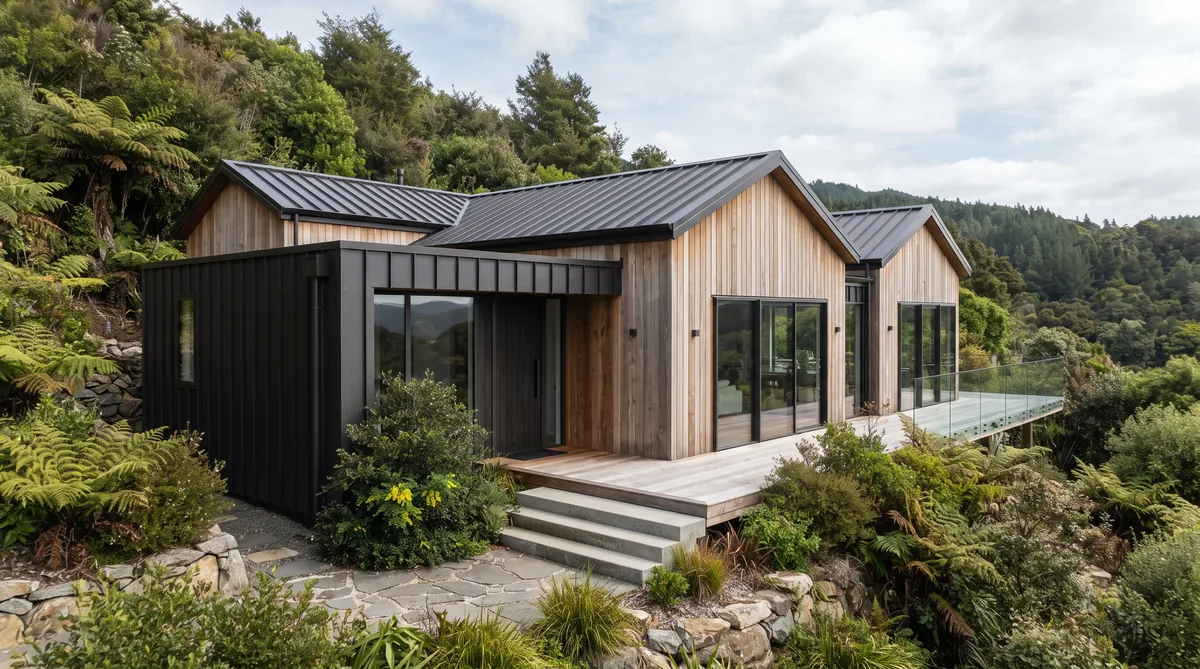
What Is Design and Build? A Plain-English Guide for New Zealand Homeowners
Design and build in plain English: what it means, how it compares to the traditional tender route, how the process runs, what it costs in New Zealand, and its real benefits and trade-offs.
Read the guide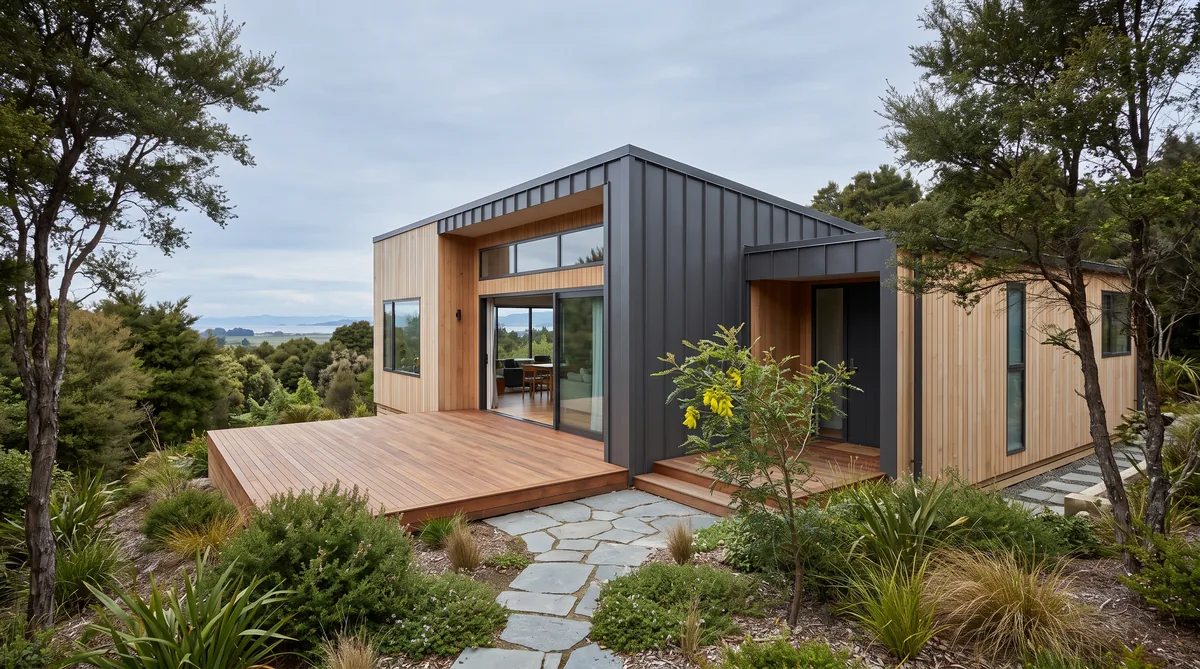
What’s Included in a Design and Build Service? A New Zealand Guide
What a design and build service actually covers: brief, concept and developed design, the architect and engineer, council consents, construction, handover and aftercare, plus what is usually an added scope or excluded, and why confirming it in writing matters.
Read the guide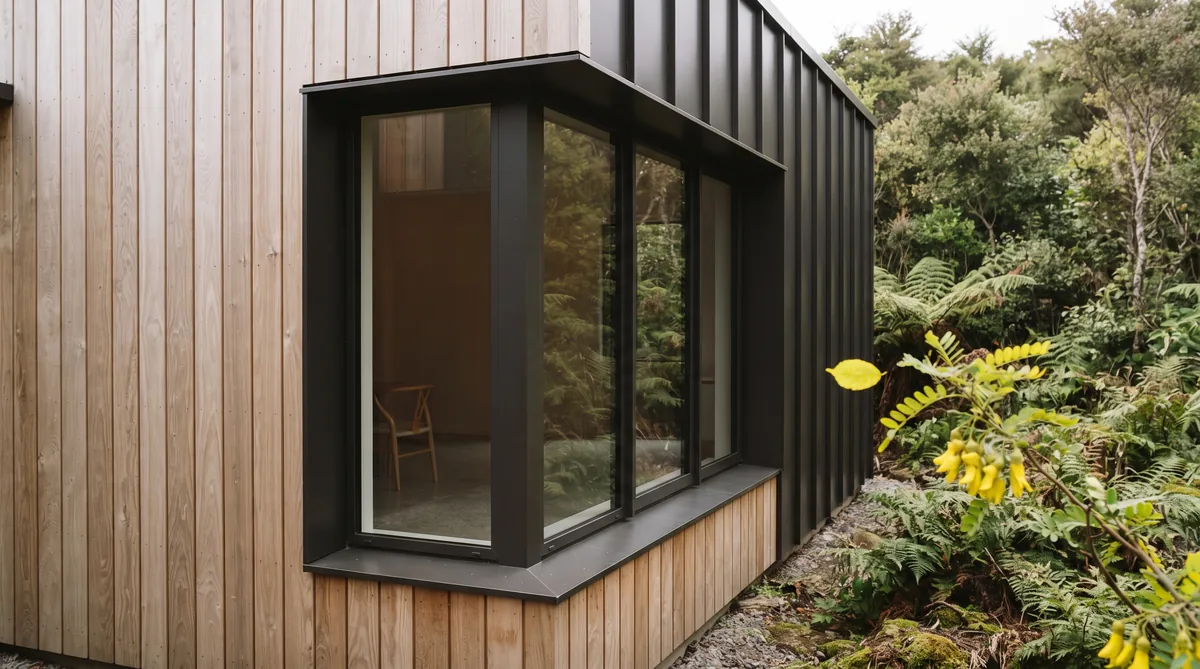
Design and Build and Passive House: Designing for Performance From Day One
Why a high-performance home is easier to achieve through design and build: engaging the builder, engineer and energy consultant at concept, modelling performance before construction, and what a Passive Home really costs to design and build in New Zealand.
Read the guide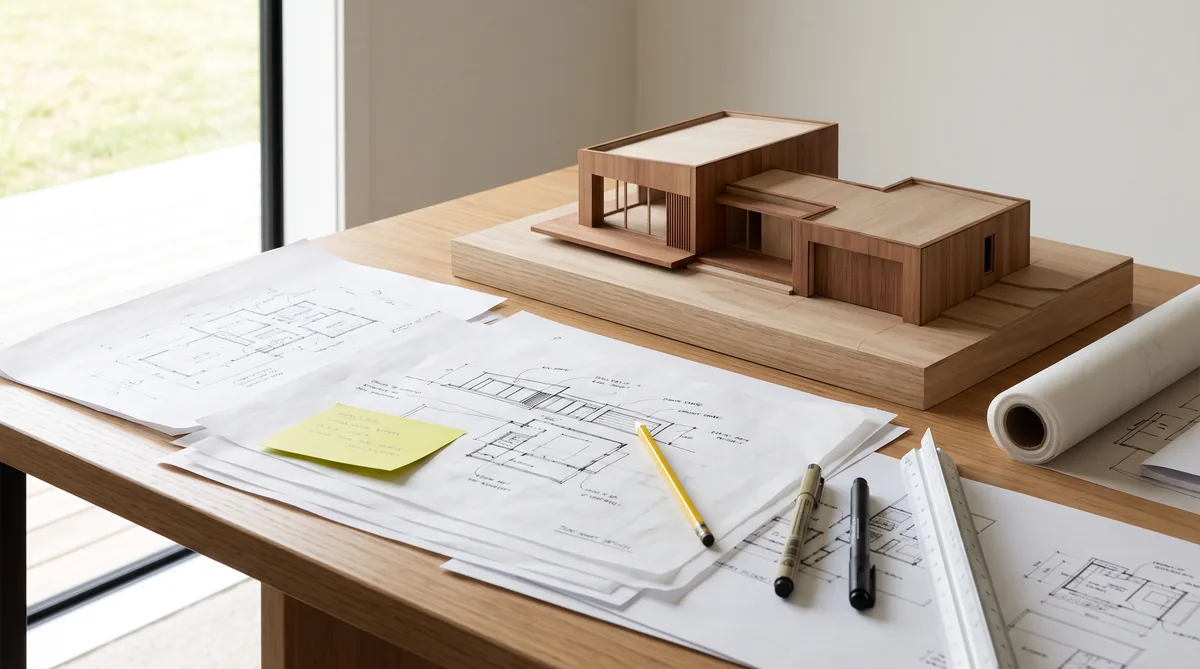
How a Home Is Designed: The Thinking Behind a House That Works
How a home is really designed: it is a process of thinking, not a single drawing. From the brief and the site, through concept, developed and detailed design to building consent, and how open-book pricing keeps design and budget connected.
Read the guide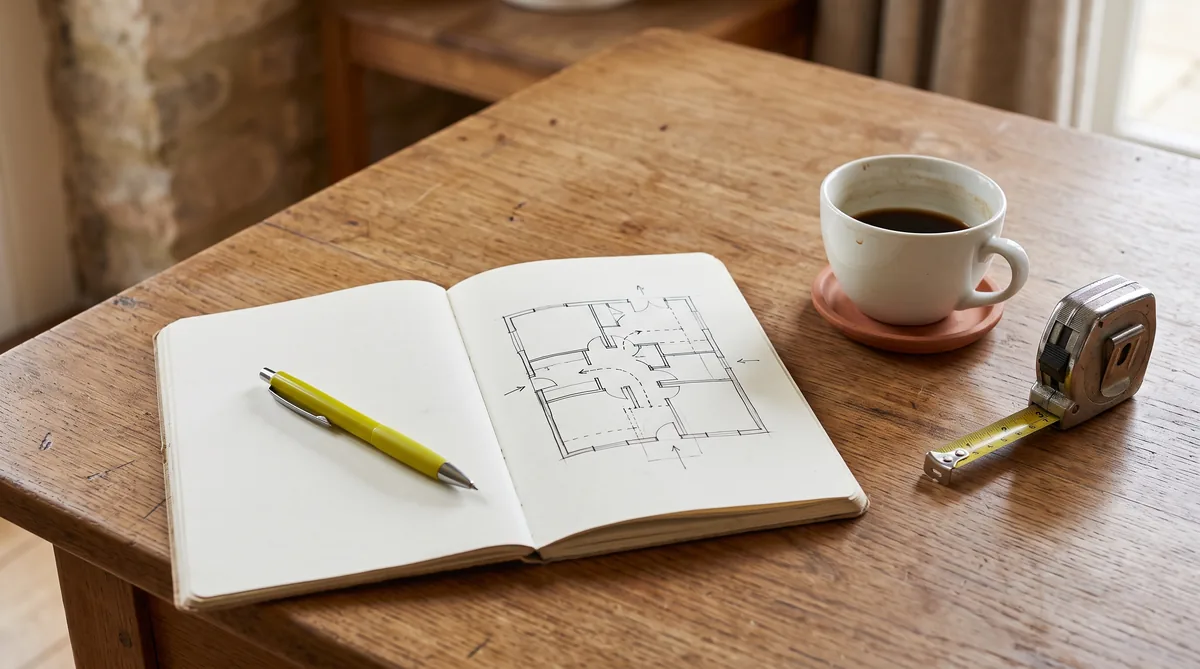
The Design Brief: The Questions to Answer Before Anyone Draws a Plan
A design brief captures how you want to live, your site, your budget and your non-negotiables before any plan is drawn. Here are the real questions it should answer, and why solving them on paper first saves money.
Read the guide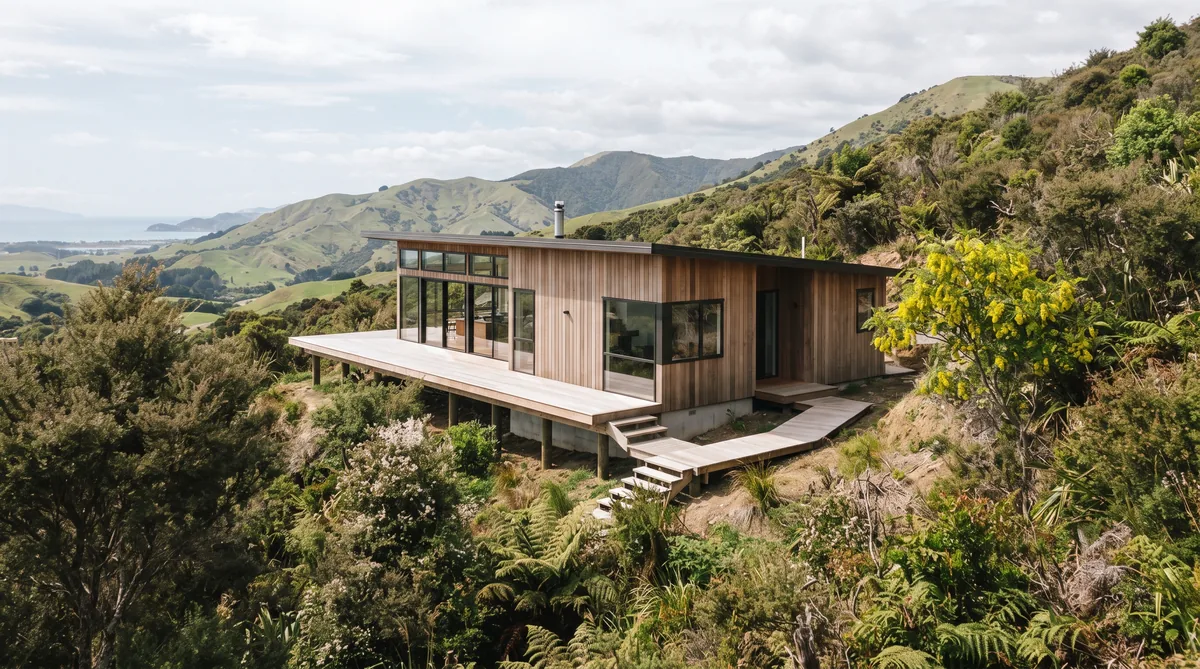
Reading Your Site: Sun, Wind, Slope, Views and Access
A good home starts with the land. How to read a Nelson Tasman site for sun, slope, ground, wind, views and access, and why those fixed realities shape the design, the comfort and the cost long before any drawing.
Read the guide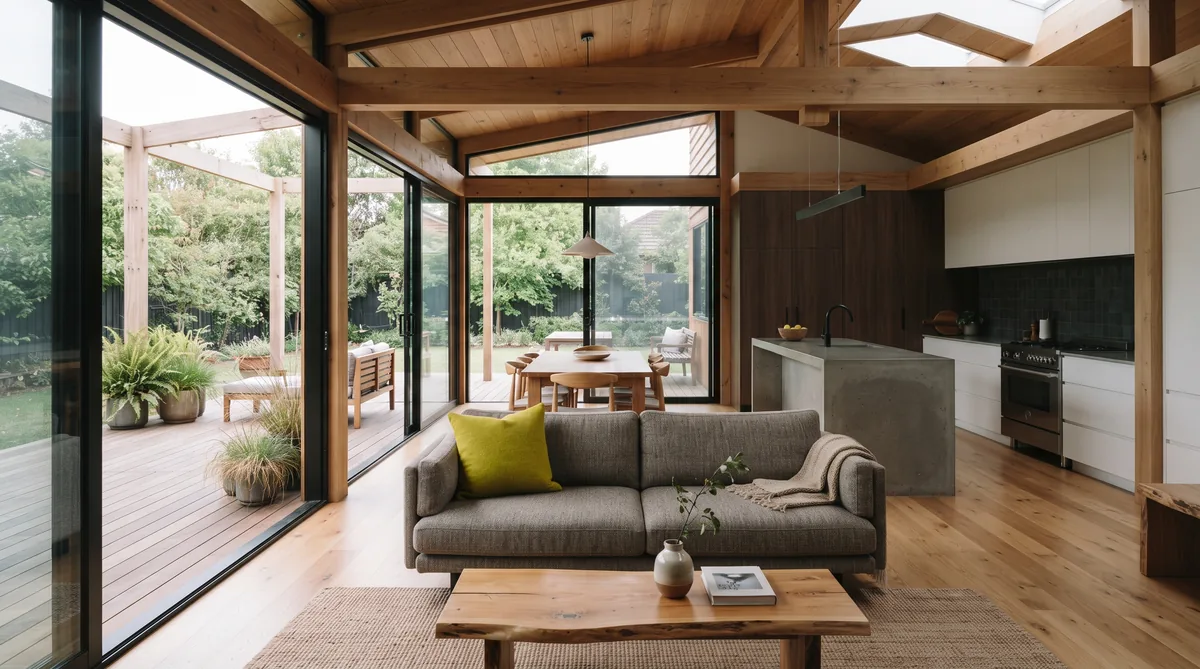
How a Floor Plan Actually Works: Flow, Zoning and North-Facing Living
How a floor plan really works: what makes a good one, how zoning groups rooms by use, why north-facing living matters in New Zealand, how circulation and flow shape daily life, and the common mistakes to avoid.
Read the guide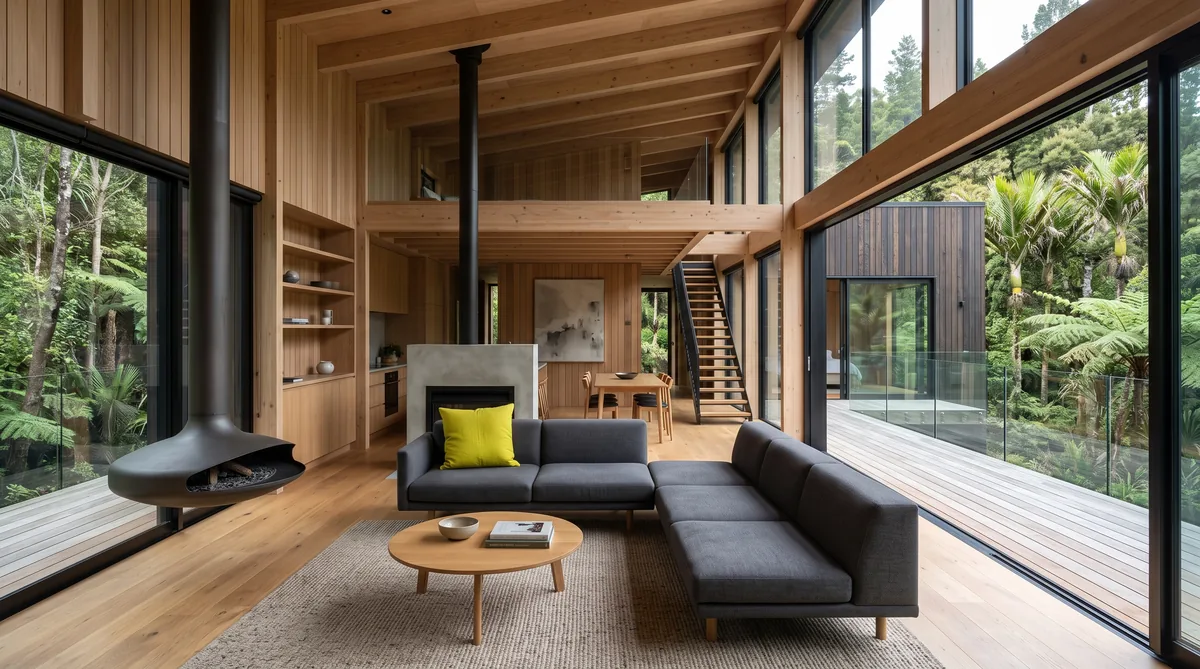
Getting Light and Space Right: Ceiling Height, Glazing and Connection to Outside
How light and a sense of space really come about: proportion, ceiling height, glazing that performs thermally, and connection to the outside, not just floor area.
Read the guide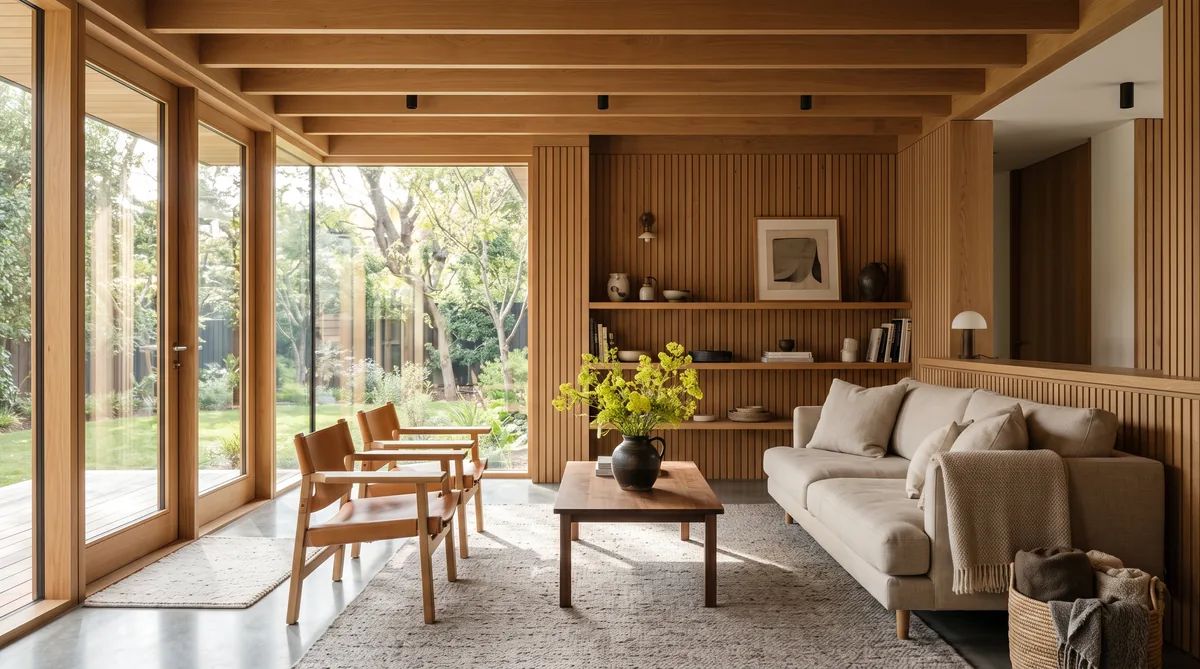
What a Good Designer Wishes Every Client Knew Before the First Meeting
A generous look at what actually helps your designer: come with how you want to live and an honest budget rather than a finished plan, let the site lead, and keep design, budget and buildability at one table from the start.
Read the guide