

Reading Your Site: Sun, Wind, Slope, Views and Access
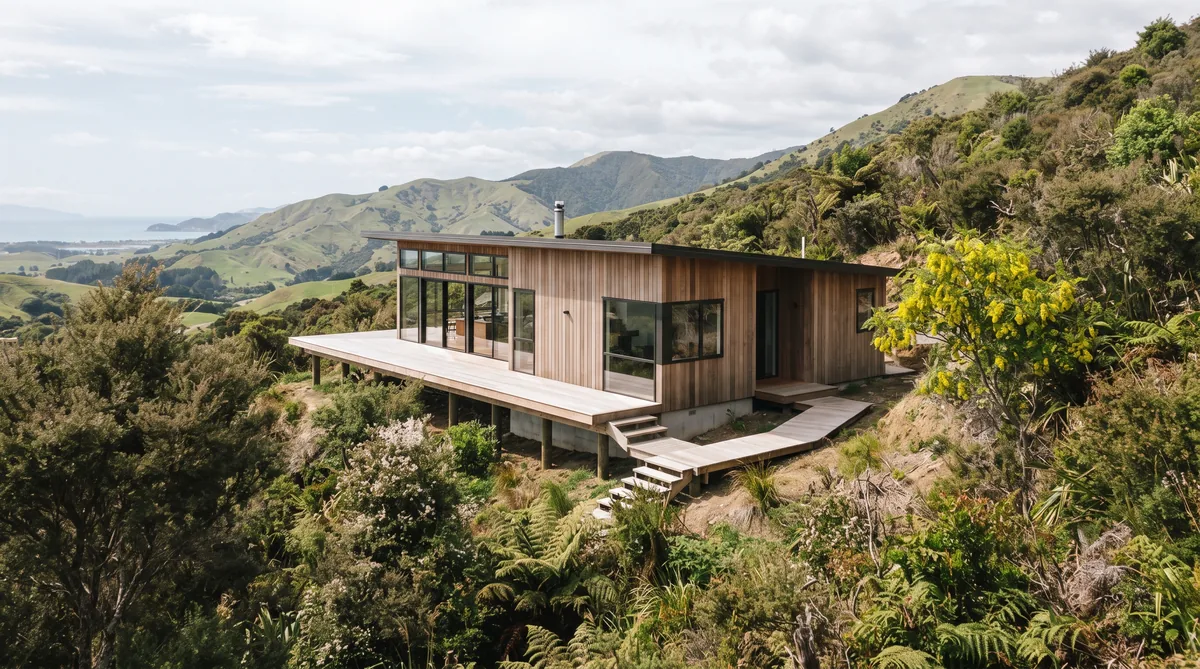
Reading a site means understanding the fixed realities of the land, the sun path, the slope and ground, the wind, the views and the access, before any plan is drawn. In the southern hemisphere the sun sits in the north, so north-facing living spaces are the key to a home that is warm in winter without much heating. Slope and ground conditions largely set the foundation type, which is one of the biggest cost variables on any build. Wind, views, access and services then shape where the home sits and how it is sheltered. Get the reading right first, and the design, the comfort and the budget all follow more easily.
Key Questions Answered
Why does the site shape the design?
The land sets fixed realities the design has to work with: sun, slope, ground, wind, views and access. A good design responds to those first, which is why reading the site comes before drawing a plan.
How do you read the sun?
In the southern hemisphere the sun tracks across the northern sky, low in winter and high in summer. You find true north, then place living spaces to face north for free winter warmth, with eaves to shade the summer sun (BRANZ).
How does slope affect cost?
Slope and ground conditions drive the foundation type, one of the largest cost variables on a build. A flat, stable site is cheapest; a steep or soft site needs engineered foundations, retaining and more excavation.
Why do wind and shelter matter here?
Coastal Nelson Tasman sites can be exposed to sea breezes and stronger southerlies. Reading the prevailing wind lets the design shelter outdoor living and reduce heat loss, without giving up the northern sun.
What should you check before buying?
Check orientation, slope and ground, wind and shelter, views, and the practical realities of access, services and what the district plan and NZ Building Code will allow, ideally before you commit to a site.
In This Guide
Key Takeaways
- A good design starts with the land, reading sun, slope, ground, wind, views and access before any floor plan is drawn.
- In the southern hemisphere north is the warm side, so north-facing living spaces capture low winter sun for free warmth, with eaves shading the high summer sun (BRANZ).
- Slope and ground conditions largely set the foundation type, one of the biggest cost variables, which is why an engineer should look at the site from the concept stage.
- Coastal Nelson Tasman sites often need shelter from prevailing wind, so the design balances views and northern orientation with protection from exposure.
- Check access, services, the district plan and what the NZ Building Code allows before you buy, and carry a 10 percent contingency for what the ground reveals.
Why does the site shape the design?
A good home starts with the land, not the floor plan. The site sets the sun, the slope, the ground, the wind, the views and the access, and those fixed realities shape orientation, foundations, shelter and cost long before any drawing begins. Read them well and the design follows more easily.
It is tempting to fall for a plan first and then look for a section to put it on, but that is the wrong way around. The land is the one thing you cannot change, so the design has to respond to it rather than fight it. A home that turns its back on the sun, ignores the prevailing wind or sits awkwardly on a slope will cost more to build and more to live in, and no amount of good detailing later will fully recover what a poor reading gave away at the start. Understanding how these site factors feed into a home is the first real step in how a home is designed. At Ecotectural we bring the right architect and an energy-literate engineer together from the first concept, an approach we call Around One Table, precisely so the site is read properly before the plan is set.
How do you read the sun and orientation?
Reading the sun means finding true north and tracking where the sun falls across the day and across the seasons. In the southern hemisphere the sun sits in the northern sky, low in winter and high in summer, so north-facing living spaces capture free warmth in the cold months when you most want it.
The seasonal difference is what makes orientation work. Because the winter sun is low, it reaches deep into a north-facing room and warms the floor and walls; because the summer sun is high, a well-sized eave or shade shuts it out before the room overheats. BRANZ points to good orientation and appropriate glazing as among the cheapest ways to make a home comfortable, since sunlight you let in through design costs nothing to run. Getting this right means placing the rooms you use in daylight, the kitchen, living and dining, on the northern side, and the spaces that need less sun, such as garages, utility and some bedrooms, to the south. This regional detail matters, and our guide on designing for the Nelson Tasman sun works through how the local aspect and landscape affect the reading.
How do slope and ground conditions affect cost and design?
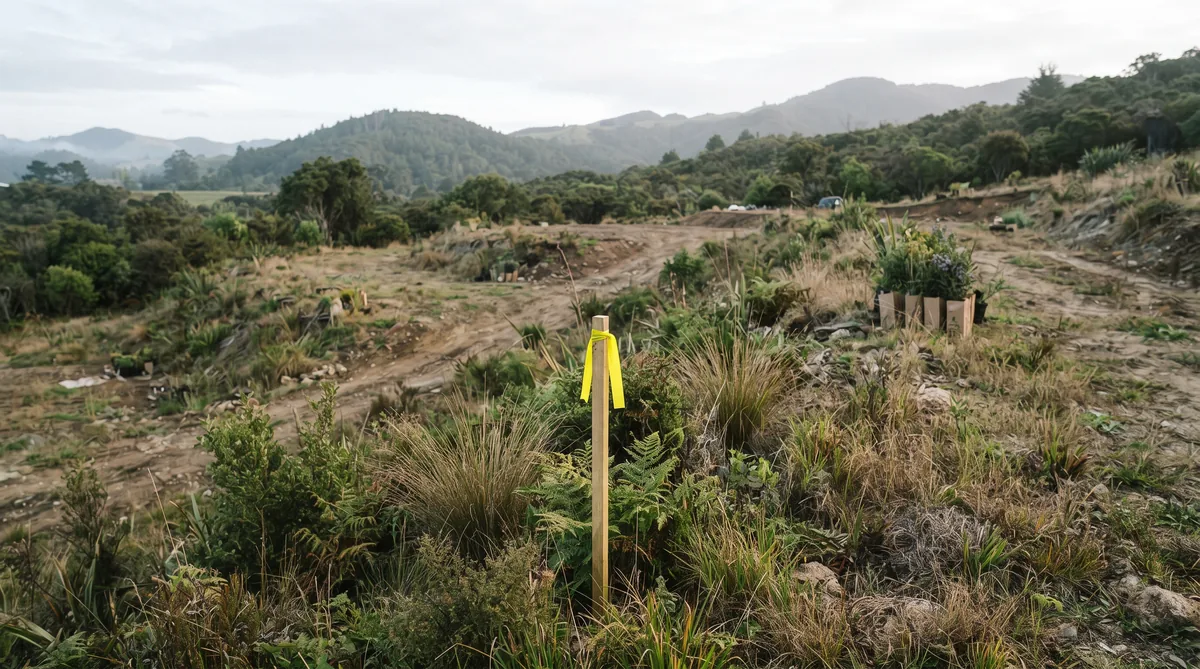
Slope and ground conditions largely set the foundation type, which is one of the biggest cost variables on any build. A flat, stable site takes the simplest foundations, while a steep or soft site can need engineered foundations, retaining walls and much more excavation, all of which add cost.
The ground itself is only fully known once it is tested. A geotechnical assessment tells the engineer what the soil will bear and how it drains, and that feeds directly into the foundation design the NZ Building Code requires. This is why an engineer should look at a site from the concept stage rather than after the plans are drawn, so the foundation is solved on paper while changes are cheap, not discovered on site where they are expensive. A slope also brings opportunity: it can give a home its levels, its views and its sense of arrival when the design works with the fall rather than flattening it. Because the ground can still surprise you, we carry a 10 percent contingency as standard, on the plain logic that if you cannot afford the contingency, you cannot afford to build. Our guide on building on a sloping section covers how slope and ground feed into both the design and the budget.
How do wind, views and access matter?
Wind, views and access are the site factors that decide where the home sits and how it is sheltered. In coastal Nelson Tasman a site can be exposed to sea breezes and stronger southerlies, so reading the prevailing wind lets the design protect outdoor living and reduce heat loss without giving up the northern sun.
Views pull in the opposite direction from shelter often enough that the two have to be balanced. The best outlook may face south or into the wind, so the design finds ways to frame it, through a considered window rather than a whole exposed wall, while keeping the living spaces oriented to the north and sheltered from exposure. Access and services are the practical realities that are easy to overlook: how you reach the site, where the driveway goes, and whether power, water, wastewater and connections are close or costly to bring in. The table below sets out how each site factor pulls on comfort, cost and the design.
| Site factor | What it mainly affects | In practice |
|---|---|---|
| Sun and orientation | Comfort and design | North-facing living spaces capture low winter sun; eaves shade the high summer sun |
| Slope and ground | Cost and design | Sets the foundation type and excavation; can give the home its levels and views |
| Wind and shelter | Comfort and cost | Exposure drives heat loss and outdoor comfort; shelter is designed in, not added later |
| Views | Design | Balanced against orientation and shelter; framed rather than fully exposed |
| Access and services | Cost | Driveway, power, water and wastewater connections can add real cost if far or difficult |
What should you check before buying a site?
Before you buy, check the orientation, the slope and ground, the wind and shelter, the views, and the practical realities of access, services and what the rules allow. A short, honest read of these factors can confirm a site suits the home you want, or flag a cost you had not seen, while you can still walk away.
Two documents do a lot of the work here. A Land Information Memorandum, or LIM, from the council flags known hazards, drainage and services, while the district plan sets out what you can build, how high, how close to boundaries, and any overlays such as flood, coastal or heritage constraints. Every home must still meet the NZ Building Code as the legal minimum, checked at consent, so it is worth understanding what that will require of a given site. The most useful step of all is to have the site read before settlement, so the sun, slope, ground, wind and consent constraints are understood while the decision is still yours. You can see how we approach this from the first concept on our design and build page.
What is the bottom line?
A good design starts with the land. Reading the sun tells you which way the home should face, the slope and ground tell you how it will be founded and much of what it will cost, and the wind, views and access tell you where it should sit and how it should be sheltered. Solve those first and the plan, the comfort and the budget all follow more easily.
None of it needs to be guesswork. Ecotectural has designed and built architectural homes across Nelson Tasman since 2006, bringing the right architect and an energy-literate engineer together from the first concept so a site is read properly before a line is drawn. If you are weighing up a section, or already own one, the best first step is to arrange a consultation and have the land read before the design is locked in.
Frequently Asked Questions
Can a poor site be made to work?
Most sites can be built on well, but the harder the site, the more the design and budget have to respond to it. A south-facing slope, soft ground or an exposed coastal position all add cost or constraint, so it pays to read the site honestly before you commit, not after.
Is a north-facing section always better?
North-facing living areas are the goal in the southern hemisphere because they capture low winter sun, but the whole site matters. A section with a northerly aspect, gentle slope, stable ground and shelter from the wind gives the design the most to work with. Orientation is one factor among several, not the only one.
How much does slope really add to the cost?
It depends on the degree of slope and the ground beneath it. A flat, stable site needs the simplest foundations, while a steep or soft site can require engineered foundations, retaining and significant excavation. Because the ground is only fully known once tested, we carry a 10 percent contingency as a matter of course.
Do I need a geotechnical report?
For most builds, yes. A geotechnical assessment tells the engineer what the ground will bear and how it drains, which determines the foundation design. On a sloping or coastal site it is essential. Our guide on building on a sloping section covers how ground and slope feed into the design and cost.
Should I get advice before I buy a site?
It is one of the most useful things you can do. A short read of the sun, slope, wind, access and consent constraints before you buy can confirm a site suits the home you want, or flag a cost you had not seen. It is far cheaper to learn this before settlement than after.
Does Ecotectural help assess a site?
Yes. Reading the site is part of how we design, and we bring the right architect and an energy-literate engineer together from the first concept, an approach we call Around One Table, so orientation, ground and buildability are considered before the plan is set.
Research Report: Reading a Building Site in Nelson Tasman
Read Full ReportHow sun, slope, ground, wind, views and access shape the design, comfort and cost of a home, and what to check before you buy.
Planning a build in Nelson Tasman?
Talk to Ecotectural early and keep control of your design and budget from day one.
Arrange a consultation