

How a Home Is Designed: The Thinking Behind a House That Works
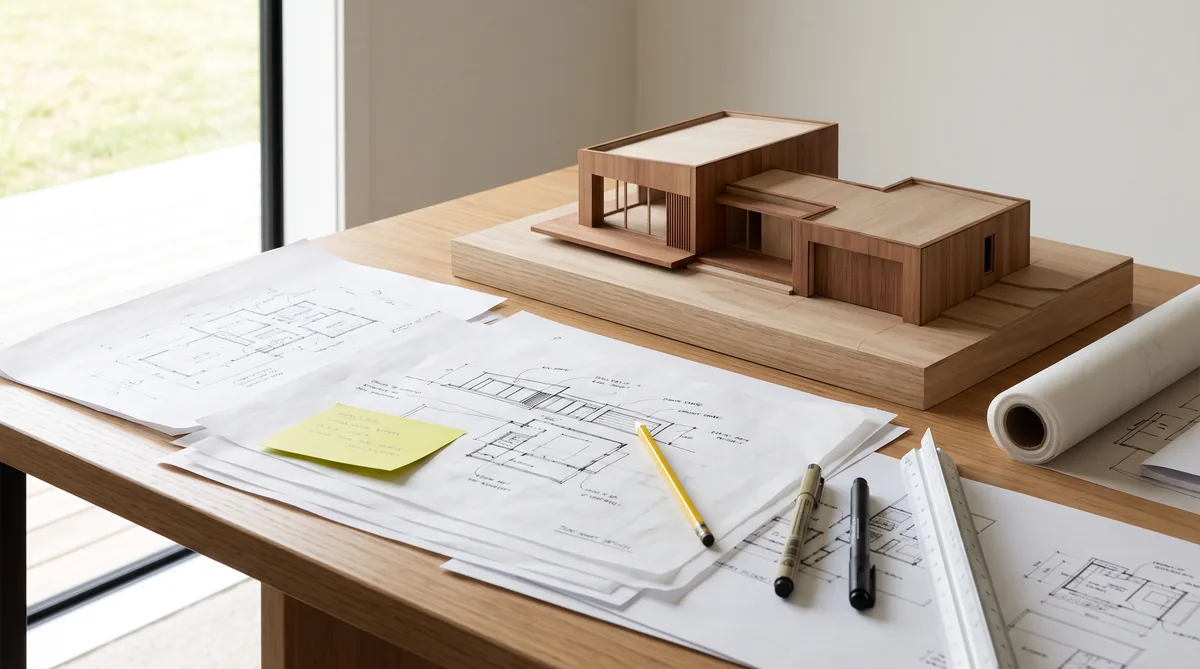
Designing a home is a process of thinking, not the act of drawing a floor plan. A good design starts with the brief and the site, how you want to live and what the land itself is asking for, then moves through clear stages: concept, developed design, detailed design and building consent. What makes a home work day to day is not a clever shape but the fundamentals done well, light, orientation, flow, proportion and buildability. Throughout, open-book pricing keeps the design and the budget connected, so the home you draw is the home you can afford to build. At Ecotectural we call this way of designing Around One Table.
Key Questions Answered
What does designing a home actually involve?
It is a process of thinking through how you want to live, what the site allows and what can be built and afforded, not the single act of drawing a floor plan. The plan is the last thing to settle, not the first.
Where does a good design start?
With the brief and the site, not a floor plan. The brief captures how you want to live; the site tells you where the sun falls, how the land sits and where the views are. The design grows from both.
What are the stages of designing a home?
Concept design, developed design, detailed design and building consent. Each stage adds resolution, from the first idea of how the home sits on the land to the fully documented drawings the council assesses against the NZ Building Code.
What makes a design actually work?
The fundamentals done well: natural light, orientation to the sun, how you move through the spaces, proportion, and whether it can genuinely be built. A home that works day to day comes from these, not from a striking shape alone.
How do design and cost stay connected?
Through open-book pricing that runs alongside the drawings as they develop, so the budget is shaped with the design rather than sprung at the end. It keeps the home you draw and the home you can afford as the same home.
In This Guide
Key Takeaways
- Designing a home is a process of thinking, not a drawing; the floor plan is where the thinking lands, not where it begins.
- Good design starts with the brief and the site, how you want to live and what the land is asking for, before a single room is drawn.
- The work runs in clear stages, concept, developed design, detailed design and building consent, each adding resolution to the last.
- A home works day to day because of the fundamentals, light, orientation, flow, proportion and buildability, not because of a clever shape.
- Open-book pricing keeps design and budget connected the whole way, so the home you design is the home you can afford to build.
What does designing a home actually involve?
Designing a home is a process of thinking, not a single drawing. Long before a floor plan appears, the real work is understanding how you want to live, what your site allows and what can be built within a budget. The plan is where all of that thinking finally lands, not where it begins.
This is the part that surprises people most. A home is not designed by arranging rooms on a page and then working out how to build them; it is designed by resolving dozens of quiet questions about light, movement, structure, comfort and cost, and letting the plan follow. Draw the plan first and you spend the rest of the project fighting the site and the budget to make it fit. Our guide on what a designer wishes clients knew unpacks why the early thinking matters so much, and what makes a home architectural looks at the design intent that separates a considered home from a merely built one.
Where does a good design start?
A good design starts with two things, the brief and the site, not a floor plan. The brief captures how you want to live: how you cook, gather, work, sleep and age in place. The site tells you where the sun falls, how the land sits, where the wind comes from and where the views are. The design grows out of both together.
The brief is worth real effort, because a vague brief produces a vague home. The right questions, asked early, save expensive changes later, and our guide to the design brief questions worth answering first works through them. The site deserves the same care. Before anything is drawn, the land is read for orientation, slope, ground conditions, sun and shelter, which is the subject of reading your building site. At Ecotectural this early thinking happens Around One Table, with the right architect and an energy-literate engineer considering the site and the brief together from the first concept, rather than in sequence and hoping the pieces meet.
What are the stages of designing a home?
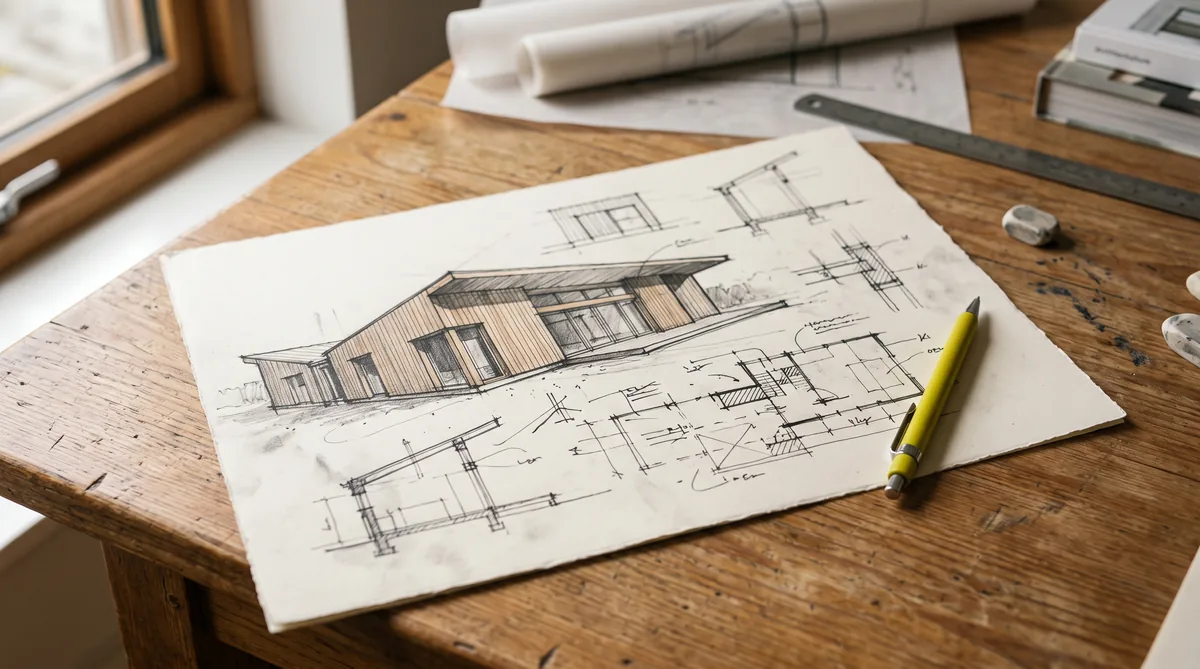
Designing a home runs in clear stages, each adding resolution to the last: concept design, developed design, detailed design and building consent. Rather than one leap from idea to finished drawings, the design sharpens step by step, so decisions are tested and priced as they firm up.
Concept sets the big moves: how the home sits on the land, catches the sun and flows. Developed design turns that into a resolved layout and form. Detailed design documents every junction, material and specification so the home can actually be built. Building consent is where the finished drawings are lodged with the council and assessed against the NZ Building Code, the legal minimum every home must meet. The floor plan matures across all four, which is why it helps to understand how a floor plan works as a living document rather than a fixed picture. The table below sets out what each stage delivers.
| Design stage | What it delivers |
|---|---|
| Concept design | The big moves: how the home sits on the site, orientation to the sun, the overall form and how you move through it. Enough to test the idea against the brief, the site and an early budget. |
| Developed design | A resolved layout, form and spatial arrangement, with room sizes, levels, glazing and materials taking shape. The design can now be priced against as it firms up. |
| Detailed design | Full documentation: junctions, claddings, structure, services and specifications, so the home is fully described and buildable, with the energy approach resolved on paper. |
| Building consent | The complete drawings and documents lodged with the council and assessed against the NZ Building Code before construction can start. |
What makes a design actually work?
A design works day to day because of the fundamentals done well, not because of a striking shape. Natural light, orientation to the sun, how you move through the spaces, proportion and buildability do more for how a home feels to live in than any single feature. These are quiet things you feel every day without quite noticing why.
Orientation is the first of them. In the southern hemisphere, getting the main living spaces and glazing to the north, with shade for summer and openness for winter, is the difference between a home that is warm and bright and one that fights the climate, which is the whole subject of designing for the Nelson Tasman sun. Light and space work hand in hand with it: where the windows sit, how tall the spaces are and how rooms borrow light from one another shape the mood of a home far more than its finishes, as natural light and space in home design explains. Buildability sits underneath all of it. A beautiful idea that cannot be built well, or cannot be built to perform, is not a good design, which is why the engineer and the builder belong at the table while the drawing is still cheap to change.
How do design and cost stay connected?
Design and cost stay connected through open-book pricing that runs alongside the drawings as they develop, not a price worked out once the design is finished. The budget is shaped with the design, so the home you draw and the home you can afford stay the same home the whole way through.
This is where a lot of projects come unstuck. A design priced only at the end can force painful cuts late, when the emotional and drawing work is already done. Ecotectural prices open-book, a promise we call Built in the Open, so you see the real cost of the work as it firms up, with the builder’s margin, a flat 15 percent, agreed openly rather than hidden inside a lump sum. A 10 percent contingency is built in as a matter of course, on the plain logic that if you cannot afford the contingency, you cannot afford to build. A fixed price can look reassuring, but it is only as fixed as the drawings behind it, and thin drawings lead to variations. Designing and pricing under one coordinated team is the essence of design and build, and you can see how the whole approach fits together on our design and build page.
What is the bottom line?
Designing a home is a process of thinking, not a drawing. It starts with the brief and the site, moves through concept, developed design, detailed design and building consent, and works day to day because of the fundamentals, light, orientation, flow, proportion and buildability, done well. Open-book pricing keeps the design and the budget connected the whole way, so the home you draw is the home you can afford to build.
Done properly, the thinking happens before the plan, and it happens with the right people in the room. Ecotectural designs and builds architectural homes across Nelson Tasman, using Around One Table for the design and Built in the Open for transparent, open-book pricing. If you are thinking about how your home should be designed, the best first step is to arrange a consultation before a single room is drawn.
Frequently Asked Questions
Is designing a home the same as drawing a floor plan?
No. The floor plan is the visible result of a much longer process of thinking about how you live, how the site behaves and what can be built within a budget. A plan drawn first, before that thinking, tends to fight the site and the budget later. The plan is the last thing to settle, not the first.
How long does designing a home take?
It varies with the site and the brief, but design is deliberately unhurried because decisions made cheaply on paper are expensive to change on site. Concept, developed design, detailed design and building consent each take time, and rushing the early stages usually costs more later, not less.
Do I need an architect and a builder involved in the design?
Bringing both together early tends to protect the design, because buildability and cost are solved while changes are still cheap. At Ecotectural we call this Around One Table: the right architect, an energy-literate engineer and, where useful, an energy consultant, working together from the first concept rather than in sequence.
What actually makes one home feel better to live in than another?
Usually the fundamentals rather than the finishes. Natural light, orientation to the sun, sensible flow between spaces and good proportion do more for daily comfort than any single feature. Getting the sun, light and layout right is quiet work that you feel every day without noticing why.
When does cost come into the design?
From the start, not the end. Open-book pricing runs alongside the drawings so the budget is shaped as the design develops. A design priced only once it is finished can force painful cuts late, whereas pricing openly throughout keeps the design and the budget honest with each other.
Does Ecotectural design as well as build?
Yes. Ecotectural designs and builds architectural homes across Nelson Tasman, using an approach called Around One Table for the design and a promise called Built in the Open for transparent, open-book pricing. Design and construction are handled by one coordinated team from the first concept.
Research Report: How a Home Is Designed
Read Full ReportWhy design is a process not a drawing, where it starts, the stages from concept to consent, what makes a home work day to day, and how open-book pricing keeps design and budget connected.
Planning a build in Nelson Tasman?
Talk to Ecotectural early and keep control of your design and budget from day one.
Arrange a consultation