

How a Floor Plan Actually Works: Flow, Zoning and North-Facing Living
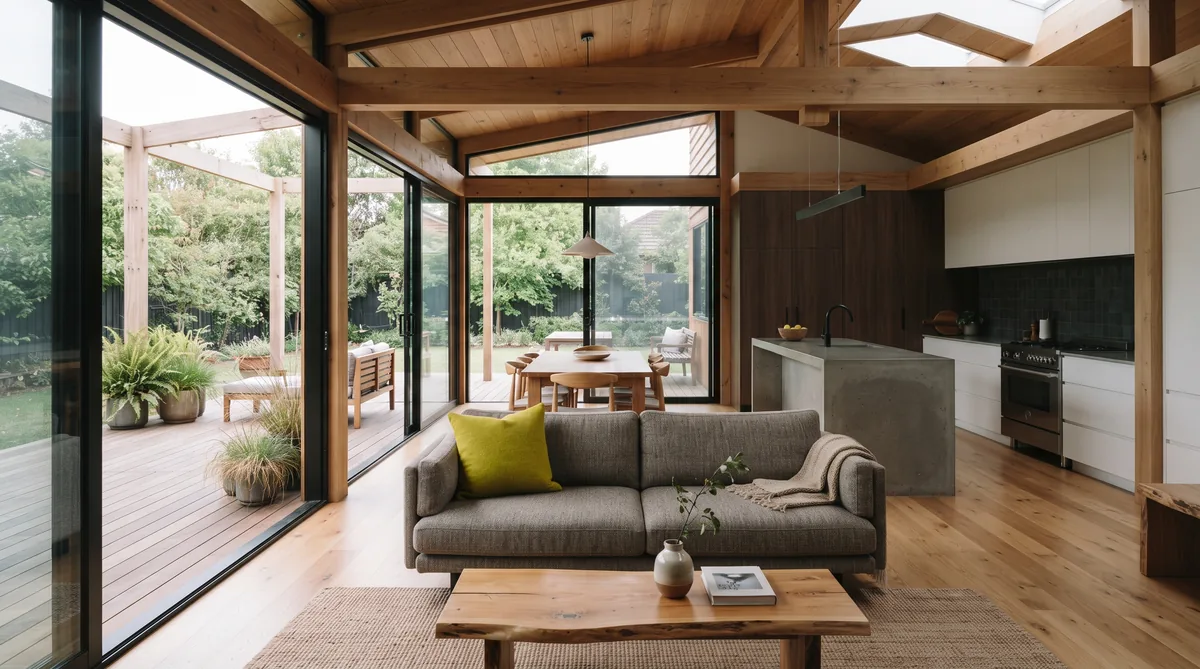
A floor plan works when it fits how you actually live and how your site behaves, rather than just looking good on paper. It places living areas to the north for winter sun, zones rooms by day and night and public and private so they do not interfere with each other, and moves you through the home with short, direct routes and little wasted hallway. A good plan also connects the indoors to the deck or garden and plans storage in from the start. Get these decisions right early, while they are still lines on a page, and the home feels calm and generous even at a modest size.
Key Questions Answered
What makes a good floor plan?
A good plan suits how you live and the specifics of your site. It faces living areas to the sun, groups rooms sensibly, keeps circulation short, plans storage in, and connects the indoors to outdoor space.
What is zoning?
Zoning groups rooms by how they are used so they do not disturb each other. The usual divisions are day and night, public and private, and noisy and quiet, arranged so each zone can be lived in independently.
Why does north-facing living matter in NZ?
New Zealand is in the southern hemisphere, so the sun tracks across the northern sky. North-facing living areas catch low winter sun when a home needs it most. BRANZ passive solar guidance places living spaces on the north side for this reason.
What is good circulation?
Circulation is how you move through the home. Good flow links the rooms you use most with short, direct routes and minimal dedicated hallway, since every metre of corridor is space you pay for but never really live in.
What are the common mistakes?
Living rooms facing south, long single-purpose corridors, storage left as an afterthought, and rooms that fight the sun. Each is easy to draw and hard to live with, and far cheaper to fix on the plan than in the finished home.
In This Guide
Key Takeaways
- A good floor plan starts from how you live and how your site behaves, not from a shape on a page; it feels calm and generous even at a modest floor area.
- Zoning groups rooms by use, day and night, public and private, noisy and quiet, so each zone can be lived in without disturbing the others.
- In the southern hemisphere, living areas should face north for low winter sun; BRANZ passive solar guidance and Passive House principles both place living spaces and main glazing to the north.
- Good circulation links the rooms you use most with short, direct routes and minimal dedicated hallway, and connects the living areas straight out to a sheltered deck or garden.
- The common failures, south-facing living, long corridors, thin storage and rooms that fight the sun, all cost a conversation to fix on the plan and a variation to fix on site.
What makes a good floor plan?
A good floor plan suits how you actually live and the particular site it sits on. It places the living areas where the sun is, groups rooms by how they are used, and moves you through the home with as little wasted hallway as possible, so the plan works quietly in the background rather than fighting you every day.
Plenty of homes look appealing in a glossy render yet live poorly, because a plan is a set of decisions about daily life, not just a shape on a page. Where does the morning light fall. How far is it from the car to the kitchen with an armful of shopping. Can the children play within earshot while dinner is cooked. A plan that answers those questions well tends to feel calm and generous even when the floor area is modest, while one that ignores them can feel cramped and awkward at twice the size. The best plans start from the way you live and the way the site behaves, which is why the home design process spends real time on both before a single wall is fixed.
What is zoning in a floor plan?
Zoning groups rooms by how they are used, so activities that do not belong together are kept apart. The usual divisions are day and night, public and private, and noisy and quiet, arranged so each zone can be lived in without disturbing the others.
In practice that means the bedrooms sit away from the open living area, so someone can sleep or work while the kitchen is busy. Guests reach the living spaces and a bathroom without passing through the private heart of the home. A media room or a teenager’s wing is buffered from the main bedroom. Good zoning also thinks about the years ahead: a plan that lets one end of the home close off becomes far more flexible as a family grows, children leave, or part of the house is used less through winter. Zoning is invisible when it works and grating when it does not, which is precisely why it is worth settling on paper rather than discovering once you have moved in.
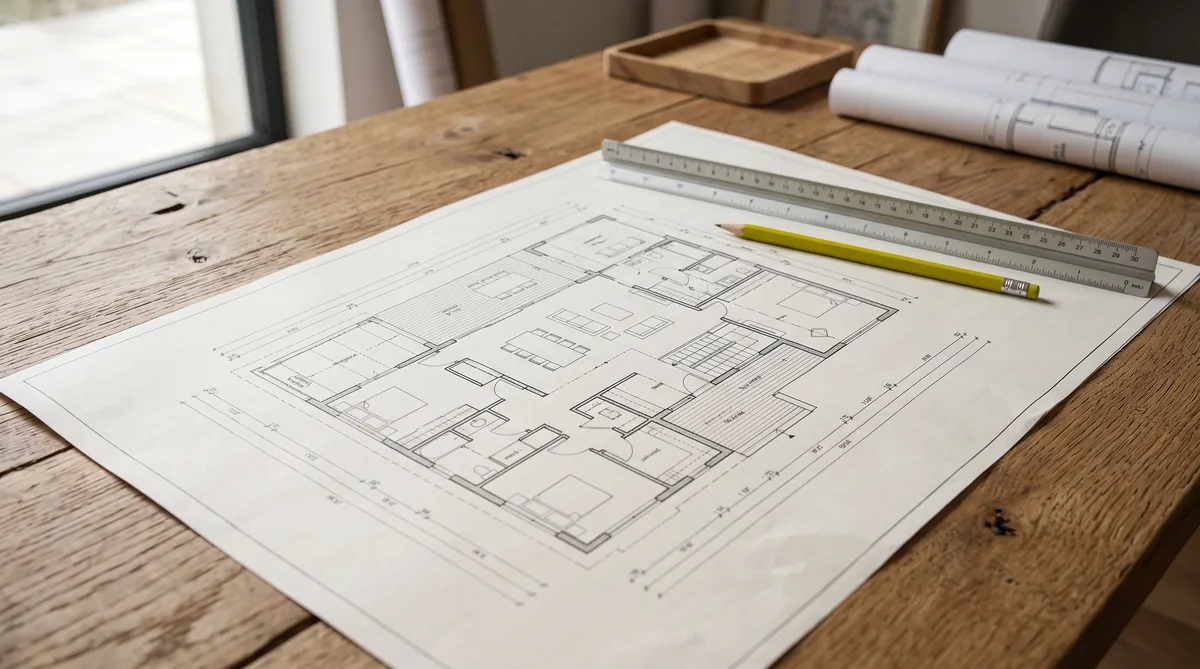
Why does north-facing living matter in New Zealand?
Because New Zealand sits in the southern hemisphere, the sun tracks across the northern sky. Living areas that face north receive low, warm sun through the middle of the day in winter, exactly when a home needs it most, which is why orientation is one of the first decisions a good plan gets right.
BRANZ guidance on passive solar design places living spaces on the north side of the home, with the main glazing facing north to capture low winter sun, while the higher summer sun is easy to shade with a modest eave. The same thinking sits at the heart of Passive House principles, where orientation and glazing are modelled so the home stays warm in winter without working the heating hard. Get this right and the sun does much of the heating for free; get it wrong and no amount of insulation fully makes up for living rooms turned away from the light. Because every site is different, the north that matters is your site’s true north and its real horizon, hills, neighbours and all. Our guide to designing for the Nelson Tasman sun works through how that plays out on local sections.
How do circulation and flow work?
Circulation is simply how you move through the home, and flow is how well those movements connect. Good circulation links the rooms you use most with short, direct routes and as little dedicated hallway as possible, because every square metre of corridor is space you pay for but never really live in.
The test is the everyday journey. Groceries should reach the kitchen bench in a few steps from where the car stops. The path from bedrooms to bathroom should be short and private. The kitchen, dining and living areas should open into one another and, ideally, straight out to a deck or garden, so the indoors and outdoors read as one connected space through summer. Where circulation has to run some distance, a good plan earns it back by letting the hallway double as something else: a run of storage, a gallery of light, a link that frames a view. The aim is a home that feels larger than its floor area because the space is genuinely working, a quality explored further in our guide to natural light and a sense of space.
What are the common floor-plan mistakes?
The most common floor-plan mistakes are living rooms that face south, long corridors that eat floor area, storage left as an afterthought, and rooms that fight the sun instead of working with it. Each one is easy to draw and hard to live with, and most are far cheaper to fix on the plan than in the finished home.
South-facing living is the costliest of the lot in a southern-hemisphere climate, because it turns the main rooms away from the winter sun and leaves them darker and colder than they need to be. Long, single-purpose corridors are next: they add cost and area without adding life. Poor storage shows up within weeks of moving in, when there is nowhere for the vacuum, the linen or the sports gear. And rooms that fight the sun, a west-facing bedroom that overheats on summer evenings, a kitchen squinting into afternoon glare, are the result of a plan drawn without the site’s orientation in mind. The table below sets a good plan against a poor one across the decisions that matter most.
| Element | A good floor plan | A poor floor plan |
|---|---|---|
| Living orientation | Main living areas face north for low winter sun, shaded from high summer sun | Living areas face south or west, dark in winter and prone to glare or overheating |
| Circulation | Short, direct routes with minimal dedicated hallway | Long single-purpose corridors that add cost and area but no life |
| Zoning | Day and night, public and private, noisy and quiet kept sensibly apart | Bedrooms open off the living area; guests pass through private space |
| Storage | Planned in from the start, close to where things are used | Left as an afterthought, so clutter has nowhere to go |
| Indoor-outdoor | Living opens straight to a sheltered north deck or garden | Living is cut off from outdoor space, or opens to a windswept, shaded side |
None of these are exotic problems, which is exactly why they are worth catching early. Solving them while the design is still lines on a page costs a conversation; solving them once the walls are up costs a variation.
What is the bottom line?
A floor plan works when it fits how you live and how your site behaves: living areas facing north for winter sun, rooms zoned by day and night and public and private, short and purposeful circulation, storage planned in, and a genuine connection between the indoors and the deck or garden. The common failures, south-facing living, long corridors, thin storage and rooms that fight the sun, are all cheaper to solve on paper than in a finished home.
Because these decisions are made early and cost little to change on the plan yet a great deal to change on site, the plan is worth slowing down for. At Ecotectural we work through orientation, zoning and flow with the architect and builder around one table from the first concept, so the home is grounded in both the way you live and the way the sun moves across your section. If you are shaping a plan for a Nelson Tasman site, the best first step is to arrange a consultation early, while the design is still easy to shape. See how we work on our design and build page.
Frequently Asked Questions
Which way should a floor plan face in New Zealand?
Living areas should generally face north, because New Zealand is in the southern hemisphere and the sun tracks across the northern sky. BRANZ passive solar guidance places living spaces and their main glazing on the north side to capture low winter sun, with a modest eave to shade the higher summer sun. The north that matters is your site’s true north and its real horizon.
How much hallway is too much?
There is no fixed figure, but every metre of single-purpose corridor is floor area you pay for and never really live in. Good plans keep circulation short and direct, or earn a longer run back by letting it double as storage, a gallery of light or a link that frames a view.
What does zoning actually mean?
Zoning is grouping rooms by how they are used so they do not interfere with each other, usually day and night, public and private, and noisy and quiet. In practice it keeps bedrooms away from a busy kitchen and lets guests reach the living areas without passing through the private heart of the home.
Can a small home still have a good floor plan?
Yes, and floor area matters less than people expect. A well-zoned, well-oriented plan with short circulation and planned storage feels larger than its size, while a poorly organised plan can feel cramped at twice the area. The plan does the work, not the square metres.
When are floor-plan decisions cheapest to change?
At the concept stage, while the home is still lines on a page. Orientation, zoning and flow cost a conversation to adjust on the plan and a great deal to adjust once the walls are up, which is why a good design process settles them early.
Does Ecotectural help work through the floor plan?
Yes. Ecotectural works through orientation, zoning and flow with the architect and builder around one table from the first concept, so the plan is grounded in both how you live and how the sun moves across your Nelson Tasman section.
Research Report: How a Floor Plan Works
Read Full ReportWhat makes a good floor plan, zoning by use, north-facing living in the southern hemisphere, circulation and flow, and the common mistakes to avoid.
Planning a build in Nelson Tasman?
Talk to Ecotectural early and keep control of your design and budget from day one.
Arrange a consultation