

Design and Build and Passive House: Designing for Performance From Day One
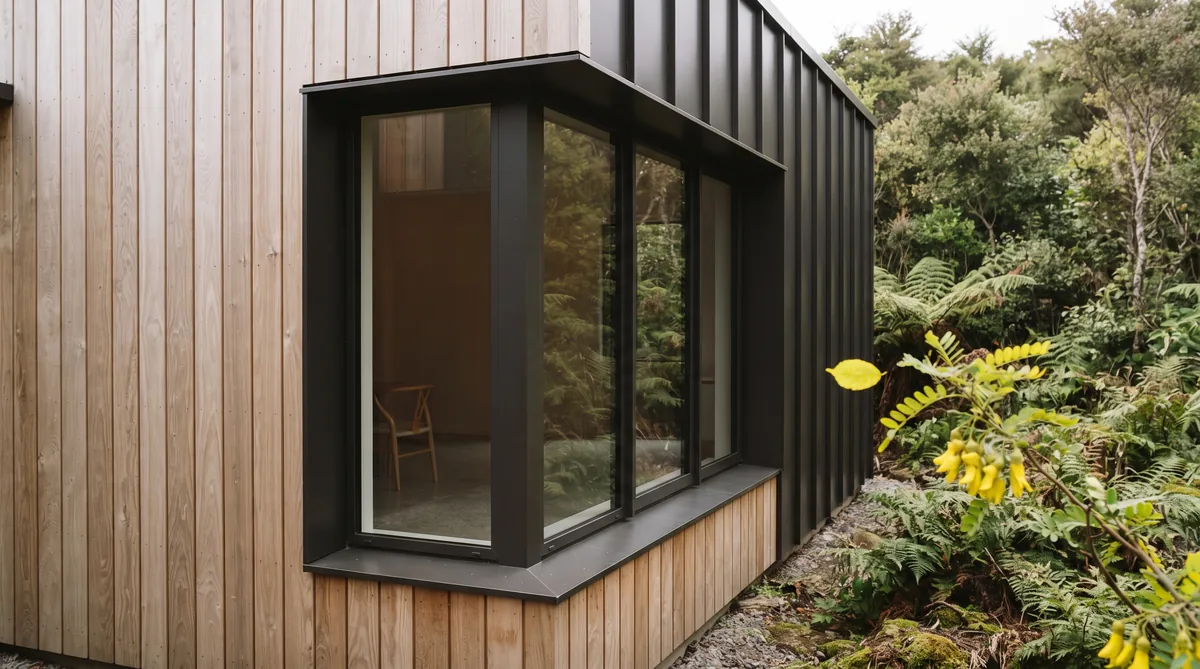
A high-performance home is far easier to achieve through design and build, because orientation, the building envelope, airtightness and glazing are all decided at the concept stage, on paper, while changes are still cheap. Engaging the builder, engineer and energy consultant together from the first sketch means the home is modelled for performance before a single foundation is poured, rather than reverse-engineered on site. Performance comes from designing to Passive House principles and treating the NZ Building Code as the floor, not the target. Priced open-book with a 10 percent contingency, the extra design effort is modest against the comfort, health and running-cost gains over the life of the home.
Key Questions Answered
Why does design and build suit a high-performance home?
Because performance is designed in, not added later. Engaging the builder, engineer and energy consultant at concept means orientation, the envelope, airtightness and glazing are solved on paper together, while changes are cheap, rather than discovered once the drawings are fixed.
What has to be decided early?
Orientation, insulation and airtightness, glazing and ventilation are the decisions that set a home’s performance, and each is cheapest to get right at concept. Fixing any of them on site is slow and expensive, so they belong in the first conversations.
How is performance modelled before building?
At design stage the home is energy modelled, so heating demand, comfort and the risk of overheating are tested against the actual site and orientation before construction. The model guides glazing, insulation and shading while they are still just lines on a drawing.
Does a Passive Home cost more to design?
The design effort is greater, because more is resolved before the build, but that work is modest against the whole budget and it reduces expensive surprises on site. Priced open-book with a 10 percent contingency, the cost is clear from the start.
How does Ecotectural approach it?
Through Around One Table: the right architect, an energy-literate engineer and, where useful, an energy consultant, together from the first concept, designing to Passive House principles and pricing the work openly under our Built in the Open promise.
In This Guide
Key Takeaways
- A high-performance home is designed in from day one; orientation, the envelope, airtightness and glazing are settled at concept, on paper, while changes are still cheap.
- Engaging the builder, engineer and energy consultant together from the first sketch, an approach we call Around One Table, is what makes performance achievable without expensive rework.
- Energy modelling at design stage tests heating demand, comfort and overheating against the real site before construction, so the drawings are shaped by evidence rather than assumption.
- Performance comes from designing to Passive House principles, with the NZ Building Code treated as the legal floor and bodies such as PHINZ and BRANZ as the reference points.
- A Passive Home takes more design effort but the cost is modest against the whole build; priced open-book with a 10 percent contingency, it is clear from the outset.
Why does design and build suit a high-performance home?
A high-performance home is far easier to achieve through design and build, because the decisions that set performance are made at the concept stage, on paper, while changes are still cheap. When the builder, engineer and energy consultant sit with the architect from the first sketch, orientation, the building envelope, airtightness and glazing are solved together rather than discovered once the drawings are fixed.
Performance is not something you add to a finished design. It is a property of the whole home: how it sits on the site, how the envelope is layered, where the glass goes and how the air moves. In the traditional tender route, those things are usually locked before a builder is ever involved, so buildability and cost are tested too late to change them without pain. In design and build the builder is part of the conversation from the start, which is why we bring the right people together in an approach we call Around One Table: the right architect, an energy-literate engineer and, where it is useful, an energy consultant, working on the same drawing from day one. If you are new to the model itself, our plain-English guide to what design and build means sets out the basics.
What has to be decided early for performance?
Four decisions do most of the work: orientation, insulation and airtightness, glazing and ventilation. Each is cheapest to get right at concept, as lines on a drawing, and each is slow and expensive to fix once the home is standing. Getting them in the right order, early, is the whole point of designing for performance from day one.
Orientation costs nothing to set well on paper and is impossible to change later, so it comes first: the home is turned to make the most of the northern sun and the site’s outlook. The insulated, airtight envelope is designed as one continuous layer rather than patched together on site. Glazing is specified for its job, balancing solar gain in winter against overheating in summer, which is a genuine choice between products and something our guide on double versus triple glazing in New Zealand works through. Ventilation is planned so a sealed home still breathes properly. The table below shows why the timing matters.
| Performance decision | When it is cheapest to get right | Cost of fixing it later |
|---|---|---|
| Orientation | At concept, on paper, before the plan is set on the site | Effectively impossible once built; the home faces the wrong way for life |
| Insulation and airtightness | At concept, designed as one continuous envelope | Slow and expensive on site; often opening up finished walls and linings |
| Glazing | At concept, specified against the energy model | Costly retrofit; replacement units, reframing and lost comfort in the meantime |
| Ventilation | At concept, planned into the layout and services | Awkward and dear to retrofit; compromised air quality until it is fixed |
None of this is exotic. It is the ordinary discipline of settling the hard questions while they are still cheap to answer, which is exactly what engaging the builder early makes possible.
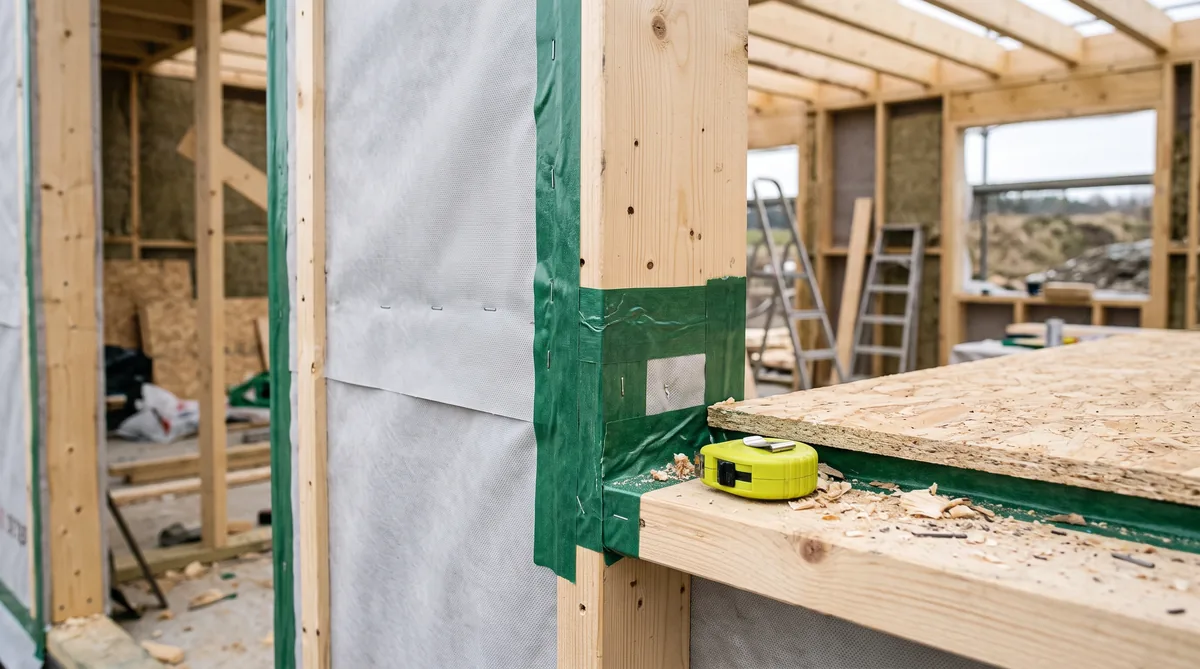
How is a home’s performance modelled before it is built?
At the design stage the home is energy modelled, so heating demand, comfort and the risk of summer overheating are tested against the actual site and orientation before any construction begins. The model turns orientation, insulation and glazing from educated guesses into decisions grounded in evidence, while everything is still just lines on a drawing.
In practice, the energy model answers the questions that decide how a home feels to live in. How much glass can a north wall carry before a Nelson February becomes uncomfortable? How much insulation does this climate actually justify? Where is shading needed, and how deep? Modelling lets us test those trade-offs and settle them on paper, which is the core of designing to Passive House principles: performance is predicted, then verified on site, rather than hoped for. The five ideas that underpin it are set out in our guide to the five Passive House principles, and the difference between designing to those principles and formal certification is covered in what a certified Passive House means in New Zealand. Throughout, the NZ Building Code is treated as the legal floor every home must meet at consent, not the target, with bodies such as PHINZ and BRANZ as the reference points for high-performance detailing.
Does a Passive Home cost more to design and build?
The design effort is greater, because far more is resolved before the build, but that work is modest against the whole budget and it reduces the expensive surprises that show up on site. A Passive Home is not built from rare materials; it is built from ordinary materials assembled with more care, and most of the extra thinking happens at the drawing board, where thinking is cheap.
Because Ecotectural prices open-book, a promise we call Built in the Open, you see exactly what the design and engineering work costs, with the builder’s margin, a flat 15 percent, agreed openly up front rather than hidden inside a lump sum. We build in a 10 percent contingency as a matter of course, on the plain logic that if you cannot afford the contingency, you cannot afford to build. Most of our builds start around one million dollars, which is a filter for the level of home we work on rather than a price on a page. A fixed price can look reassuring, but it is only as fixed as the drawings behind it, and the whole value of modelling performance early is that the drawings are more complete before anyone commits, so there is less to spring on you later.
How does Ecotectural design and build a Passive Home?
We design and build Passive Homes through Around One Table: the right architect, an energy-literate engineer and, where useful, an energy consultant, brought together from the first concept so orientation, the envelope, airtightness and glazing are solved on paper while changes are still cheap. The home is energy modelled at design stage, then built to match the model and verified as the work goes up.
Our engineers work on hourly rates rather than a percentage of the build cost, so their advice is about the home and not the invoice, and they are in the room at concept precisely to solve thermal, structural and insulation questions when they are cheap to solve. Value management then runs through the whole project, not as a one-off exercise to win the job, and the pricing stays open from the first concept to the final key. The result is a home designed to Passive House principles, comfortable and quiet to run, with the NZ Building Code met as a minimum and performance predicted before a foundation is poured. You can see how the approach shows up in finished homes on our design and build page.
What is the bottom line?
Designing for performance from day one is what makes a high-performance home achievable without expensive rework. Orientation, insulation and airtightness, glazing and ventilation are all settled at concept, on paper, and the home is energy modelled before it is built, so performance is designed to Passive House principles rather than chased on site. The NZ Building Code is the floor, not the goal.
Design and build is what puts the right people around the table early enough for all of that to happen, with the cost kept open and a 10 percent contingency built in from the start. Ecotectural has designed and built architectural homes across Nelson Tasman since 2006, and the best first step towards a Passive Home is to arrange a consultation before the design is locked in, while every decision that matters is still cheap to get right.
Frequently Asked Questions
Is a Passive Home only possible through design and build?
No, but it is much easier. Because performance depends on decisions made at concept, having the builder, engineer and energy consultant in the room from the start removes the gaps where performance is usually lost. In a tender route those decisions are often locked before anyone tests whether they can be built or afforded.
What does designing to Passive House principles mean?
It means applying the same design logic that underpins high-performance homes: careful orientation, a continuous insulated and airtight envelope, high-performance glazing and controlled ventilation. We design and model to these principles and verify the work on site. Certification detail is a conversation for your specific project.
Does energy modelling really change the design?
Yes. Modelling at design stage shows how much glass a north wall can carry before summer overheating, how much insulation the climate justifies, and where shading is needed. It turns orientation and glazing from guesswork into decisions grounded in your actual site.
Will a high-performance home overheat in a Nelson summer?
Not if it is modelled properly. Overheating is a design question, solved with the right balance of glazing, shading and ventilation, tested in the energy model against southern-hemisphere summer conditions before the home is built, not discovered in the first warm February.
How much more does the design work cost?
More is resolved before the build, so the design and engineering input is greater, but it is a small share of the whole budget and it reduces costly variations on site. Because we price open-book, you see exactly what the design work costs rather than finding it hidden in a lump sum.
Does Ecotectural build Passive Homes in Nelson Tasman?
Yes. Ecotectural has designed and built architectural homes across Nelson Tasman since 2006, designing to Passive House principles through our Around One Table approach and pricing every build openly under our Built in the Open promise.
Research Report: Design and Build for a Passive Home
Read Full ReportWhy performance must be designed in from day one, what to decide early, how a home is energy modelled before construction, and what it costs.
Planning a build in Nelson Tasman?
Talk to Ecotectural early and keep control of your design and budget from day one.
Arrange a consultation