

What Is Design and Build? A Plain-English Guide for New Zealand Homeowners
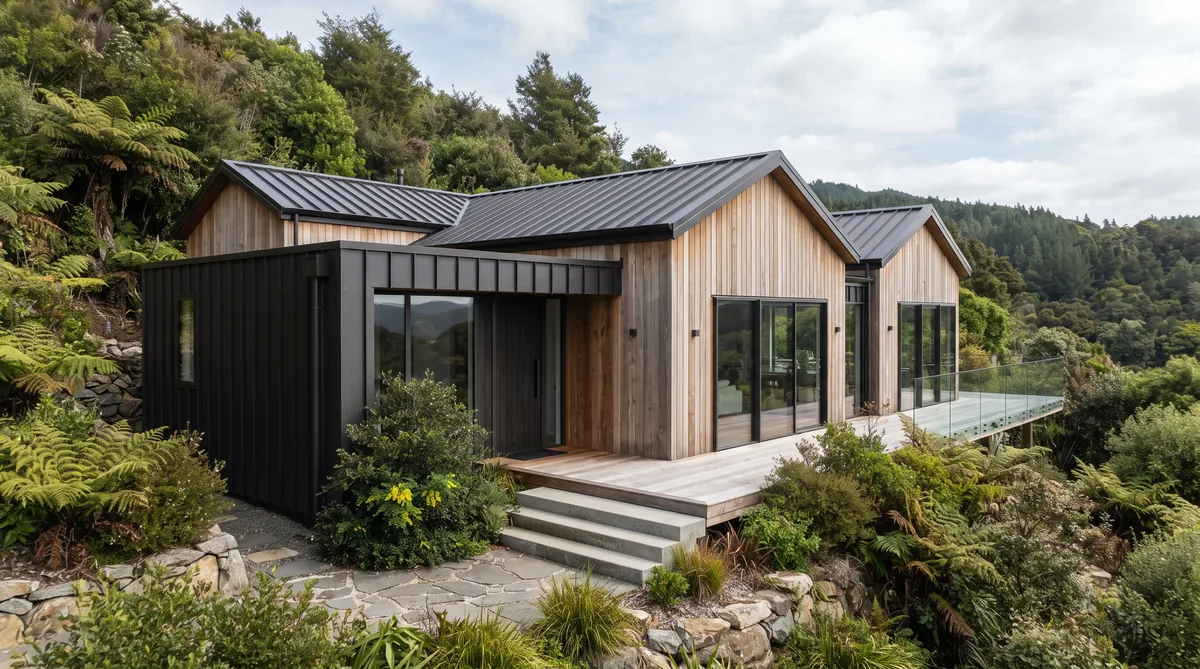
Design and build is a way of building a home where one team designs it and constructs it under a single agreement, so the people drawing your plans and the people building them work together from the first concept. It is the main alternative to the traditional tender route, where you complete a full design and then put the finished plans out to separate builders to price. The advantage is that design, engineering, buildability and cost are solved together as the design develops, rather than discovered once the drawings are finished. One team holds responsibility for the result, which gives you clearer accountability and steadier cost control from the outset.
Key Questions Answered
What is design and build?
A single team designs and builds your home under one agreement, so design, cost and construction are coordinated from the first concept rather than handed between separate parties. It is the main alternative to the traditional tender route.
How is it different from tender?
In the tender route you finish the design first, then invite separate builders to price it. In design and build the builder is engaged early, so buildability and budget shape the design as it develops, and one team is accountable.
How does the process work?
It runs in stages: a first consultation and brief, concept design with the builder and architect together, developed design and pricing, building consent, construction, then handover and aftercare, each stage building on the last.
What does it cost in NZ?
Cost depends on the site, size and specification, not a fixed rate. The value of design and build is cost certainty: open-book pricing, an openly agreed margin and a 10 percent contingency mean fewer surprises than a lowest-price tender.
What are the benefits and downsides?
The benefits are one accountable team, earlier cost certainty and better buildability. The main trade-off is that you commit to a builder earlier, so choosing the right one, and confirming they price openly, matters more.
In This Guide
Key Takeaways
- Design and build means one team designs and constructs your home under a single agreement, coordinating design, cost and buildability from the first concept.
- In the traditional tender route you finish the design, then price it with separate builders; design and build engages the builder early instead.
- The process runs in clear stages, from brief and concept through developed design, building consent under the NZ Building Code, construction and handover.
- Cost certainty comes from open-book pricing, an openly agreed builder’s margin and a 10 percent contingency, not from a fixed price that is only as fixed as the drawings.
- Choose a builder with the right credentials, such as a Licensed Building Practitioner and Registered Master Builder, and confirm they price openly before you commit.
What is design and build?
Design and build is a way of building a home where one team designs it and constructs it under a single agreement. The people drawing your plans and the people building them work together from the first concept, so design, engineering, buildability and cost develop side by side instead of being handed between separate parties.
It is the main alternative to the traditional tender route, where you complete a full design first and then send the finished plans to separate builders to price. In design and build, the builder is part of the conversation from the start. At Ecotectural we call this collaborative approach Around One Table: the right architect, an energy-literate engineer and, where it is useful, an energy consultant, brought together from the first concept rather than working in sequence and hoping the pieces meet.
How is design and build different from the traditional tender route?
The difference is timing and responsibility. In the traditional route you finish the design, then invite builders to tender a price on it, so several separate parties are involved and you coordinate the gaps between them. In design and build, the builder is engaged early, buildability and budget shape the design as it develops, and one team is accountable for the result.
That single point of accountability is the practical heart of it. When design, cost and construction sit with one team, there is no gap for a problem to fall into, and no argument later about whether an issue belongs to the drawings or the build. The table below sets the two routes side by side.
| Factor | Traditional tender route | Design and build |
|---|---|---|
| Who holds the risk | Split across architect, engineer and builder; gaps between the drawings and the site fall to you | One team holds responsibility for design, cost and construction |
| Teams involved | Several separate parties you coordinate | One coordinated team from the first concept |
| Cost certainty | A tender price is only as fixed as the drawings; variations are common | Priced openly as the design develops, with an agreed margin and contingency |
| Timeline | Design, then tender, then build, in sequence | Design and pre-construction planning overlap, reducing gaps |
| Accountability | Shared, so problems can fall between parties | A single point of accountability |
Neither route is wrong for every project, and the choice deserves a proper look. Our guide comparing tendering your plans versus choosing one builder works through when each makes sense.
How does design and build work, step by step?
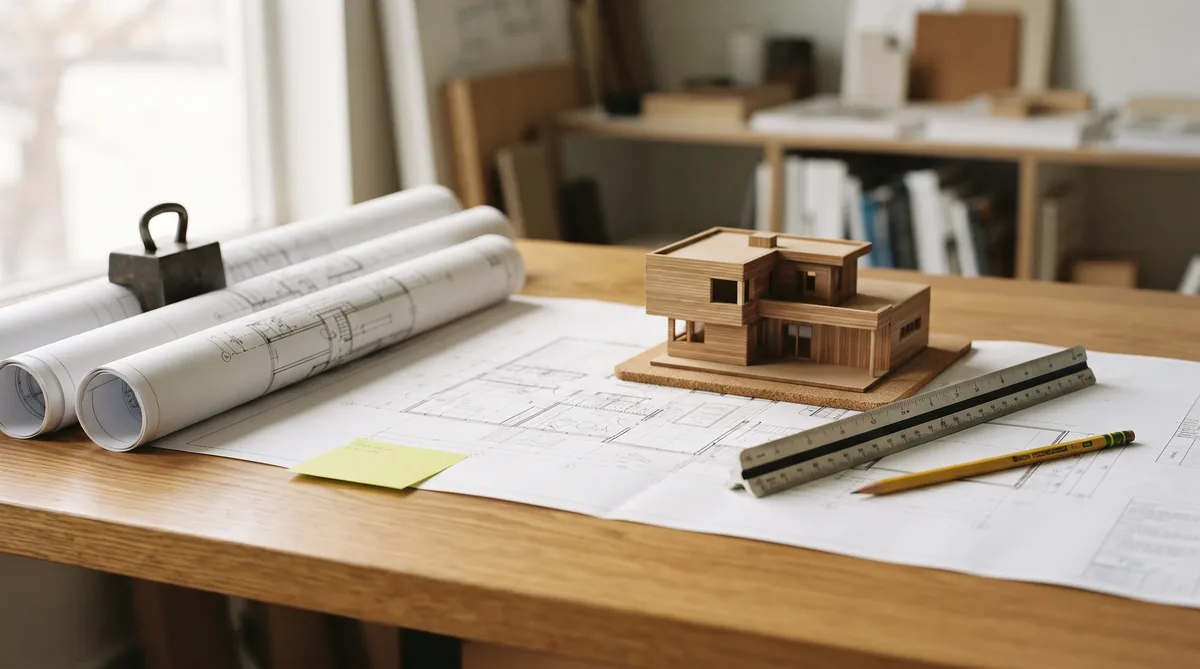
Design and build runs in clear stages, each one building on the last. Rather than a straight line from finished drawings to a build, the early stages overlap so cost and buildability are settled as the design takes shape.
- First consultation and brief. You set out how you want to live, your site and your budget. This is where the fit between you and the builder is tested, both ways.
- Concept design, together. The architect and builder develop the concept around one table, with the engineer and energy approach considered from the start, so the design is grounded in what can actually be built and afforded.
- Developed design and open-book pricing. The design is detailed and priced transparently as it firms up, so the budget is shaped alongside the drawings, not sprung on you at the end.
- Building consent. The plans are lodged with the council and assessed against the NZ Building Code, the legal minimum every home must meet.
- Construction. One team builds the home it helped design, managing trades, materials and the programme, with pricing kept open through the build.
- Handover and aftercare. The finished home is handed over, with guarantees in place and a plan for the first year and beyond.
Solving the hard questions early, on paper, is the point. Thermal performance, structure and insulation are cheapest to get right in a concept sketch and most expensive to fix on site. That is why the engineer and energy thinking come in at the concept stage, not after the design is locked.
What does design and build cost in New Zealand?
Cost depends on the site, the size and the specification, so there is no single rate that fits every home. What design and build offers is not a cheaper number but cost certainty: a clear, open picture of the budget that holds up as the design develops. Most of our builds start around one million dollars, which is a filter for the level of home we work on rather than a price on a page.
The certainty comes from how the price is put together. Ecotectural prices open-book, a promise we call Built in the Open, so you see the real cost of the work with the builder’s margin, a flat 15 percent, agreed openly up front rather than hidden inside a lump sum. We build in a 10 percent contingency as a matter of course, on the plain logic that if you cannot afford the contingency, you cannot afford to build. Value management then runs through the whole project, not as a one-off exercise to win the job. A fixed price can look reassuring, but it is only as fixed as the drawings it is based on, and thin drawings lead to variations. For how builders actually arrive at a number, see our guide on how a builder prices your plans.
What are the benefits and any downsides of design and build?
The benefits of design and build are one accountable team, earlier cost certainty and better buildability, because design and construction are solved together instead of in sequence. The honest trade-off is that you commit to a builder earlier, so choosing the right one matters more, and it pays to confirm they price openly before you start.
That makes due diligence the real work at the front of a design and build project. Look for a builder with recognised credentials, a Licensed Building Practitioner and a Registered Master Builder, and, where performance matters to you, familiarity with high-performance building and bodies such as PHINZ. Ask directly how they price and whether the books are open. Our guide to the questions to ask a builder before you sign gives you a practical checklist, and you can see how we work on our design and build page and across our recent projects.
What is the bottom line?
Design and build means one team designs and constructs your home under a single agreement, coordinating design, cost and construction from the first concept. Compared with the traditional tender route, it trades finishing every drawing before you choose a builder for earlier accountability, steadier cost certainty and a design grounded in what can be built.
The decision that matters most is who you build with, because you commit to that team early. Ecotectural has designed and built architectural homes across Nelson Tasman since 2006, using Around One Table for the design and Built in the Open for transparent, open-book pricing. If you are weighing up how to build, the best first step is to arrange a consultation before the design is locked in.
Frequently Asked Questions
Is design and build cheaper than the traditional route?
Not automatically. The saving is in fewer surprises and tighter cost control rather than a discount. Because pricing is open-book, with an agreed margin and a 10 percent contingency, you see where the budget goes and there is less risk of variations blowing out the final figure.
Can I still use my own architect?
Yes. In design and build the builder brings the right architect and engineer together from the first concept, or works alongside an architect you already have. The point is that the design and construction teams collaborate early, not that you give up design input.
Do I lose design quality by engaging the builder early?
No. Engaging the builder early tends to protect the design, because buildability and cost are solved on paper while changes are cheap, rather than on site where they are expensive. Good design and sound construction are settled together.
Is a fixed-price contract safer?
A fixed price is only as fixed as the drawings it is based on. If the design is incomplete, variations follow. Open-book pricing with an openly agreed margin shows where every dollar goes, which is why Ecotectural prices this way rather than quoting a lump sum.
What should I check before choosing a design and build company?
Check credentials such as a Licensed Building Practitioner and Registered Master Builder, ask how they price (open-book versus lump sum), and speak to past clients. Our guide on the questions to ask a builder before you sign covers this in detail.
Does Ecotectural offer design and build?
Yes. Ecotectural has designed and built architectural homes across Nelson Tasman since 2006, using an approach we call Around One Table for the design and a promise we call Built in the Open for transparent, open-book pricing.
Research Report: Design and Build in New Zealand
Read Full ReportWhat design and build means, how it compares to the tender route, the process stages, cost certainty and how to choose a builder.
Planning a build in Nelson Tasman?
Talk to Ecotectural early and keep control of your design and budget from day one.
Arrange a consultation