

Getting Light and Space Right: Ceiling Height, Glazing and Connection to Outside
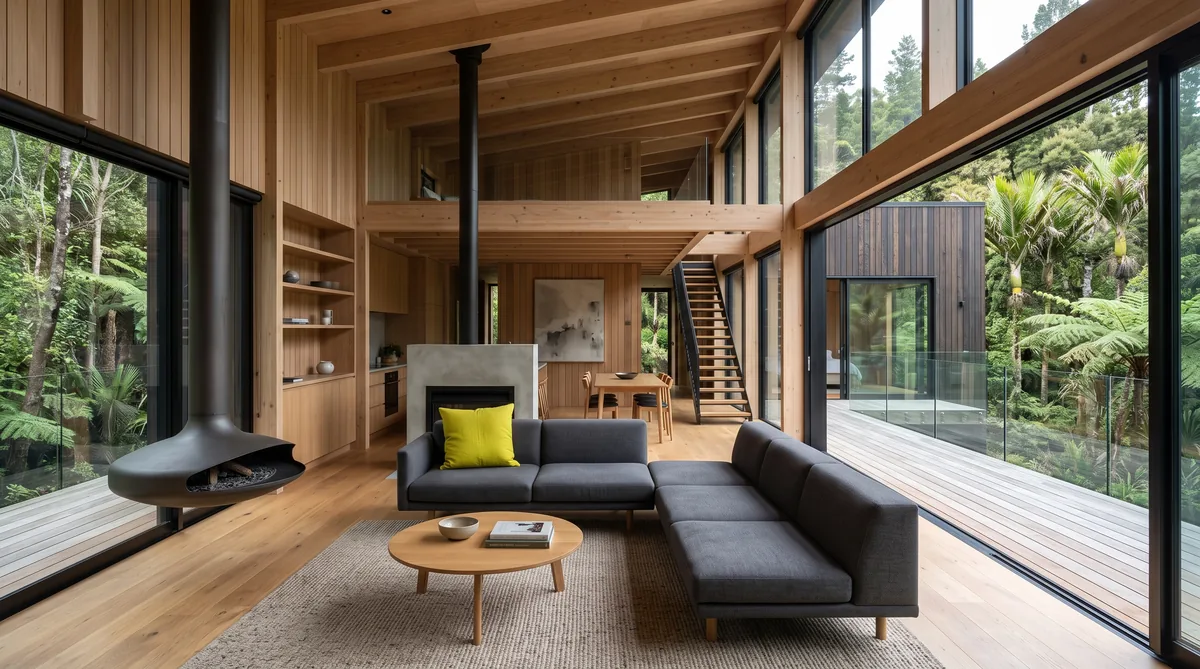
A home feels light and spacious because of proportion, ceiling height, orientation and connection to the outside, not because it has a large floor area. Raised or varied ceiling heights and high clerestory windows lift a room and draw daylight deep into the plan. Glazing brings that light in, but it has to earn its place thermally, because too much glass loses heat in winter and overheats in summer. The skill is balancing generous daylight and a strong indoor-outdoor link against the thermal performance that keeps the home comfortable and cheap to run, guided by BRANZ daylighting research and Passive House principles.
Key Questions Answered
What makes a home feel light and spacious?
Proportion, ceiling height, orientation and connection to the outside, not floor area. A well-proportioned, well-lit smaller room reads as larger and calmer than a big room with mean windows and a flat, low ceiling.
How does ceiling height help?
Raising or varying the ceiling, or adding high clerestory windows, lifts the sense of volume and lets daylight reach deep into the plan. Changing the ceiling from room to room gives rhythm and makes each space feel considered.
How does glazing bring light without losing heat?
By being placed for orientation and specified to perform. North glazing gathers winter sun; the glass itself needs a low heat-loss rating. This is where the double versus triple glazing decision matters (BRANZ, PHINZ).
How do you connect inside and outside?
Align living spaces, glazing and level thresholds with a sheltered deck or garden so the two read as one. Framed views and a flat step out make a modest home live far larger than its floor plan suggests.
How do you balance glass with performance?
Size and place glazing deliberately, then verify it. Over-glazing loses heat in winter and overheats in summer, so glazing area, orientation, shading and glass spec are modelled together to Passive House principles.
In This Guide
Key Takeaways
- Light and space come from proportion, ceiling height, orientation and connection to the outside, not from floor area alone.
- Raised or varied ceiling heights and clerestory windows lift a room and pull daylight deep into the plan.
- Glazing should be placed for orientation and specified to perform thermally; the double versus triple glazing choice decides how much heat it loses.
- A level, sheltered indoor-outdoor connection to a deck or garden makes a modest home live far larger than its floor area.
- Over-glazing loses heat in winter and overheats in summer, so glazing area, shading and glass spec are balanced and verified to Passive House principles (BRANZ, PHINZ).
What makes a home feel light and spacious?
A home feels light and spacious because of proportion, ceiling height, orientation and connection to the outside, not because it has a large floor area. A well-proportioned, well-lit smaller room reads as larger and calmer than a big room with mean windows and a flat, low ceiling.
Space, in other words, is something you design rather than something you buy by the square metre. The levers are the height and shape of the ceiling, where daylight comes from and how it moves through the plan, and how strongly the inside opens to a deck or garden. Get those right and a modest home lives generously. Get them wrong and no amount of floor area feels settled. It starts with the plan itself, and our guide on how a floor plan works covers how rooms are arranged so light and flow are designed in from the outset.
How do ceiling height and proportion work?
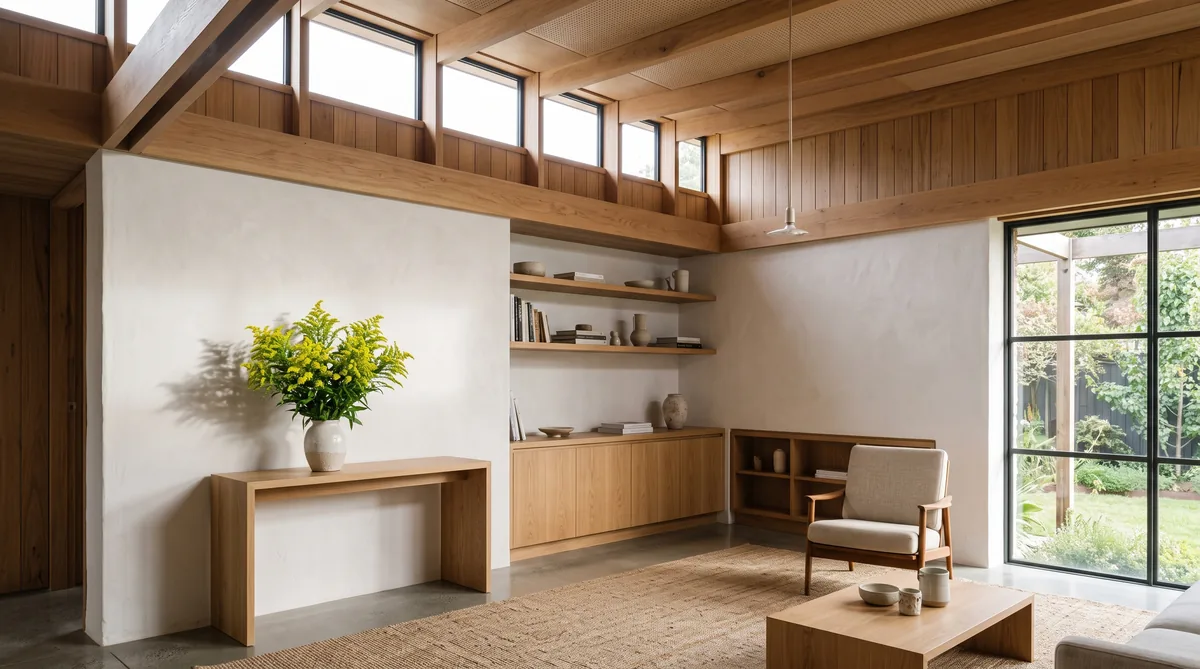
Ceiling height and proportion set how a room feels before you notice anything else in it. Raising the ceiling, or varying it from space to space, lifts the sense of volume, while high clerestory windows draw daylight deep into the plan and light the middle of a room that outside walls cannot reach.
The trick is contrast, not uniform height. A raised, light-filled ceiling over the main living space feels generous precisely because a lower, calmer ceiling sits over a quieter room next to it. That rhythm makes each space feel considered rather than accidental. Proportion matters as much as height: the relationship between a room’s width, length and height is what the eye reads as balance. A clerestory, a high window set above eye level where a ceiling steps up, is one of the most useful moves in this, because it brings light and a sense of height without giving up wall space or privacy below. None of this depends on a bigger footprint. It depends on shaping volume deliberately from the first concept.
How does glazing bring light without losing heat?
Glazing brings light without losing heat by being placed for orientation and specified to perform. Windows lose far more heat than an insulated wall, so where the glass goes and what the glass is are two separate decisions, and both have to be right.
Placement comes first. In the southern hemisphere, north-facing glazing gathers useful winter sun and is the daylight you most want to capture, while east and especially west glazing is harder to control and is kept more modest. Designing this well for our region is a subject in itself, and our guide on designing for the Nelson Tasman sun works through orientation, shading and glare. Then the glass itself has to earn its place in the thermal envelope. This is where the choice between double and triple glazing decides how much heat a large window loses, and it is worth understanding properly; our guide comparing double versus triple glazing sets out when each is the right call. BRANZ daylighting research and Passive House principles both point the same way: daylight is worth designing for, but never at the cost of a window that leaks heat all winter.
How does indoor-outdoor connection work?
Indoor-outdoor connection works by aligning the living spaces, the glazing and a level threshold with a sheltered deck or garden, so the inside and the outside read as one continuous space. A modest home lives far larger than its floor plan when it borrows space from what lies beyond the glass.
The details decide whether it feels smooth or awkward. A flat, level step out to a deck, rather than a lip you have to mind, makes the garden feel like part of the room. Shelter matters too, because a deck exposed to wind or afternoon glare goes unused; positioning it out of the prevailing wind and giving it some shade turns it into a room you actually live in. Framed views do quiet work here, drawing the eye out to a tree, a hill or the light on a lawn, so the boundary of the home feels like the boundary of the section, not the wall. This is why the connection to outside is designed at the concept stage alongside the plan and the glazing, not bolted on once the walls are up.
How do you balance glass with performance?
You balance glass with performance by sizing and placing glazing deliberately, then verifying it, rather than adding glass for its own sake. Over-glazing loses heat in winter and overheats in summer, so glazing area, orientation, shading and glass specification are settled together, not one at a time.
Every lever pulls against another, which is why this is modelled rather than guessed. More north glazing gathers more winter sun but needs a well-sized eave to keep the high summer sun out, and it needs the right glass so the heat it gathers does not leak back out overnight. The table below sets out the main levers, what each one does for the feeling of light and space, and the trade-off that comes with it.
| Lever | Effect on light and space | Trade-off to manage |
|---|---|---|
| Ceiling height | Raised or varied ceilings and clerestories lift volume and draw daylight deep into the plan | More volume to heat, and more structure and cost, so it is used where it earns its place |
| Orientation of glazing | North glazing gathers winter sun and gives the best, most useful daylight | Poorly oriented west glazing brings glare and summer overheating; it is kept modest |
| Glazing spec | Lets in daylight while holding heat in; sets how much a large window loses | Higher-performing glass costs more, so double versus triple is chosen per elevation |
| Indoor-outdoor flow | Level thresholds and framed views make a modest home live far larger | Big openings are weak thermal points and need shelter, shading and the right glass |
Because these levers interact, we model glazing area, shading and glass spec together and verify them to Passive House principles, with a BRANZ-informed eye on daylight. That way the home is bright and open without paying for it in heating bills or a room that is unbearable on a summer afternoon.
What is the bottom line?
Light and a sense of space come from proportion, ceiling height, orientation and connection to the outside, not from floor area. Raised or varied ceilings and clerestory windows lift a room, well-placed and well-specified glazing brings daylight in without leaking heat, and a level, sheltered link to a deck or garden makes a modest home live far larger than its plan.
The balance between generous glass and a comfortable, efficient home is the real design work, and it is best solved on paper, before anything is built. Ecotectural has designed and built architectural homes across Nelson Tasman since 2006, working through daylight, volume and thermal performance together from the first concept, an approach we call Around One Table. If you want a home that feels light and open and still stays warm, dry and cheap to run, see how we work on our design and build page and arrange a consultation before the design is locked in.
Frequently Asked Questions
Does a bigger house feel more spacious?
Not reliably. A sense of space comes from proportion, ceiling height and daylight, not square metres. A well-proportioned, well-lit smaller room reads as larger and calmer than a big room with small windows and a flat, low ceiling. Getting the plan right matters more than making it bigger.
Are high ceilings worth the extra cost?
Often, if they are used with intent. Raising the ceiling in the living spaces, or varying it from room to room, lifts the feeling of volume and lets daylight travel further. You do not need high ceilings everywhere; a lower, calmer ceiling over a quiet space can be just as deliberate.
Will more glass make my home lighter but colder?
It can, if the glass is not specified to perform. Windows lose far more heat than an insulated wall, so more glazing means more heat loss unless the glass is up to the job. The answer is to place glazing for orientation and choose the right spec, which is why the double versus triple glazing decision matters.
How do you stop large windows overheating in summer?
With orientation and shading, planned from the concept. North-facing glazing can be shaded by a well-sized eave or overhang that lets in low winter sun and blocks high summer sun. West glazing is the hardest to control and is kept modest. This is designed on paper, not fixed with blinds later.
What is a clerestory window?
A clerestory is a high window set above eye level, often near the top of a wall or where a raised ceiling steps up. It brings daylight deep into a room and can light the middle of a plan that outside walls cannot reach, without giving up privacy or wall space below.
Does Ecotectural design for light and space?
Yes. We work through proportion, ceiling height, orientation and connection to the outside from the first concept, using an approach we call Around One Table, so daylight and a sense of space are designed in alongside thermal performance rather than added later.
Research Report: Natural Light and Space in Home Design
Read Full ReportWhy light and space come from proportion, ceiling height, orientation and connection to outside, and how to balance glazing against thermal performance.
Planning a build in Nelson Tasman?
Talk to Ecotectural early and keep control of your design and budget from day one.
Arrange a consultation