

What’s Included in a Design and Build Service? A New Zealand Guide
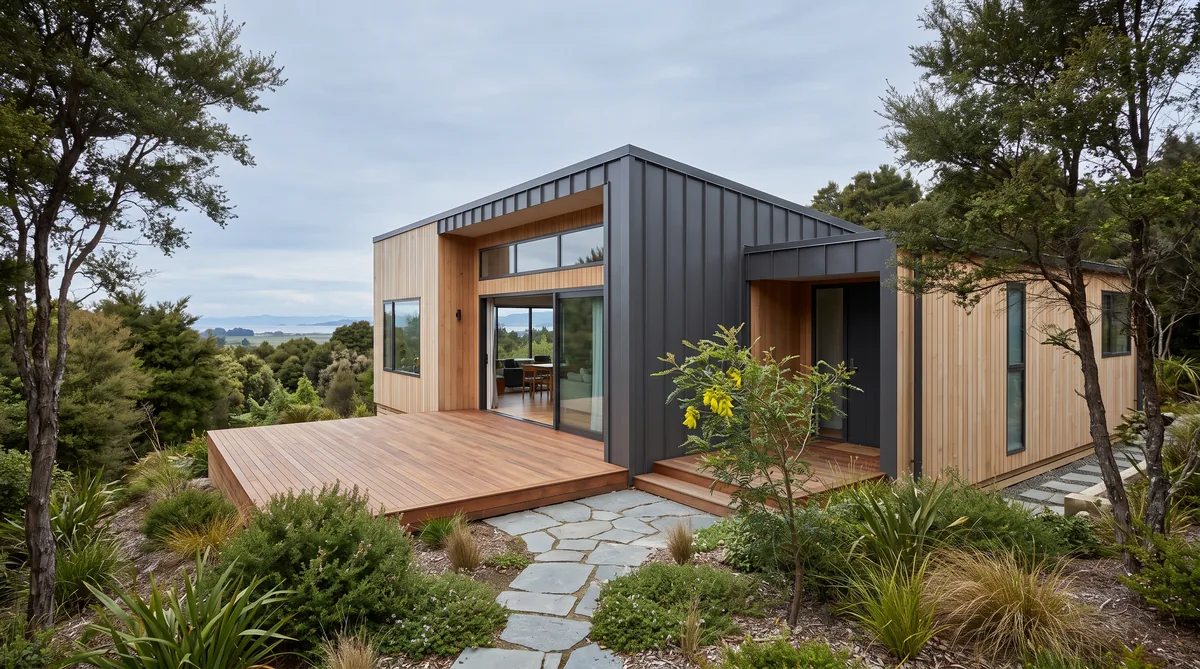
A design and build service covers the whole path to your new home under one agreement: the brief, concept design, developed design, building consent, construction, then handover and aftercare. The architect and engineer are brought in as part of that team rather than engaged by you separately, and pricing is coordinated by one group so scope and cost stay visible. What sits inside the price and what is an added scope varies between builders, so the single most useful thing you can do is confirm the scope in writing before you commit. That way one team holds responsibility for the result, and you know exactly what you are buying.
Key Questions Answered
What does a design and build service include?
The full service, from brief to concept and developed design, building consent, construction, handover and aftercare, held by one team under a single agreement rather than split across separate contracts you coordinate yourself.
Is the architect included?
Yes. In a design and build service the builder brings the right architect and engineer into the team from the first concept, so design and construction develop together rather than being handed between separate parties.
Are consents and engineering included?
Usually yes as coordinated work: the team prepares and lodges the building consent and organises structural engineering. Council fees and some specialist reports are commonly billed at cost, so confirm which sit inside the price.
What is usually excluded?
Loose furniture, curtains, established planting and ongoing garden maintenance are often outside the base scope, and some interior and landscaping design is an added service. Confirm each item in writing before you sign.
How do I know exactly what I am buying?
Ask for the scope in writing, item by item, and ask how it is priced. Open-book pricing makes the included and excluded work visible rather than hidden inside a single lump sum.
In This Guide
Key Takeaways
- A design and build service holds the whole journey, from brief and concept through developed design, building consent under the NZ Building Code, construction, handover and aftercare, under one accountable team.
- The architect and an energy-literate engineer are part of the team from the first concept, not separate contracts you assemble and coordinate yourself.
- Building consent and structural engineering are usually coordinated by the team, while council fees and some specialist reports are commonly billed at cost, so confirm which sit inside the price.
- Landscaping, interior selections and furniture range from included to an added scope to excluded, which is exactly why the scope should be itemised in writing before you commit.
- Open-book pricing, a promise Ecotectural calls Built in the Open, keeps included and excluded work visible, with the builder’s margin, a flat 15 percent, agreed openly rather than hidden in a lump sum.
What is included in a design and build service?
A design and build service covers the whole path to your new home under one agreement: the brief, concept design, developed design, building consent, construction, then handover and aftercare. One team carries it from first sketch to final key, rather than the work being split across separate contracts you coordinate yourself.
The value of that is simple. Nothing is left to fall between separate agreements, and no one can later argue about whether a problem belongs to the drawings or the build. At Ecotectural this sits behind an approach we call Around One Table: the right architect, an energy-literate engineer and, where it is useful, an energy consultant, brought together from the first concept. If you are new to the model, our plain-English explainer of what design and build means sets out how the single-team route works before you weigh up what a service should contain.
Is the design and the architect included?
Yes. In a genuine design and build service the architect is part of the team, brought in from the first concept alongside the builder, so design and construction develop together. You are not left to engage an architect separately and then manage the gap between their drawings and the build.
Concept design and developed design are the core of the service. The concept establishes how the home sits on its site and how you will live in it; developed design details that into drawings a council and a builder can both read. How the architect is paid matters here. Architects working on hourly rates, rather than a percentage of the build cost, keep the design honest to your budget rather than growing with it. Because the builder is in the room, buildability and cost shape the design as it firms up, which tends to protect good design rather than compromise it, since the hard questions are solved on paper while changes are still cheap.

Are council consents and engineering included?
Usually yes, as coordinated work. The team prepares and lodges the building consent and organises the structural engineering, so you are not chasing the council or briefing an engineer yourself. What to check is which costs sit inside the price and which are billed at cost.
Building consent is where the plans are assessed against the NZ Building Code, the legal minimum every home in New Zealand must meet. Preparing that application and shepherding it through is part of the service, but the council’s own consent fees and development levies are commonly a disbursement you pay at cost rather than a marked-up line. Structural engineering is normally coordinated by the team, while a geotechnical report or specialist design for a difficult or sloping site can be an added scope. None of this is hidden when pricing is open-book, a promise we call Built in the Open, because you see the real cost of each piece rather than a single figure. Our guide on how a builder prices your plans shows how these lines are actually built up.
What about landscaping, interiors and the extras?
This is where scope varies most between builders. Groundworks and a landscape concept around the house are often included, fixed interior finishes are usually selected as part of the service, but full landscaping design, a full interior design service and loose furniture are commonly an added scope or excluded. The table below shows the usual pattern.
| Scope item | Usually included | Sometimes an added scope | Usually excluded |
|---|---|---|---|
| Concept and developed design | Core of the service, from brief to consent-ready drawings | Specialist lighting or acoustic design | Design changes after sign-off, priced as variations |
| Engineering | Structural engineering coordinated by the team | Geotechnical reports and specialist design for difficult sites | Unrelated specialist consultants you appoint directly |
| Building consent | Preparing, lodging and shepherding the application | Resource consent for sensitive or non-complying sites | Council fees and development levies, paid at cost |
| Landscaping | Groundworks and a landscape concept around the house | Full planting and hardscaping design and build | Garden establishment and ongoing maintenance |
| Interior selections | Selection of fixed finishes, fittings and built-in joinery | Full interior design service | Loose styling, artwork and curtains |
| Furniture | Built-in furniture and joinery as construction | Custom-made loose pieces, by arrangement | Free-standing furniture and appliances not specified |
The pattern is a guide, not a rule, which is precisely why it should be itemised in your agreement rather than assumed.
What is not included, and what should you check?
The items most often outside a base scope are loose furniture, curtains and window treatments, established planting and ongoing garden maintenance, and some interior and landscaping design. None of that is a catch, provided it is written down. The thing to check is the scope itself, in writing, item by item, before you commit.
Two questions do most of the work. First, ask how the builder prices: open-book, with an openly agreed margin, or a single lump sum. A fixed price can look reassuring, but it is only as fixed as the drawings it is based on, and thin drawings lead to variations, so a lump sum is not the safe option it appears to be. Ecotectural prices open-book with the builder’s margin set at a flat 15 percent, agreed up front, and builds in a 10 percent contingency as a matter of course, on the plain logic that if you cannot afford the contingency, you cannot afford to build. Second, confirm credentials and responsibility: a Licensed Building Practitioner and a Registered Master Builder, and, where performance matters to you, familiarity with high-performance building and bodies such as PHINZ. Our checklist of the questions to ask a builder before you sign covers exactly what to confirm, and you can see the full scope we hold on our design and build page.
What is the bottom line?
A design and build service should hold the whole journey under one team: brief, concept and developed design with the architect and engineer inside the team, building consent and engineering coordinated for you, construction, then handover and aftercare. Landscaping, interiors and furniture range from included to an added scope to excluded, so the deciding detail is a scope confirmed in writing before you commit.
Because you engage the builder early, who you build with is the decision that matters most. Ecotectural has designed and built architectural homes across Nelson Tasman since 2006, using Around One Table for the design and Built in the Open for transparent, open-book pricing, with scope agreed openly at the outset. If you are working out what your build should include, the best first step is to arrange a consultation before the design is locked in.
Frequently Asked Questions
Does a design and build price include the architect and engineer?
In a genuine design and build service, yes. The builder brings the right architect and an energy-literate engineer into the team from the first concept, so their work is coordinated rather than contracted and managed by you. Ask how each is engaged, because architects on hourly rates rather than a percentage of the build cost keep the design honest to your budget.
Are council consent fees part of the service?
The work of preparing, lodging and shepherding the building consent is part of the service, but the council’s own fees and development levies are usually a disbursement you pay at cost rather than a marked-up line. Confirm this in writing so there is no surprise later.
Is landscaping included in a design and build?
It depends on the builder and the agreement. Groundworks and a landscape concept around the house are often included, while a full planting and hardscaping design, and ongoing garden establishment, are commonly an added scope or excluded. Ask for it to be itemised.
Does the price cover interior design and furniture?
Selection of fixed finishes and fittings is usually part of the service, and built-in joinery is normally included as construction. A full interior design service, loose furniture, curtains and styling are often extra or excluded. Confirm what is in and what is out before you sign.
How can I be sure what is included and what is not?
Ask for the scope in writing, item by item, and ask how it is priced. Open-book pricing makes the included and excluded work visible, which is harder to see inside a single lump sum. Our guide to the questions to ask a builder before you sign covers exactly what to confirm.
Does Ecotectural provide a full design and build service?
Yes. Ecotectural has designed and built architectural homes across Nelson Tasman since 2006, using an approach called Around One Table for the design and a promise called Built in the Open for transparent, open-book pricing, with scope confirmed in writing before you commit.
Research Report: What a Design and Build Service Includes
Read Full ReportThe full scope of a design and build service in New Zealand, from brief and design through consents and construction, and how to confirm what sits inside the price.
Planning a build in Nelson Tasman?
Talk to Ecotectural early and keep control of your design and budget from day one.
Arrange a consultation