

Designing for the Nelson Tasman Sun: Orientation and Passive Solar
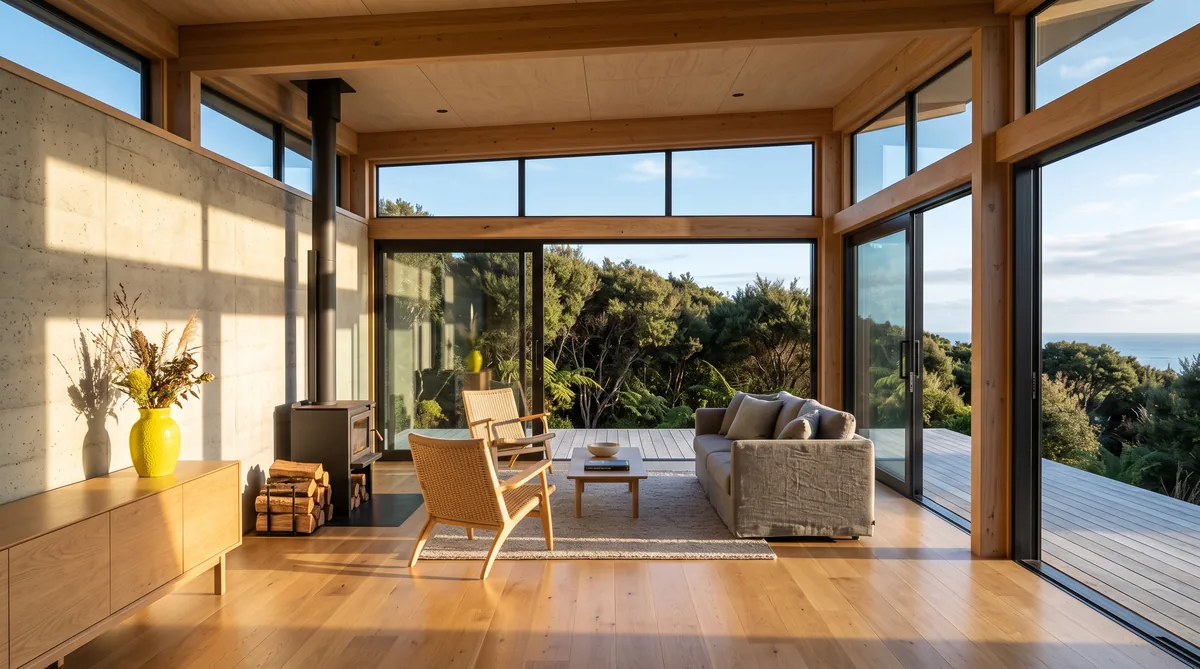
Orientation is how a home is turned to face the sun, and in the southern hemisphere the free winter warmth comes from the north. Passive solar design uses the building itself, north-facing glazing, correctly sized eaves and thermal mass, to collect low winter sun and store its heat, while the same eaves shade out the high summer sun. Done well, it lets a home in a sunny region like Nelson Tasman stay warmer in winter and cooler in summer with far less energy. It is one of the cheapest performance gains available, because it is settled on paper at the concept stage rather than bought back later in heating and cooling.
Key Questions Answered
Why does orientation matter?
In the southern hemisphere the sun tracks across the northern sky, so turning main living spaces to the north captures free winter warmth. Get orientation wrong and no amount of heating fully makes up for it.
What is passive solar design?
Using the building itself, north glazing, correctly sized eaves and thermal mass, to collect, store and release the sun’s warmth, so the home stays comfortable with little or no mechanical heating and cooling.
How do you capture free winter warmth?
Face living spaces north, size the glazing to the room, and add thermal mass such as a concrete floor to absorb the low winter sun by day and release it into the evening.
How do you stop summer overheating?
Correctly sized eaves and shading block the high summer sun before it enters, while good glazing and cross ventilation shed any heat that does get in. The same north eave does both jobs.
Why does it suit Nelson Tasman?
Nelson Tasman is one of New Zealand’s sunniest regions, so there is more free winter sun to capture. Orientation and shading turn that climate into comfort rather than an overheating problem.
In This Guide
Key Takeaways
- Orientation is the single biggest passive performance decision, and in the southern hemisphere the free winter sun comes from the north, so main living spaces should face it.
- Passive solar design works the building itself, north glazing, correctly sized eaves and thermal mass, so comfort comes from the design rather than from running heaters and coolers, a principle BRANZ sets out in its passive solar guidance.
- A correctly sized eave is the key detail: it lets the low winter sun reach into the room and blocks the high summer sun, because the sun sits low in winter and high in summer.
- Thermal mass, such as an exposed concrete floor, soaks up winter sun by day and releases it into the evening, steadying the indoor temperature.
- Orientation and shading only deliver comfort when paired with a well insulated, airtight envelope and good glazing, which is why Passive House principles treat solar gain, insulation and airtightness as one system.
Why does orientation matter so much in New Zealand?
Orientation is how a home is turned to face the sun, and it matters more than almost any other early decision. In the southern hemisphere the sun tracks across the northern sky, so a home with its main living spaces facing north collects free warmth through the coldest months. Turn those rooms the wrong way and no heating system fully makes up the difference.
The reason orientation carries such weight is that it is effectively free and effectively permanent. Sunlight falling into a north-facing living room costs nothing to run, yet the choice is fixed the day the foundations go in. A home pointed at its best view but away from the sun spends the next fifty years buying back in power what a better-oriented plan would have gathered for nothing. BRANZ, the Building Research Association of New Zealand, places orientation at the front of its passive solar guidance for exactly this reason. It is the decision that quietly sets the comfort and the running cost of everything that follows, which is why it belongs in the very first conversation about how a plan is arranged. Our guide on how a floor plan works shows how the living spaces come to sit where the sun is.
What is passive solar design?
Passive solar design uses the building itself, its north-facing glazing, its correctly sized eaves and its thermal mass, to collect, store and release the sun’s warmth. The word passive is the point: comfort comes from the way the home is shaped and oriented, not from machinery running to compensate for a design that ignored the sun.
Three elements do the work together. North glazing is the collector, letting winter sun into the rooms you live in. Correctly sized eaves and shading are the control, admitting the low winter sun and blocking the high summer sun. Thermal mass, usually an exposed concrete floor, is the store, absorbing warmth by day and releasing it as the room cools. None of these works alone. A wall of north glass with no eave overheats in summer, and a concrete floor the sun never reaches stores nothing. Passive solar design is the deliberate balancing of collector, control and store for a specific site and latitude. It also sits inside a larger system, because captured warmth is only kept by a well insulated, airtight envelope. That is why the five Passive House principles treat solar gain, insulation and airtightness as parts of one whole rather than separate features.
How do you capture free winter warmth?
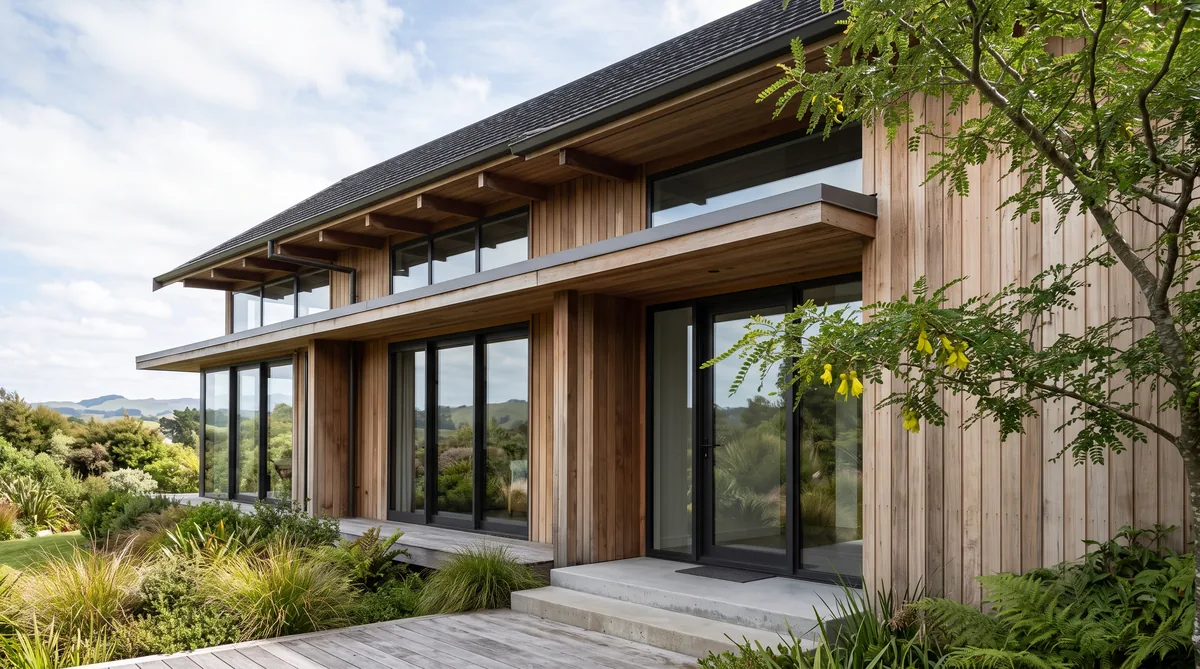
You capture free winter warmth by facing the main living spaces north, sizing the glazing to the room, and giving the low winter sun something dense to warm. The sun sits low in the northern sky through winter, so it reaches deep into a north-facing room, and a thermal mass floor holds that heat well into the evening.
Getting it right is a matter of proportion rather than simply more glass. Glazing sized to the space and to the mass behind it lets in useful warmth without turning the room into a heat trap on the odd sunny winter afternoon. An exposed concrete floor, or another dense surface the sun can actually strike, absorbs that warmth slowly and gives it back as the air cools after sunset, steadying the temperature so the room does not swing from hot to cold. BRANZ describes this pairing of north glazing with accessible thermal mass as the core of effective passive solar heating in the New Zealand climate. The quieter, cooler and service spaces, bedrooms, a garage, a laundry, can then sit to the south and west, where they buffer the living areas from the cold and from the harsh low western sun. Arranging the plan around the sun in this way is the work behind every well oriented home.
How do you avoid summer overheating?
You avoid summer overheating mainly with correctly sized eaves, because the summer sun sits high in the sky. An eave calculated for your latitude shades the north glass through summer while still letting the low winter sun beneath it, so the same detail that gathers warmth in July keeps it out in January.
This is the elegant part of passive solar design, and it rests on a simple fact about the sun’s angle in each season. The table below sets it out.
| Season | Sun angle | Design response |
|---|---|---|
| Winter | Low in the northern sky | Let the sun in: it passes beneath the eave and reaches deep into the room and the thermal mass |
| Summer | High overhead | Shade it out: the correctly sized eave blocks the direct sun before it strikes the glass |
Eaves solve the north, but the harder heat comes from the east and west, where the summer sun rises and sets low and slips under any horizontal overhang. Here the answer is to keep west-facing glass modest, and to use planting, screens or adjustable shading on the openings that need it. Glazing performance then does the rest, letting captured warmth stay in through winter nights while good specification limits unwanted summer gain, a balance our guide on double versus triple glazing works through. Cross ventilation, openings placed so a breeze can pass through and flush warm air on a summer evening, completes the picture. BRANZ treats shading and ventilation as the necessary partners to solar gain, not optional extras, which is why they are drawn in from the start.
How does this apply in Nelson Tasman?
Nelson Tasman is one of the sunniest regions in New Zealand, which makes it well suited to passive solar design. More sunshine hours through winter mean more free warmth to capture, provided a home is oriented and shaded to use it rather than fight it.
The regional climate rewards the approach and asks for care in equal measure. Generous winter sun is an asset a north-facing, well glazed home turns straight into comfort and lower running costs. The same strong sun through a warm Tasman summer is why shading is not negotiable here, and why unmanaged west glazing can turn a room uncomfortable by late afternoon. Sites add their own conditions, a slope, a stand of trees, a coastal outlook that happens to sit south, and reading those early is what lets orientation and shading be resolved on paper while it is still cheap to move a wall or a window. This is the logic behind engaging the builder and the design team together from the first concept, the collaborative approach we call Around One Table: the right architect, an energy-literate engineer and, where it helps, an energy consultant, solving orientation, thermal mass and glazing as one question rather than in sequence. You can see how that runs through a whole project on our design and build page.
What is the bottom line?
Orientation and passive solar design are the cheapest, most lasting comfort a home can be given. Face the living spaces north, size the eaves so the low winter sun comes in and the high summer sun stays out, add thermal mass to hold the warmth, and pair it all with good glazing and a well insulated, airtight envelope. In a region as sunny as Nelson Tasman, that turns the climate itself into much of your heating and cooling.
The catch is timing. Every one of these decisions is close to free while the design is still on paper and close to impossible once the foundations are poured, so the sun has to be in the room from the first sketch. Ecotectural has designed and built architectural homes across Nelson Tasman since 2006, working orientation, shading and performance together from the first concept. If you are planning a home and want it to sit well with the sun, the best first step is to arrange a consultation before the design is locked in.
Frequently Asked Questions
Which way should a house face in New Zealand?
Main living spaces should face north, because in the southern hemisphere the sun tracks across the northern sky. North is where the free winter warmth comes from. Bedrooms, garages, laundries and other spaces you use less, or want cooler, can sit to the south and west to buffer the living areas.
What is thermal mass and do I need it?
Thermal mass is dense material, most often an exposed concrete floor slab, that absorbs warmth from the winter sun during the day and releases it slowly as the room cools. It steadies indoor temperatures. It is most useful where north sun can reach the mass, so it is designed in alongside orientation and glazing, not added as an afterthought.
Will big north windows make the house too hot in summer?
Not if the eaves are sized correctly. Because the summer sun sits high and the winter sun sits low, an eave calculated for your latitude shades the glass in summer while still letting winter sun in. Overheating usually comes from unshaded east or west glazing catching low morning or evening sun, which eaves alone cannot block.
Does the glazing itself matter, or just its position?
Both. Orientation and shading decide how much sun reaches the glass, and the glazing decides how much heat is kept in and how much unwanted heat is let out. Double or triple glazing with a good frame holds captured warmth through the night and reduces cold radiating off the glass. Our guide on double versus triple glazing works through the choice.
Can passive solar heat a home on its own?
It reduces how much heating you need rather than removing it entirely, and it only performs when paired with strong insulation and airtightness. On its own, good orientation in a leaky, poorly insulated home loses the free warmth as fast as it gains it. Solar gain, insulation and airtightness are designed as one system, which is the logic behind Passive House principles.
What if my site cannot face north?
Most sites can be worked with. Even where the best outlook or the road sits to the south, the floor plan can place living spaces to the north and quieter rooms elsewhere, and clerestory windows or roof forms can bring north light into the plan. Reading the site early, before the design is locked, is how these constraints are solved cheaply.
Research Report: Orientation and Passive Solar Design in Nelson Tasman
Read Full ReportWhy orientation is the biggest early performance decision, how passive solar collects winter warmth and blocks summer heat, and how it applies in the Nelson Tasman climate.
Planning a build in Nelson Tasman?
Talk to Ecotectural early and keep control of your design and budget from day one.
Arrange a consultation