The site and the brief
The owners wanted a home built to the Passive House standard that fitted the way they actually live day to day. It was the first of two homes we built on this rural Upper Moutere site.
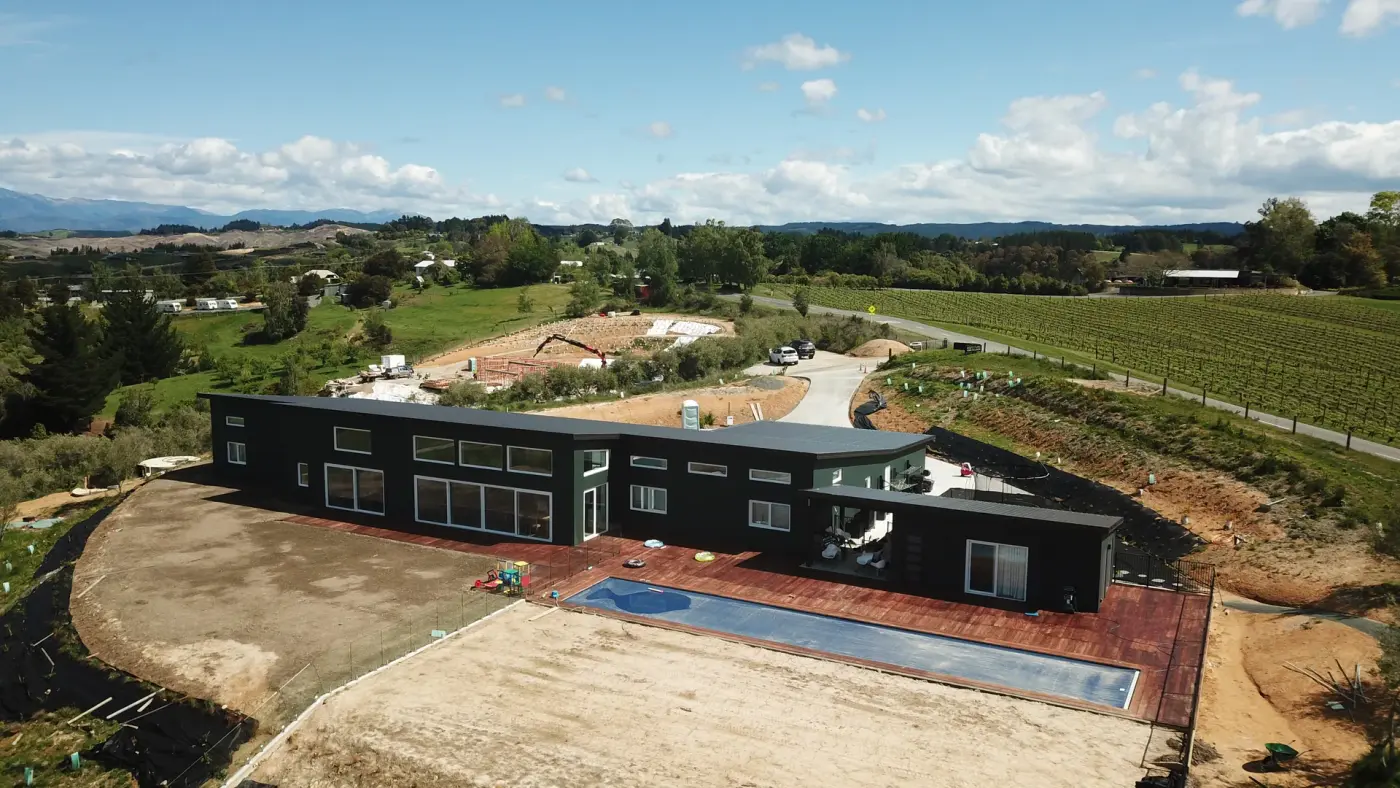
Designed Around One Table
Reaching Passive House performance means design and build are one conversation. The slab, the envelope, the joinery and the airtightness were resolved together, around the family’s daily habits.
“Reaching Passive House performance means design and build are one conversation.”
Built in the Open
Open-book pricing throughout, so the owners could see where every dollar of the performance spend went.
The result
A quiet, even warmth through the year. The insulated slab has heating ducted into it, the Formance panels form a continuous thermal envelope, and a blower-door test was carried out with every leakage point sealed. Clean interior detailing: negative-detail skirtings, no architraves, plasterboard returned straight into the joinery.
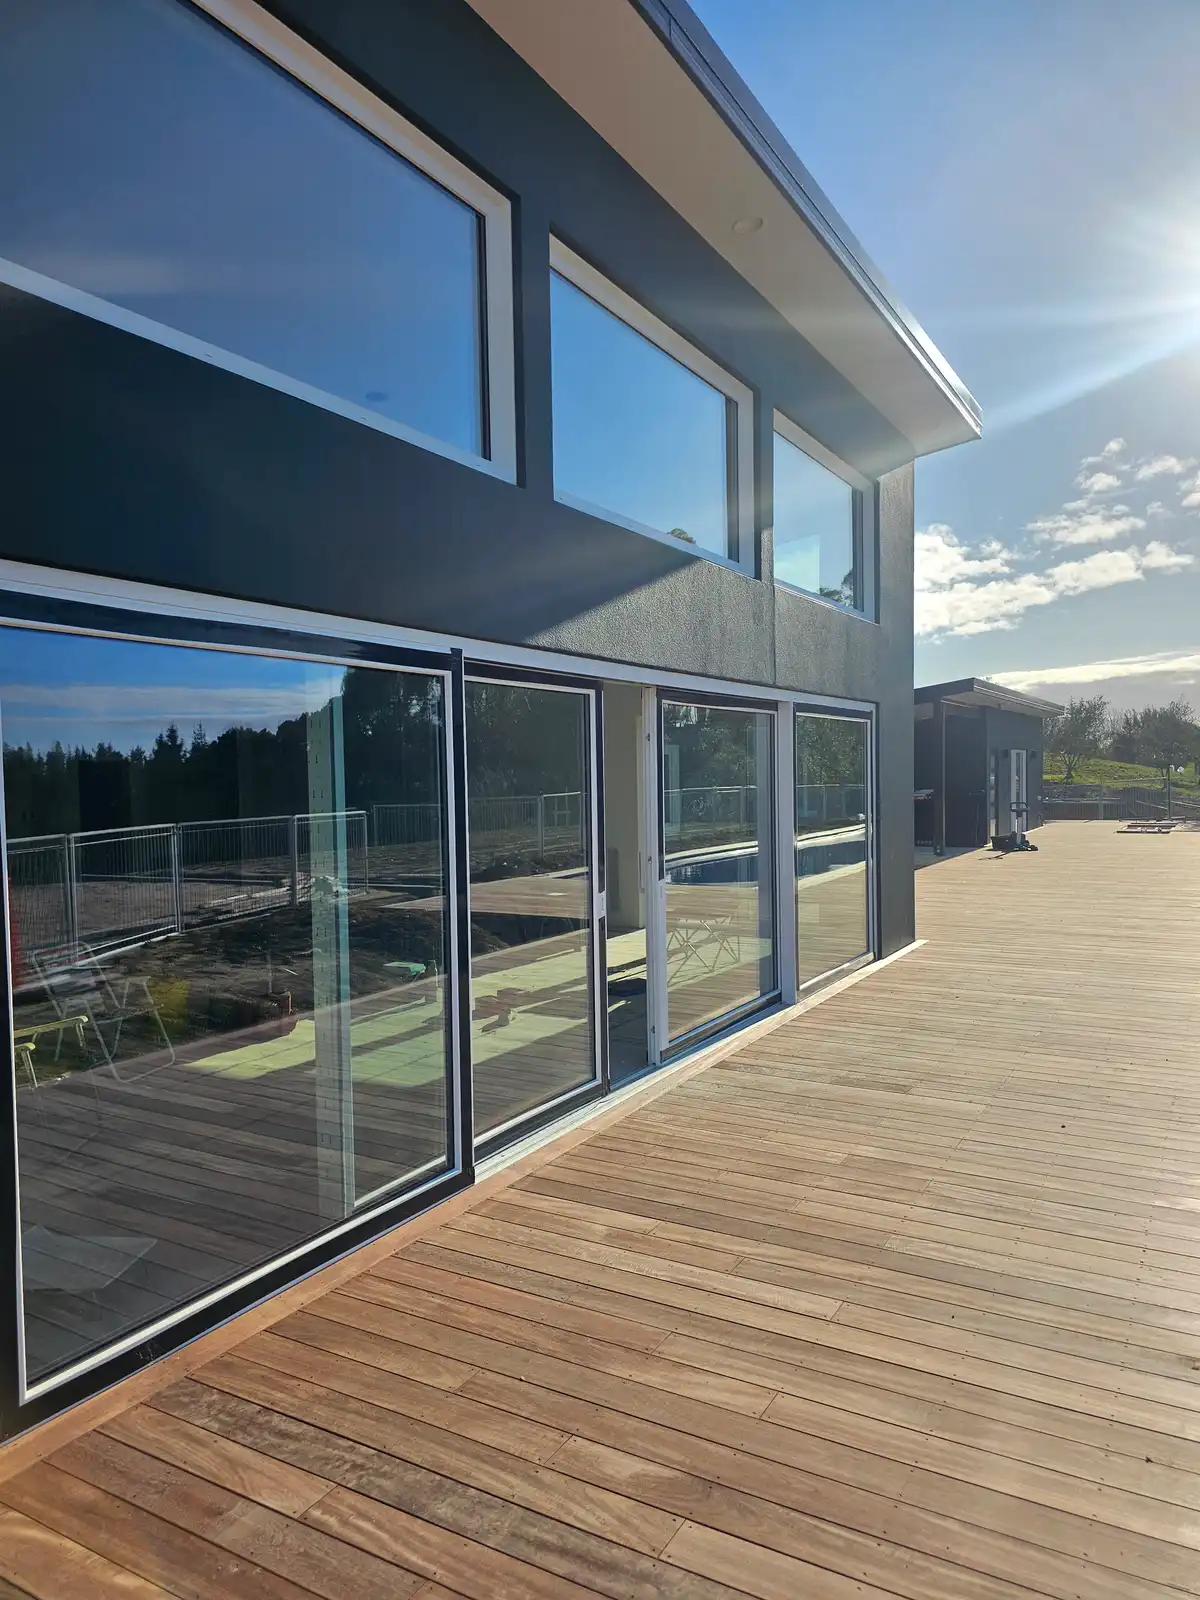
Materials and performance
The Green House sits on an Allied MAXRaft fully-insulated slab with heating ducted into it, cured wet for five days with no expansion cuts, under a continuous Formance SIPs envelope.
Joinery is NK Windows uPVC double glazing, airtightness is Pro Clima taped at every joint and proven with a blower-door test, and the floor is finished as micro-topped concrete with negative-detail skirtings throughout.
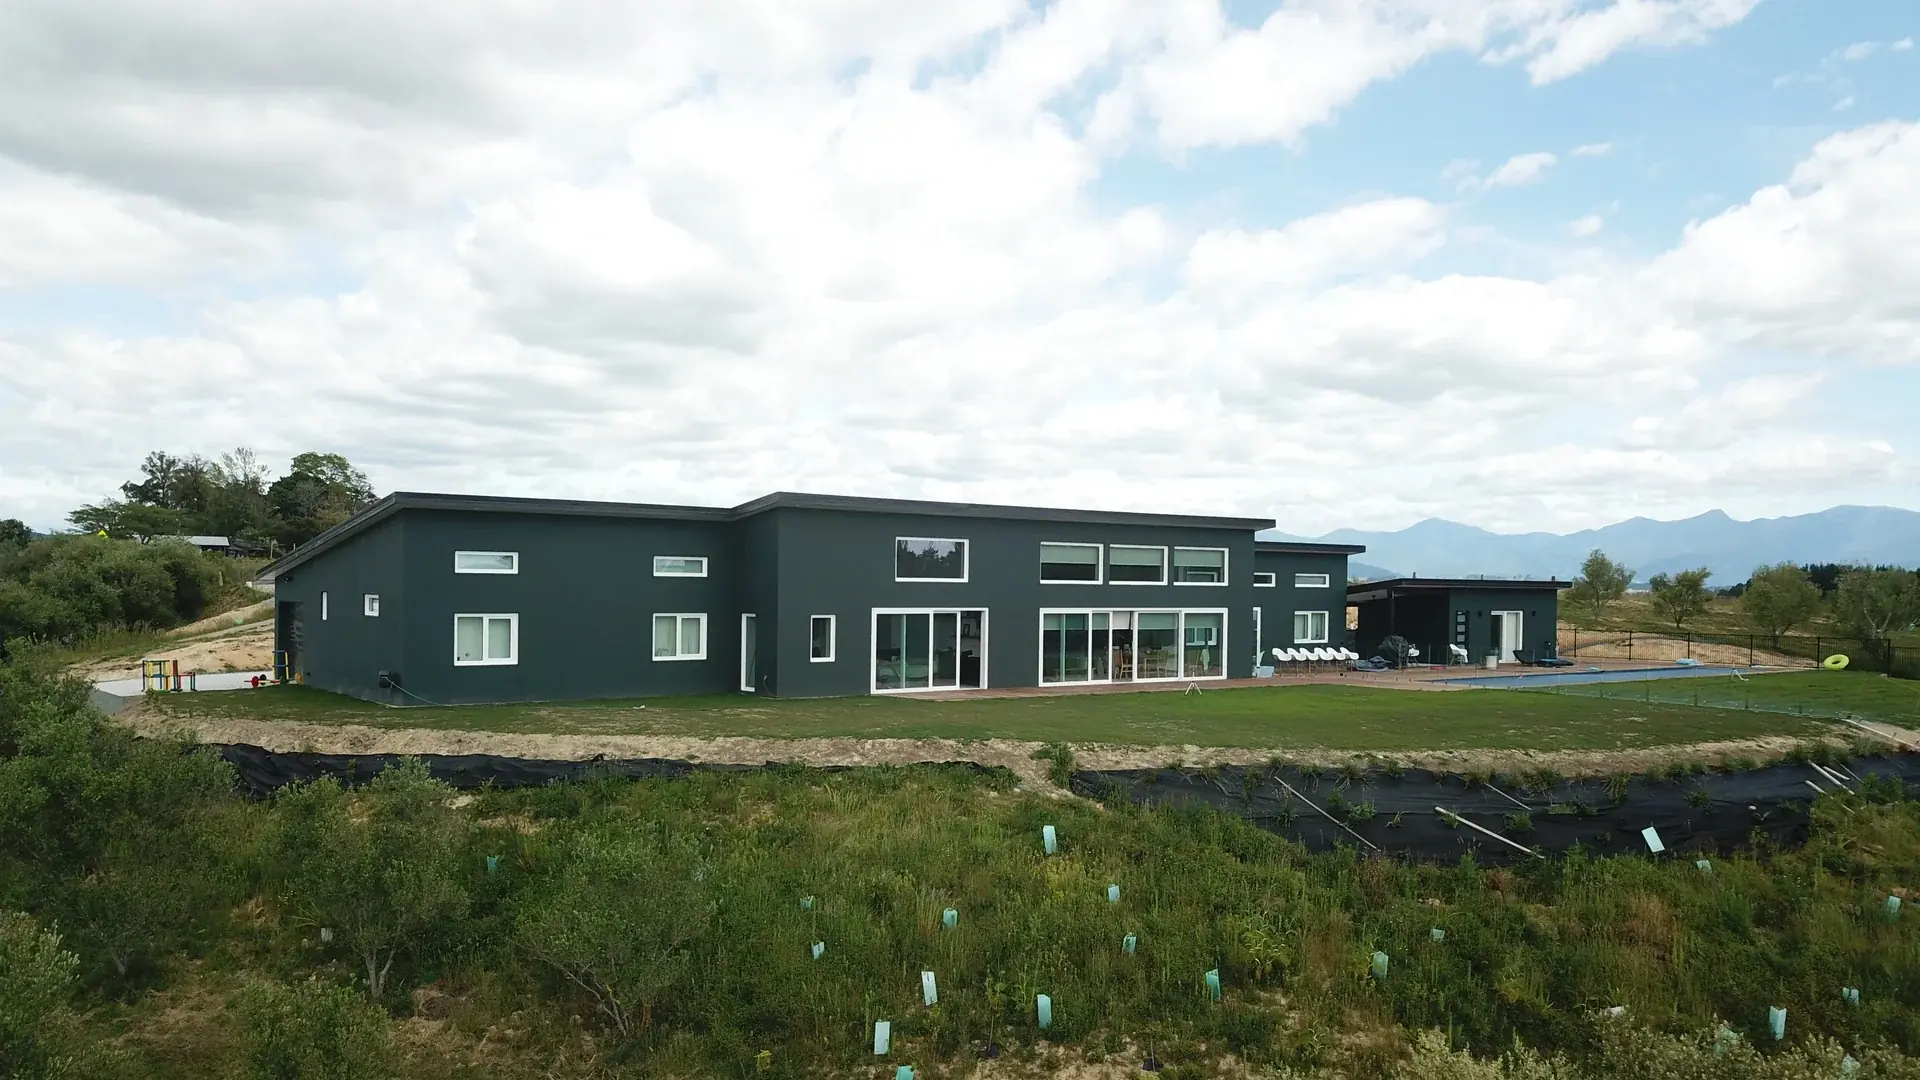
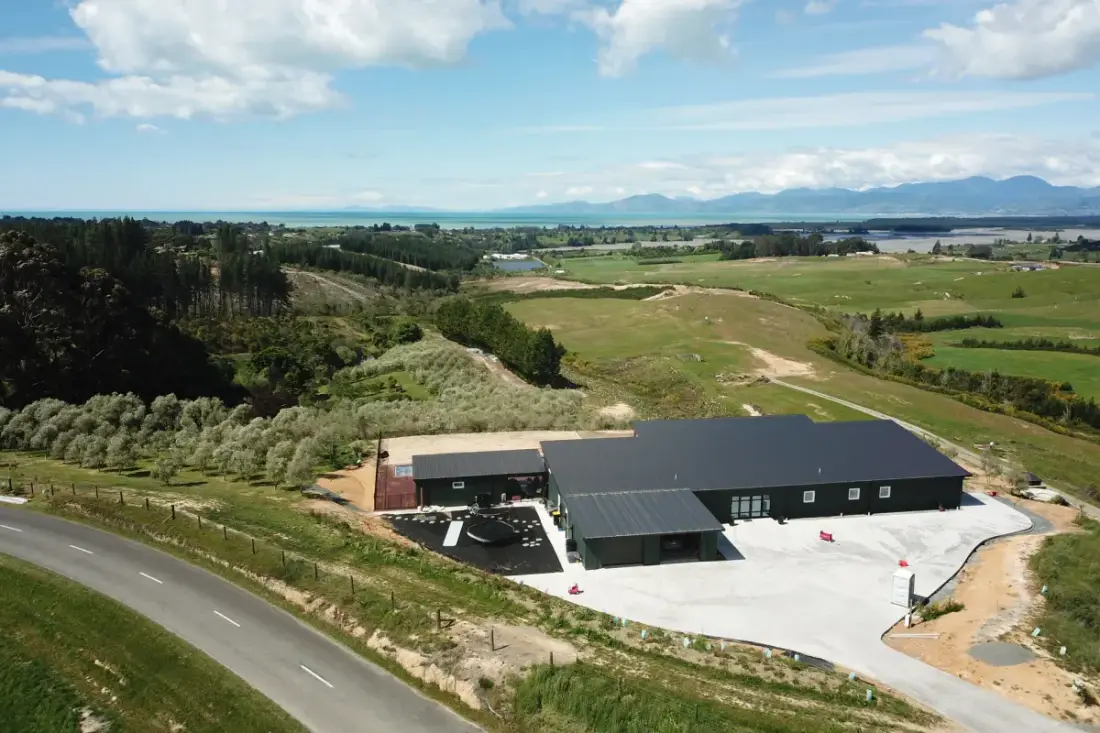
The specification
- Location
- Upper Moutere
- Type
- Built to the Passive House standard
- Foundation
- Allied MAXRaft fully-insulated slab, in-slab ducted heating
- Envelope
- Formance SIPs
- Joinery
- NK Windows uPVC double glazing
- Airtightness
- Pro Clima, taped joints, blower-door tested
- Ventilation
- Heat-recovery ventilation
- Energy
- Solar
- Cladding
- Plaster render system on a drained cavity
- Floor
- Micro-topped concrete
- Interior
- Negative-detail skirtings, no architraves; Axon panel behind tiled areas; seamless epoxy shower
- Year
- 2024
- Guarantee
- 10-year guarantee
Products and partners: Formance · Allied MAXRaft · NK Windows · Pro Clima
The systems behind this home
Every Ecotectural home is built from proven, high-performance systems. Explore the ones that go into a build like The Green House.
We are working back through our finished homes with professional photography, so more images of this build will be added over time.
Good questions
The Green House, answered.
What does "built to the Passive House standard" mean here?
A continuous Formance SIPs envelope on an insulated MAXRaft slab, uPVC double glazing and a blower-door test with every leakage point sealed, so the performance is proven rather than assumed.
What is blower-door testing and was it done here?
Yes. A blower-door test pressurises the home and measures exactly where air is leaking, and every leakage point it found on The Green House was sealed.
What joinery does The Green House use?
NK Windows uPVC double glazing, chosen for its thermal performance to match the rest of the continuous Formance SIPs envelope.
Does The Green House have solar?
Yes, alongside the insulated MAXRaft slab, Formance envelope and blower-door-tested airtightness that keep its energy demand low in the first place.
More projects
Other homes we have built.
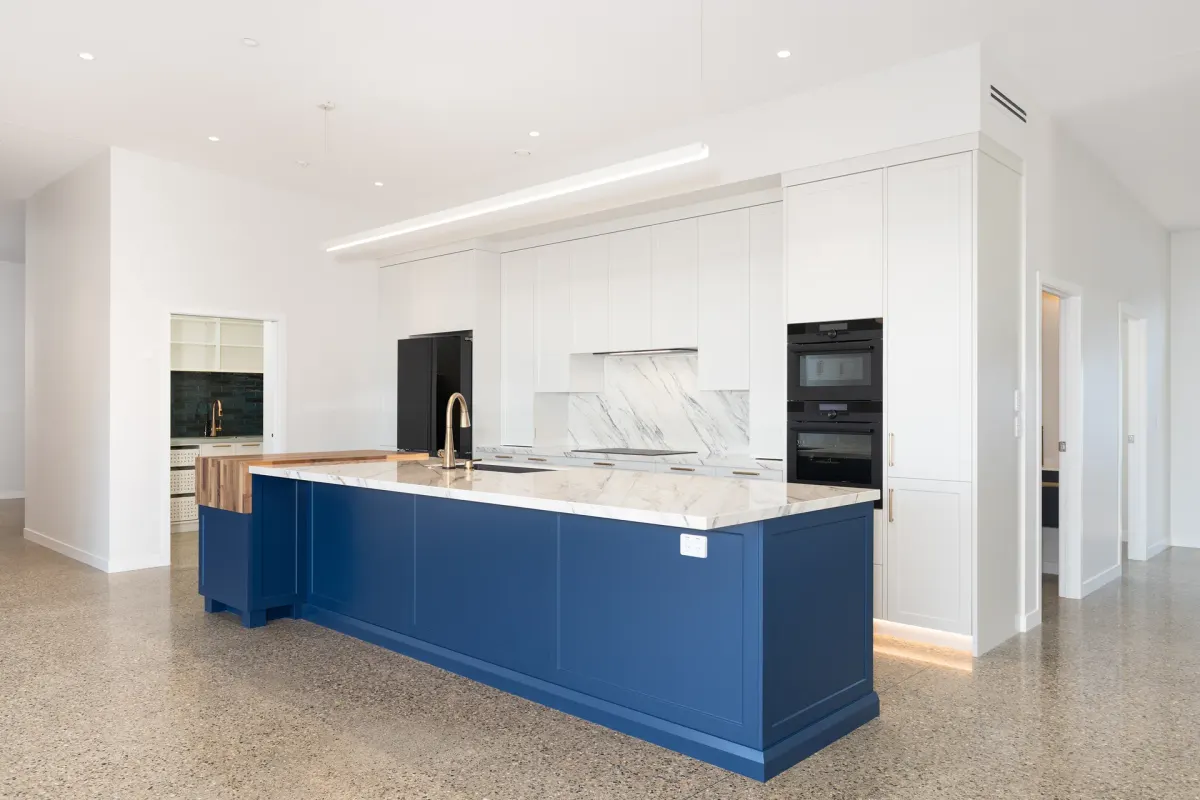
The Blue House
A high-performance home with an exposed seeded-aggregate floor and Tasman Bay views. 2025.
View project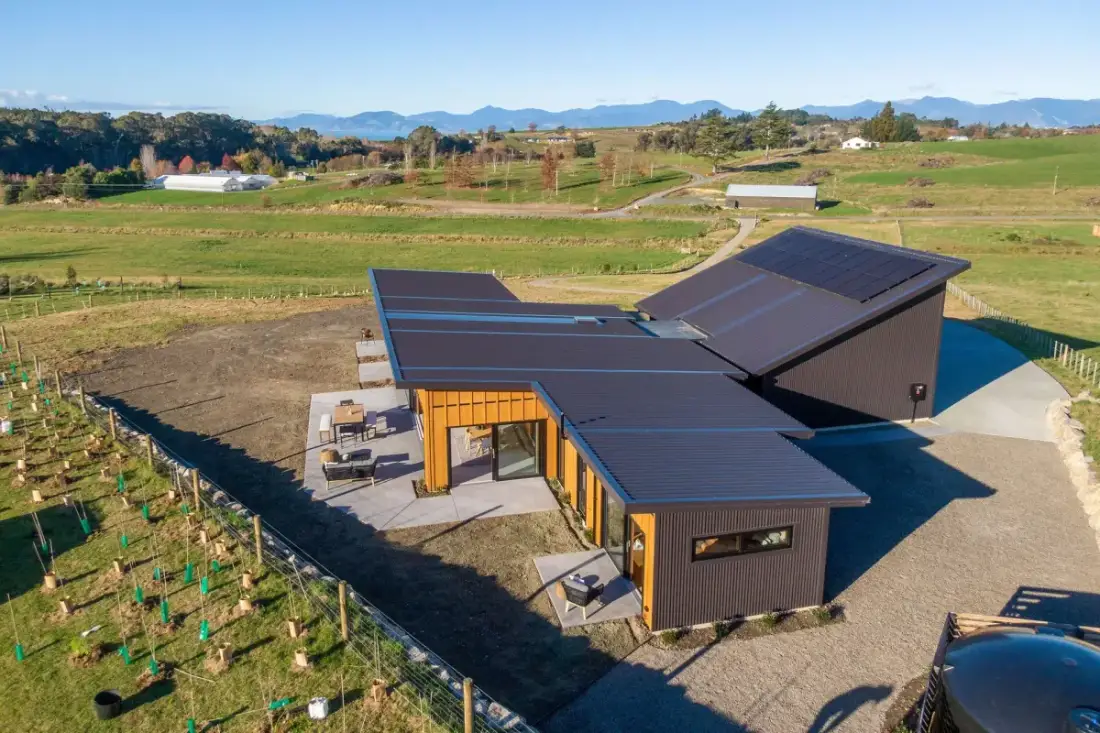
Horton Road
A Formance SIPs home in Shadowclad and cedar, running on solar. Built 2024.
View project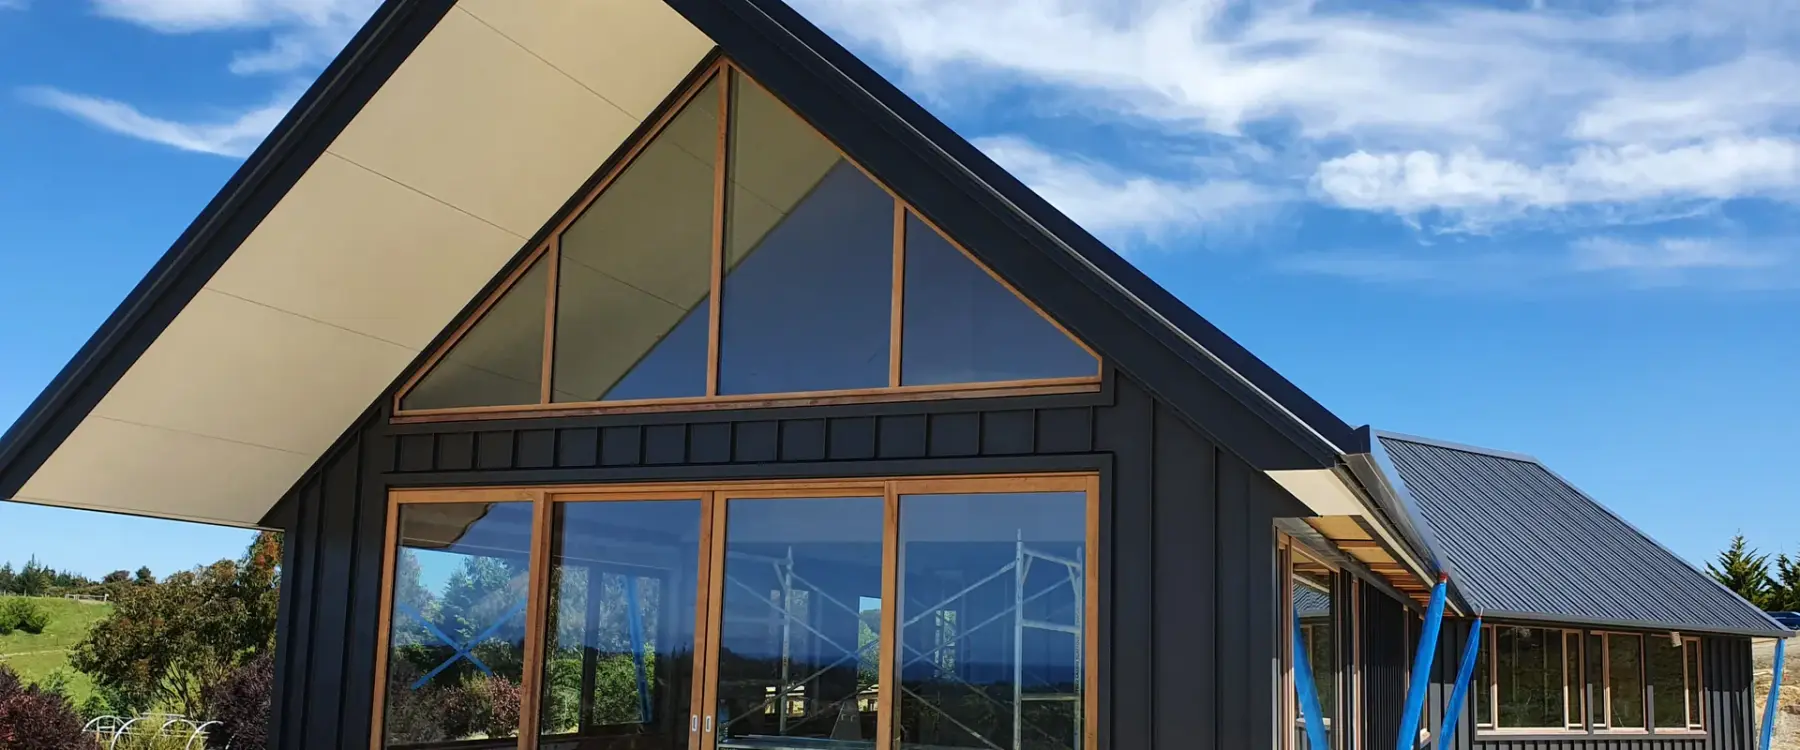
Tasman View
Shaped to its hillside platform: 190mm double-insulated walls and underfloor heating. 2021.
View projectHave a site with a view?
Book a free one-hour consultation with founder Daryl Combes. No obligation, just an honest conversation about your site, your brief and your budget.
Arrange a consultation