The site and the brief
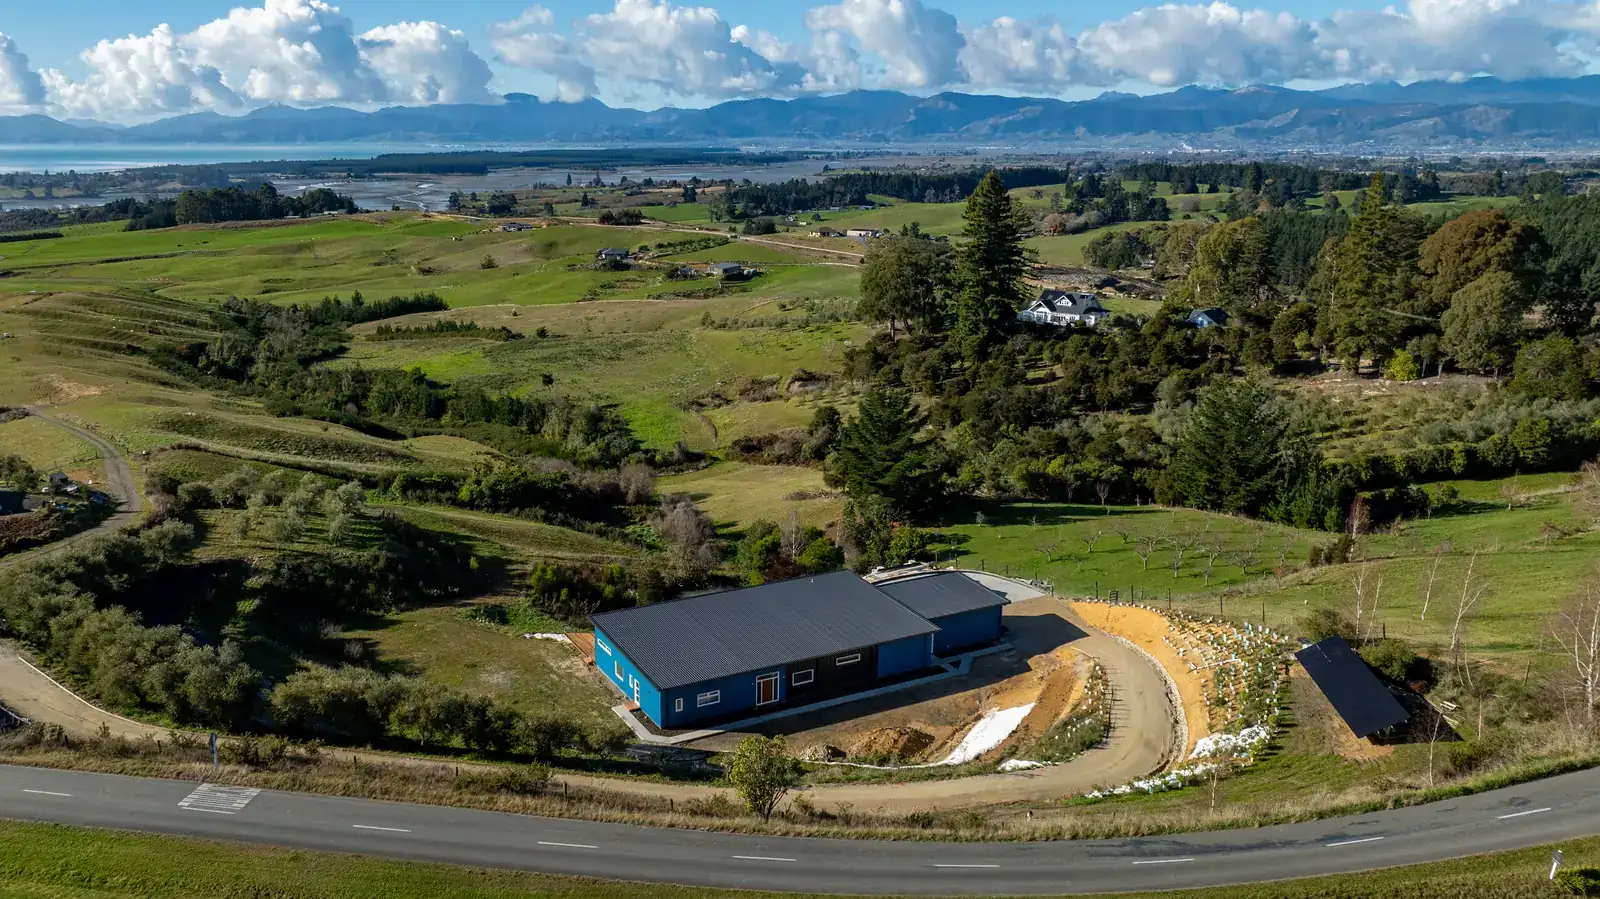
The owners wanted an energy-efficient home, built alongside the Passive-standard Green House on the same Upper Moutere site.
Designed Around One Table
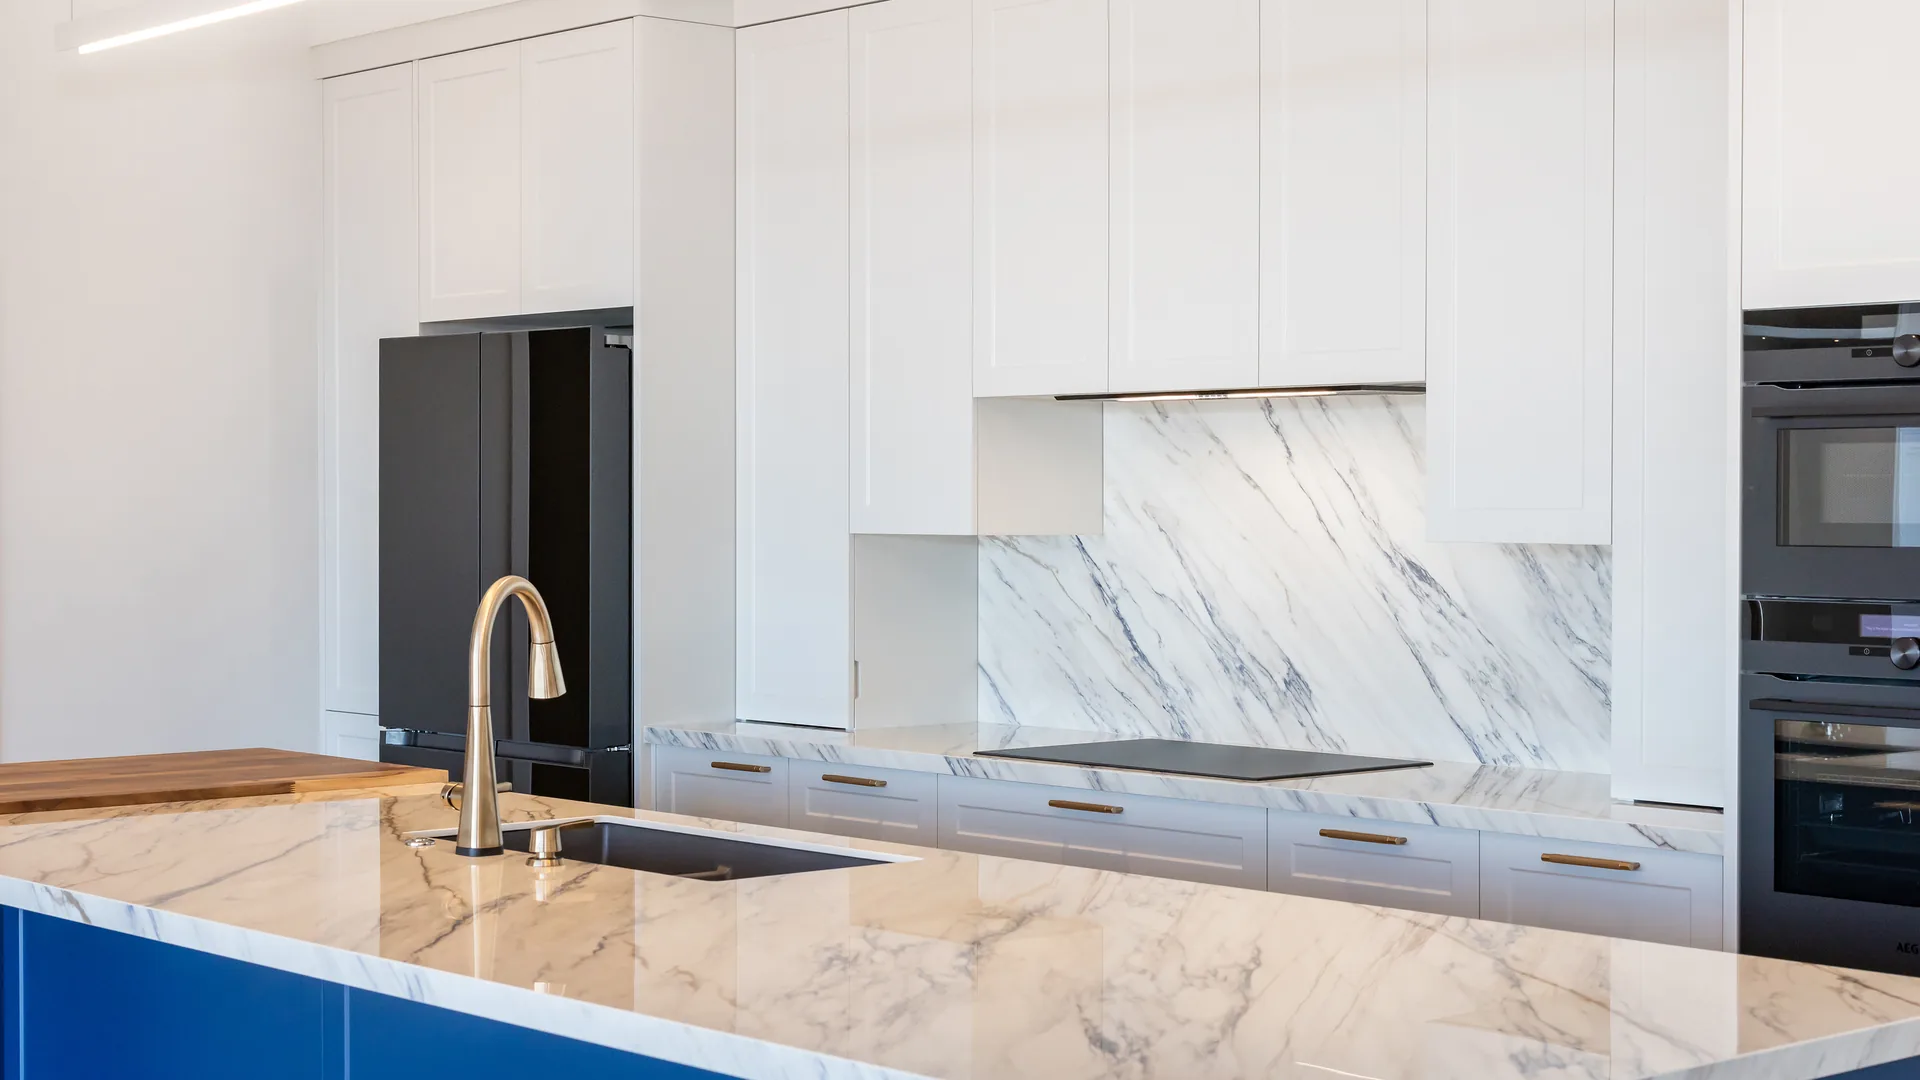
The two houses share a build system, so the lessons from the Green House carried across; here the choices leaned into a warmer, more textural material palette.
“The two houses share a build system, so the lessons from the Green House carried across; here the choices leaned into a warmer, more textural material palette.”
Built in the Open
Open-book pricing, the same as its neighbour.
The result
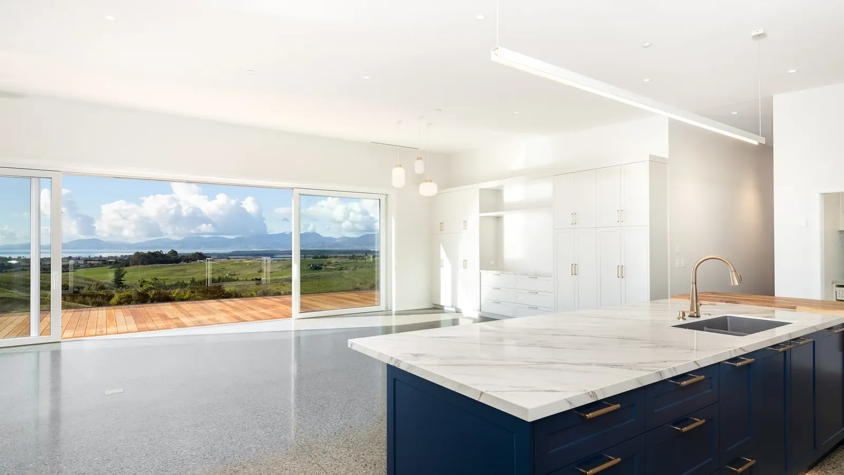
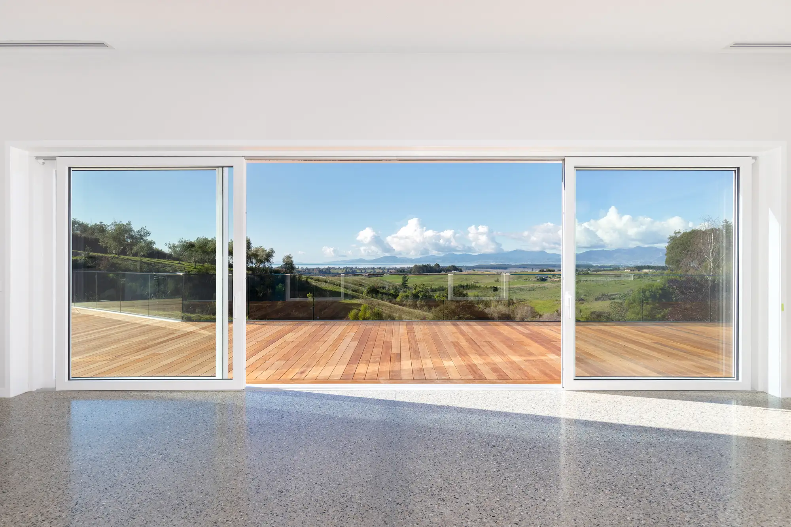
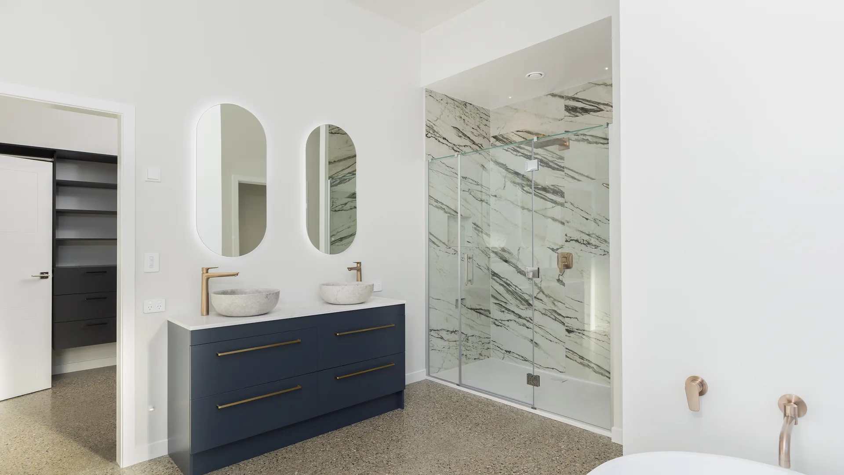
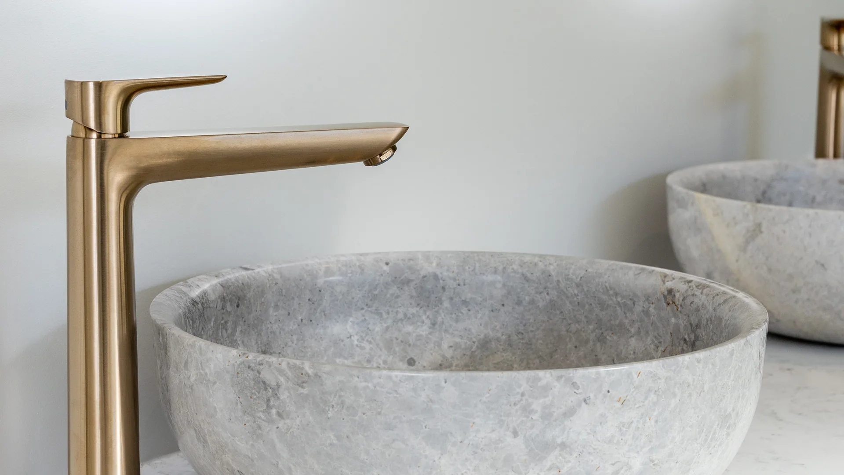
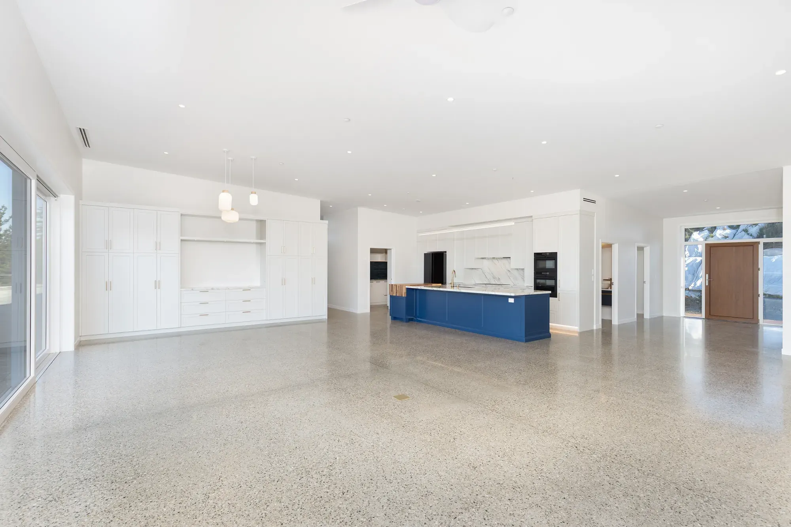
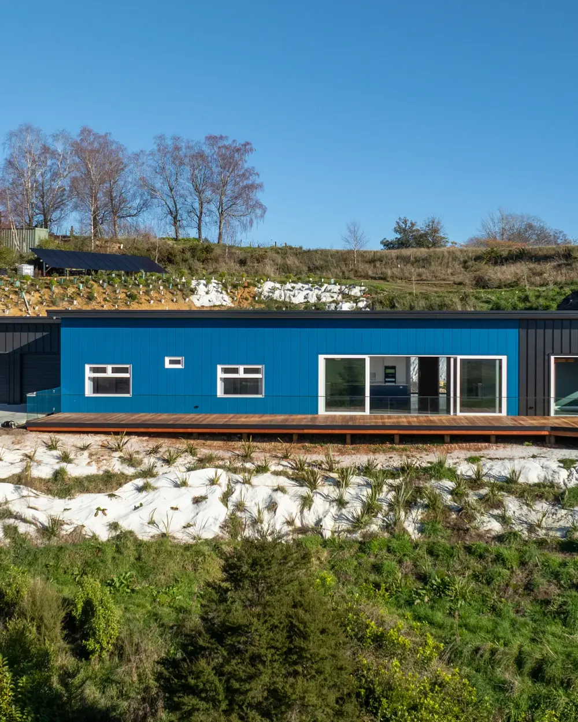
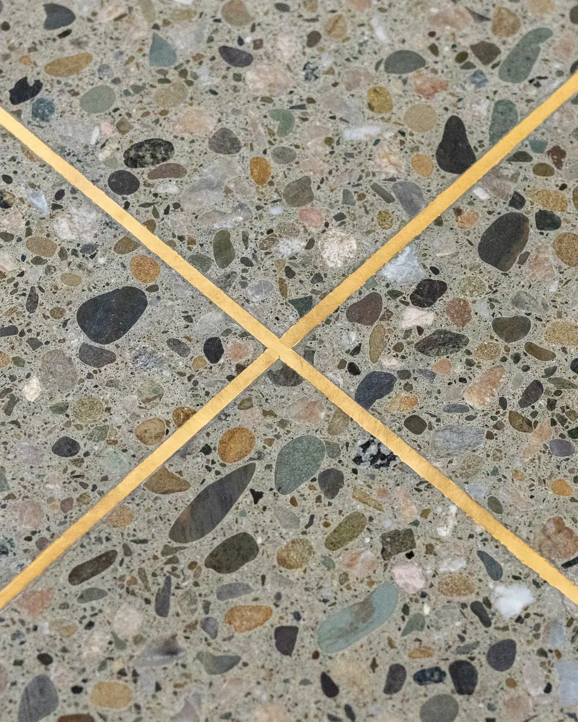
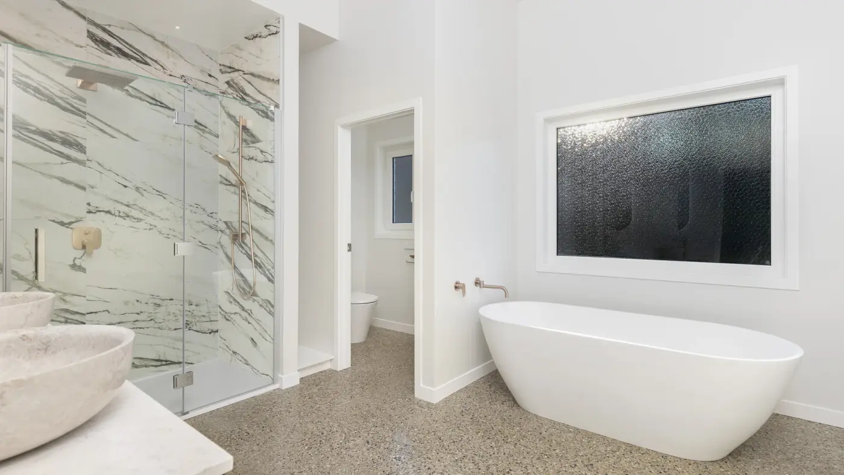
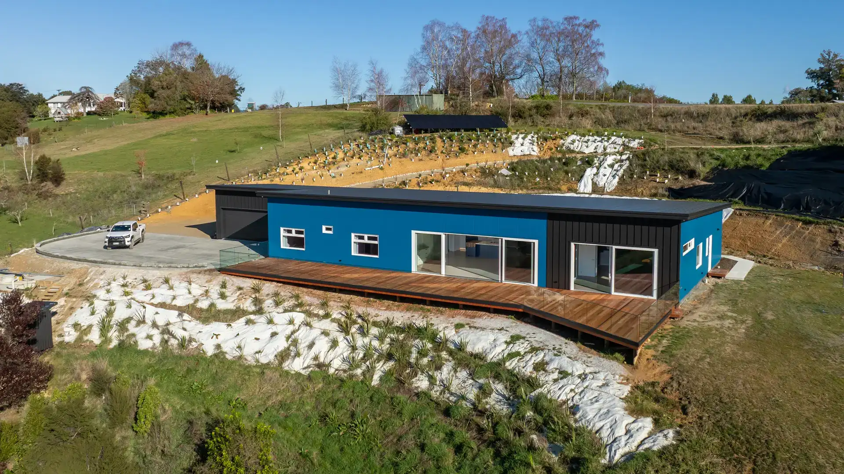
A high-performing home with a beautifully raw finish: the concrete slab is left as the finished floor, exposed and seeded with aggregate, with brass floor outlets set flush and decorative saw-cut joints. A timber deck with a frameless glass balustrade looks north over rolling country to Tasman Bay. Stone vessel basins and brass tapware carry the material story inside.
Materials and performance
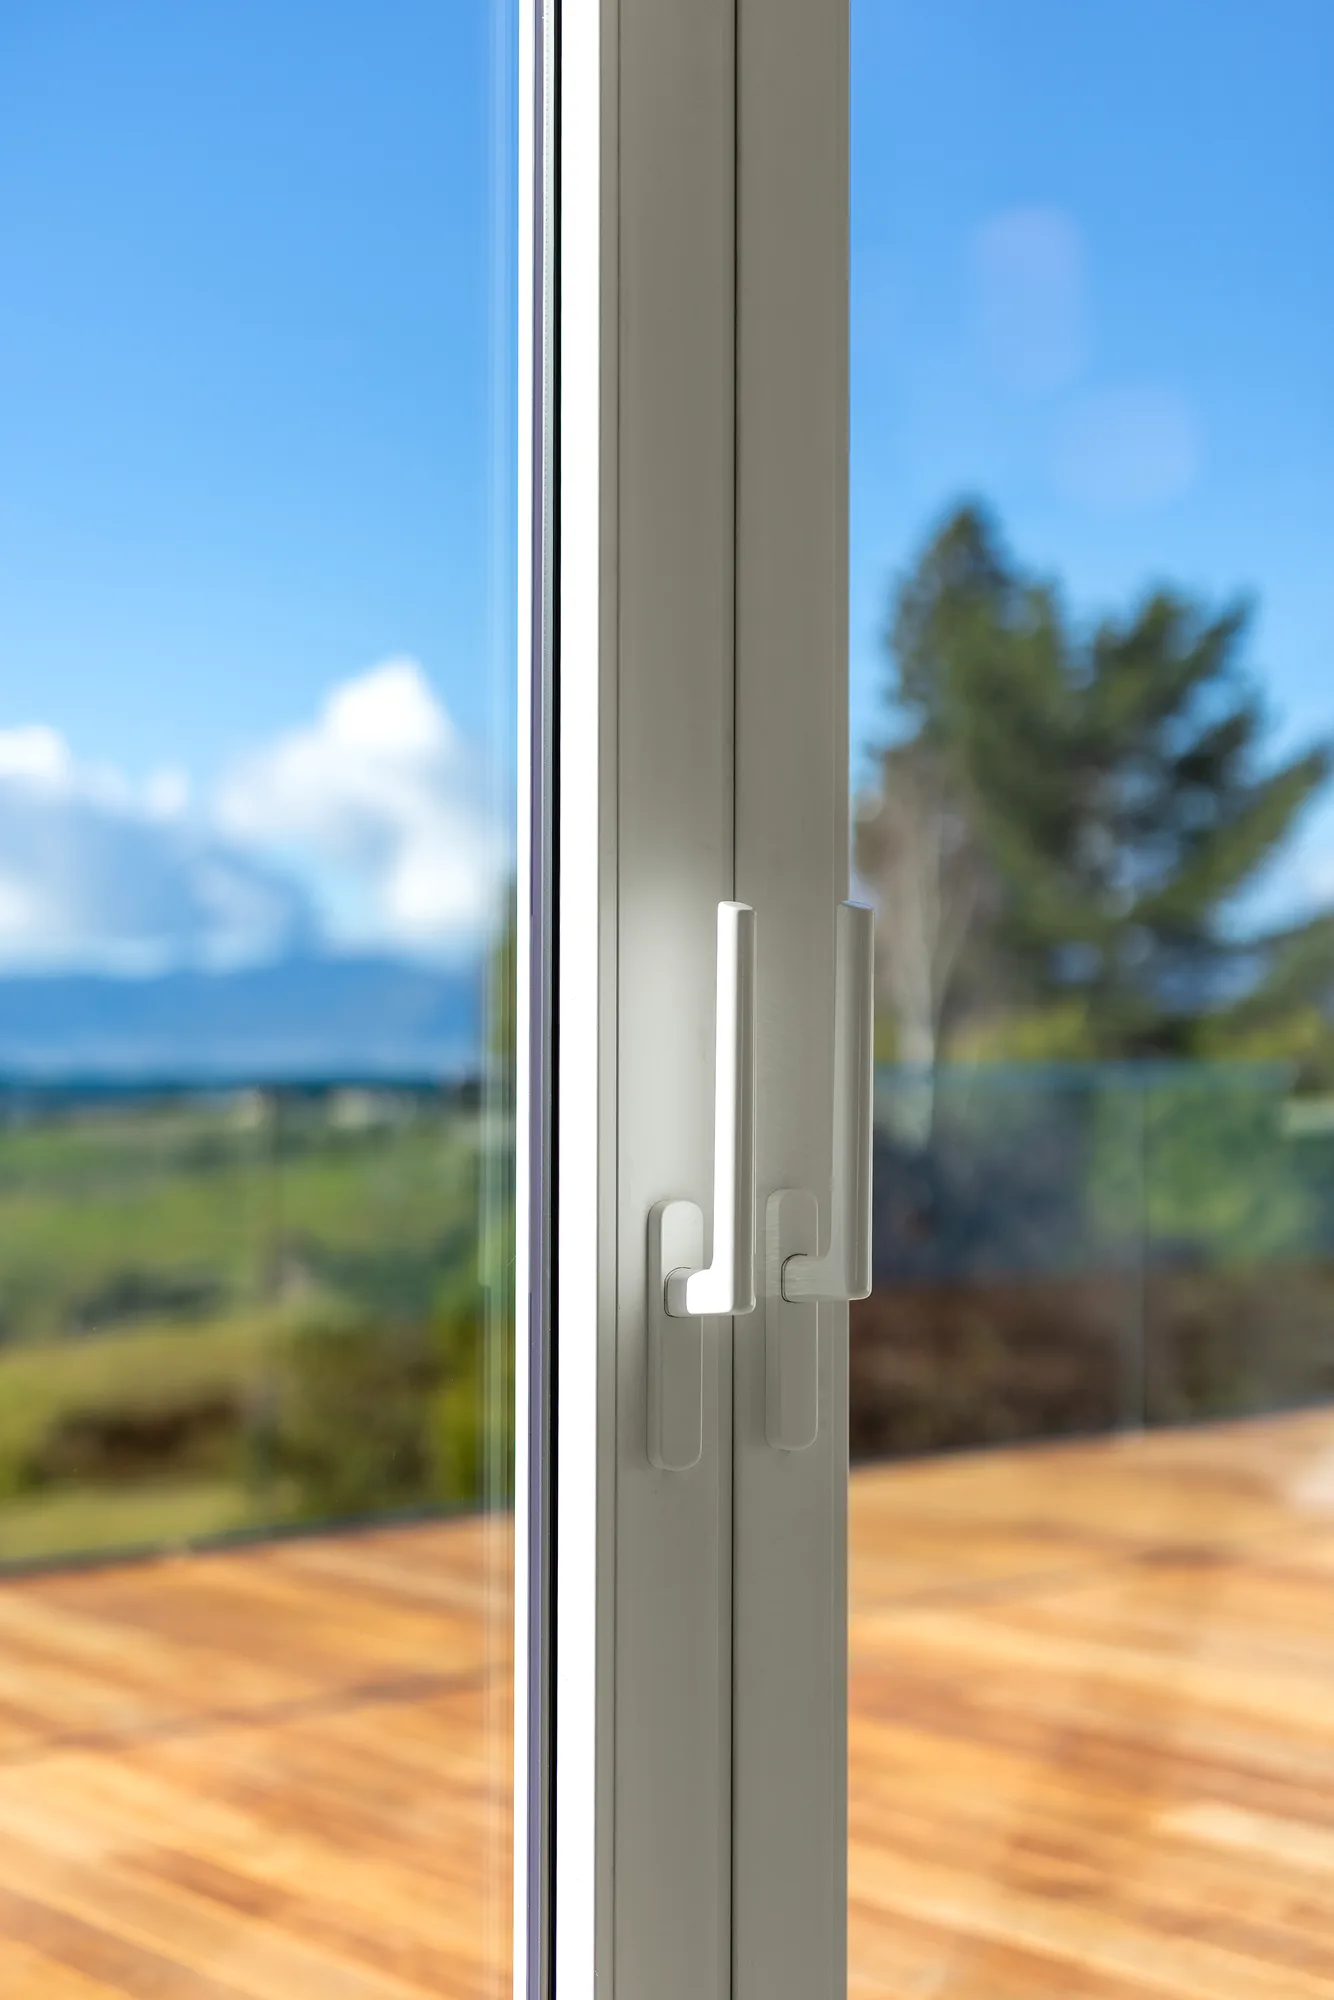
The Blue House stands on a MAXRaft insulated slab that doubles as the finished floor, exposed and seeded with aggregate, inside a Formance SIPs envelope with Pro Clima airtightness. Joinery is NK Windows uPVC double glazing.
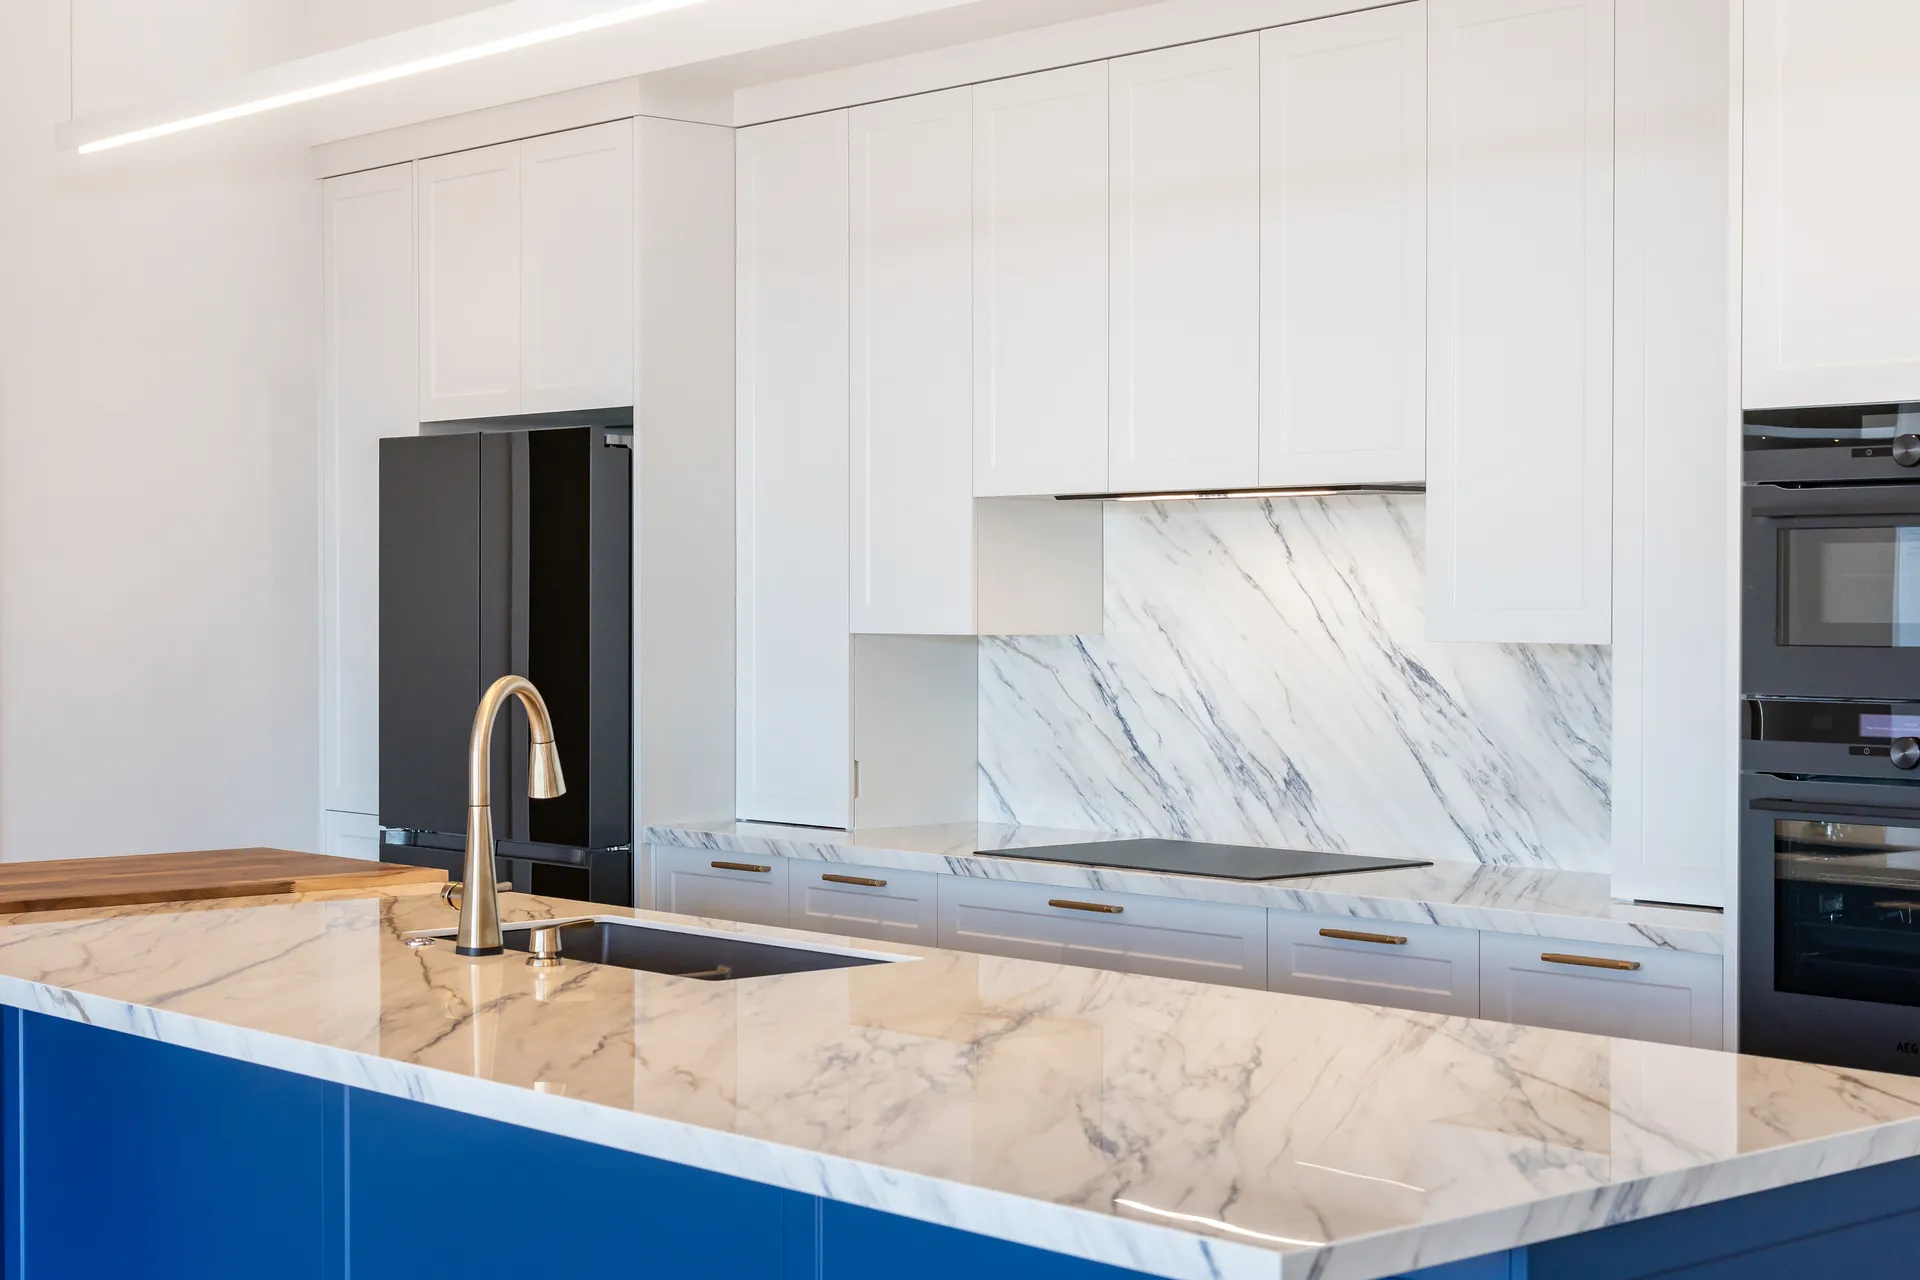
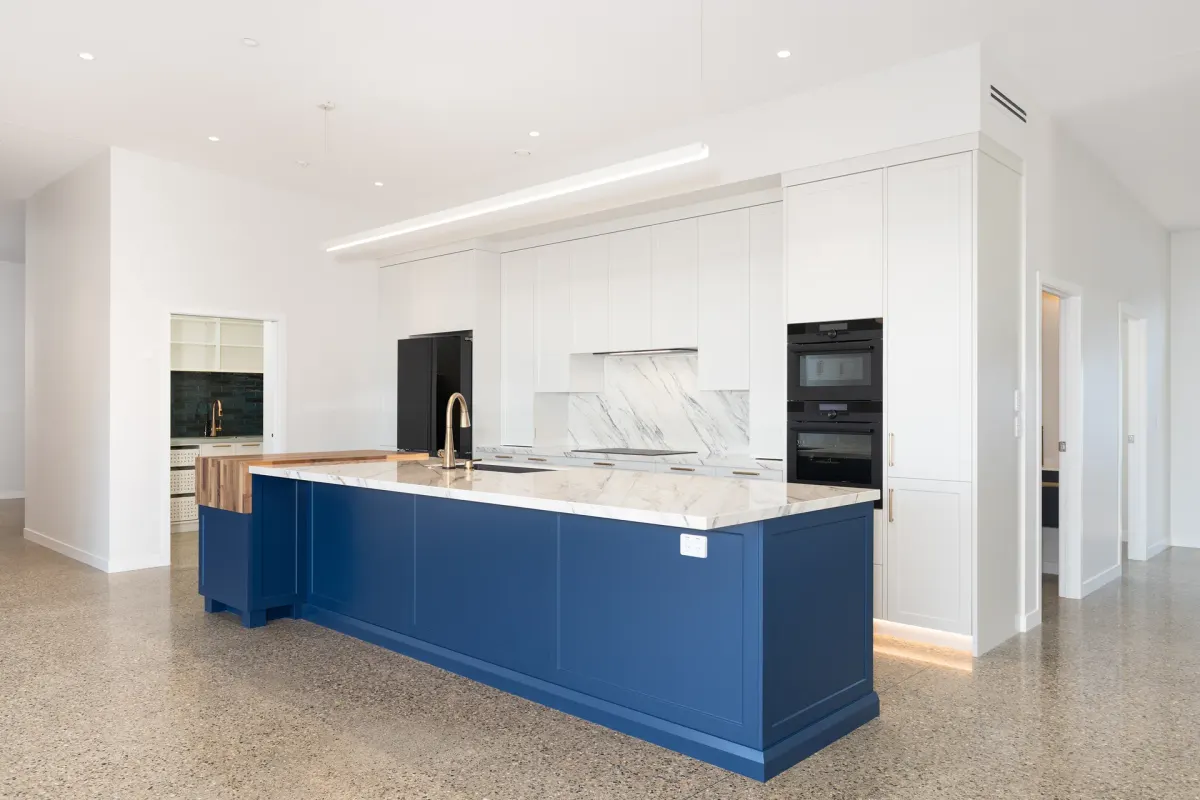
Inside, stone benchtops, stone vessel basins and brass fittings carry the textural palette through the home.
The specification
- Location
- Upper Moutere
- Type
- High-performance energy-efficient
- Foundation
- MAXRaft insulated slab, finished as exposed seeded-aggregate concrete
- Envelope
- Formance SIPs
- Joinery
- NK Windows uPVC double glazing
- Airtightness
- Pro Clima
- Ventilation
- Heat-recovery ventilation
- Energy
- Solar
- Interiors
- Stone benchtops and basins, brass fittings
- Outdoors
- Timber deck, frameless glass balustrade, Tasman Bay views
- Year
- 2025
- Guarantee
- 10-year guarantee
Products and partners: Formance · Allied MAXRaft · NK Windows · Pro Clima
The systems behind this home
Every Ecotectural home is built from proven, high-performance systems. Explore the ones that go into a build like The Blue House.
Good questions
The Blue House, answered.
What is the exposed-aggregate floor at The Blue House?
The MAXRaft insulated slab itself is left as the finished floor, seeded and exposed with aggregate, a raw, honest material finish rather than something laid on top of the slab.
Is The Blue House built to the same standard as The Green House next door?
The two homes share a build system: Formance SIPs, an Allied MAXRaft slab, Pro Clima airtightness and NK Windows uPVC glazing. The Blue House is tuned for high energy efficiency rather than the full Passive House standard next door.
Does The Blue House have heat-recovery ventilation?
Yes, working alongside the Pro Clima airtight envelope so fresh air comes in without losing the warmth the insulation and airtightness are keeping in.
Does The Blue House have solar?
Yes, sized to the home's energy-efficient envelope of Formance SIPs, Pro Clima airtightness and uPVC double glazing.
More projects
Other homes we have built.
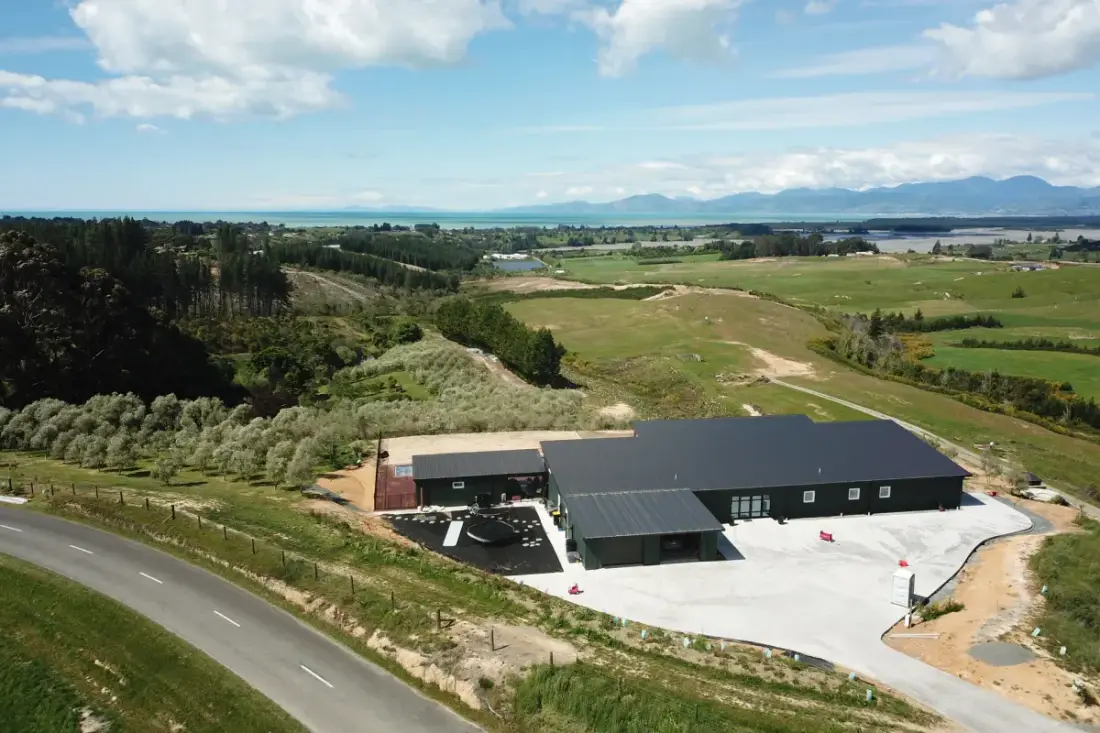
The Green House
Built to the Passive House standard: Formance SIPs, MAXRaft slab, blower-door tested. 2024.
View project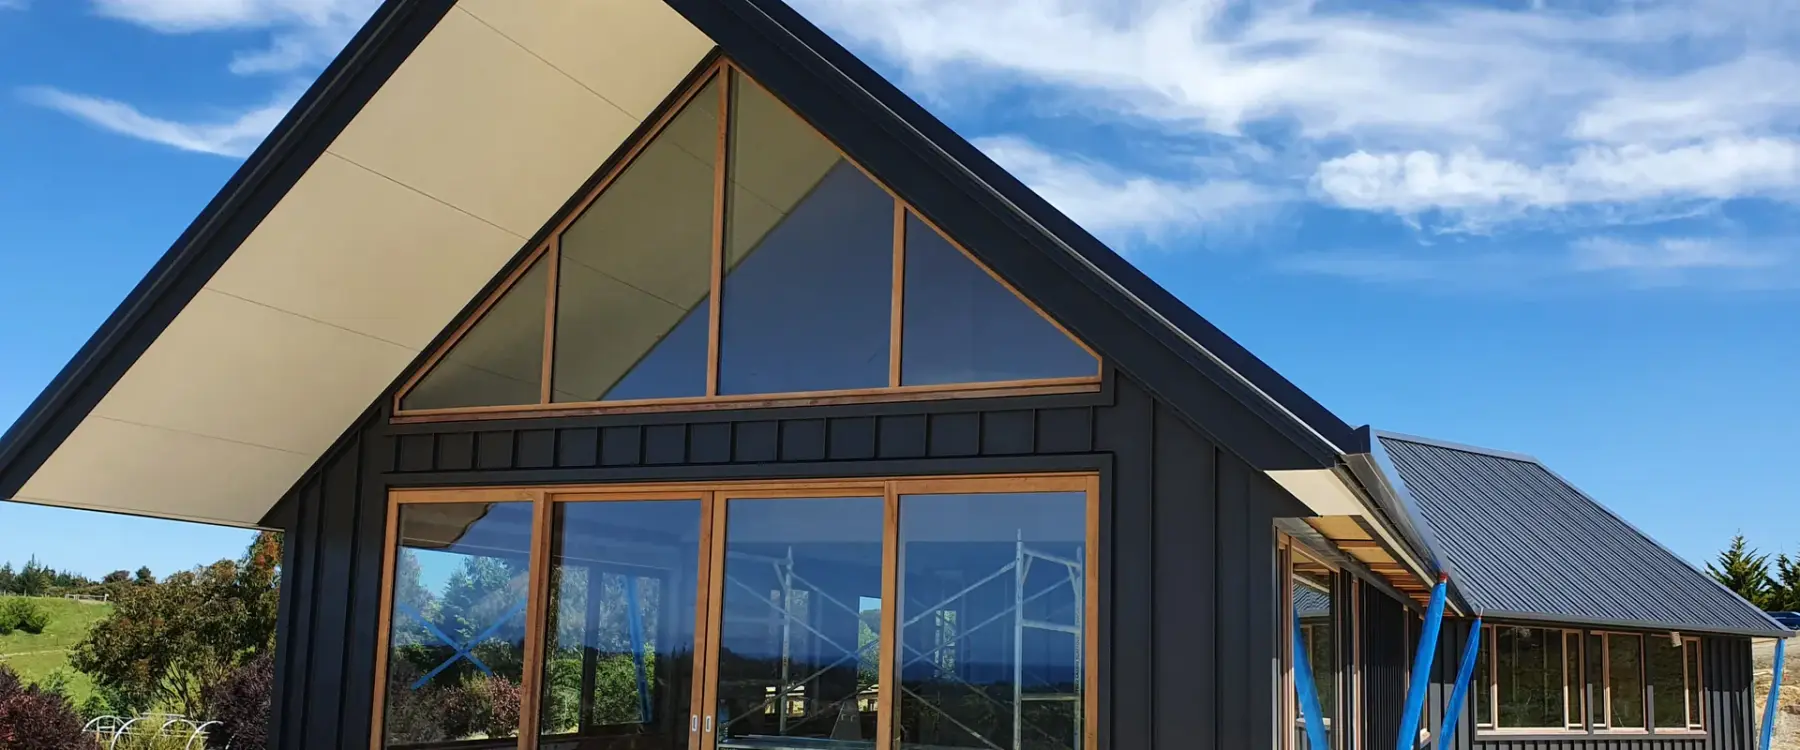
Tasman View
Shaped to its hillside platform: 190mm double-insulated walls and underfloor heating. 2021.
View project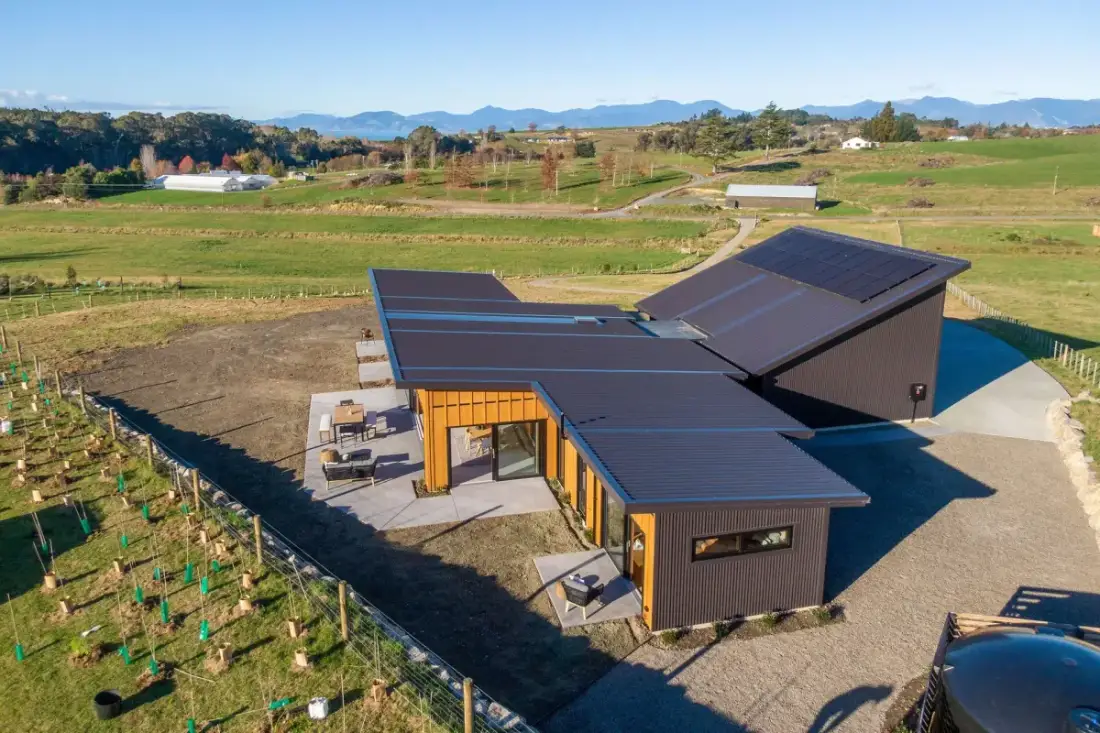
Horton Road
A Formance SIPs home in Shadowclad and cedar, running on solar. Built 2024.
View projectComfort and craft, together.
Book a free one-hour consultation with founder Daryl Combes. No obligation, just an honest conversation about your site, your brief and your budget.
Arrange a consultation