Ecotectural build from your own architect's plans or existing house plans, taking them from paper to a finished home across Nelson and Tasman since 2006.
Already have plans?
We build to your architect's plans, not just our own.
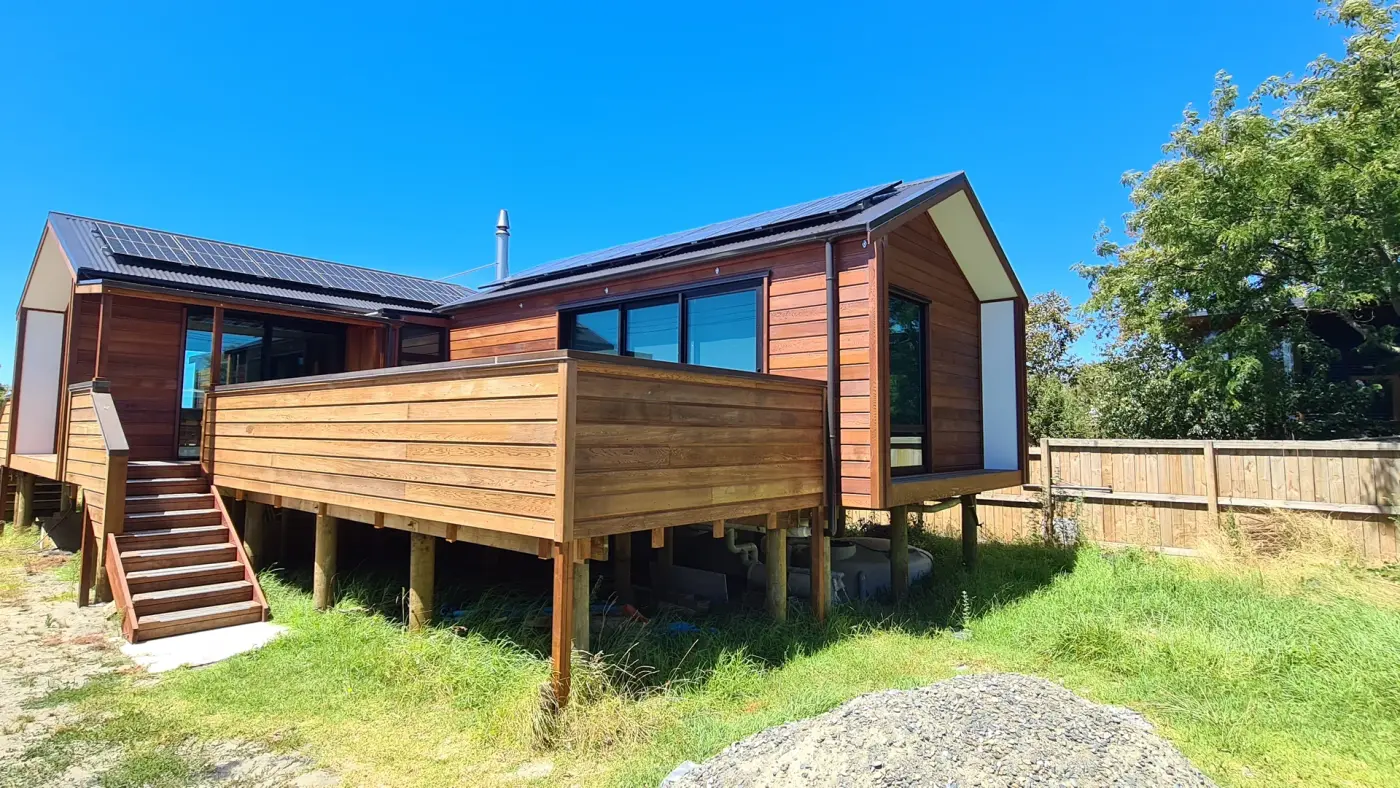
Not every project starts with us at the drawing board. If you already have an architect or a completed set of plans, we bring the same build quality and open-book pricing to construction, working closely with your architect to keep the design intact on site.
-
We review the plans early, before pricing, so buildability and budget are resolved before you commit.
-
Your architect stays involved through the build; we coordinate the trades and keep the design on track.
-
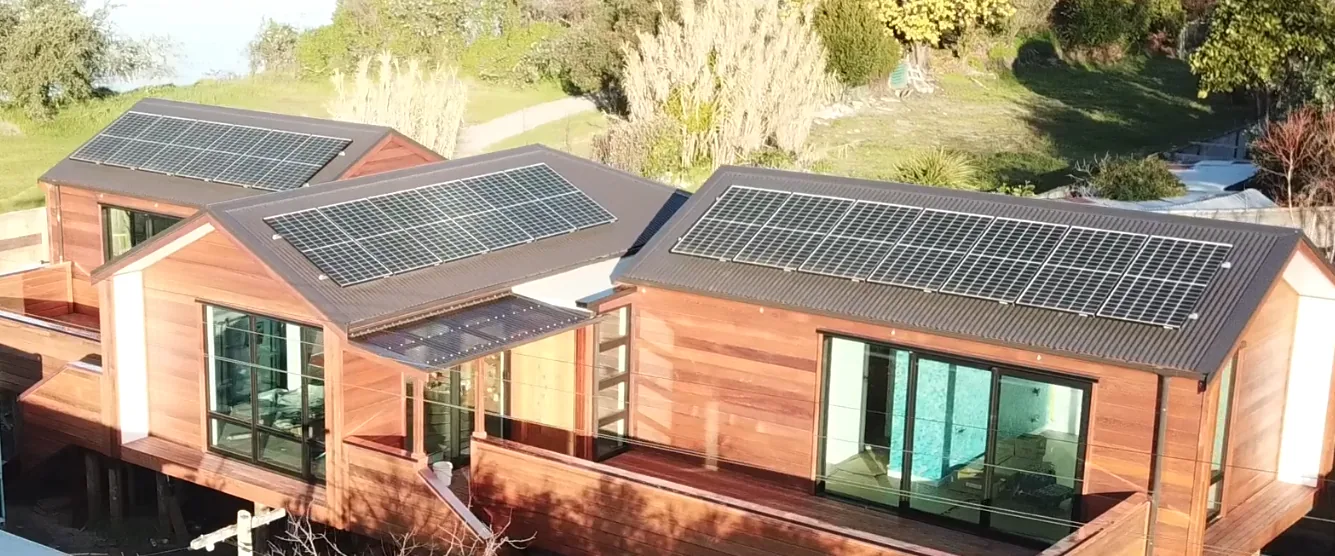
The Cedar House, designed by Bill Stevenson Architects, was built exactly this way.
Building from plans across: Nelson, Richmond, Motueka, Mapua and Tasman.
One build, no gaps
A builder who treats your plans as the brief, not a starting point to change.
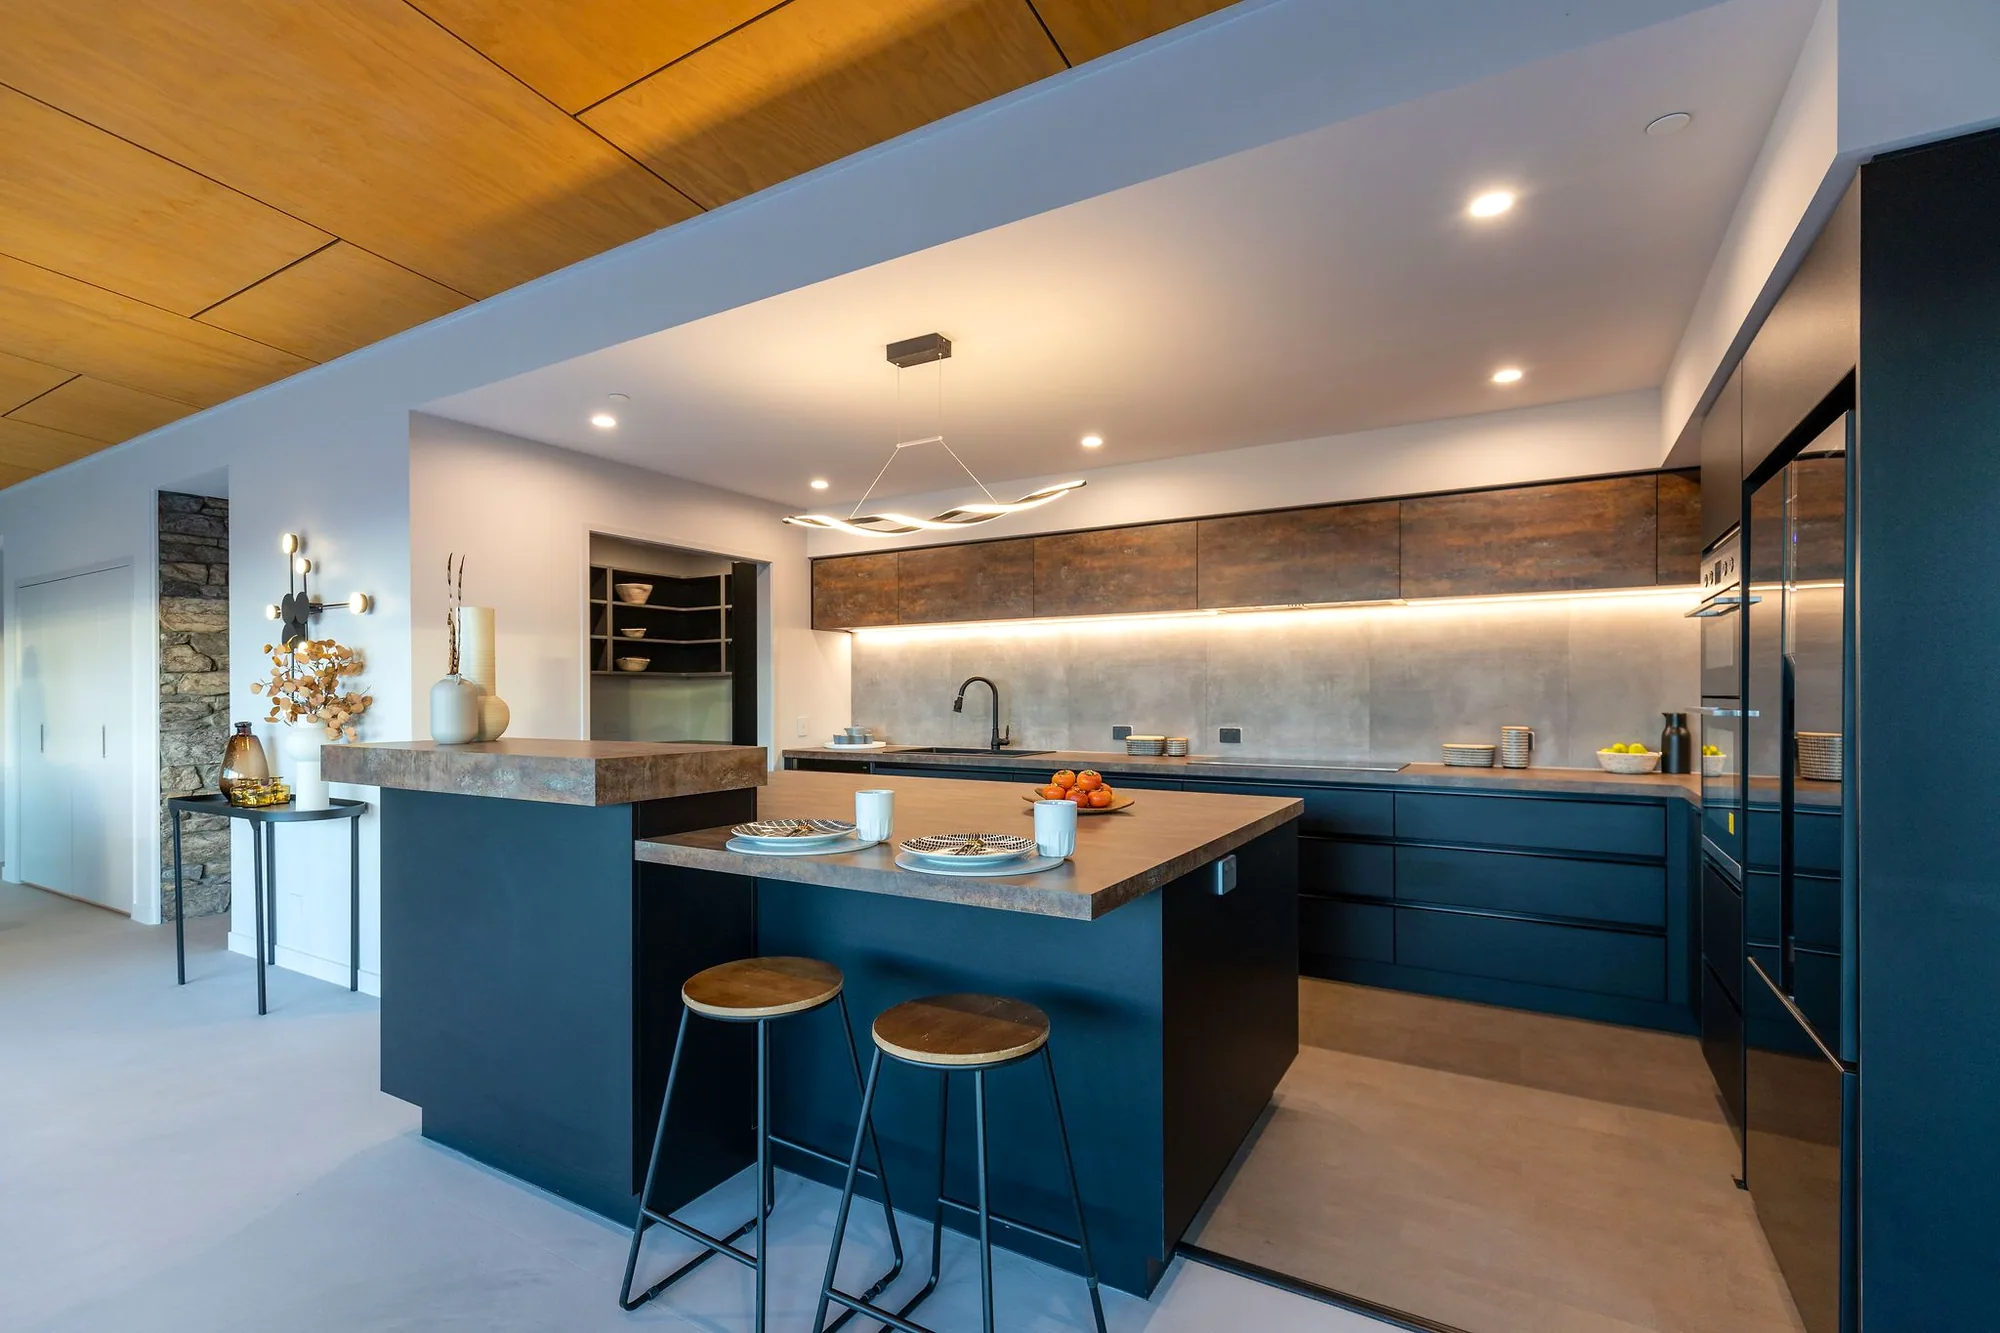
We are not here to redesign your home. Our job is to build it exactly as intended, resolving the buildable detail with your architect rather than working around it on site.
-
Open-book pricing throughout, so you see exactly where every dollar goes.
-
One accountable team managing every trade, so nothing falls between your architect and the site.
-
The same performance standard as our own design-and-build projects: warm, dry and built to last.
Why build with us here
-
Local and hands-on. A Nelson and Tasman team on your site in minutes, not hours.
-
Engineered to feel better to live in. Warm, dry and low to run, with the option to build a Passive Home.
-
Built in the Open. Honest, open-book pricing, so you see where every dollar goes, from the first sketch to the final invoice.
What we do
Everything it takes to build your home, exactly as designed.
You engage one company: us. We bring the engineer and every trade together and manage them on your behalf, so you have a single point of contact and one team accountable, from the first sketch to the final invoice. Your architect's design is the brief, and we look after everything it takes to build it.
Architectural homes
Bespoke, architect-designed homes shaped around your ideas, your site and the Tasman light.
Design and build
One accountable team from first sketch to handover, so the design stays buildable and on budget.
Energy-efficient, healthy homes
Warm, dry, energy-efficient homes built well above the minimum code. We build Passive Homes.
Renovations and extensions
Considered additions and reworks, built to the same standard as our new homes.
Complete project leadership
We coordinate every consultant, supplier and trade, and keep your build on time and on budget.
A personalised experience
A calm, communicative process, dealing directly with the people responsible for your home.
Built to an architect's plans
The Cedar House
Designed by Bill Stevenson Architects, built by Ecotectural, 2019.
View projectGood questions
Building from your plans, answered.
I already have house plans. Can you just build them?
Yes. We regularly build from plans produced by an outside architect or designer. We review the plans early to confirm buildability and cost, then build to the same standard as our own design-and-build projects. See our guide to building from existing house plans for more detail.
Will you want to change my architect's design?
No. Our job is to build your home as designed. Where we do flag something, it is usually a buildability or budget issue worth resolving on paper, not a style preference.
Does my architect stay involved during the build?
Usually, yes, and we welcome it. We coordinate directly with your architect through the build so the design stays intact on site.
Do you offer a fixed price for building to existing plans?
We can, once the plans and specifications are far enough along to price accurately. We will talk you through open-book and fixed-price options and help you choose what suits your project.
Have plans ready to build?
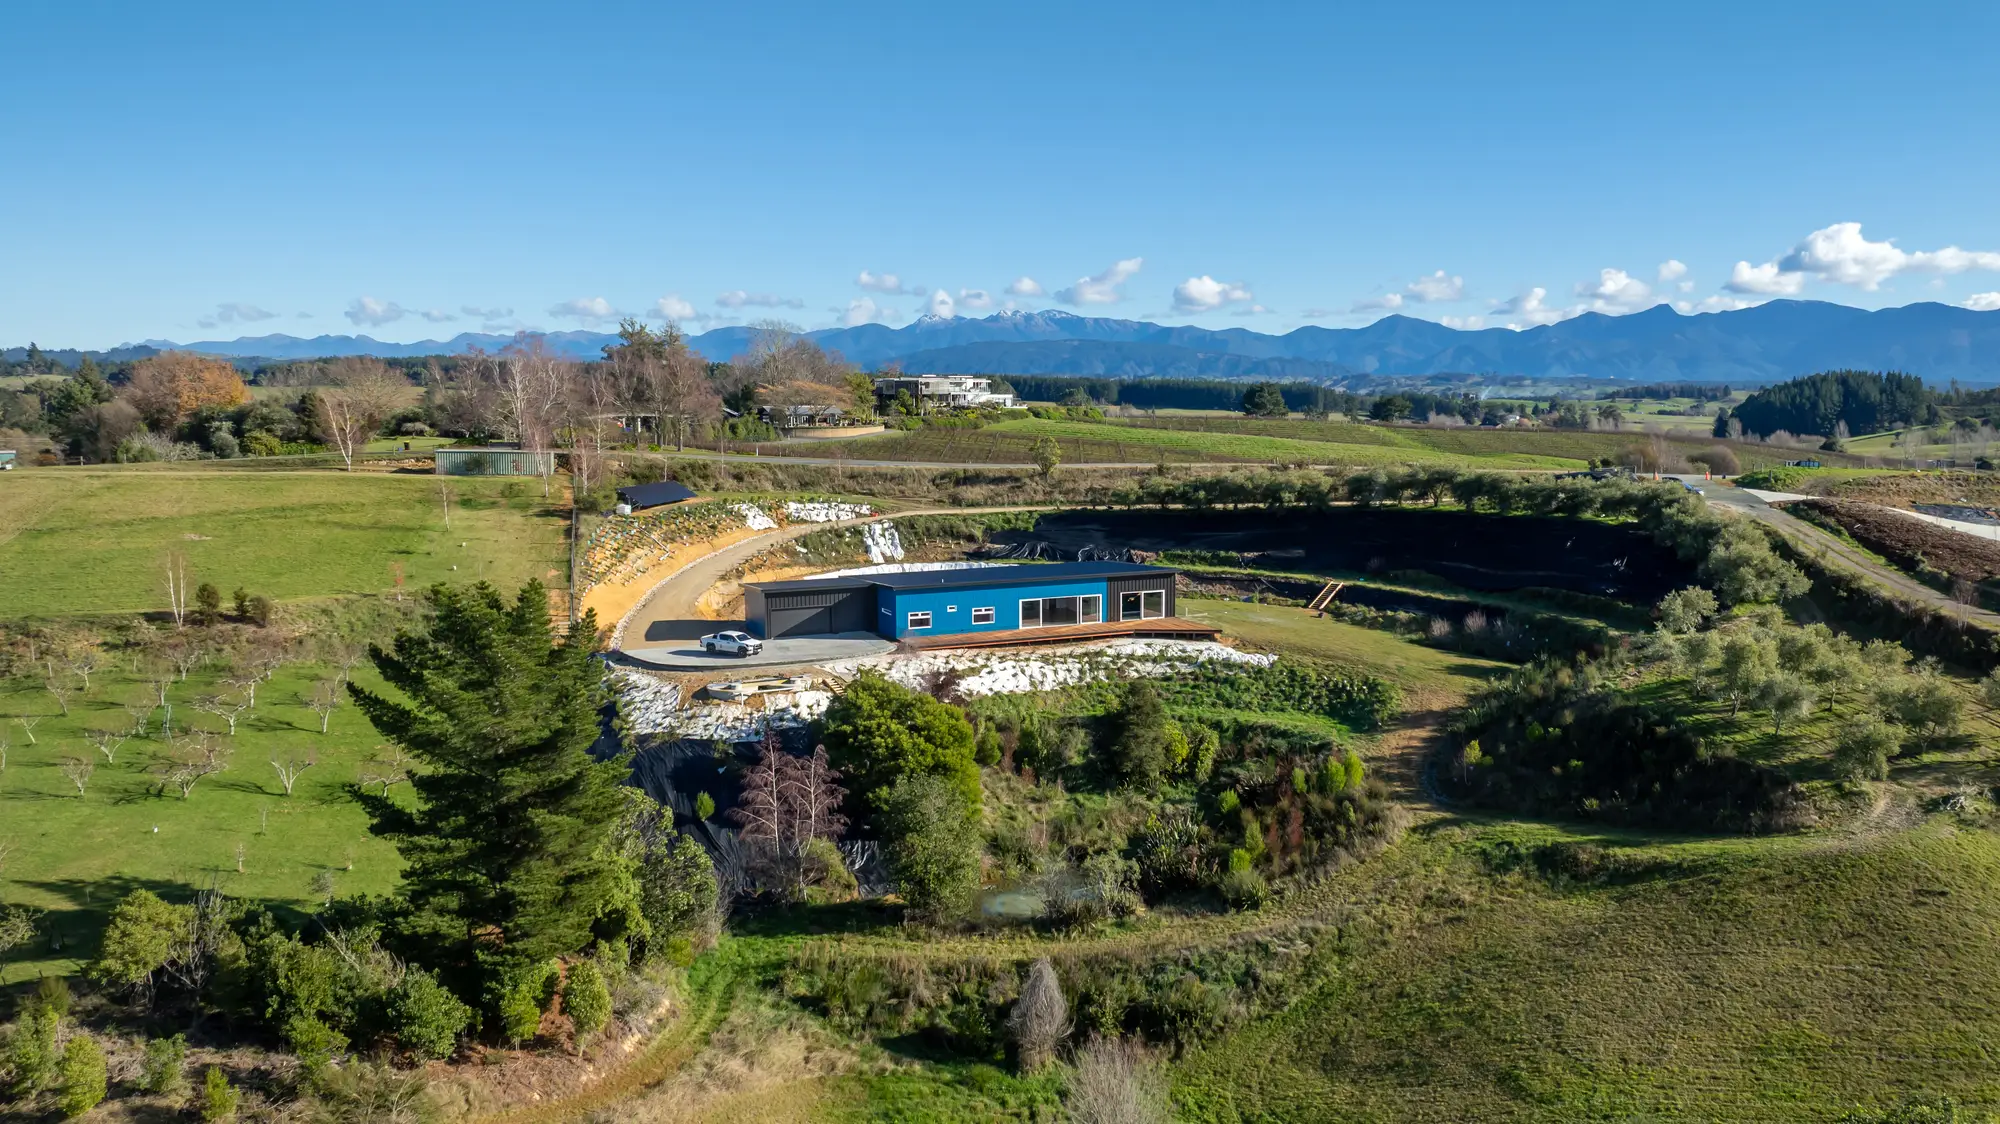
Book a free one-hour consultation with founder Daryl Combes. No obligation, just an honest conversation about your plans, your site and your budget.
Arrange a consultation