Ecotectural design and build architectural minor dwellings and granny flats across Nelson and Tasman, built to the same standard as our main homes, since 2006.
Minor dwellings & granny flats
A standalone home, not a shed with a bathroom.
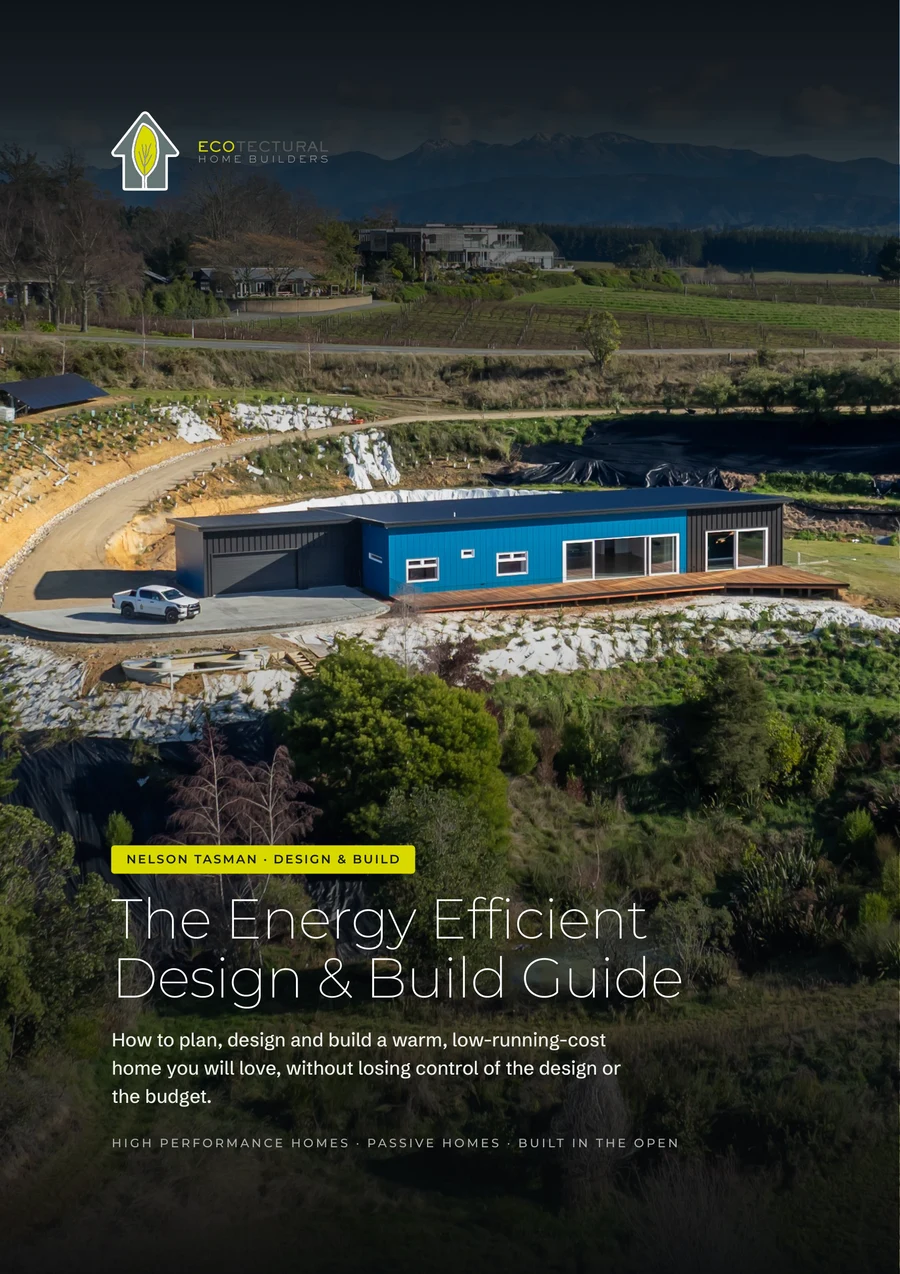
New Zealand's rules now allow a standalone dwelling up to 70 square metres on many sections without needing a full building consent. That is a real opportunity, not just for a sleepout, but for a genuinely well-designed small home: a rental, a home office, space for family, or somewhere to live while the main house is built.
-
The same design-led, high-performance approach as our main homes, just at a smaller footprint.
-
Every project starts around one table, with the site and the brief worked through properly before anything is built.
-
Built in the open, with open-book pricing so every dollar is visible as the build progresses.
Minor dwellings across: Nelson, Richmond, Tasman, Motueka and Upper Moutere.
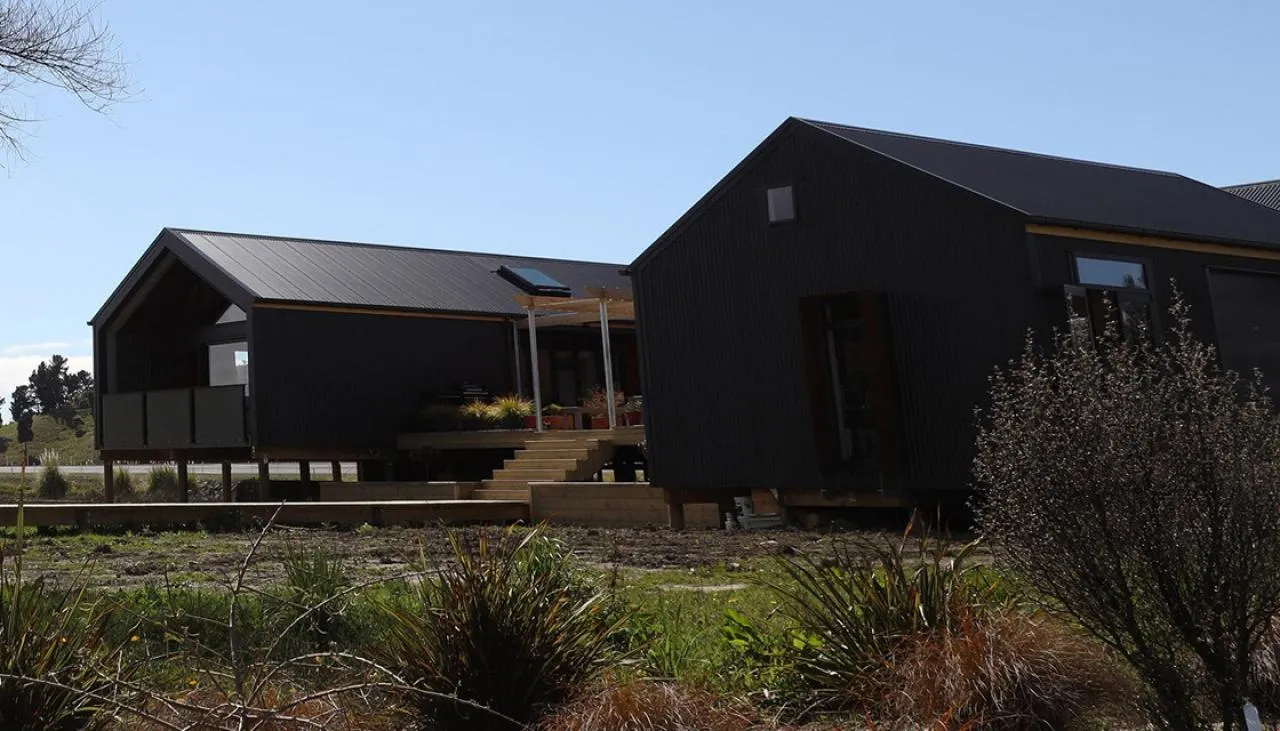
Small, not compromised
Full performance in a smaller footprint.
A minor dwelling deserves the same insulation, glazing and detailing as a full-sized home; a smaller footprint should not mean a colder, cheaper build. We design every square metre to work hard, so a compact home still feels generous to live in.
-
Considered layouts that make 70 square metres feel like more, not less.
-
The same warm, dry, energy-efficient build quality as our full-sized homes.
-
A standalone building that adds real value to your property, not a shed that subtracts from it.
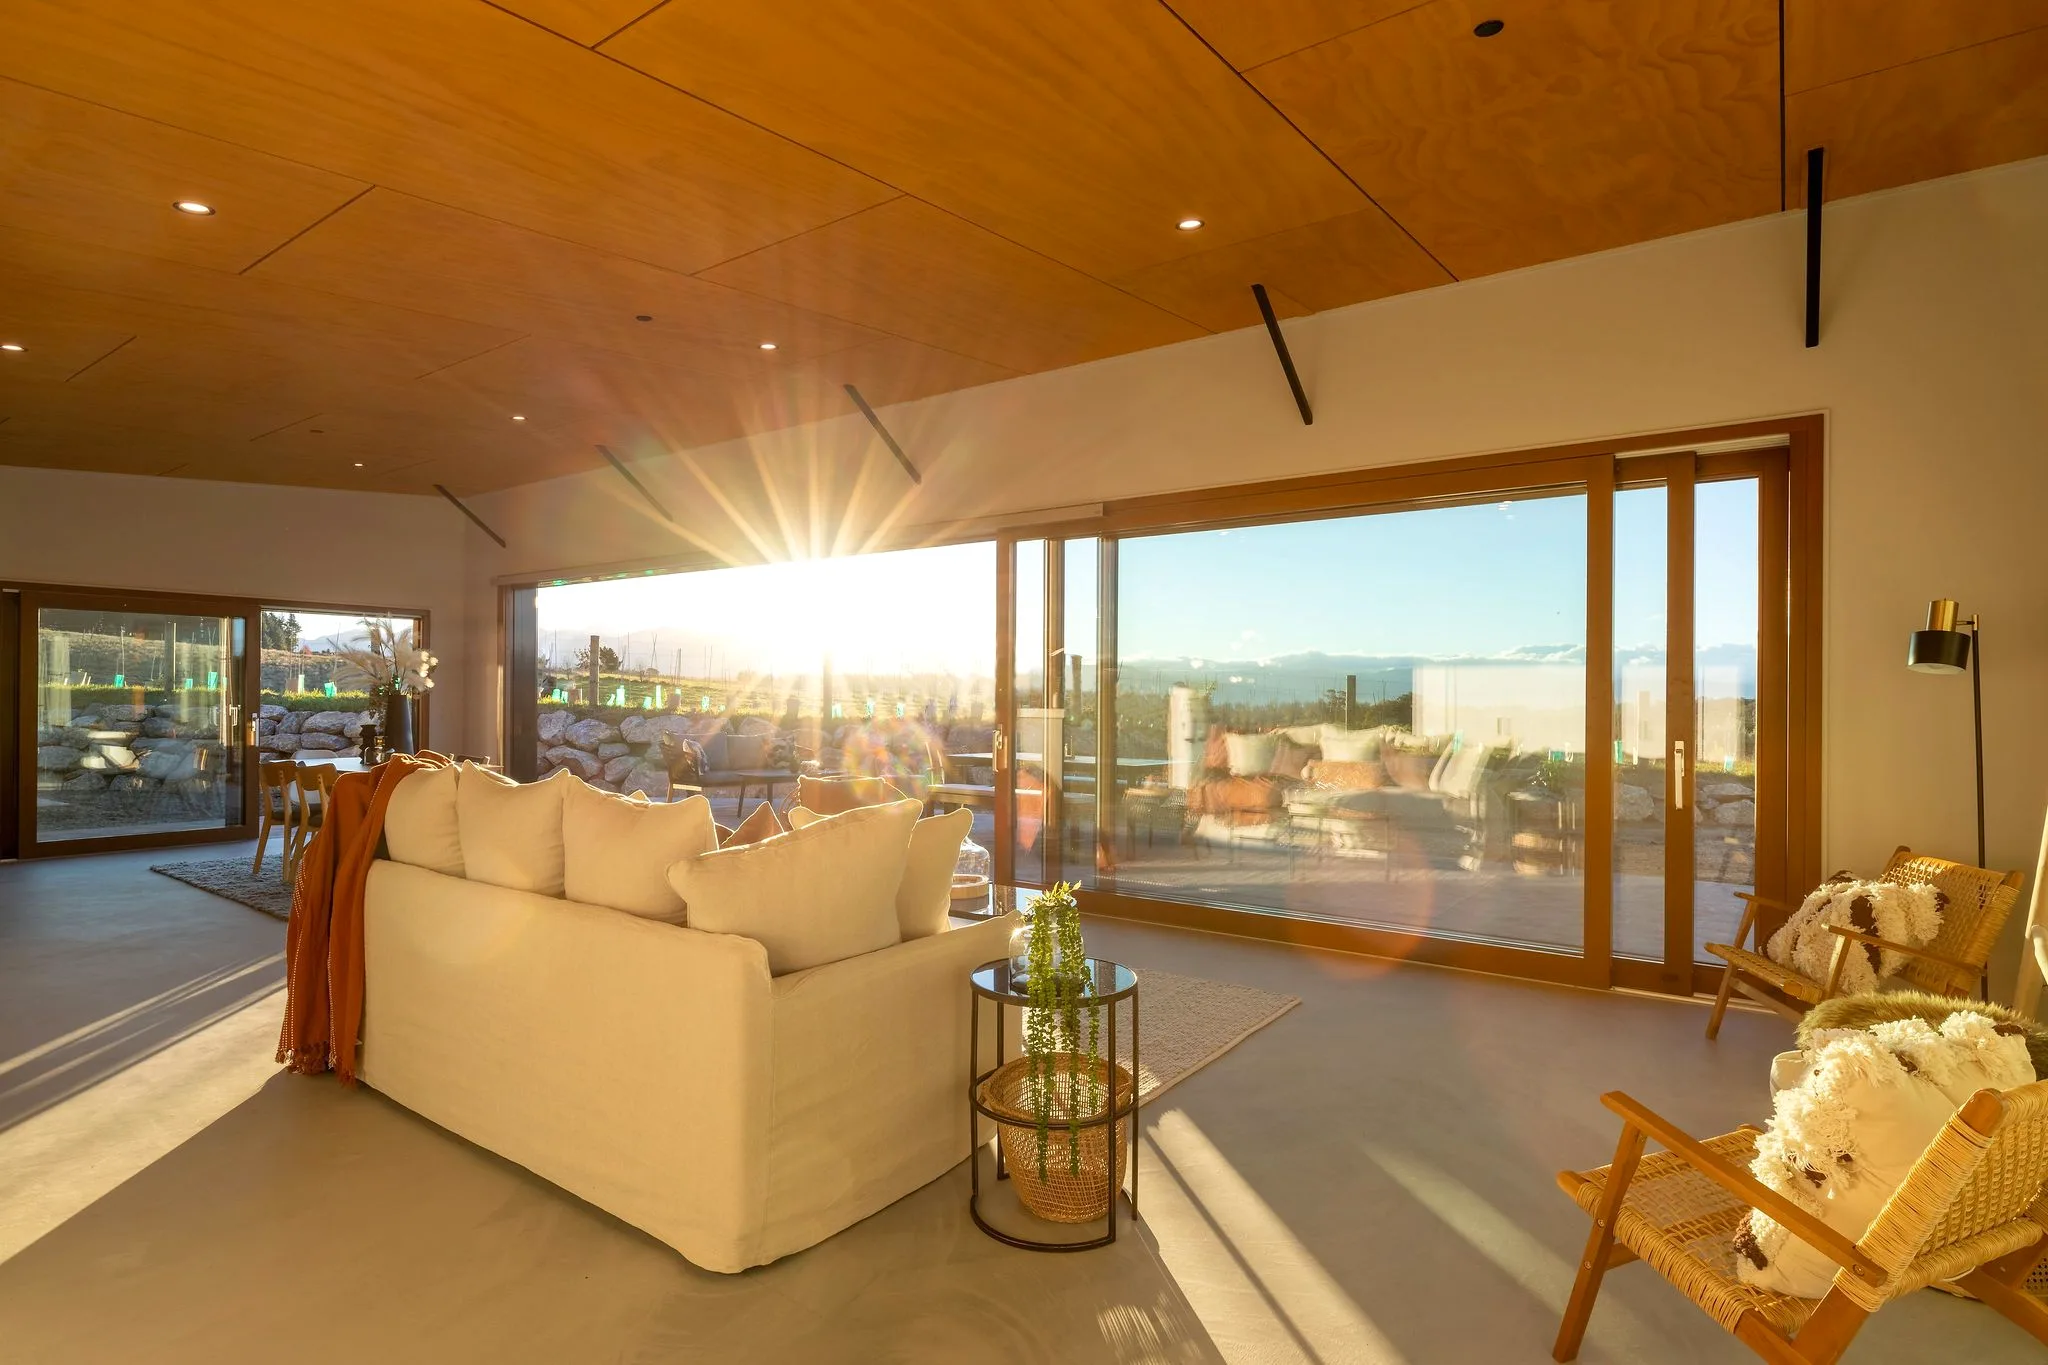
Real builds, not kitset plans
The same standard, at any scale.
Every Ecotectural home, whatever its size, is designed around its site and built by the same local team, to the same high-performance standard. A minor dwelling gets no less care.
- Building since
- 2006
- Designed to last
- 50+ years
- 10-year guarantees
- Master Build + Halo
- Registered
- Master Builder + Certified Builder
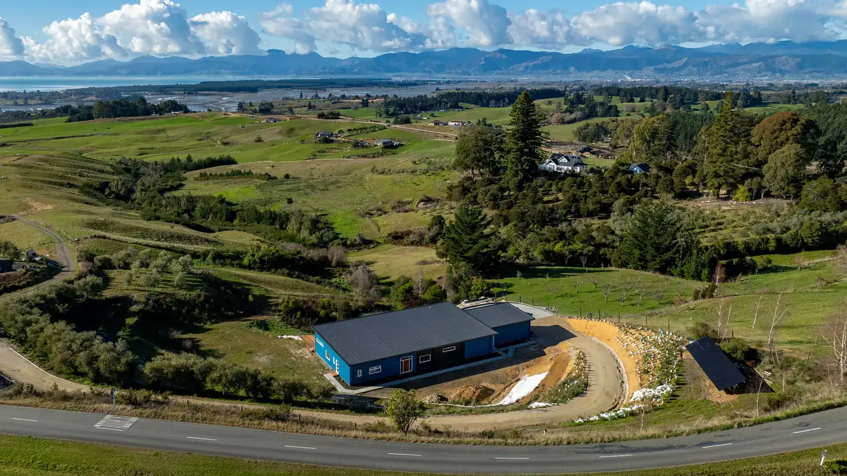
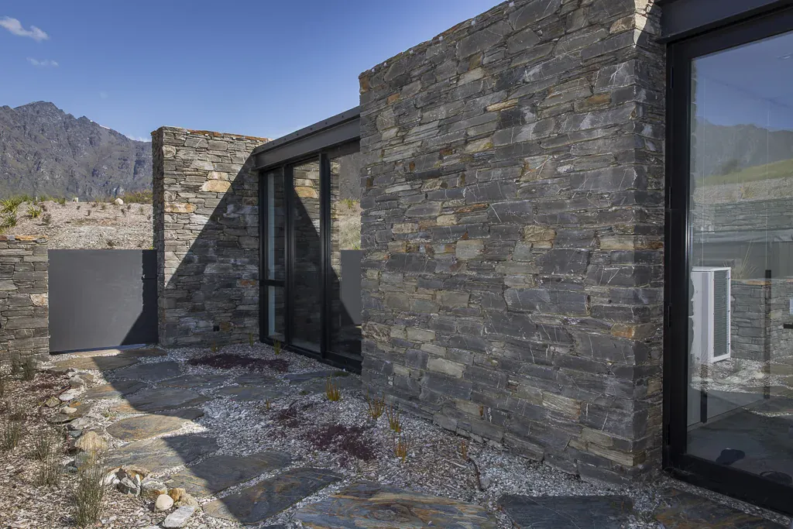
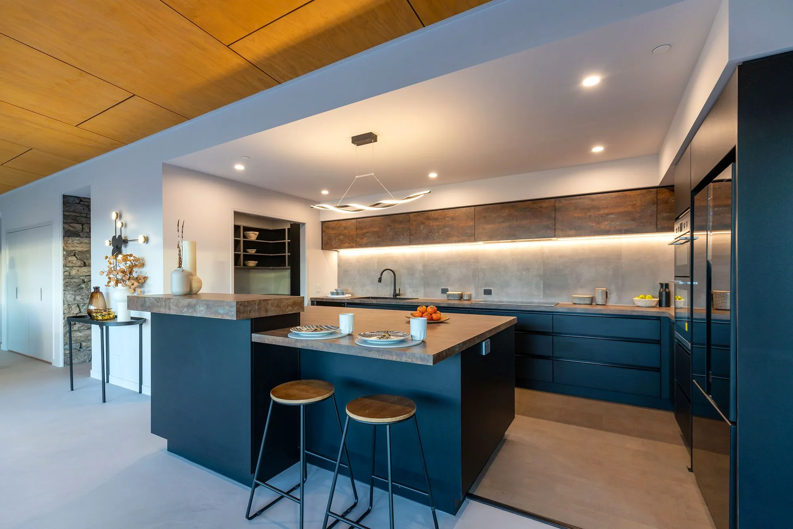
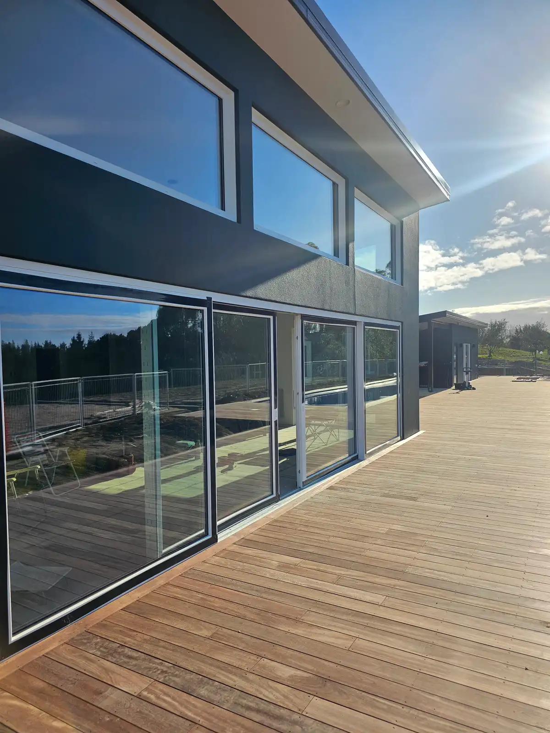
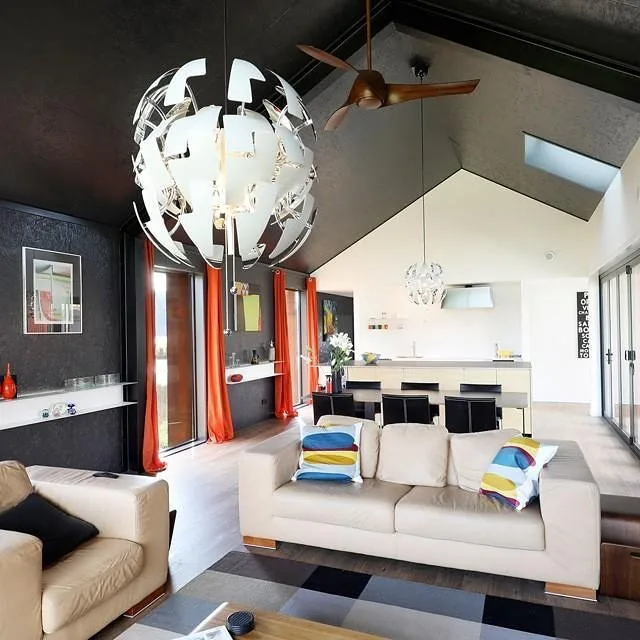
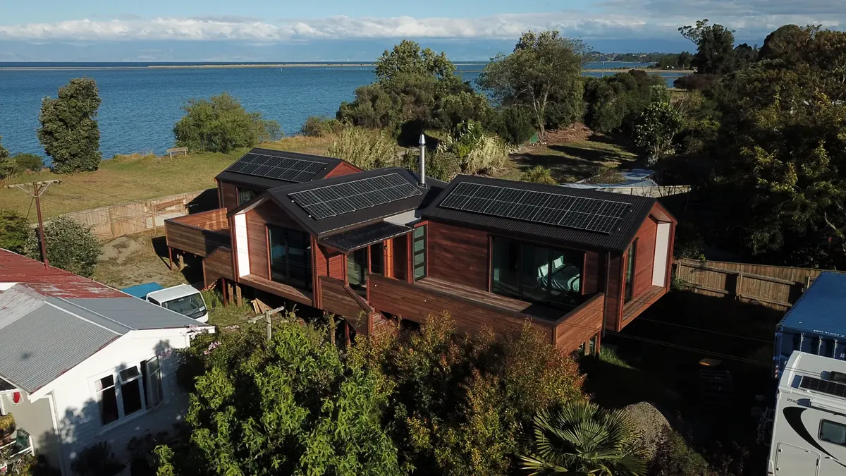
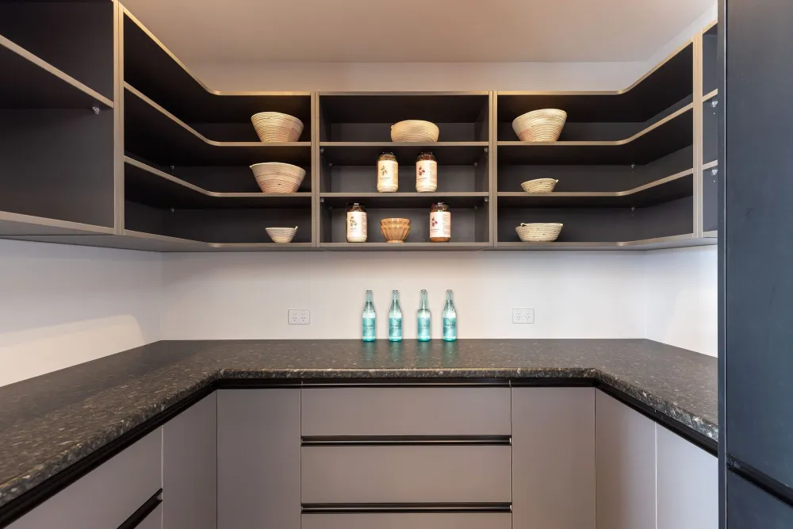
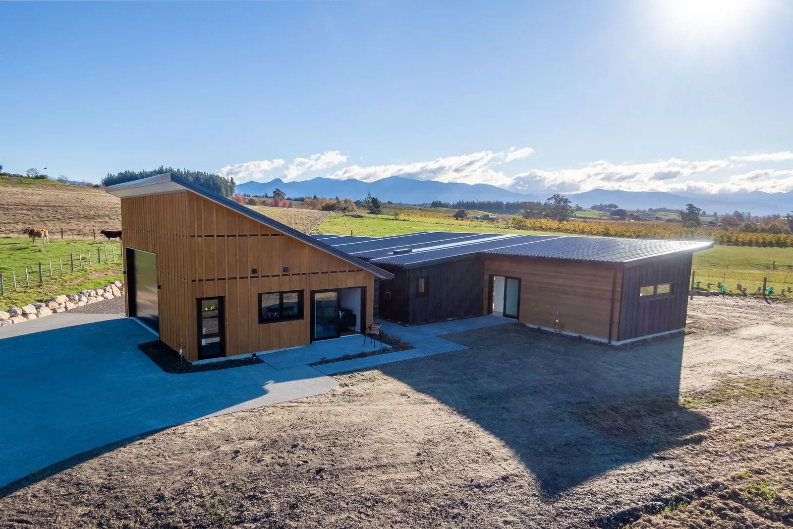
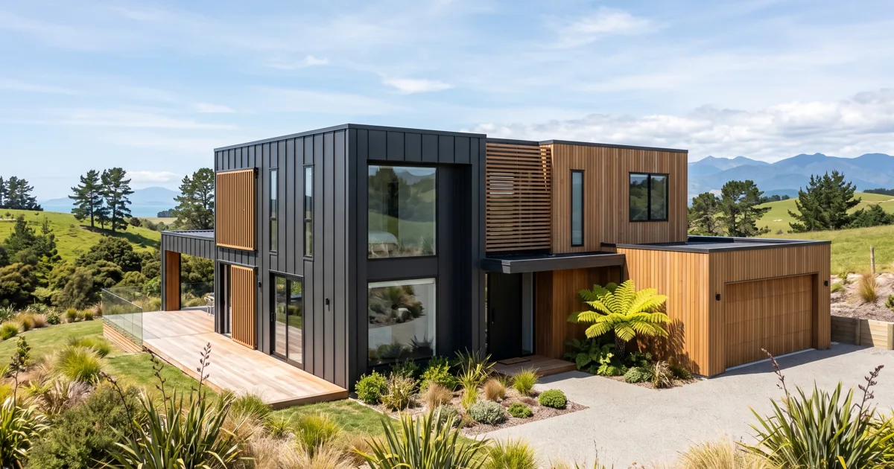
Selected work across Tasman, Kaiteriteri & Nelson.
Many of our homes are completed under confidentiality, so this is only a selection. To see more, simply ask and we will arrange a private viewing or reference project.

Why build with us here
-
Local and hands-on. A Nelson and Tasman team on your site in minutes, not hours.
-
Engineered to feel better to live in. Warm, dry and low to run, with the option to build a Passive Home.
-
Built in the Open. Honest, open-book pricing, so you see where every dollar goes, from the first sketch to the final invoice.
What we do
Everything it takes to design and build your minor dwelling.
You engage one company: us. We bring the architect, engineer and every trade together and manage them on your behalf, so you have a single point of contact and one team accountable, from the first sketch to the final invoice. You are our design partner, the home is shaped around what you want, and we look after everyone else.
Architectural homes
Bespoke, architect-designed homes shaped around your ideas, your site and the Tasman light.
Design and build
One accountable team from first sketch to handover, so the design stays buildable and on budget.
Energy-efficient, healthy homes
Warm, dry, energy-efficient homes built well above the minimum code. We build Passive Homes.
Renovations and extensions
Considered additions and reworks, built to the same standard as our new homes.
Complete project leadership
We coordinate every consultant, supplier and trade, and keep your build on time and on budget.
A personalised experience
A calm, communicative process, dealing directly with the people responsible for your home.
Good questions
Minor dwellings and granny flats, answered.
Can I build a minor dwelling without a building consent?
Since early 2026, new rules allow a standalone dwelling up to 70 square metres on many sections without a full building consent, though other rules around notification, site coverage and services can still apply. We will help you work out exactly what applies to your site before you commit to anything.
What can I use a minor dwelling for?
Most of our clients use them as a rental, a home for a family member, a home office or studio, or somewhere to live on-site while a main house is being built.
Will it look like a kitset shed?
No. We design and build minor dwellings the same way we design a full home: architecturally, for your site and your brief, in the same materials and to the same performance standard as our main builds.
Do you build minor dwellings across the whole region?
Yes, across Nelson and Tasman, wherever we already build.
Thinking about a minor dwelling?
Book a free one-hour consultation with founder Daryl Combes. No obligation, just an honest conversation about your site, your brief and your budget.
Arrange a consultationFree guide
Not ready to talk yet? Start with the guide.
The plain-English guide to designing and building a warm, low-energy home in Nelson Tasman, free to your inbox.
We will only use your email to send the guide and occasional updates. See our Privacy Policy.