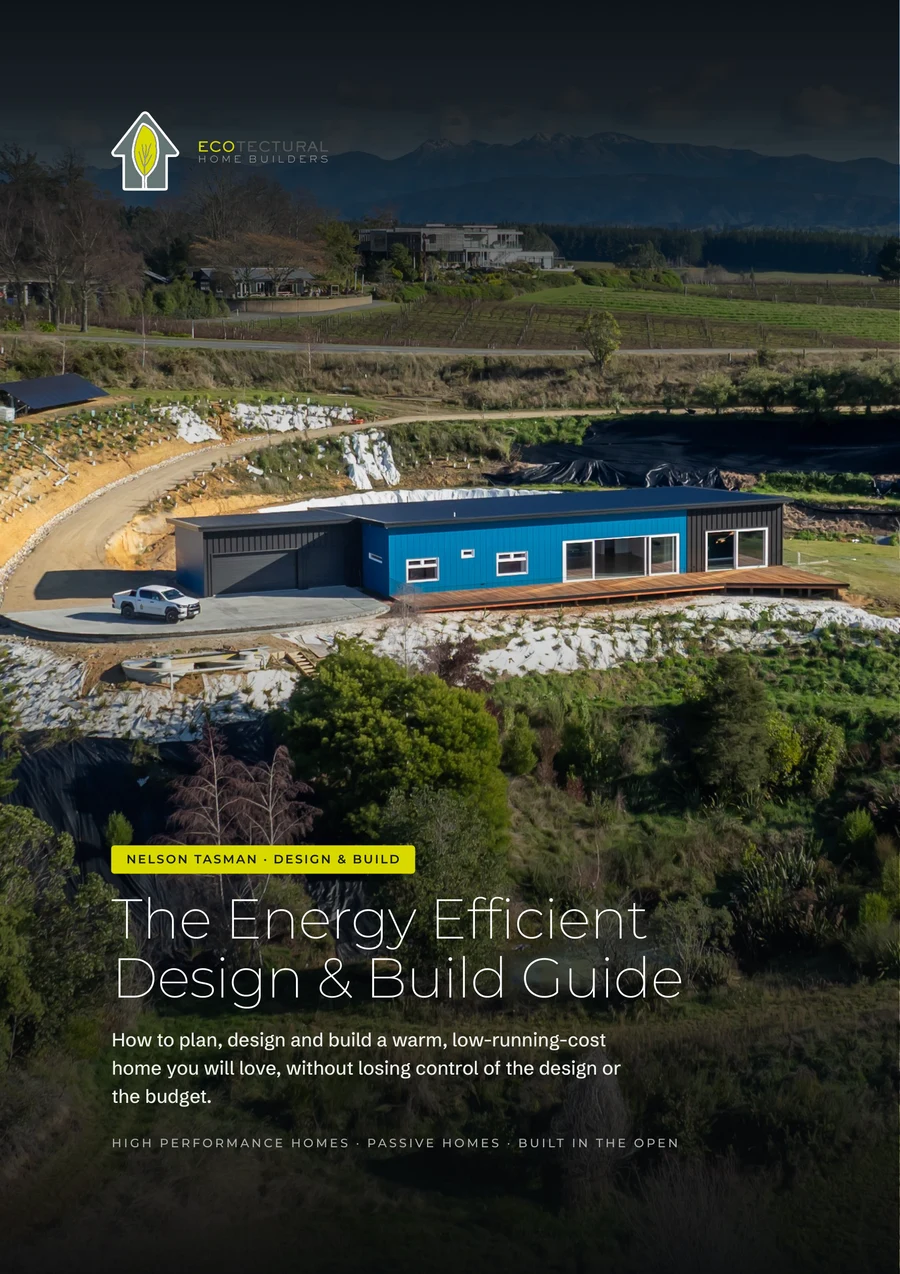
Ecotectural design and build on steep and elevated sites across Nelson and Tasman, engineering the slope into the design from the first sketch, since 2006.
Hillside home builders
A hillside site asks a different question than a flat one.
A steep or elevated site is not a problem to solve on site, it is a design opportunity: better light, a longer view, and a home that sits into the land rather than fighting it. We work out the answer at design stage, with the geotechnical and structural engineering resolved before a wall goes up.
-
Retaining, foundations and access are engineered in from the first sketch, not worked out on site as problems appear.
-
Piled and platform foundations, cut-and-fill and lifted floor plates, whichever answer actually suits your slope.
-
Every home starts around one table and is delivered in the open, with every dollar visible as the build progresses.
Hillside and elevated sites across: Nelson, Richmond, Tasman, Redwood Valley and Motueka.
Built into the land
The view is the reward, if the engineering is right.
A hillside site usually means the longest view and the best sun on the block, but only if access, drainage and retaining are worked out properly first. Get that wrong and the view costs you every year afterwards.
-
We read the site early: soil, slope, water and access, before the design goes far.
-
The right engineer is brought in from the first sketch, so the design stays buildable and the budget stays realistic.
-
The result is a home that earns its view, built to last on the site it actually sits on.
Proven on real slopes
Real hillside builds, not renders.
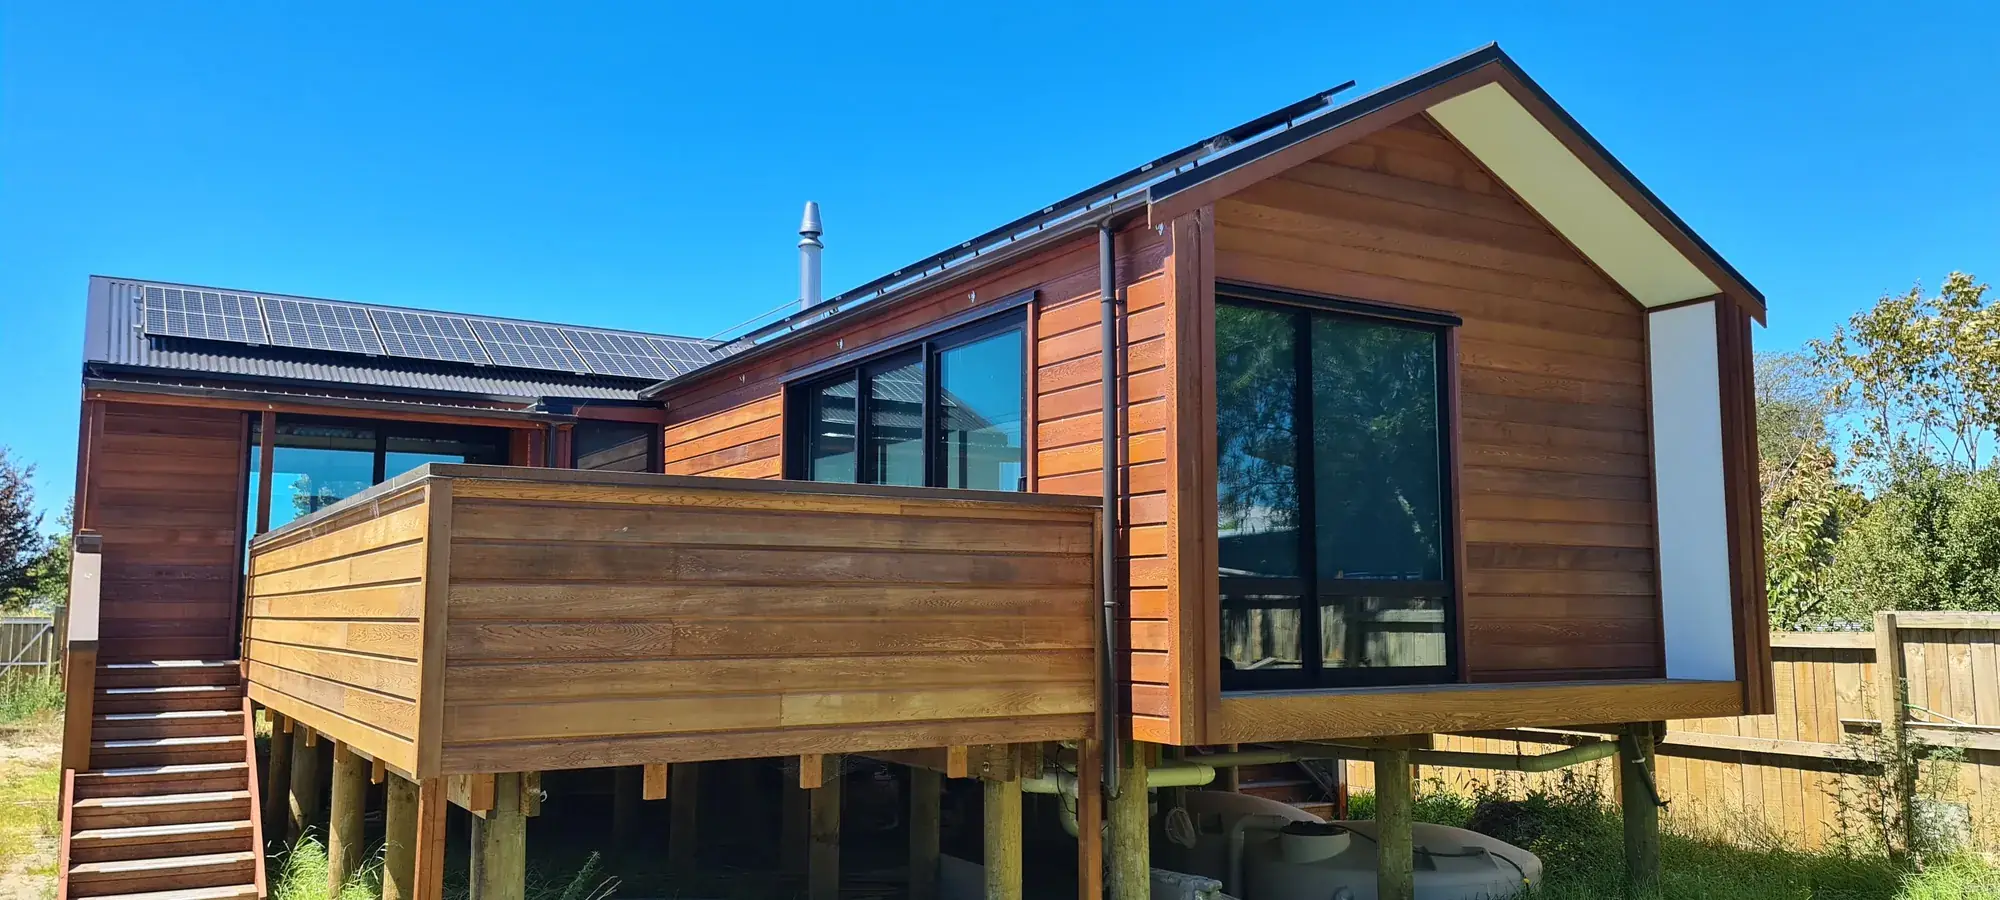
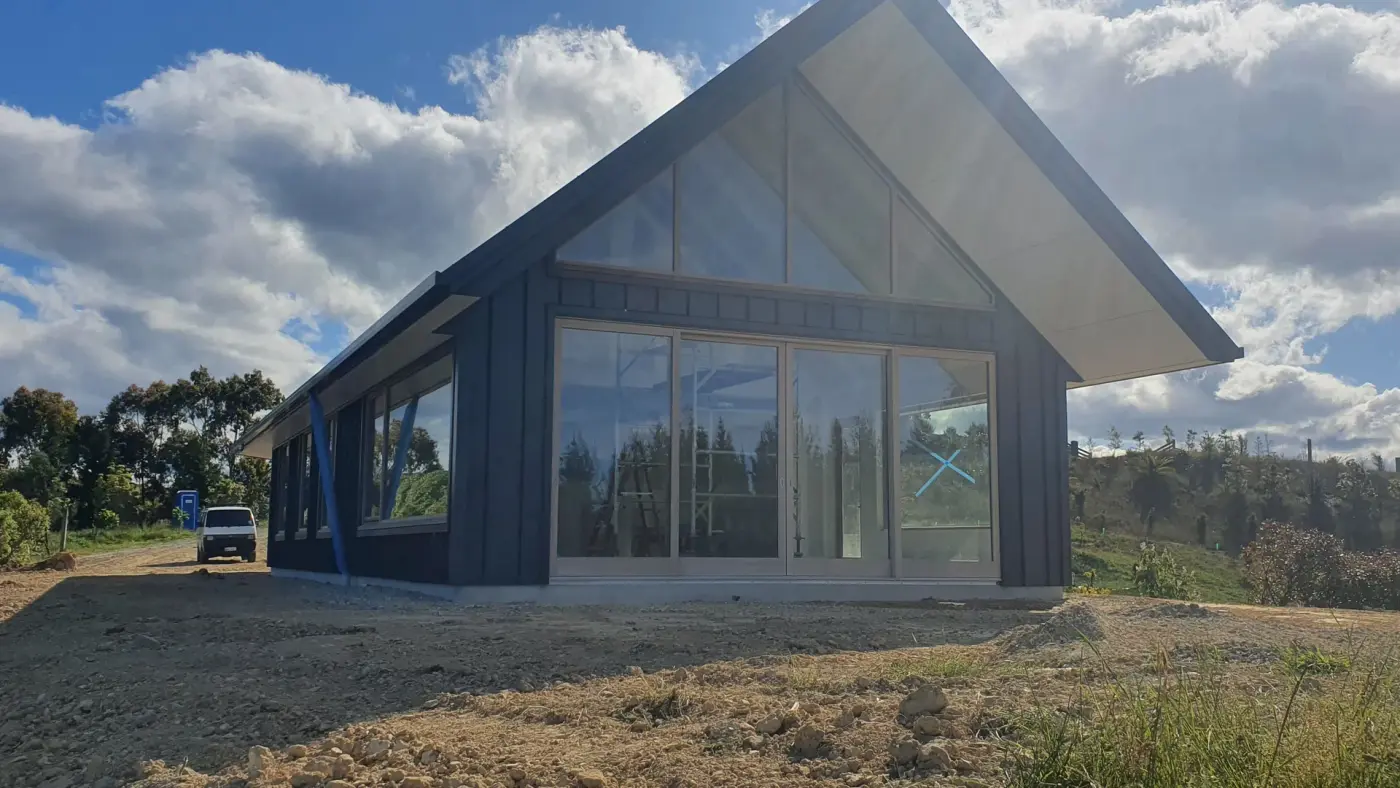
Tasman View sits on a hillside platform we engineered and built from the ground up; the Cedar House stands lifted above its sloping Motueka site. Both are real, finished homes you can see for yourself.
- Building since
- 2006
- Designed to last
- 50+ years
- 10-year guarantees
- Master Build + Halo
- Registered
- Master Builder + Certified Builder
Why build with us here
-
Local and hands-on. A Nelson and Tasman team who already knows the region's hill sites.
-
Engineered to feel better to live in. Warm, dry and low to run, with the option to build a Passive Home.
-
Built in the Open. Honest, open-book pricing, so you see where every dollar goes, from the first sketch to the final invoice.
What we do
Everything it takes to design and build on your slope.
You engage one company: us. We bring the architect, engineer and every trade together and manage them on your behalf, so you have a single point of contact and one team accountable, from the first sketch to the final invoice. You are our design partner, the home is shaped around what you want, and we look after everyone else.
Architectural homes
Bespoke, architect-designed homes shaped around your ideas, your site and the Tasman light.
Design and build
One accountable team from first sketch to handover, so the design stays buildable and on budget.
Energy-efficient, healthy homes
Warm, dry, energy-efficient homes built well above the minimum code. We build Passive Homes.
Renovations and extensions
Considered additions and reworks, built to the same standard as our new homes.
Complete project leadership
We coordinate every consultant, supplier and trade, and keep your build on time and on budget.
A personalised experience
A calm, communicative process, dealing directly with the people responsible for your home.
Homes we have built on a slope
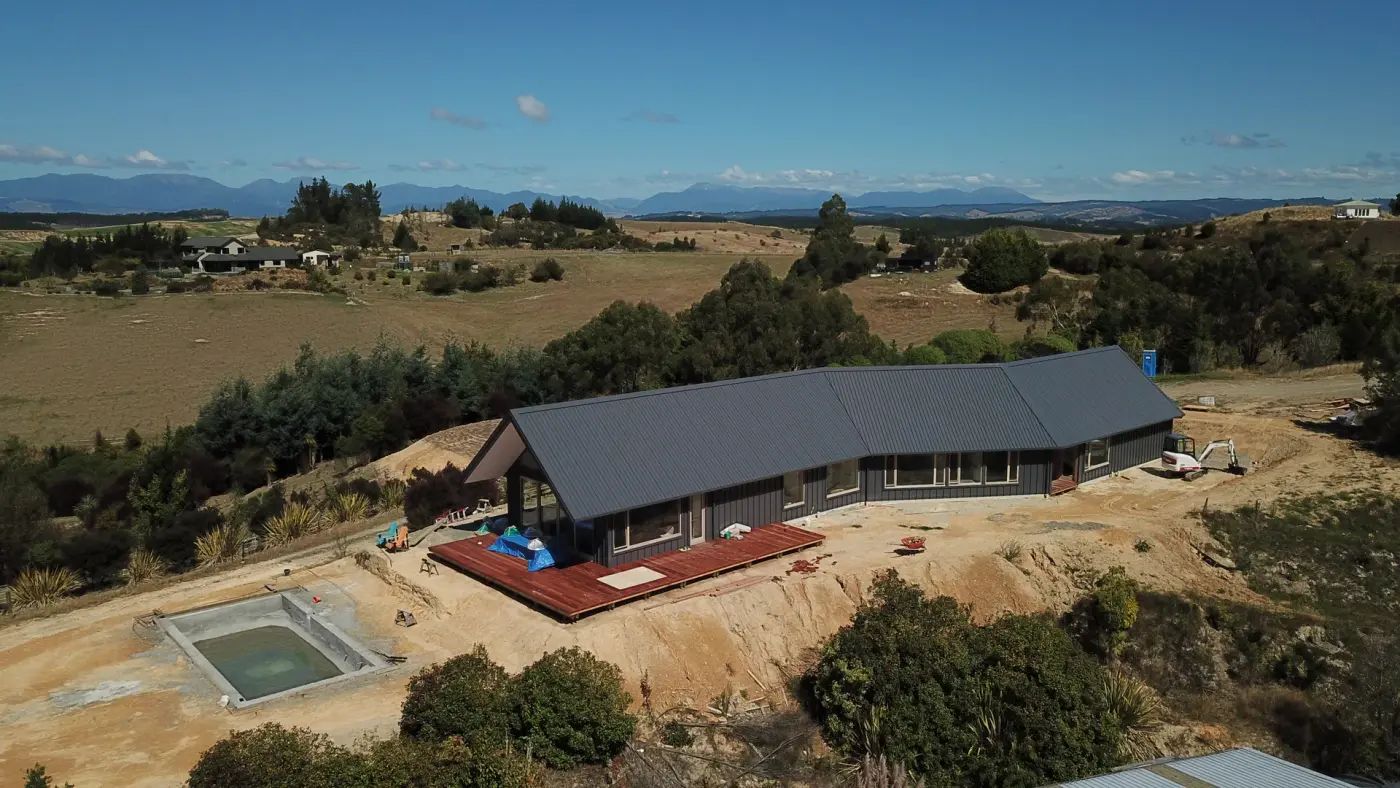
Tasman View
A hillside platform built on an engineered pool terrace, under a big Tasman sky.
View projectThe Cedar House
Lifted on piles above the slope, with water tanks tucked underneath.
View project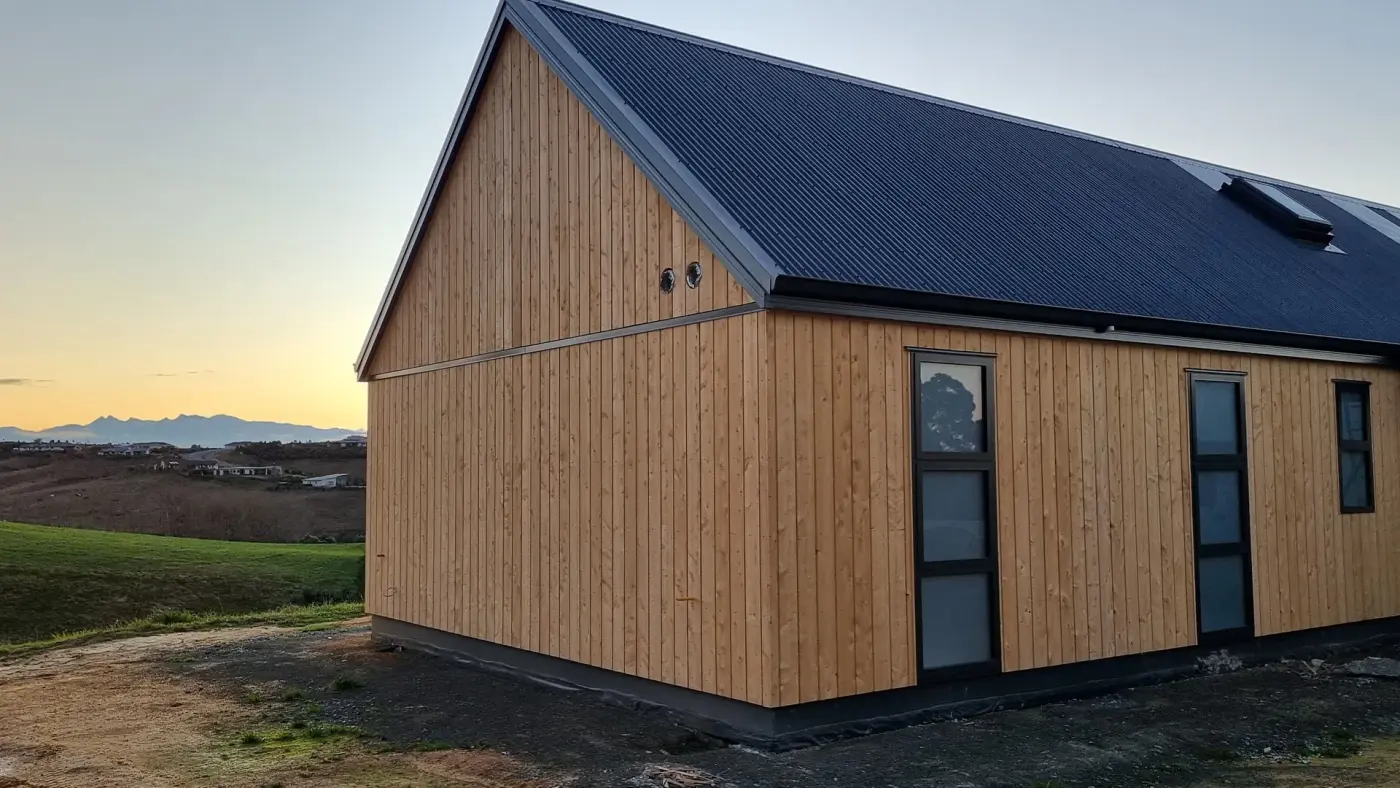
Redwood Valley
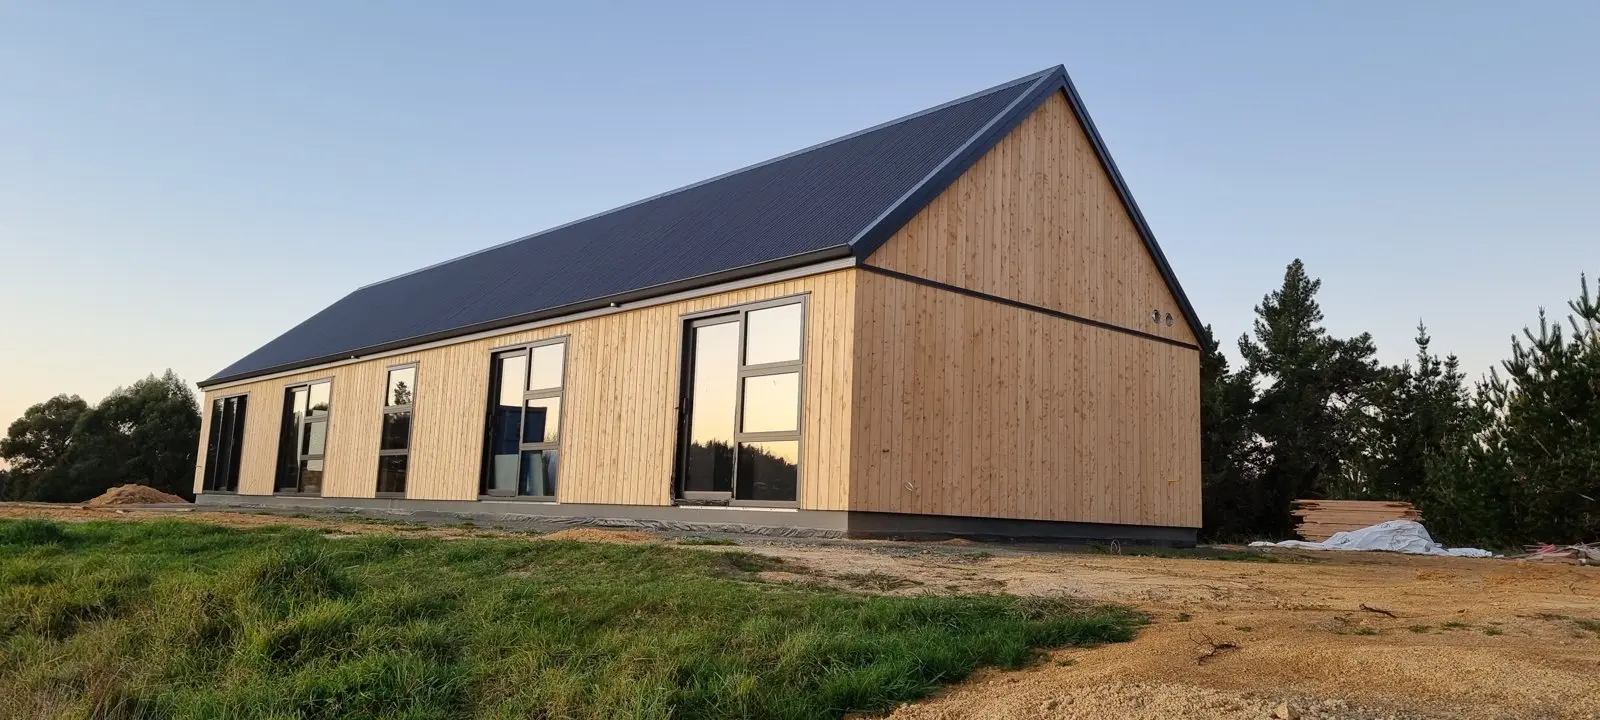
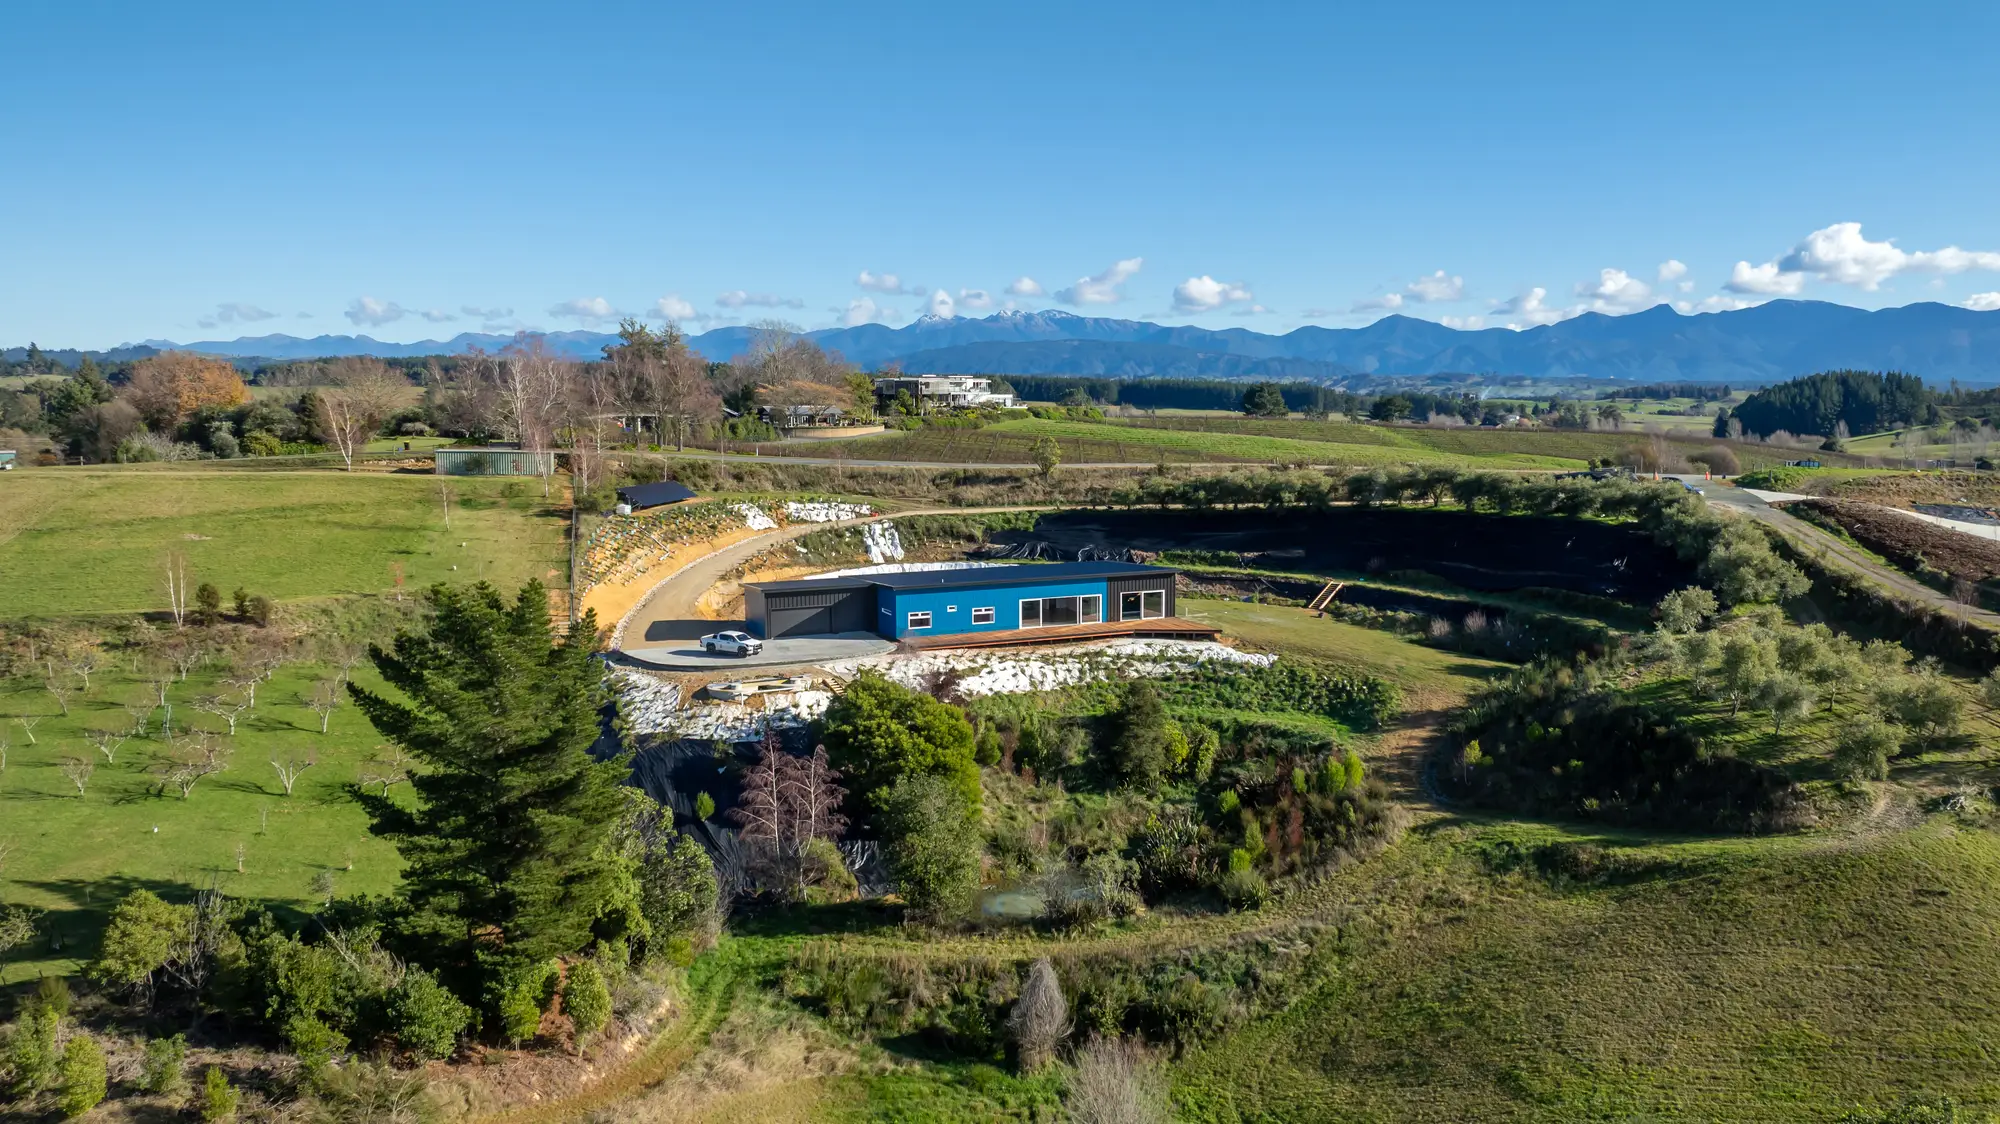
Set onto its rural rise, with the site's own soil worked into the design.
View projectGood questions
Building on a slope, answered.
Does a sloping site cost more to build on?
Usually, yes, retaining, foundations and access add cost that a flat site does not. Exactly how much depends on the slope and the ground; we will model this early so it is a known number, not a surprise partway through.
What foundation works on a steep site?
It depends on the ground: piled foundations, a platform cut into the slope, or a lifted floor plate are all options we use, chosen for your specific site rather than defaulted to.
Do I need a geotechnical report?
Often, yes, for anything beyond a mild slope. We coordinate this as part of the design process, so it informs the foundation design rather than arriving as a late surprise.
Do you build on hillside sites across the whole region?
Yes, wherever we build across Nelson and Tasman, including the hill sites around Nelson, Richmond, Redwood Valley and Motueka.
Got a steep or elevated site?
Book a free one-hour consultation with founder Daryl Combes. No obligation, just an honest conversation about your site, your brief and your budget.
Arrange a consultationFree guide
Not ready to talk yet? Start with the guide.
The plain-English guide to designing and building a warm, low-energy home in Nelson Tasman, free to your inbox.
We will only use your email to send the guide and occasional updates. See our Privacy Policy.