Ecotectural build SIP homes across Nelson and Tasman, using structural insulated panels for an airtight, high-performance envelope, since 2006.
Why we build with SIPs
A tighter, warmer building envelope, engineered before it is built.
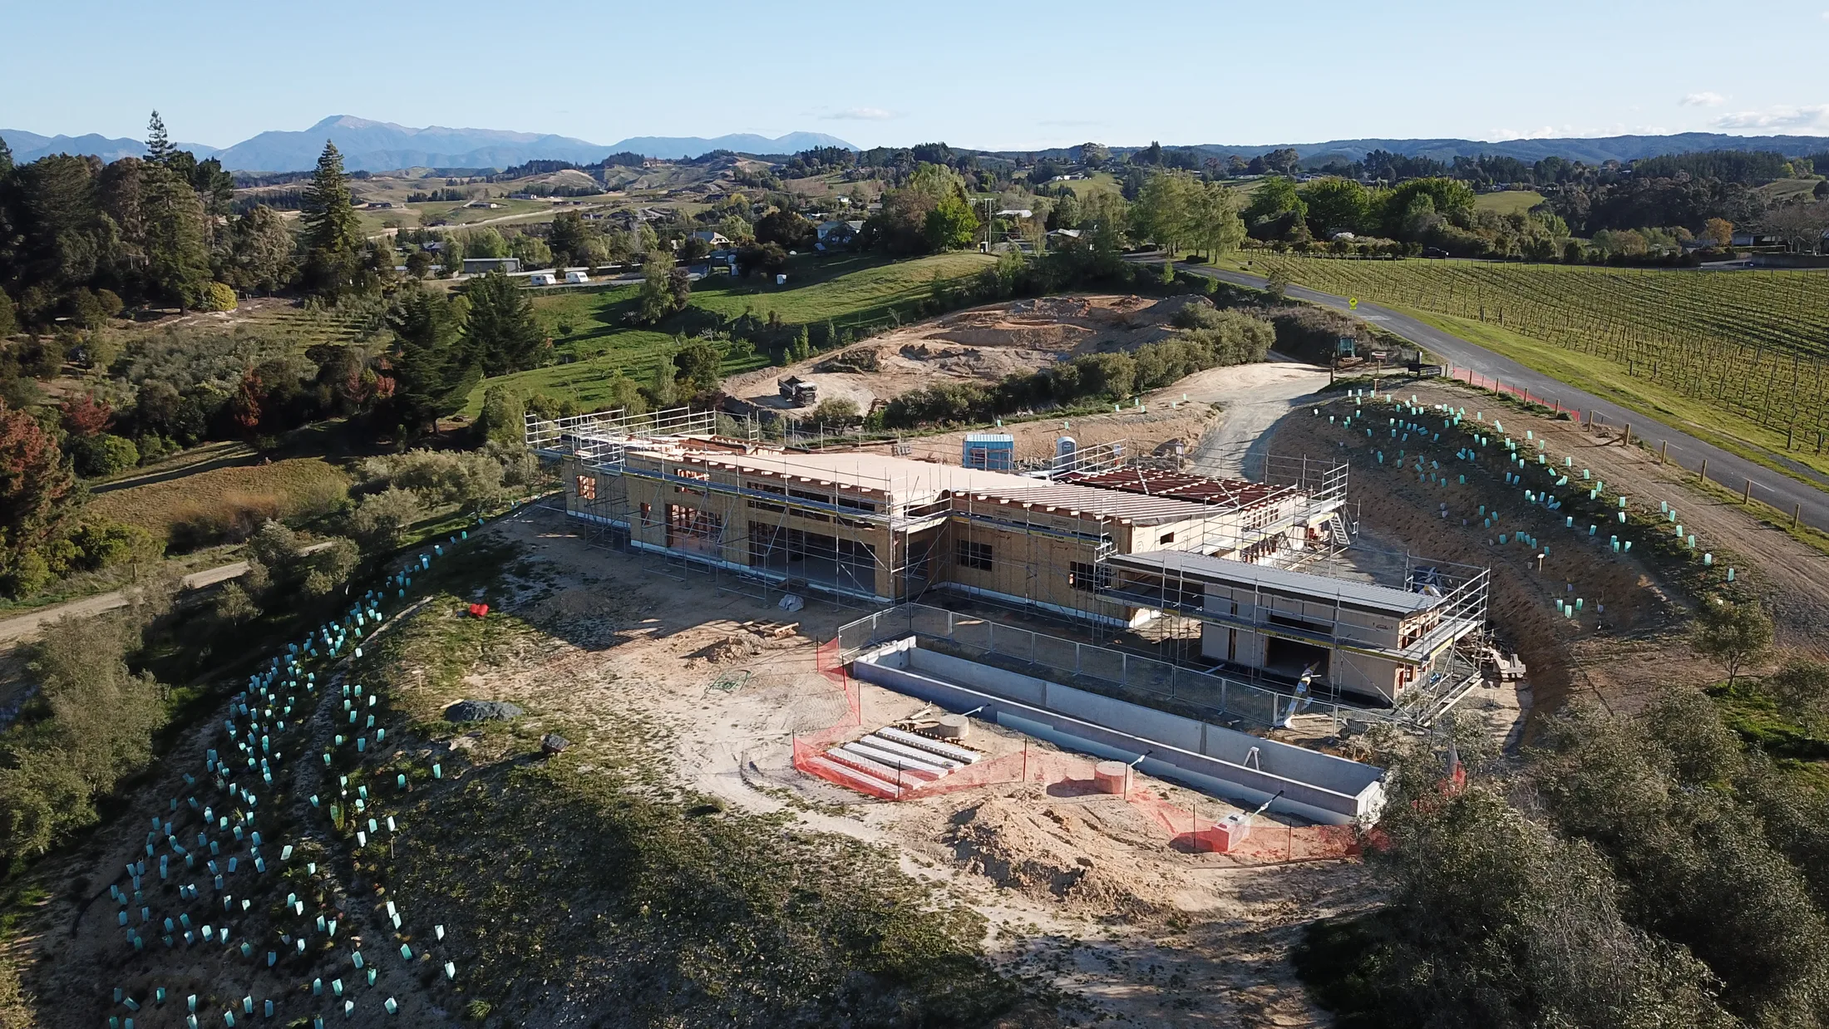
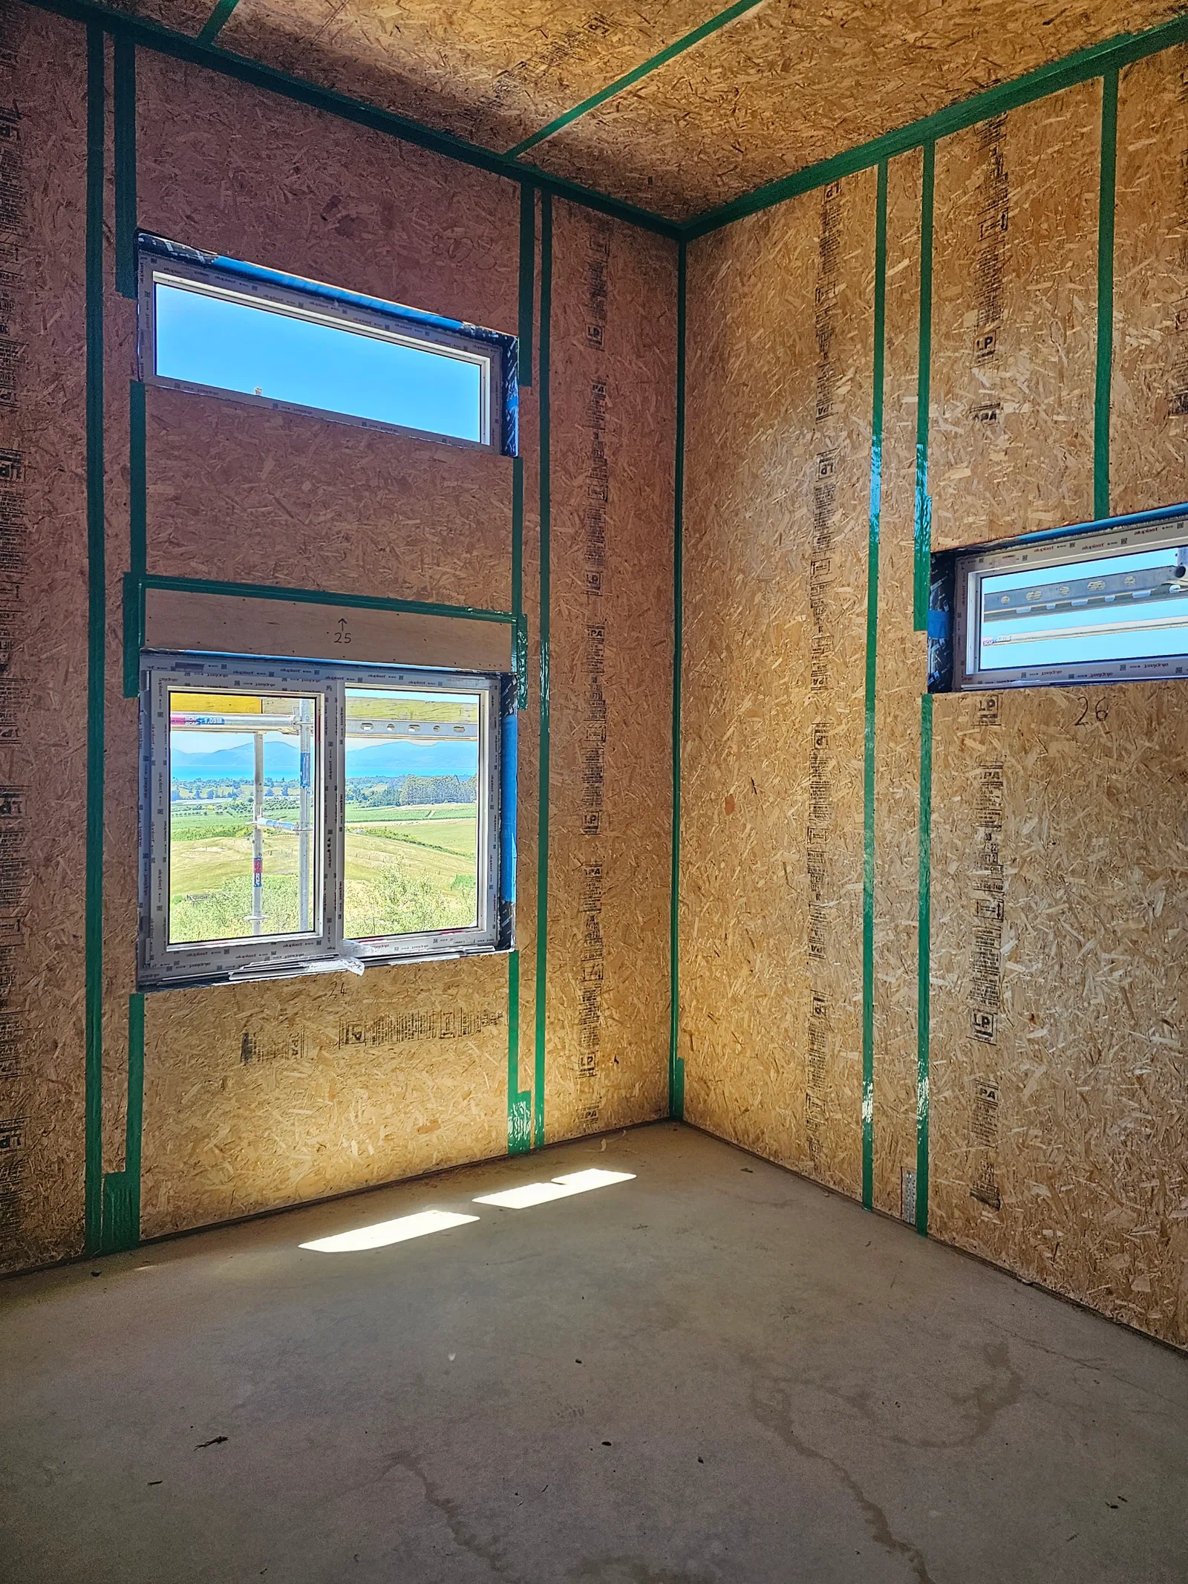
Structural insulated panels combine the frame and the insulation into one factory-engineered panel, so the building envelope goes up faster, straighter and with far less air leakage than a site-built timber frame. We build with the Formance SIP system on homes where that performance matters most.
-
Near-zero air leakage compared with conventional site-framed walls, engineered in at the panel, not chased on site.
-
Faster to close in and weathertight, less time with the frame exposed to Tasman's weather.
-
A straighter, more consistent structure, which shows in the finish as much as the performance.
SIP homes across: Nelson, Richmond, Tasman, Motueka and Upper Moutere.
Built on SIPs
Real SIP homes, not a product spec sheet.
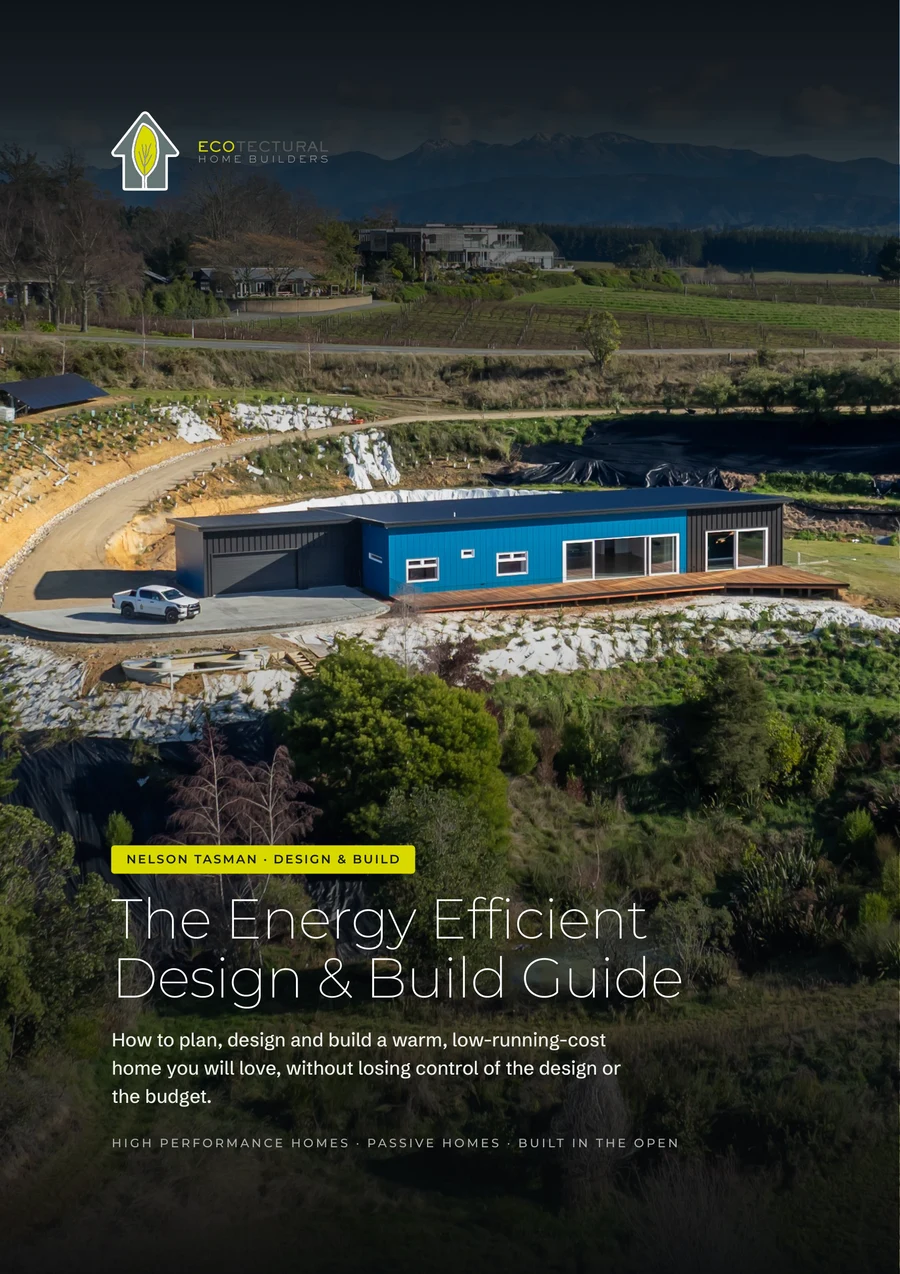
The Black House and Horton Road are both built on the Formance SIP system, real finished homes that prove the performance rather than just claiming it.
-
The Black House, two relocatable pavilions on SIPs, featured on Grand Designs NZ.
-
Horton Road, a SIPs home engineered well above the Building Code minimum with rooftop solar.
-
Every SIP home still gets our full design-and-build process: one table, open-book pricing, one accountable team.
Why build with us here
-
Local and hands-on. A Nelson and Tasman team on your site in minutes, not hours.
-
Engineered to feel better to live in. Warm, dry and low to run, with the option to build a Passive Home.
-
Built in the Open. Honest, open-book pricing, so you see where every dollar goes, from the first sketch to the final invoice.
What we do
Everything it takes to design and build your SIP home.
You engage one company: us. We bring the architect, engineer and every trade together and manage them on your behalf, so you have a single point of contact and one team accountable, from the first sketch to the final invoice. You are our design partner, the home is shaped around what you want, and we look after everyone else.
Architectural homes
Bespoke, architect-designed homes shaped around your ideas, your site and the Tasman light.
Design and build
One accountable team from first sketch to handover, so the design stays buildable and on budget.
Energy-efficient, healthy homes
Warm, dry, energy-efficient homes built well above the minimum code. We build Passive Homes.
Renovations and extensions
Considered additions and reworks, built to the same standard as our new homes.
Complete project leadership
We coordinate every consultant, supplier and trade, and keep your build on time and on budget.
A personalised experience
A calm, communicative process, dealing directly with the people responsible for your home.
Homes we have built on SIPs
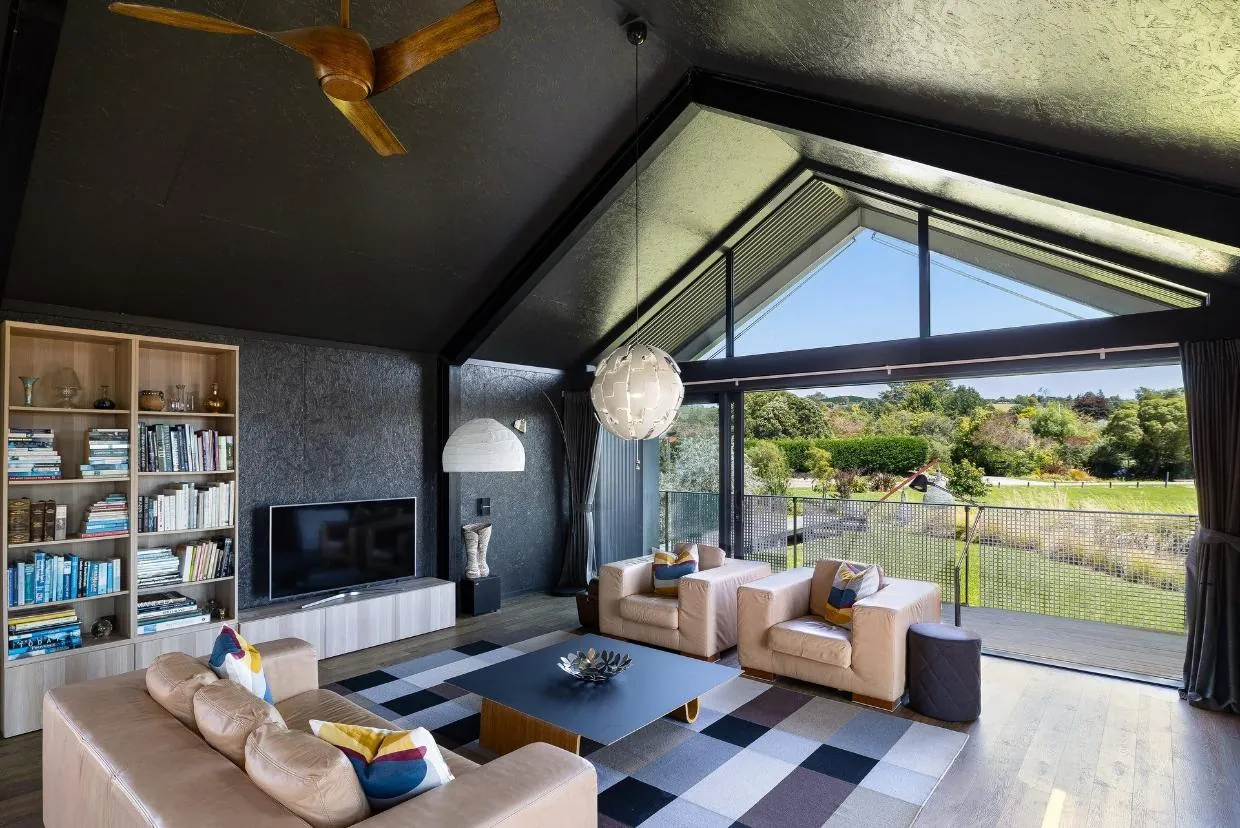
The Black House
Two relocatable pavilions on the Formance SIP system, featured on Grand Designs NZ.
View project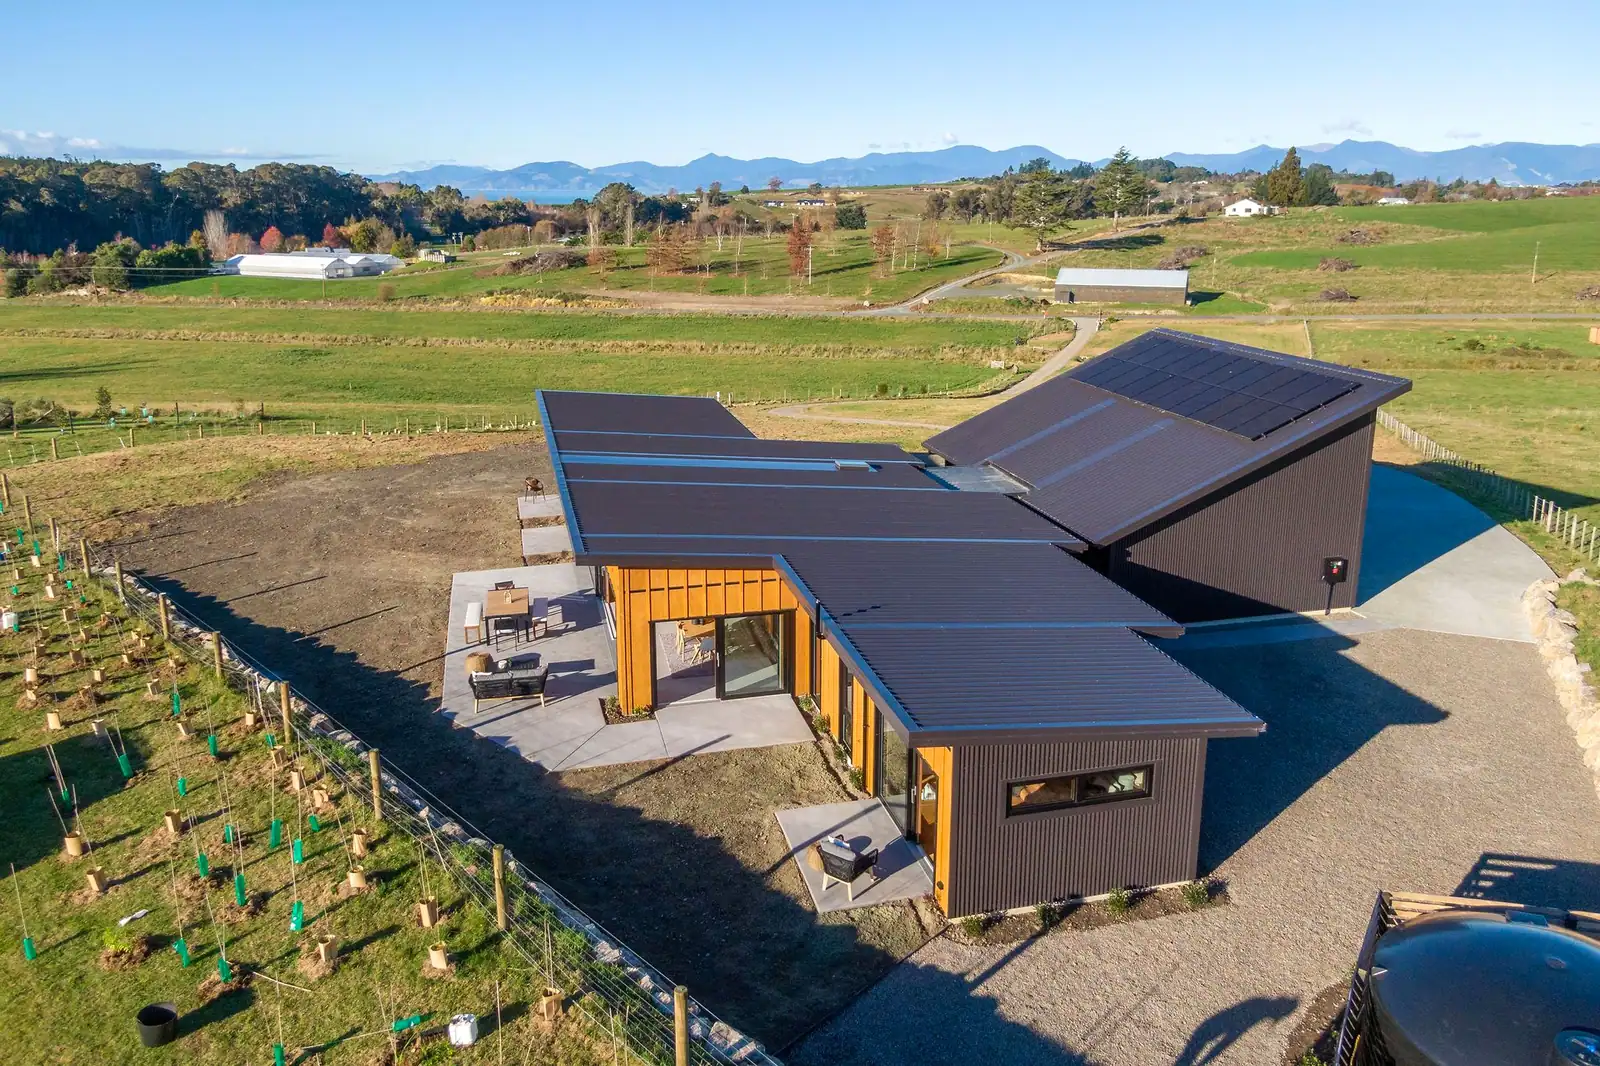
Horton Road
A SIPs home with rooftop solar, engineered well above the Building Code minimum.
View projectGood questions
SIP homes, answered.
What is a structural insulated panel (SIP)?
A SIP is a factory-made panel with insulation sandwiched between two structural facings, so the frame and the insulation go up together as one engineered piece, rather than being built and filled separately on site.
Which SIP system do you use?
We build with the Formance structural insulated panel system, chosen for the performance of the finished envelope and how well it works with our detailing.
Is a SIP home more expensive than standard framing?
It depends on the design, but the panel cost is often offset by a faster, drier build and real ongoing savings on heating. We will show you the real comparison for your specific design.
Do you build SIP homes as Passive Homes?
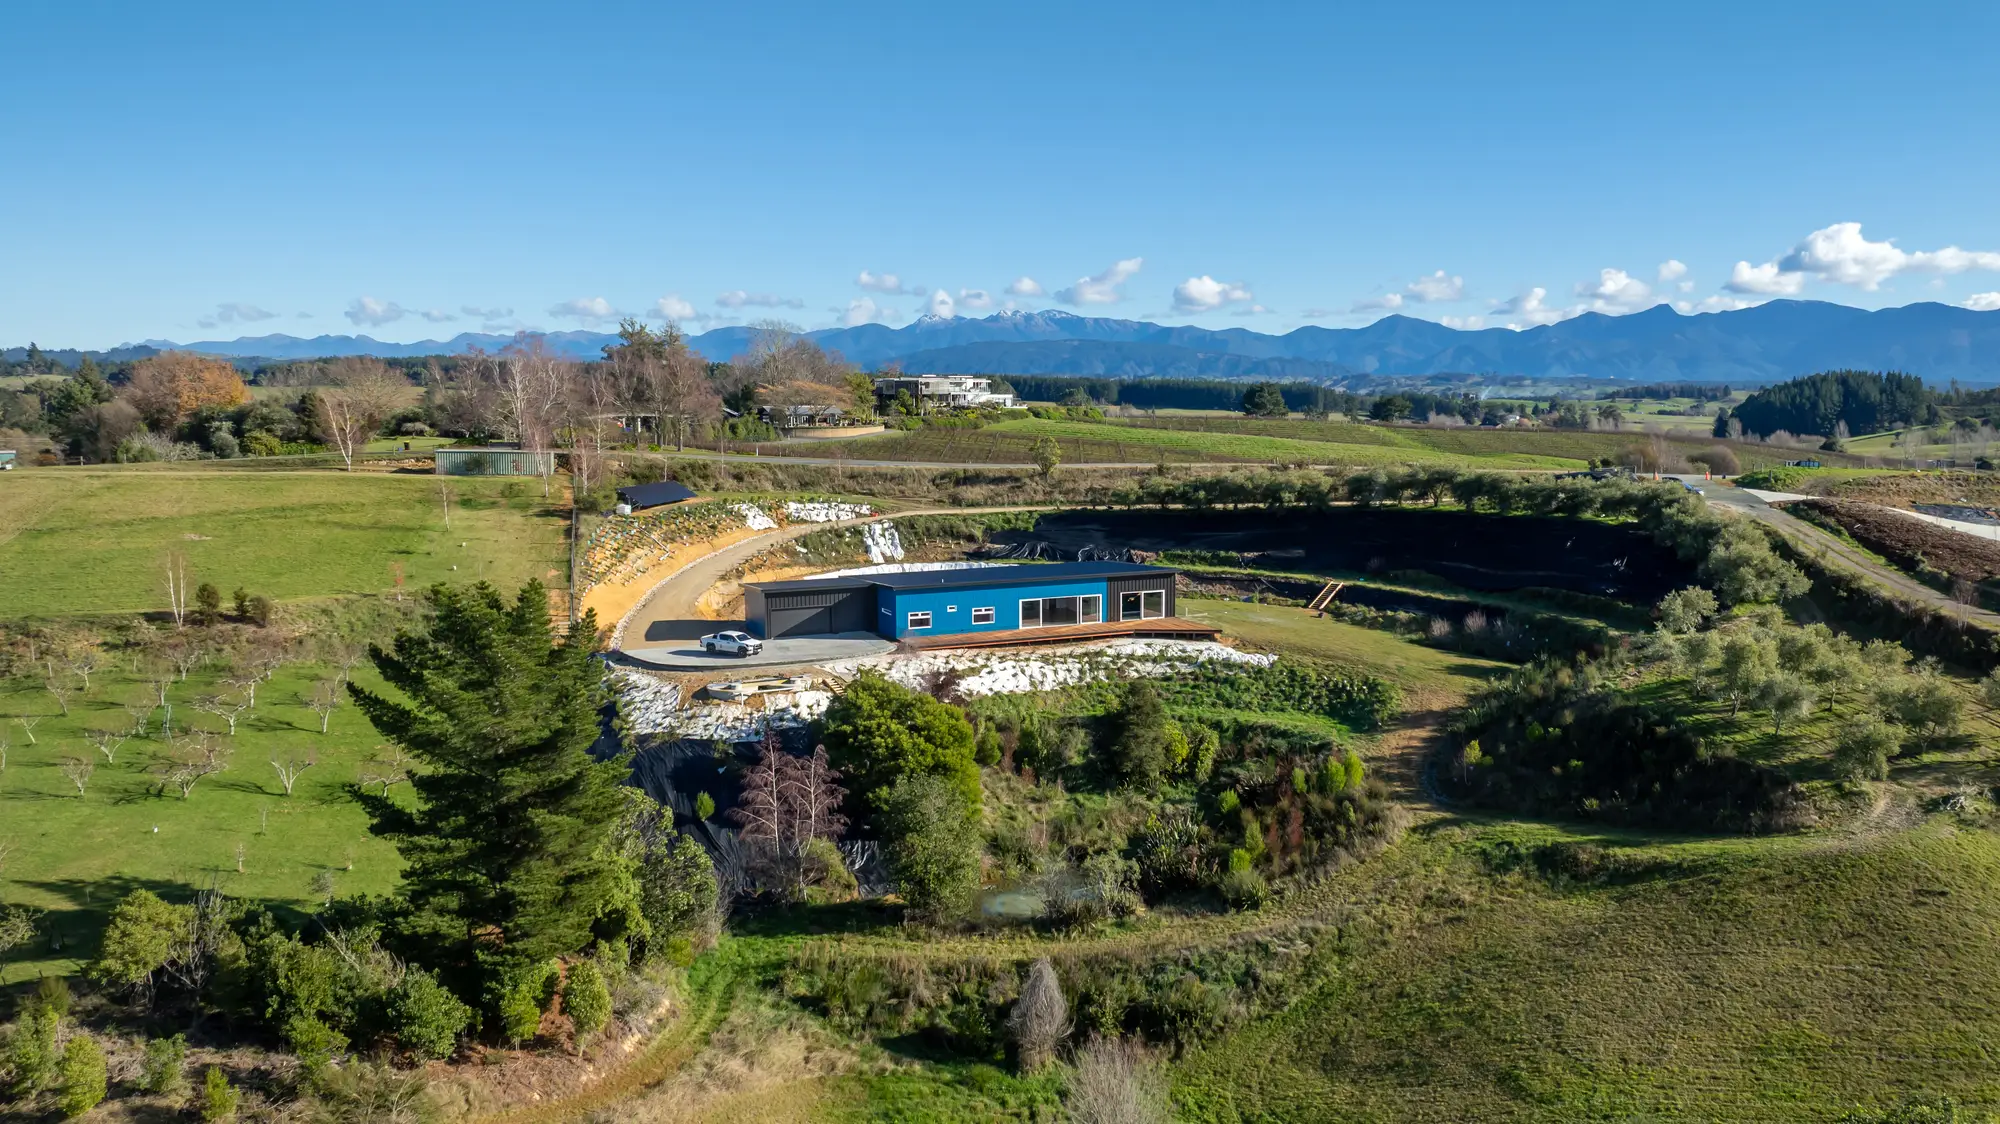
Yes. SIPs are a strong starting point for a Passive Home, and both the Green House and the Blue House pair a high-performance envelope with full Passive Home performance.
Considering a SIP home?
Book a free one-hour consultation with founder Daryl Combes. No obligation, just an honest conversation about your site, your brief and your budget.
Arrange a consultationFree guide
Not ready to talk yet? Start with the guide.
The plain-English guide to designing and building a warm, low-energy home in Nelson Tasman, free to your inbox.
We will only use your email to send the guide and occasional updates. See our Privacy Policy.