The site and the brief
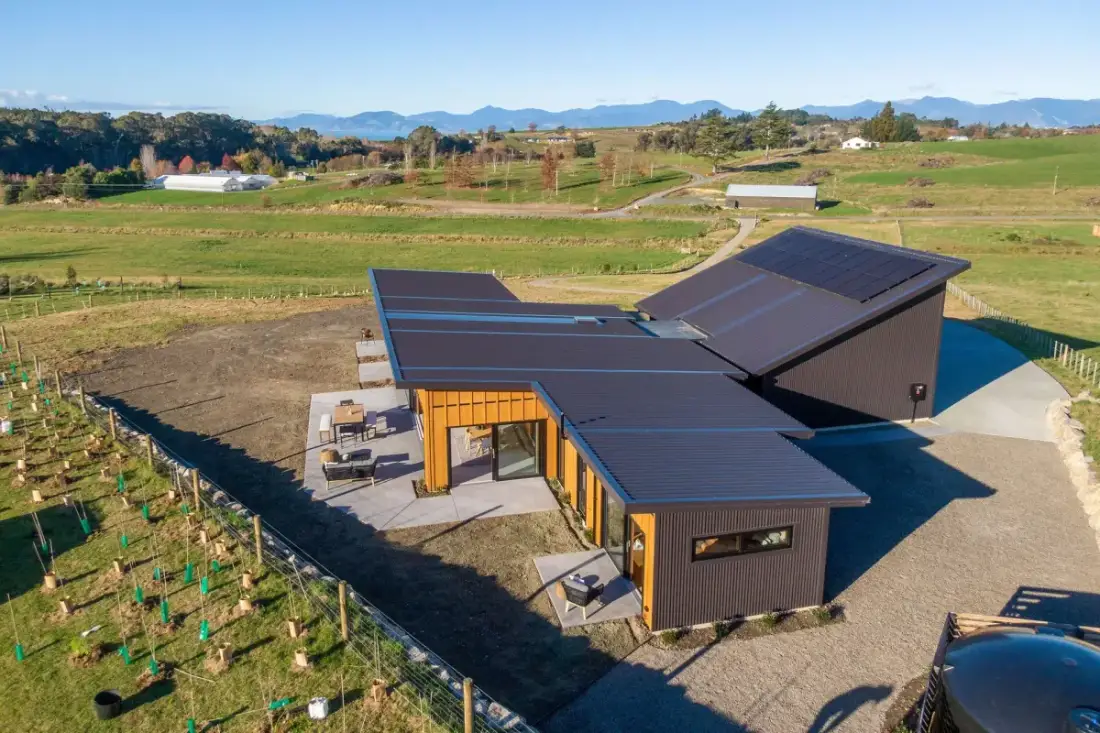
A rural Tasman outlook. The owners came to us with their own plans; we built off them, refining some of the cladding and the decorative internal wall linings along the way.
Designed Around One Table
Even building off existing plans, we brought the build detail into the design so the performance and the finishes were resolved together.
“Even building off existing plans, we brought the build detail into the design so the performance and the finishes were resolved together.”
Built in the Open
Open-book pricing from first meeting to final key.
The result
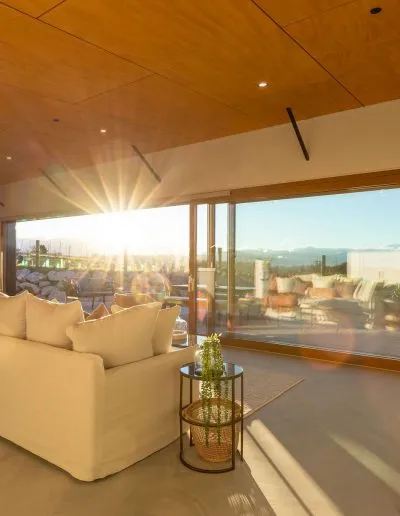
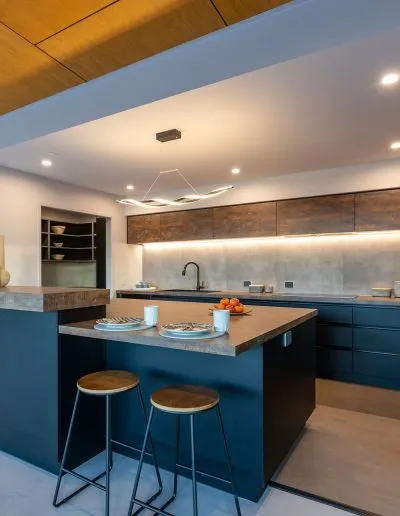
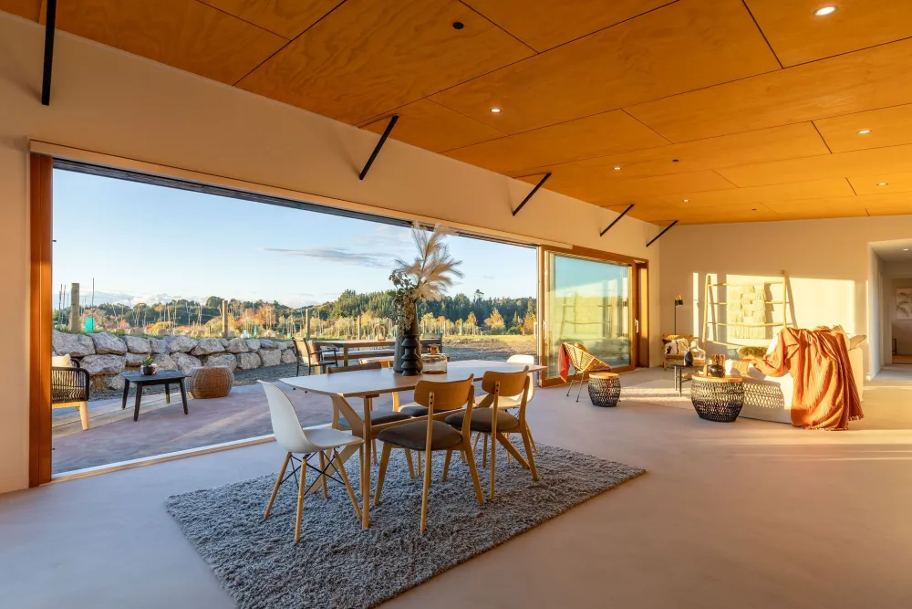
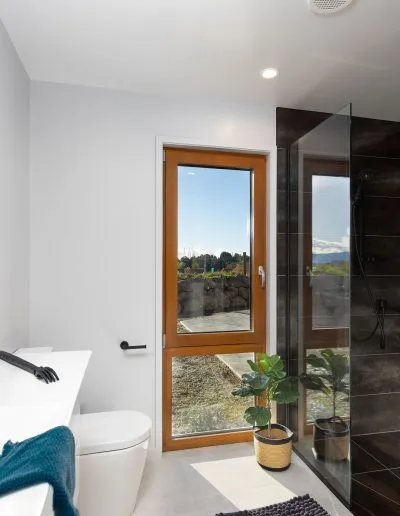
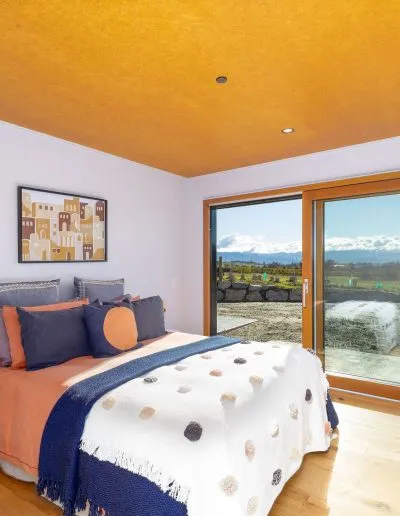
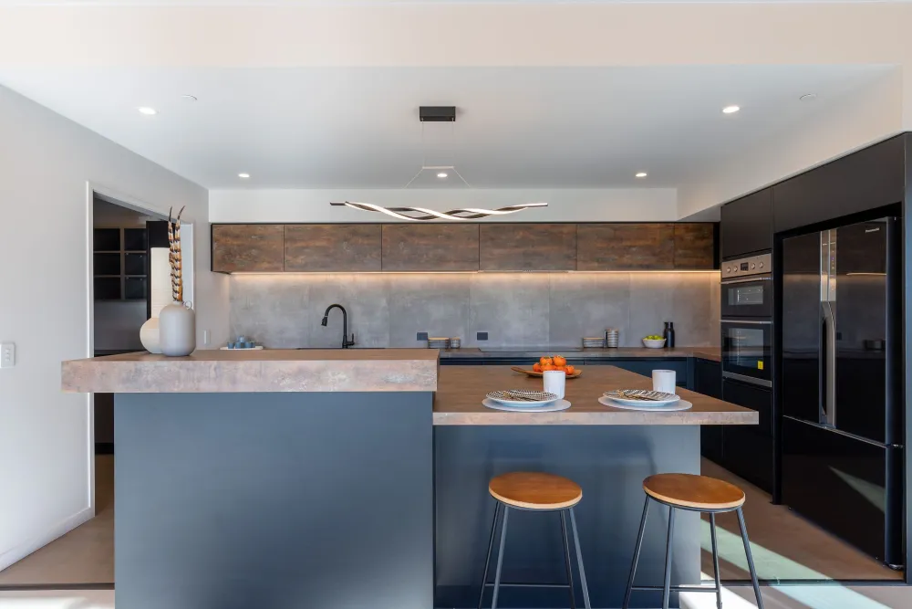
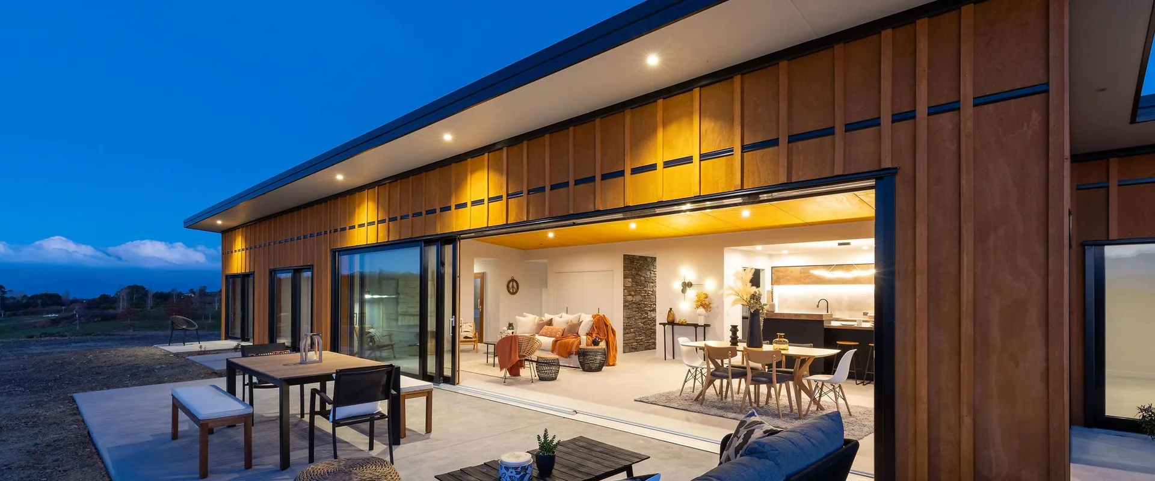
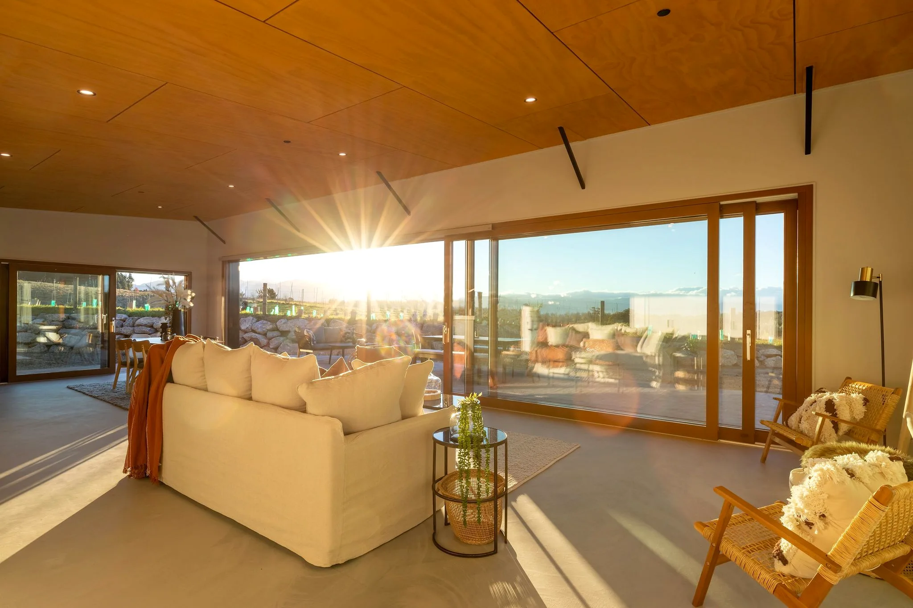
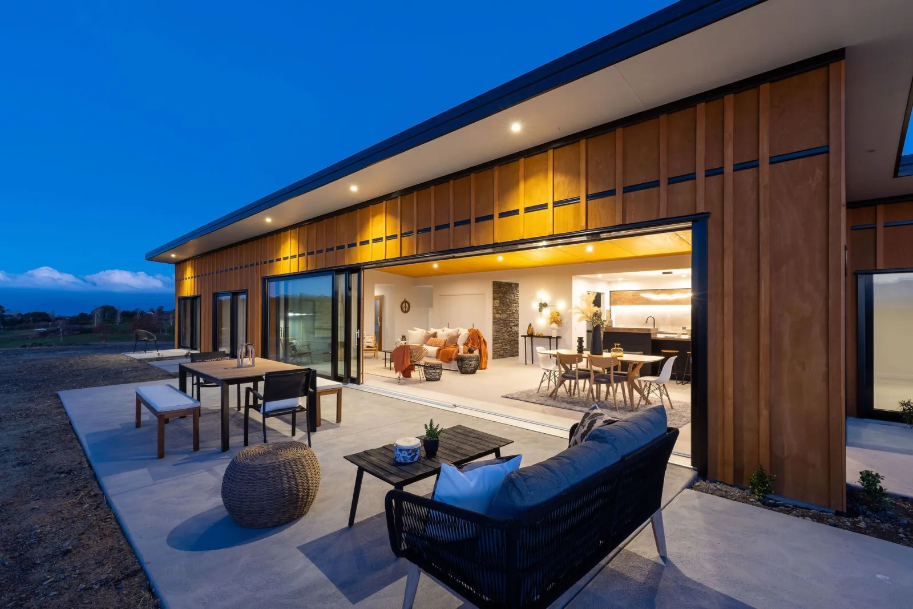
A Formance SIPs home with a warm timber-lined ceiling over an open plan, wrapped in Shadowclad and cedar, running on solar. Like the Black House, it was detailed to be relocatable.
Materials and performance
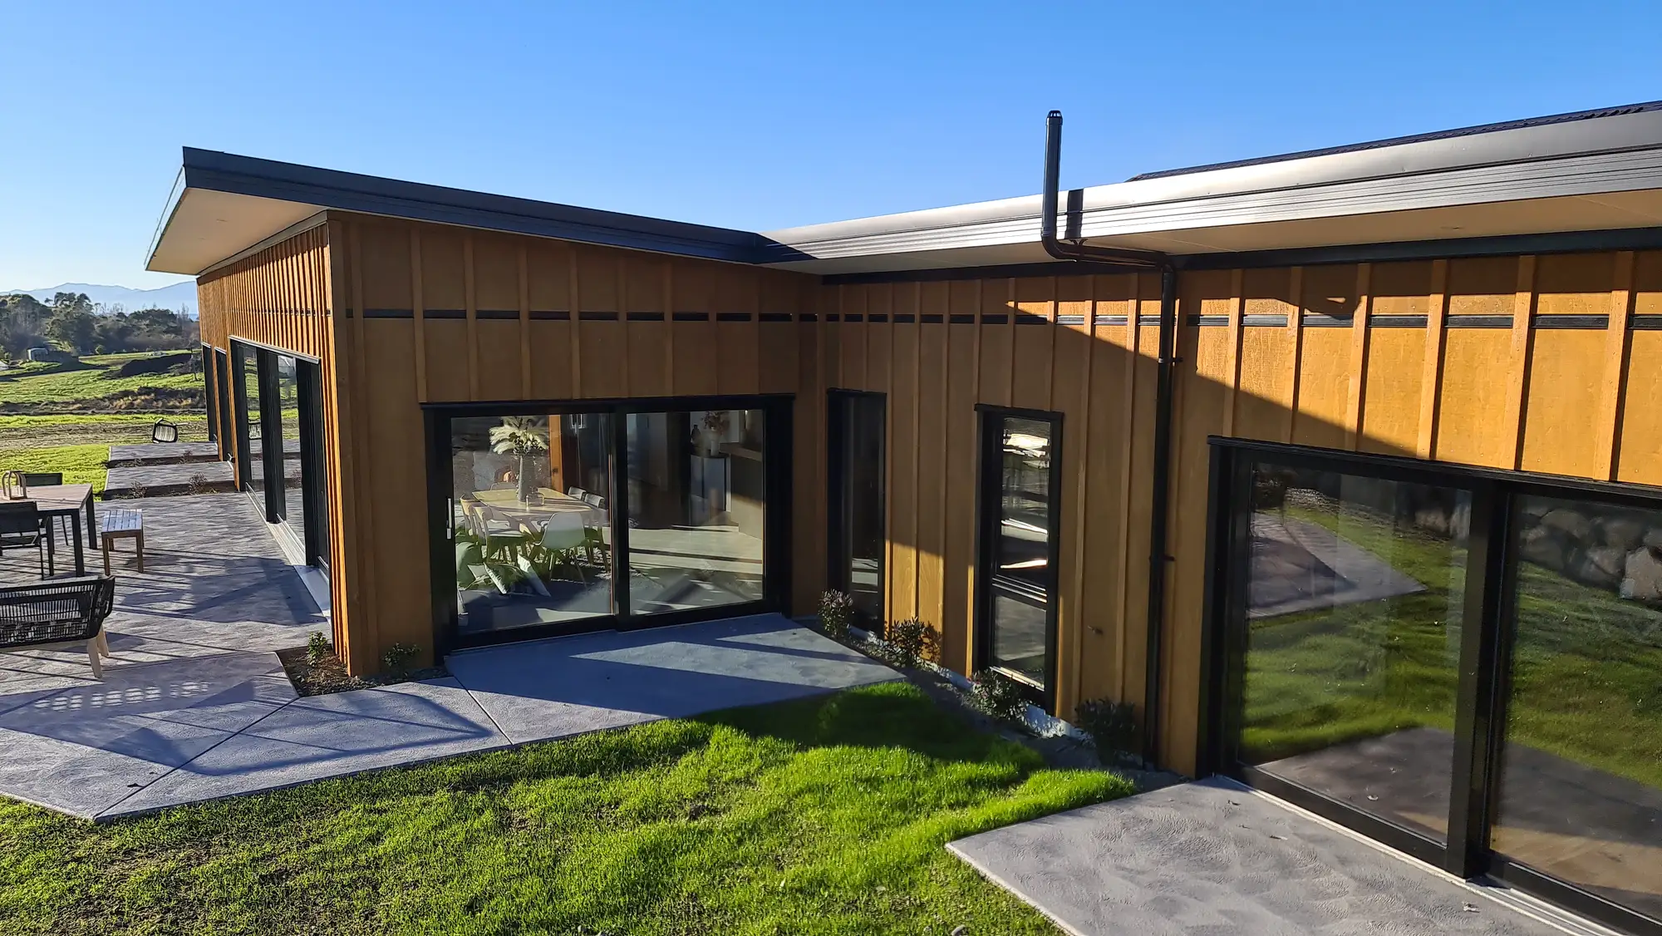
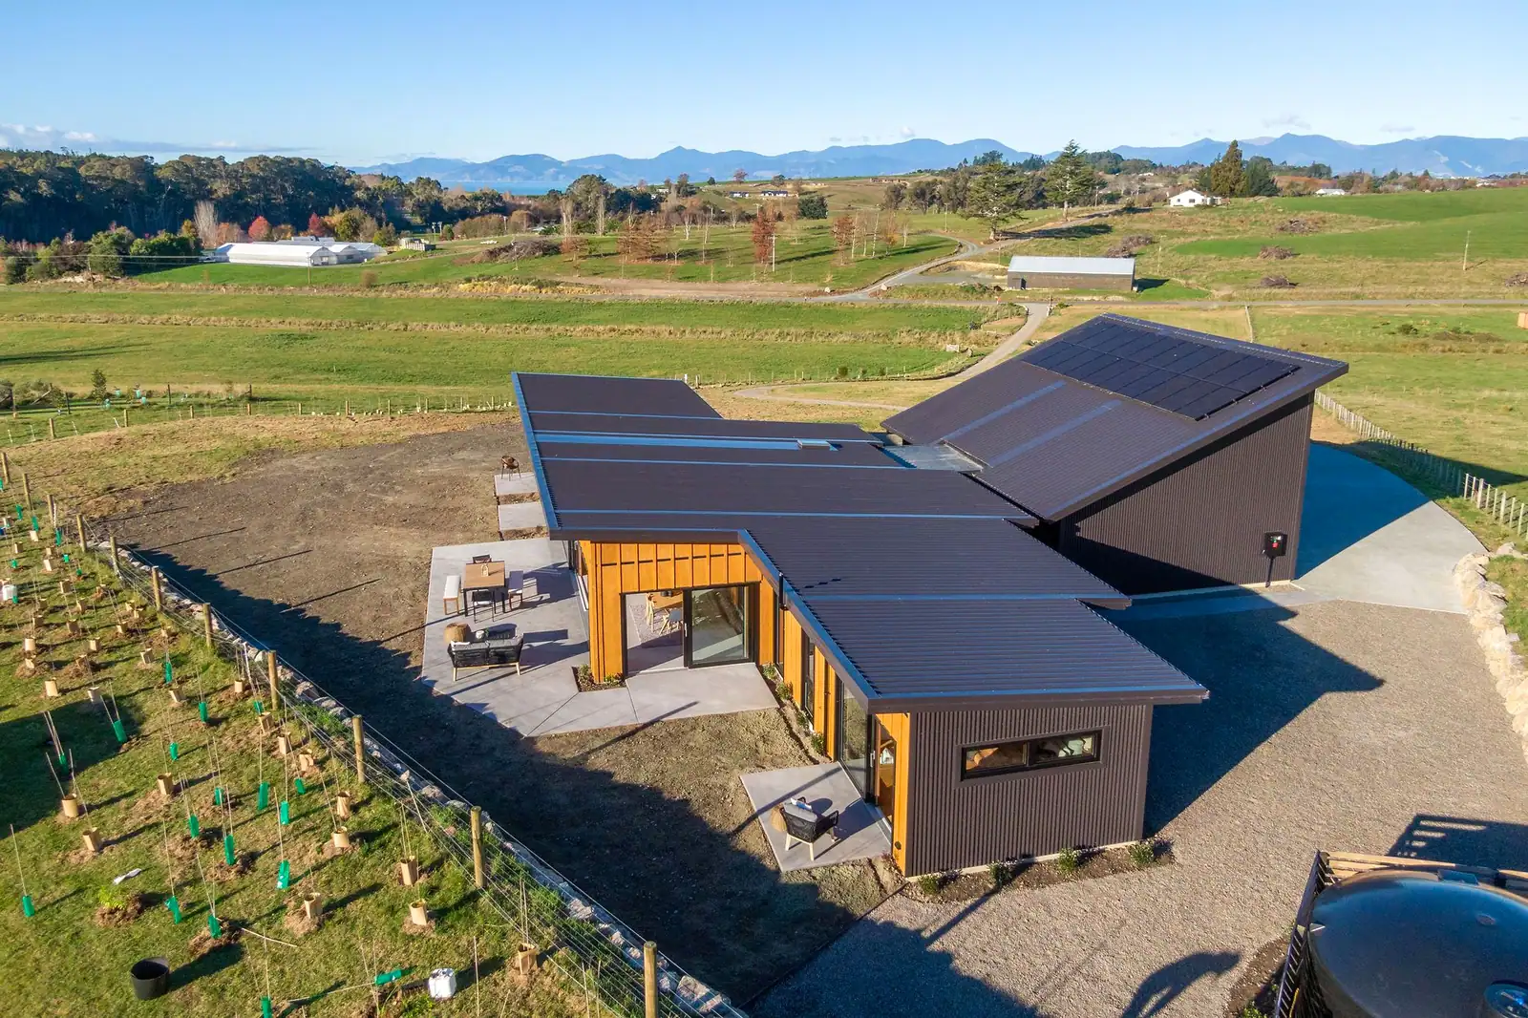
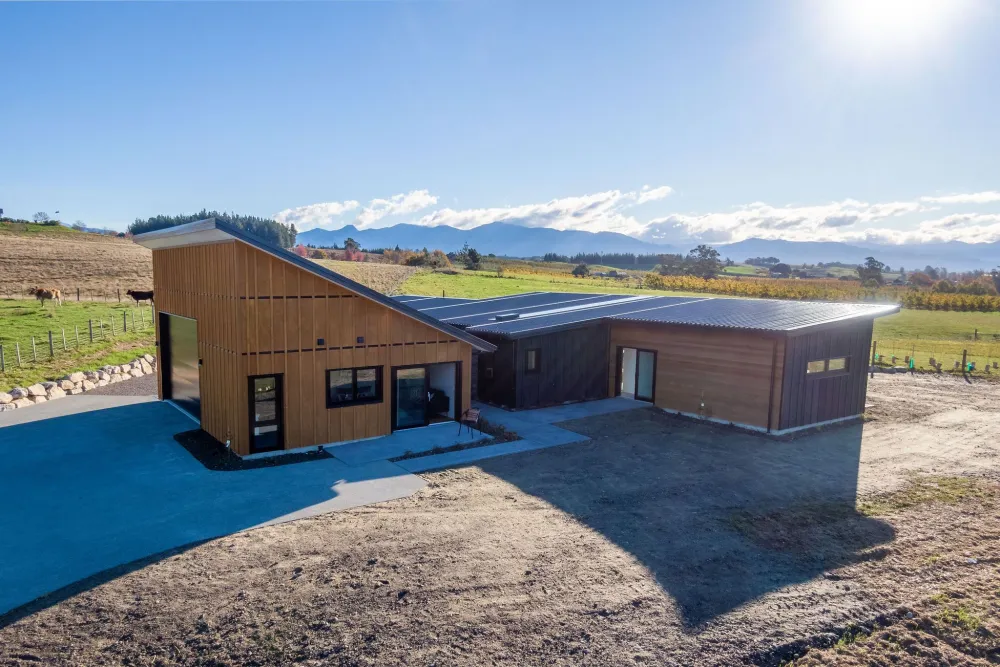
Horton Road is a Formance SIPs build with Pro Clima INTELLO airtightness and Mammoth insulation, clad in Shadowclad plywood and cedar under a corrugated long-run roof with a TPO flat section.
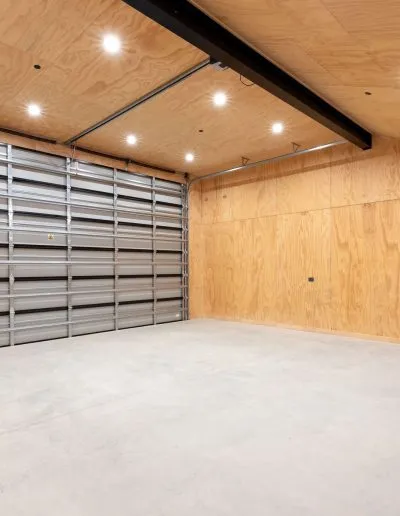
Rooftop solar, grid-tied to the mains with no battery storage, powers the home, and a large double garage includes a workshop.
The specification
- Location
- Horton Road, Tasman
- Type
- High-performance architectural
- Envelope
- Formance SIPs
- Airtightness
- Pro Clima INTELLO
- Insulation
- Mammoth
- Cladding
- Shadowclad plywood and cedar
- Roof
- Corrugated long-run with TPO flat area
- Ventilation
- Heat-recovery ventilation
- Energy
- Rooftop solar, grid-tied to the mains, no battery storage
- Garaging
- Large double garage with workshop
- Year
- 2024
- Guarantee
- 10-year guarantee
Good questions
Horton Road, answered.
What makes Horton Road a high-performance architectural home?
A Formance SIPs envelope with Pro Clima INTELLO airtightness and Mammoth insulation, wrapped in Shadowclad plywood and cedar, all working together rather than any one feature carrying the performance alone.
Does Horton Road run on solar?
Yes. Rooftop solar is grid-tied to the mains with no battery storage, sized to the home's low energy demand from its airtight, insulated envelope.
What is Shadowclad plywood and why use it here?
A textured plywood weatherboard cladding, used alongside cedar on Horton Road for a durable, low-maintenance exterior that still reads warm and natural.
Does Horton Road have heat-recovery ventilation?
Yes, paired with the Pro Clima INTELLO airtight envelope, so fresh air comes in without the home losing the warmth its insulation and airtightness are working to keep.
More projects
Other homes we have built.
The Black House
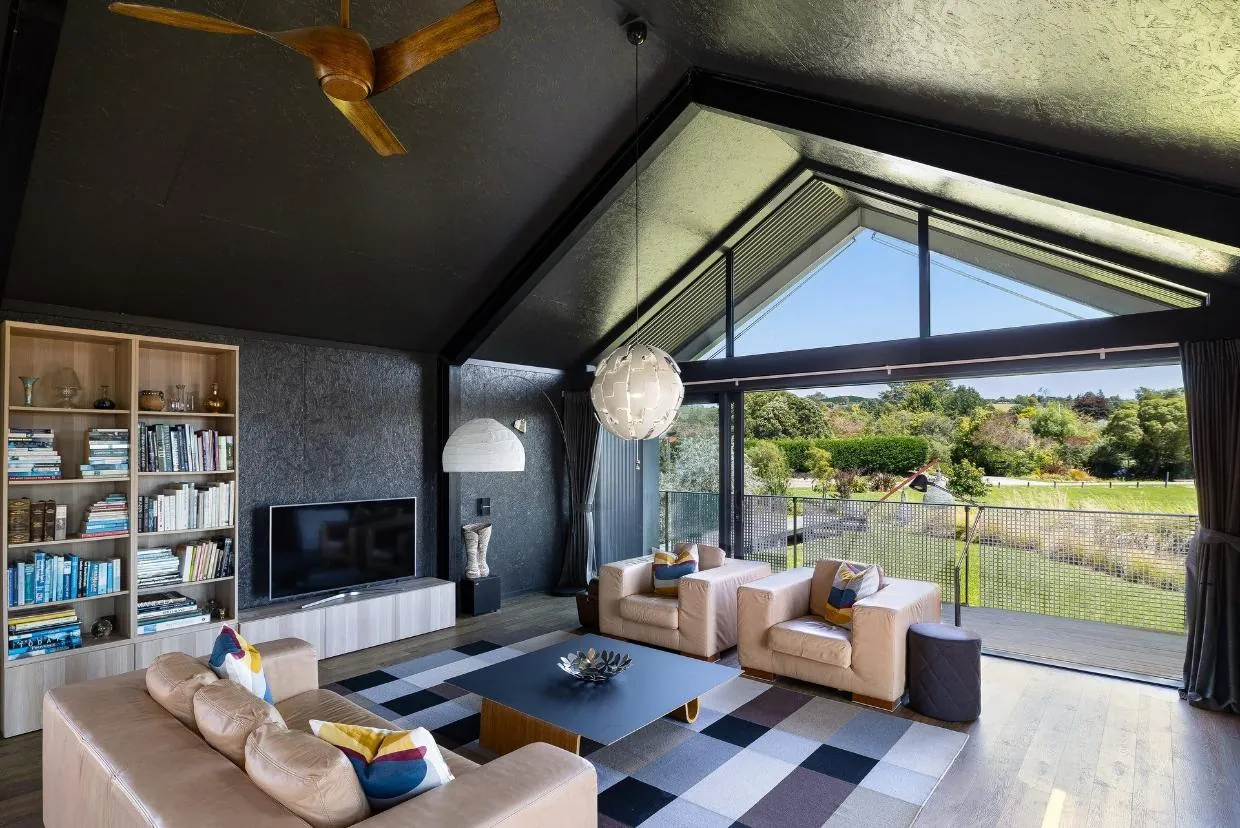
Two relocatable pavilions in dark corrugate, featured on Grand Designs NZ.
View project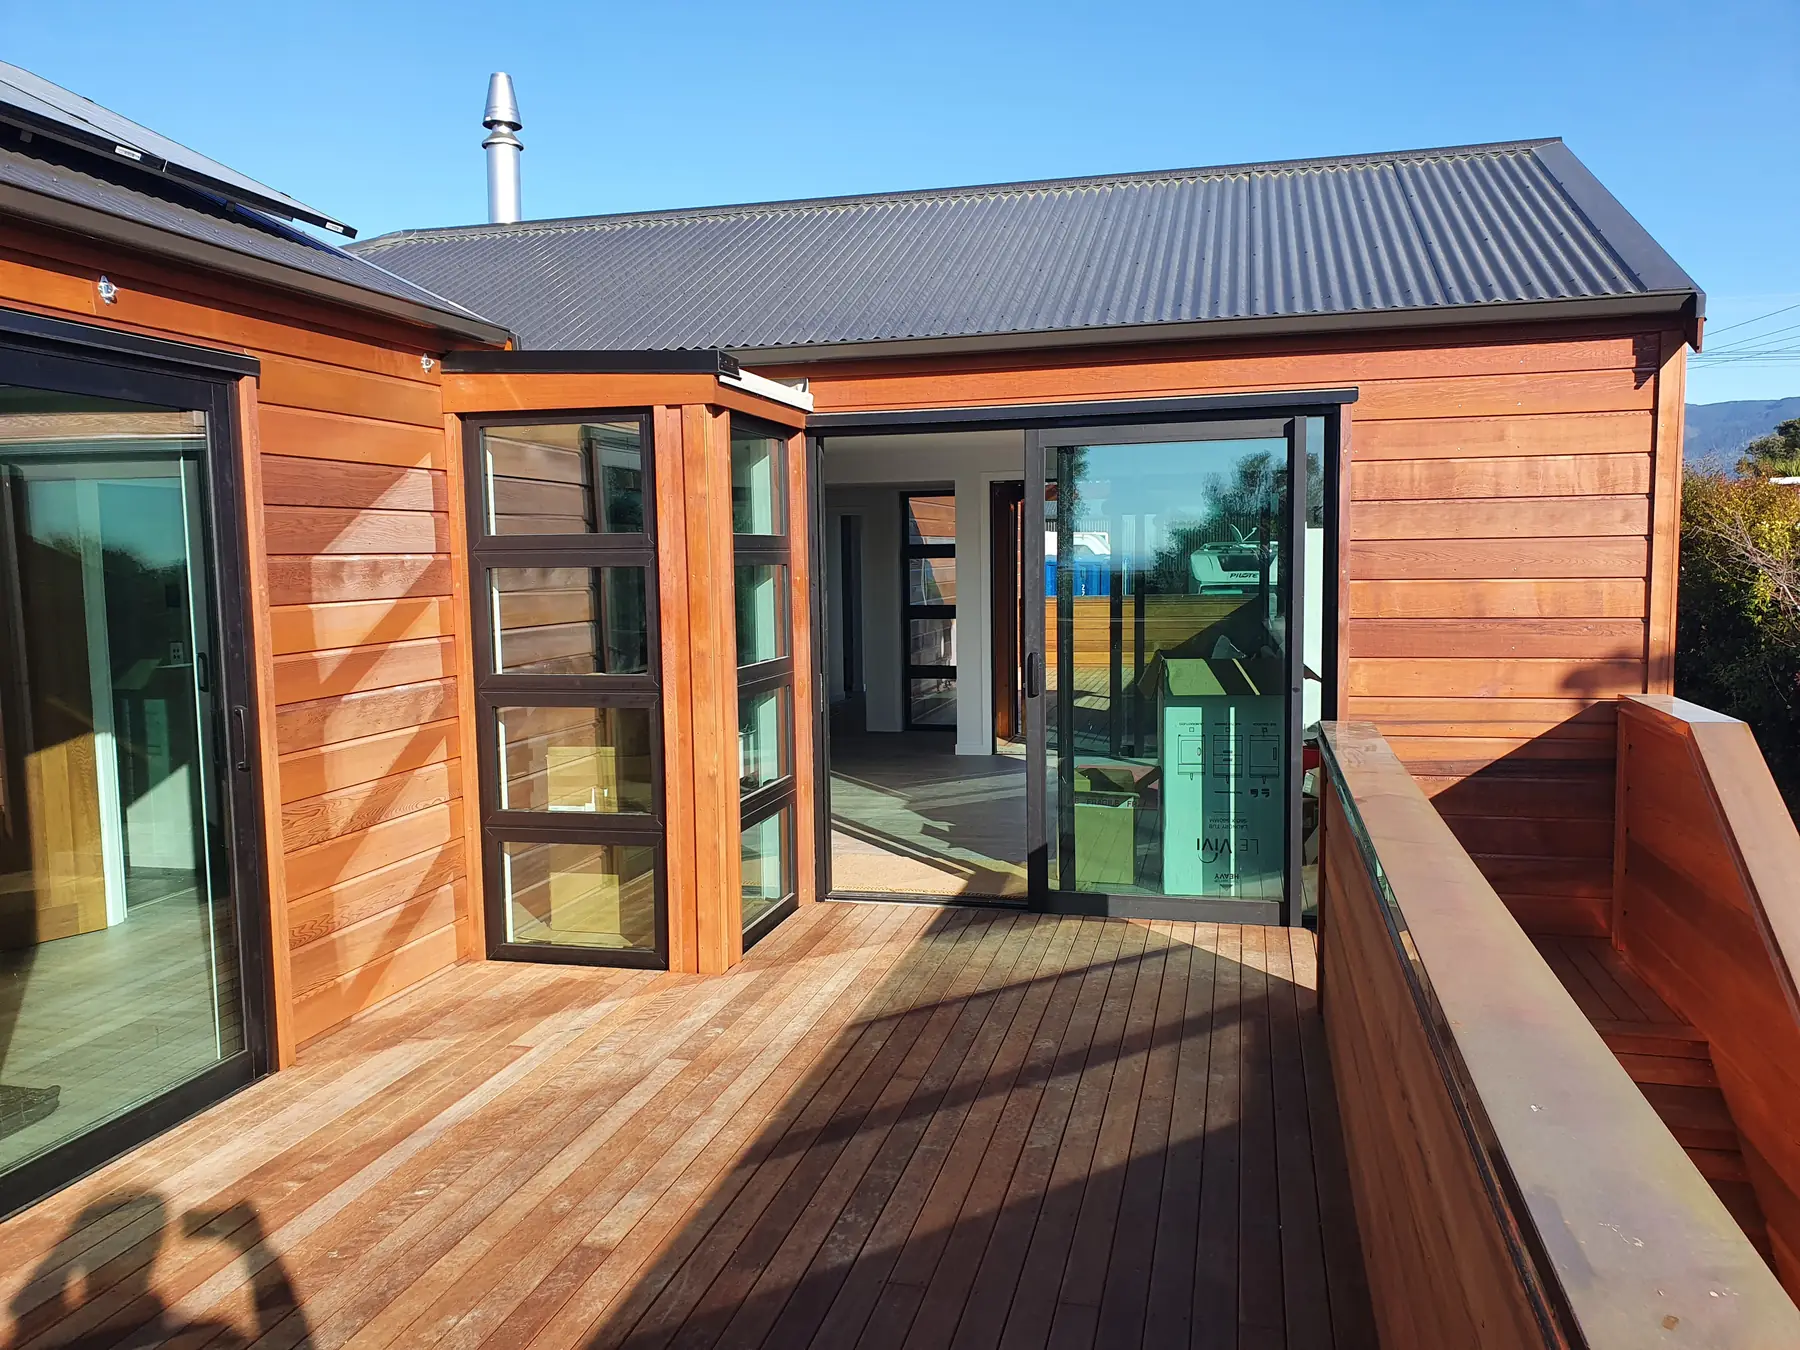
The Cedar House
Cedar-clad, solar self-sufficient, two pavilions above the Motueka estuary. Built 2019.
View project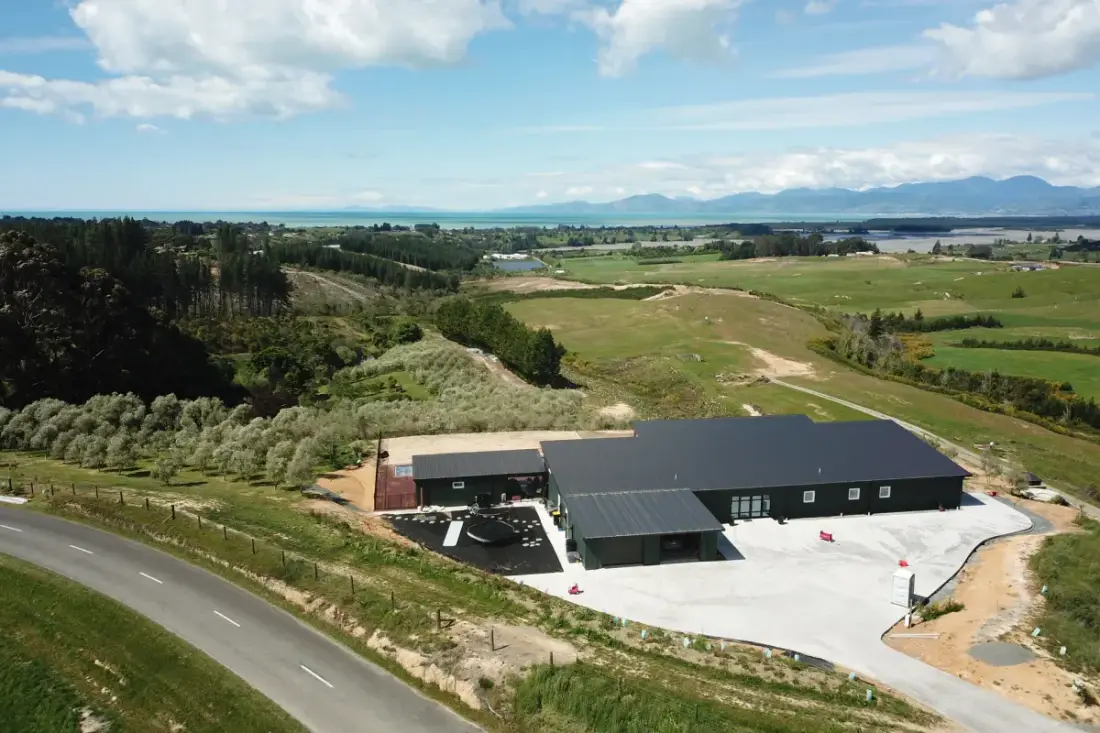
The Green House
Built to the Passive House standard: Formance SIPs, MAXRaft slab, blower-door tested. 2024.
View projectWant a home this comfortable?
Book a free one-hour consultation with founder Daryl Combes. No obligation, just an honest conversation about your site, your brief and your budget.
Arrange a consultation