The site and the brief
The owners' rural Redwood Valley site, and a brief for a warm, natural home that would weather beautifully.
Designed Around One Table
The natural timber cladding, the airtight structure and the concrete floor finish were chosen together so the materials do the work, inside and out.
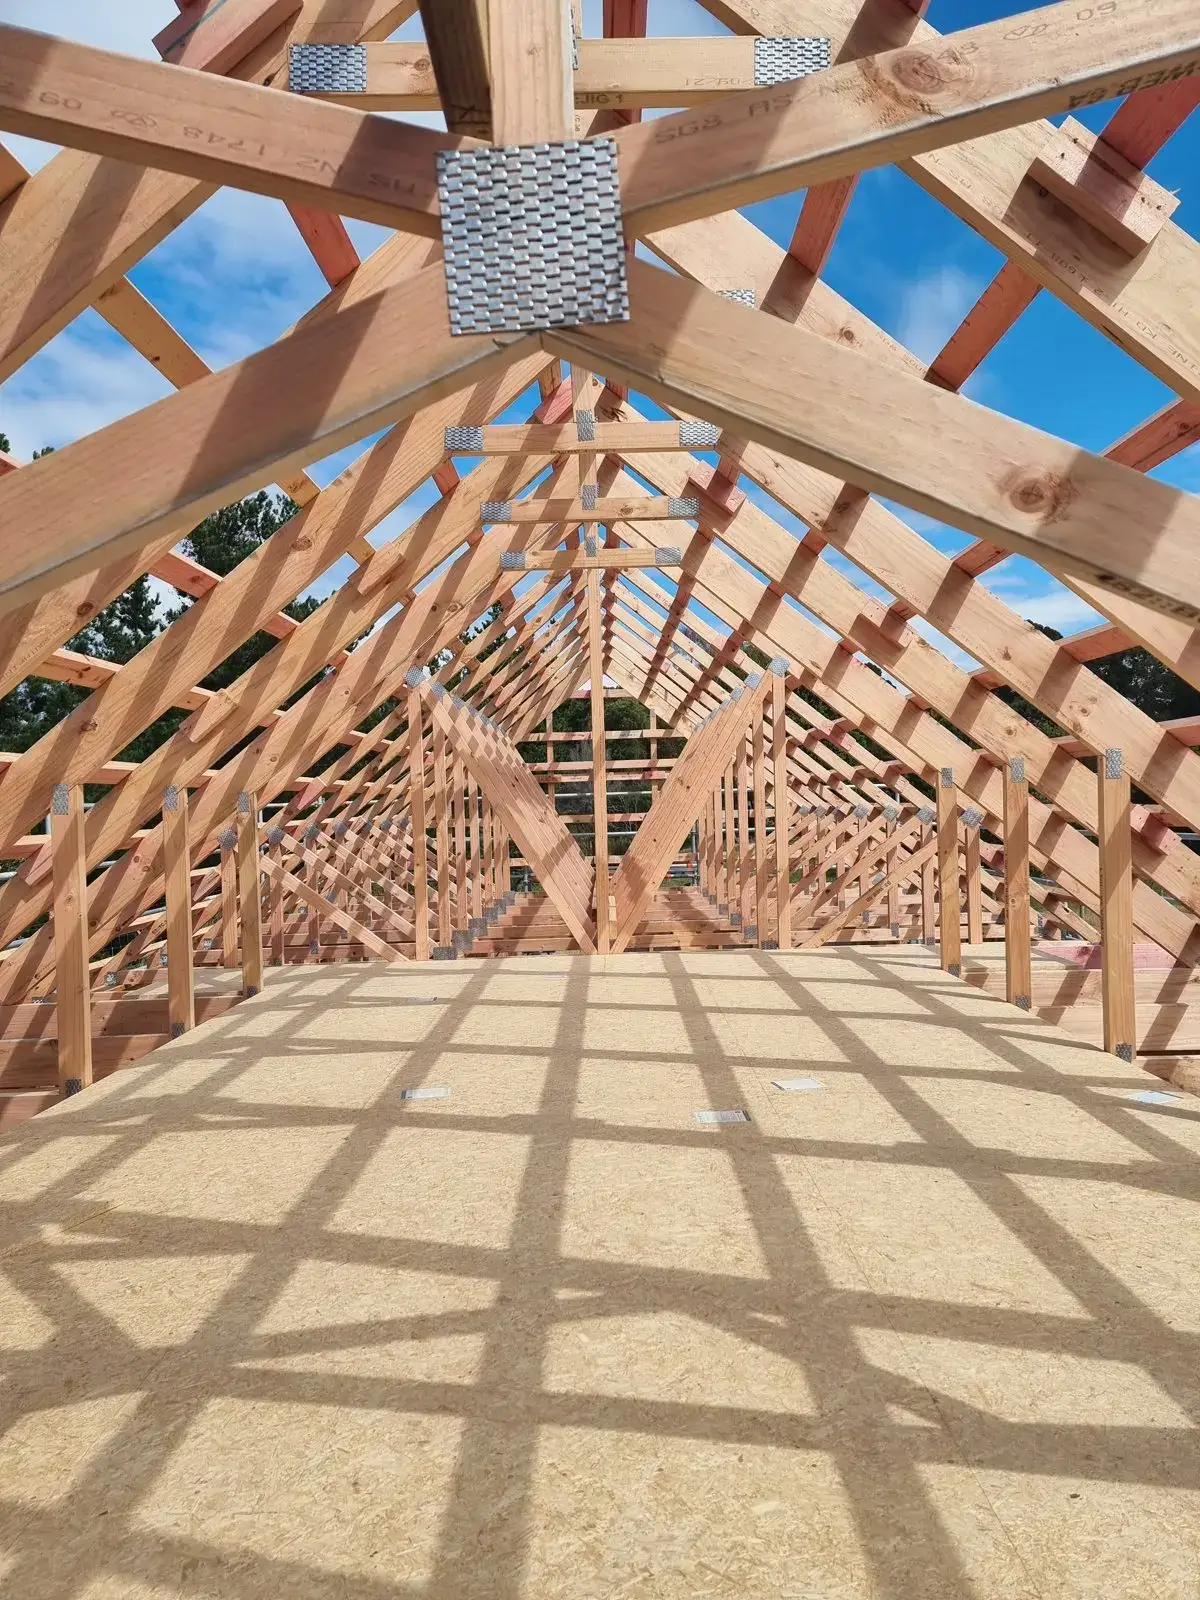
“The natural timber cladding, the airtight structure and the concrete floor finish were chosen together so the materials do the work, inside and out.”
Built in the Open
Open-book pricing throughout.
The result
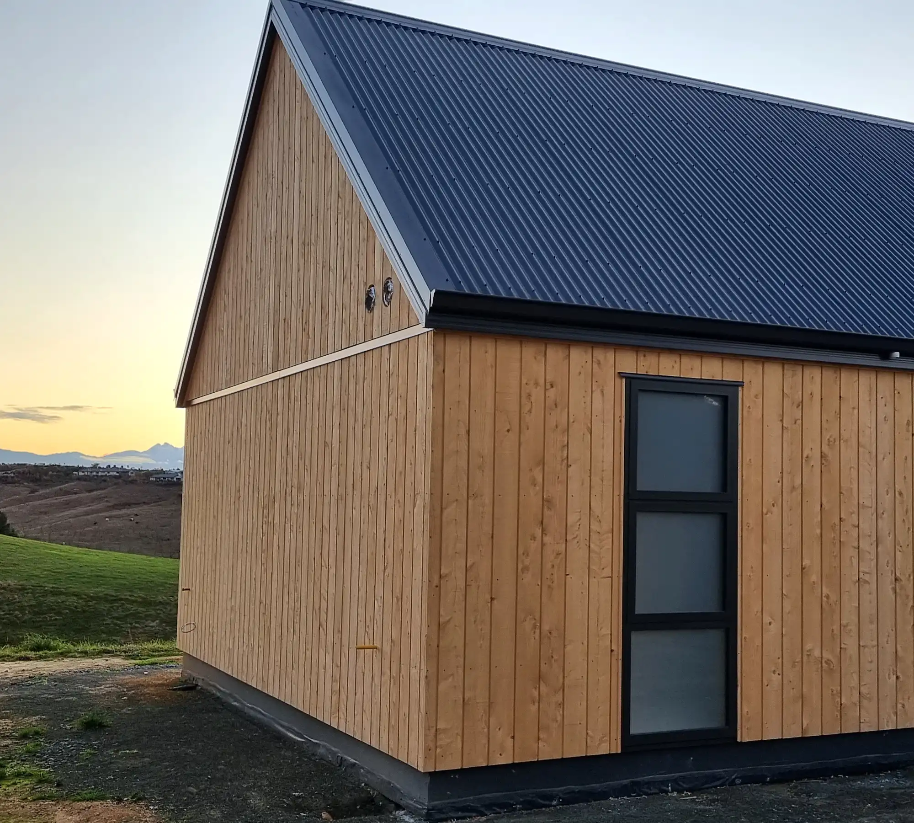
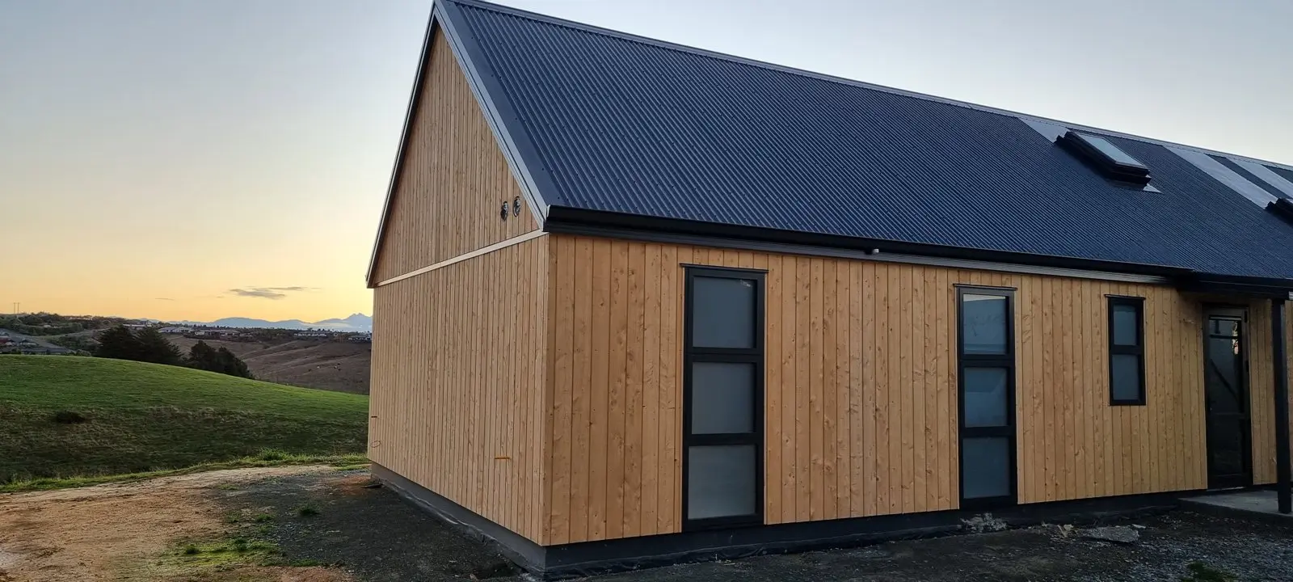
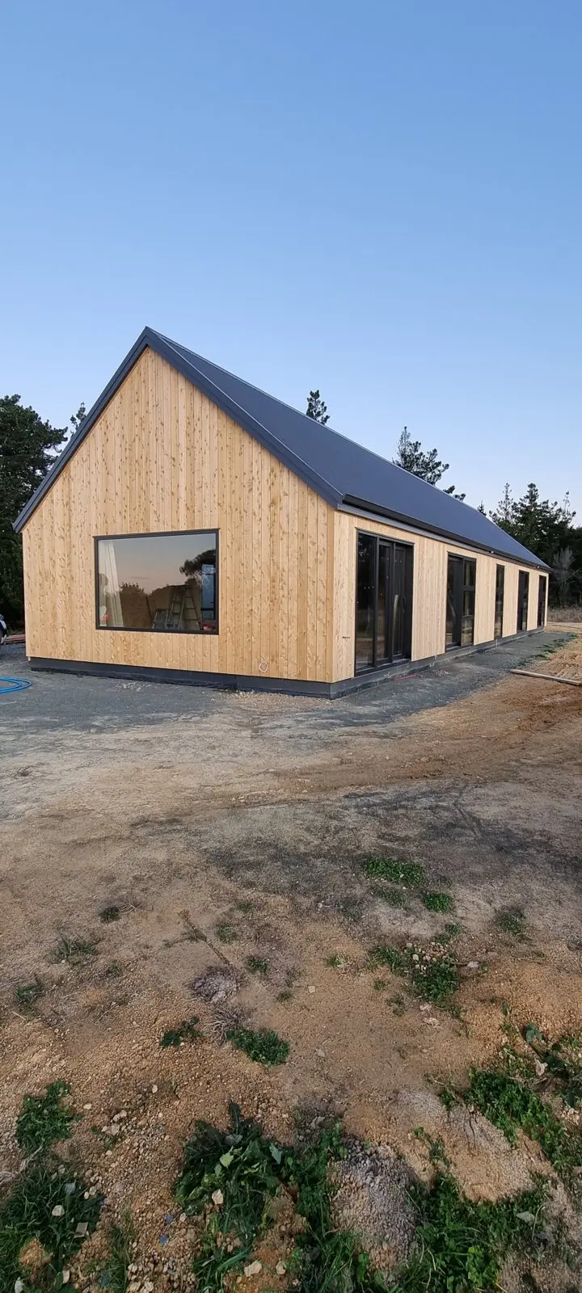
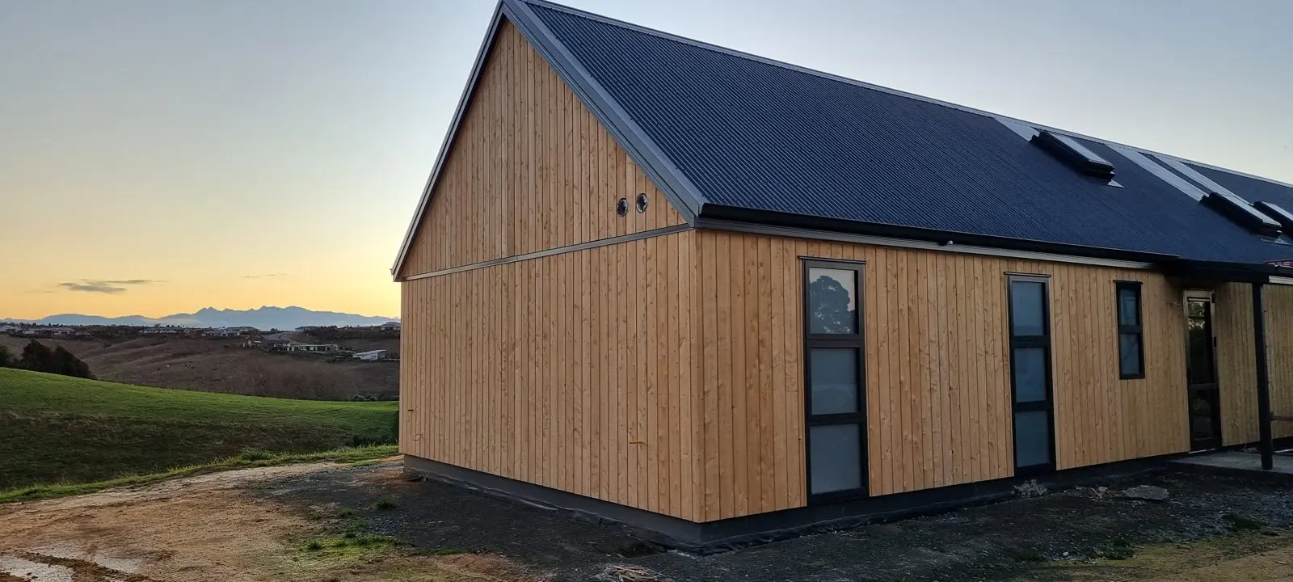
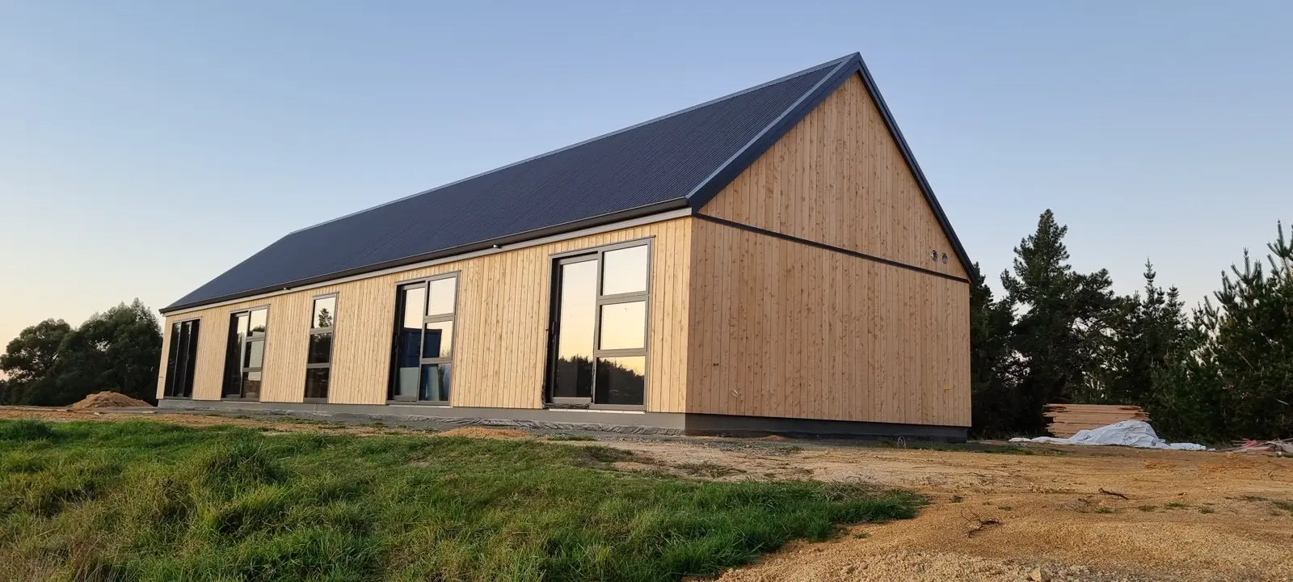
Lawson Cypress shiplap weatherboards weather gently over a tight, well-sealed structure, under a corrugated roof. Inside, the insulated slab is left as the finished floor, burnt and trowelled and finished with an oxide for a soft, decorative surface.
Materials and performance
This home is clad in Lawson Cypress vertical shiplap on a drained cavity over a James Hardie RAB rigid air barrier, under a corrugated long-run roof.
Joinery is thermally-broken aluminium, and the fully-insulated slab is left as the finished floor, burnt and trowelled with an oxide feature for a soft, decorative surface.
The specification
- Location
- Redwood Valley
- Type
- Architectural
- Cladding
- Lawson Cypress vertical shiplap, drained cavity, James Hardie RAB rigid air barrier
- Airtightness
- Pro Clima membrane (with the James Hardie RAB above)
- Ventilation
- Heat-recovery ventilation
- Roof
- Corrugated long-run
- Joinery
- Thermally-broken aluminium
- Foundation
- Fully-insulated slab; floor burnt and trowelled with an oxide feature
- Subfloor
- Timber-framed, insulated
- Year
- 2022
- Guarantee
- 10-year guarantee
Products and partners: James Hardie · Pro Clima
The systems behind this home
Every Ecotectural home is built from proven, high-performance systems. Explore the ones that go into a build like Redwood Valley.
Good questions
Redwood Valley, answered.
What is Lawson Cypress cladding and why use it here?
A natural timber vertical shiplap weatherboard that weathers gently over time, chosen for this home so the cladding ages beautifully on its rural Redwood Valley site.
What is the decorative oxide concrete floor?
The fully-insulated slab itself, burnt and trowelled and finished with an oxide colour, left as the finished floor rather than covered with a separate flooring product.
What joinery does this home use?
Thermally-broken aluminium joinery, chosen to match the performance of the insulated envelope around it.
Does this home have heat-recovery ventilation?
Yes, alongside the Pro Clima airtightness membrane and the James Hardie rigid air barrier behind the Lawson Cypress cladding.
More projects
Other homes we have built.
The Cedar House
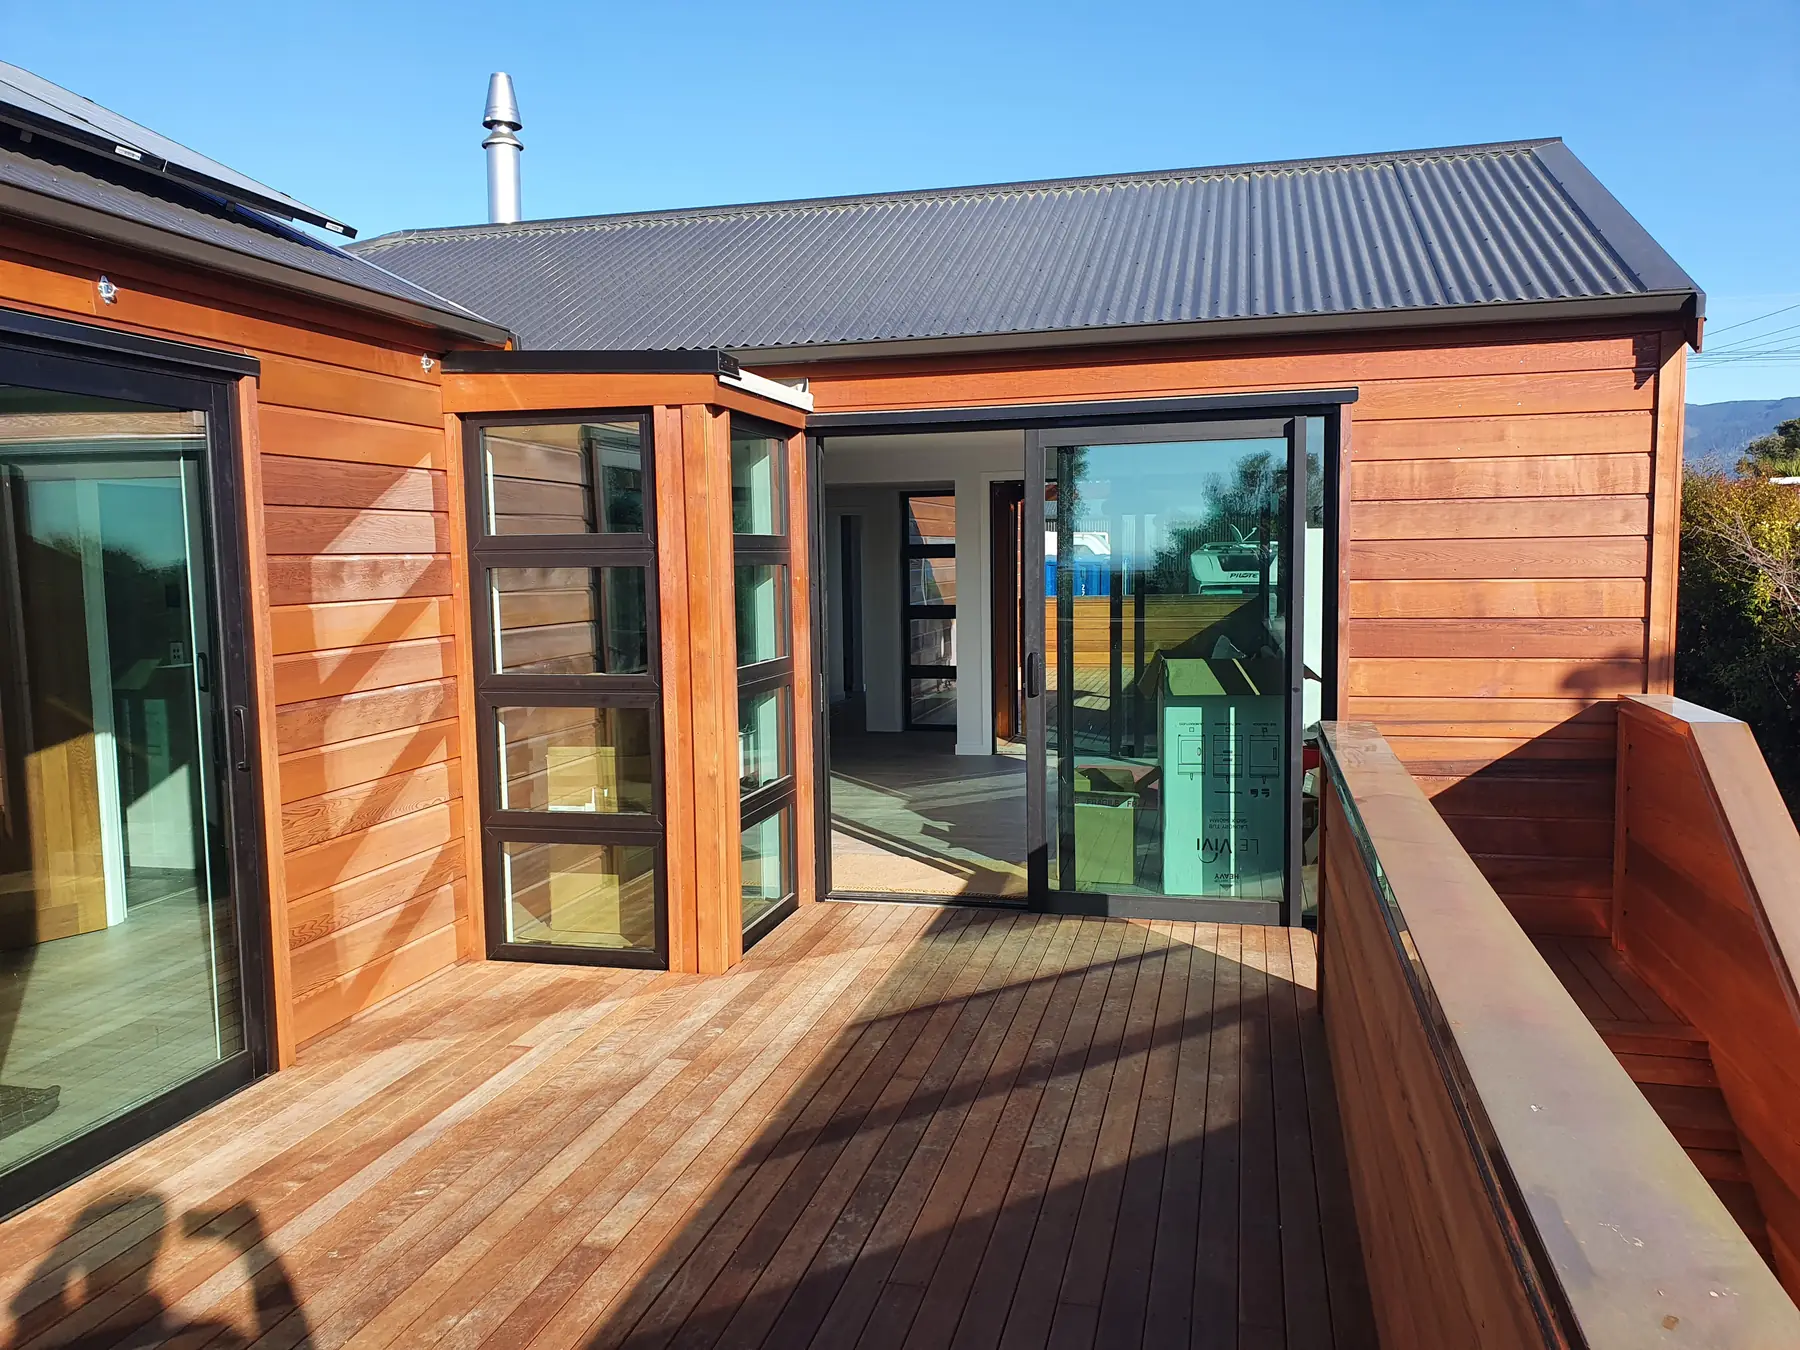
Cedar-clad, solar self-sufficient, two pavilions above the Motueka estuary. Built 2019.
View project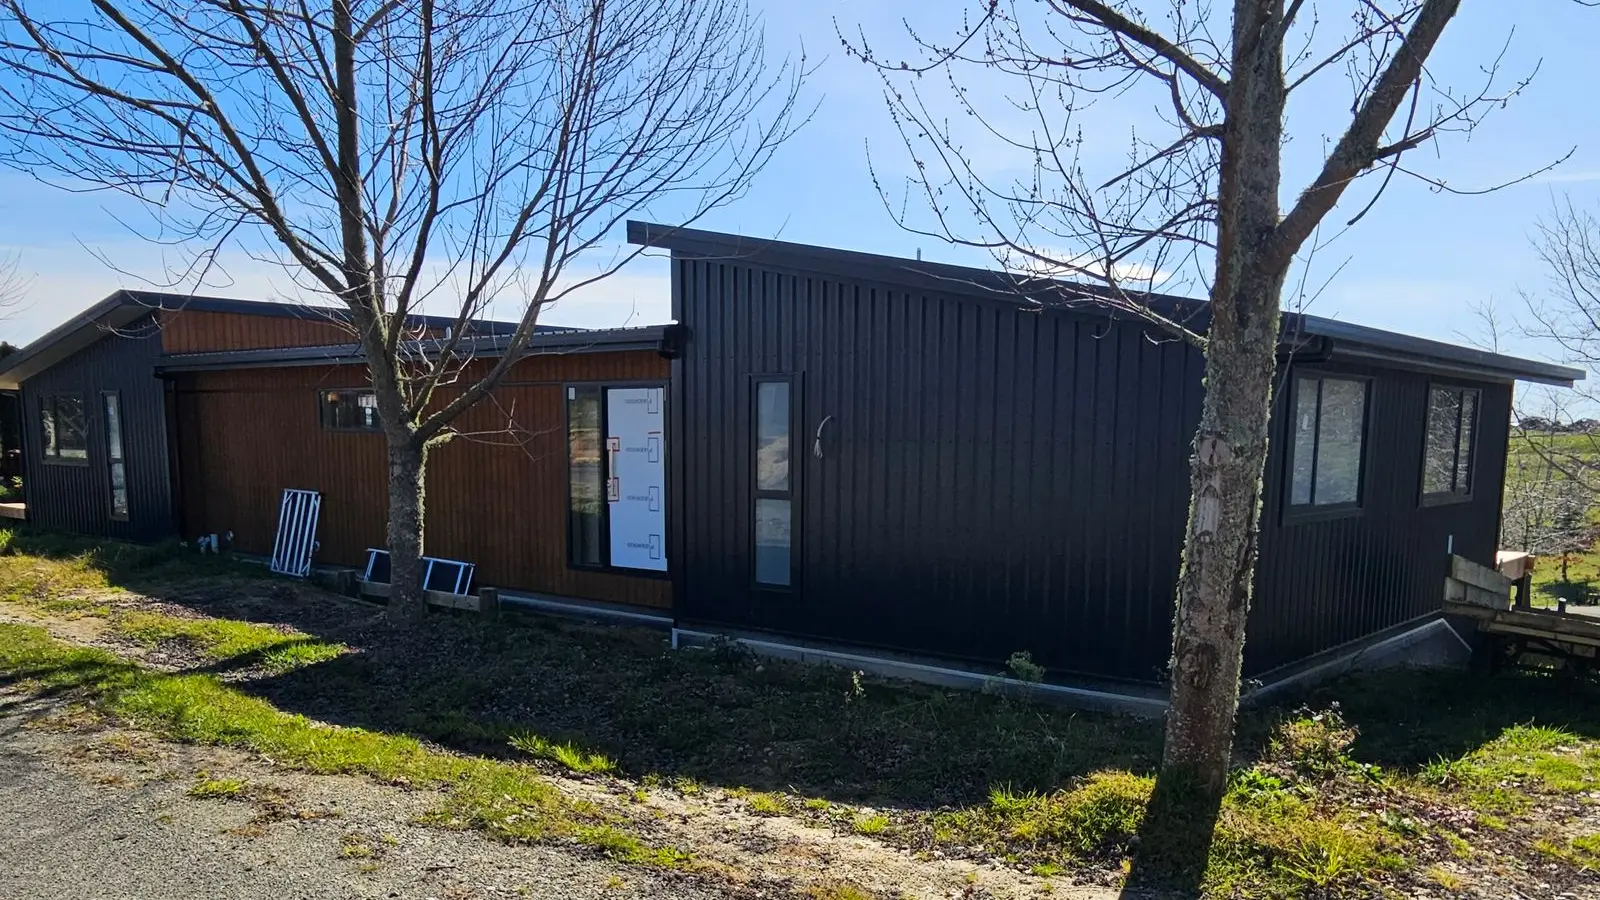
Pippin Lane
A split-level home set into its slope over a lower-level garage.
View project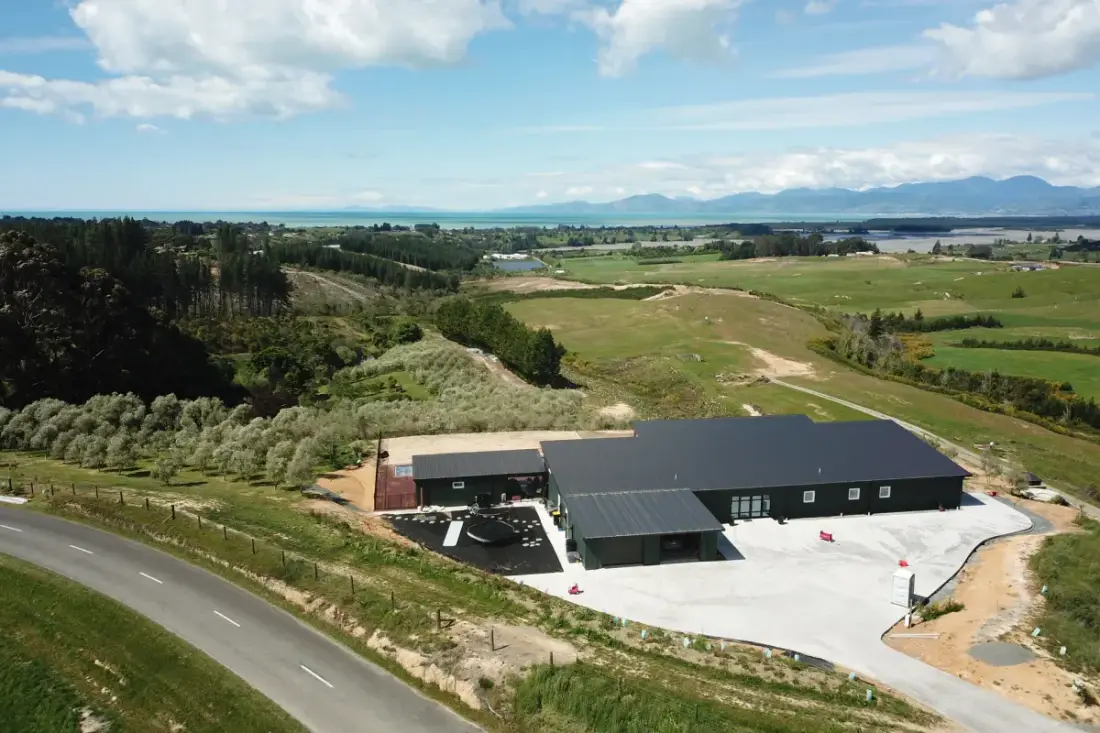
The Green House
Built to the Passive House standard: Formance SIPs, MAXRaft slab, blower-door tested. 2024.
View projectThinking timber?
Book a free one-hour consultation with founder Daryl Combes. No obligation, just an honest conversation about your site, your brief and your budget.
Arrange a consultation