The site and the brief
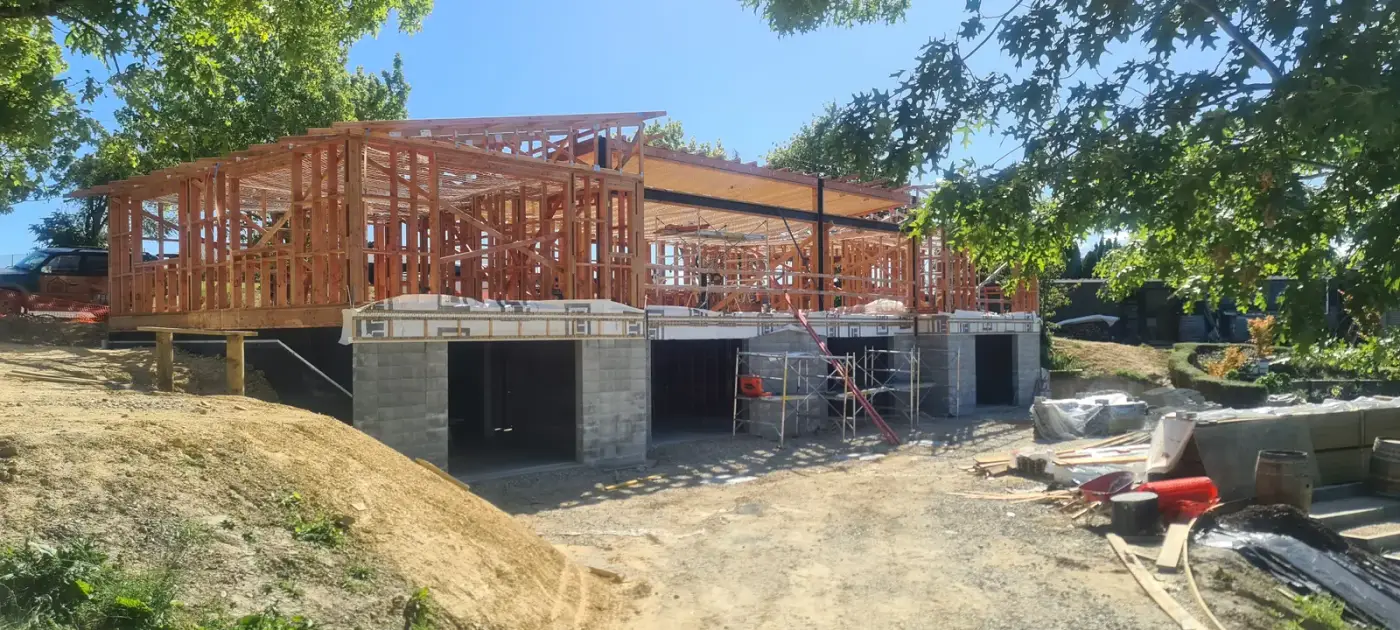
The owners' sloping, established site among mature trees, and a brief for a home that used the level change rather than fighting it.
Designed Around One Table
The home sits over a lower-level garage and store, with the living level lifted to take the light and outlook. Resolving levels, structure and drainage together is exactly what the one-table approach is for.
Built in the Open
Open-book pricing from concept to keys.
The result
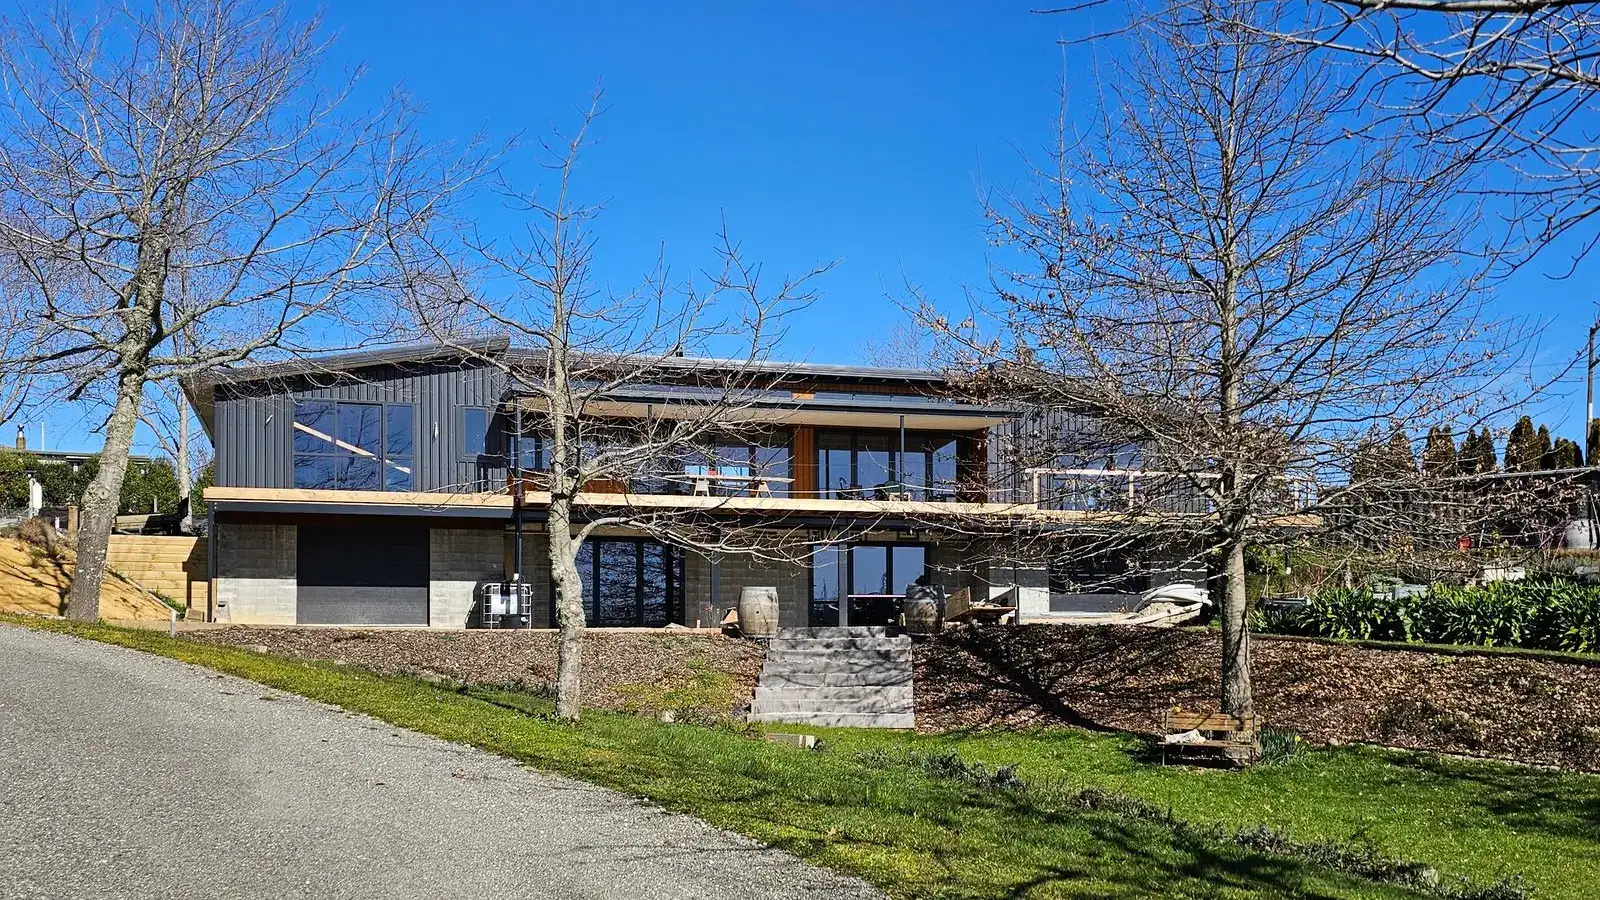
A calm, low-set home in dark cladding with a warm timber-clad entry, tucked into the slope under mature trees, one of our builds in the wider Mapua and Ruby Bay area.
“A calm, low-set home in dark cladding with a warm timber-clad entry, tucked into the slope under mature trees.”
Materials and performance
Pippin Lane pairs a timber-framed upper level with a concrete-block lower level and exposed steel, so the living spaces ride above the garage and store cut into the slope.
Dark cladding keeps the home quiet among the mature trees, warmed by a timber-clad entry.
The specification
- Location
- Pippin Lane, Tasman
- Type
- Split-level architectural
- Structure
- Timber-framed upper level over concrete-block lower level, exposed steel
- Cladding
- Dark cladding, timber entry
- Airtightness
- Pro Clima
- Ventilation
- Heat-recovery ventilation
- Guarantee
- 10-year guarantee
Products and partners: Pro Clima
The systems behind this home
Every Ecotectural home is built from proven, high-performance systems. Explore the ones that go into a build like Pippin Lane.
We are working back through our finished homes with professional photography, so more images of this build will be added over time.
Good questions
Pippin Lane, answered.
Why build a split-level home on this sloping site?
The sloping, tree-lined site called for using the level change rather than fighting it, so the living level is lifted to take the light and outlook, over a lower-level garage and store.
What is the lower level used for?
Garage and storage, built in concrete block with exposed steel, with the timber-framed living level riding above it.
What cladding does Pippin Lane use?
Dark cladding with a warm timber-clad entry, chosen to keep the home quiet among the mature trees on its sloping site.
Does Pippin Lane have heat-recovery ventilation?
Yes, working with the Pro Clima airtightness layer through the timber-framed upper level.
More projects
Other homes we have built.
Martin Conway
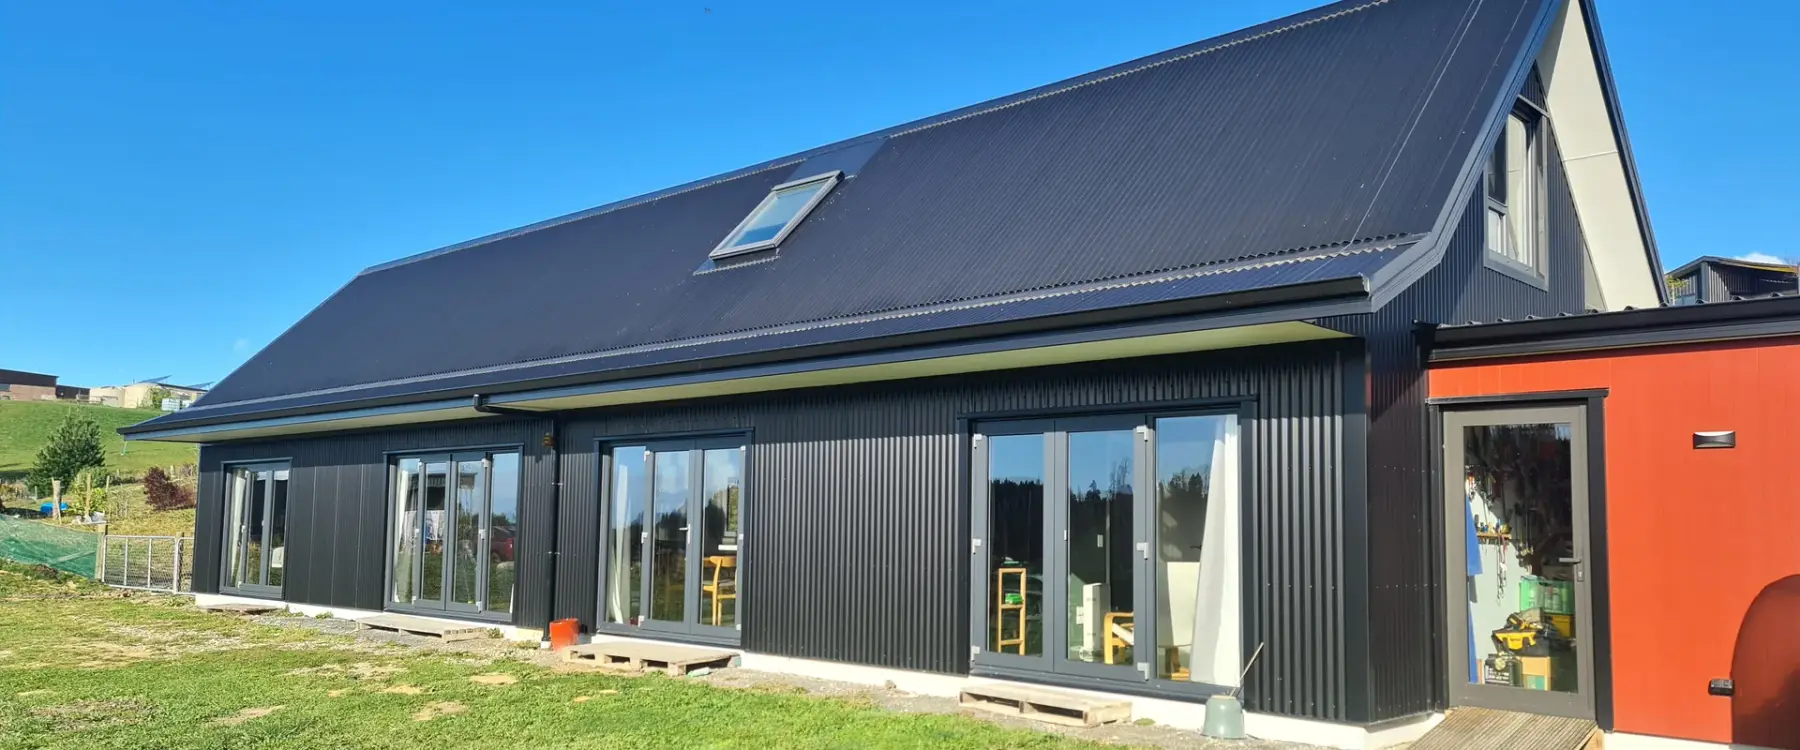
A SIPs home in black corrugate with a rust-clad workshop wing.
View project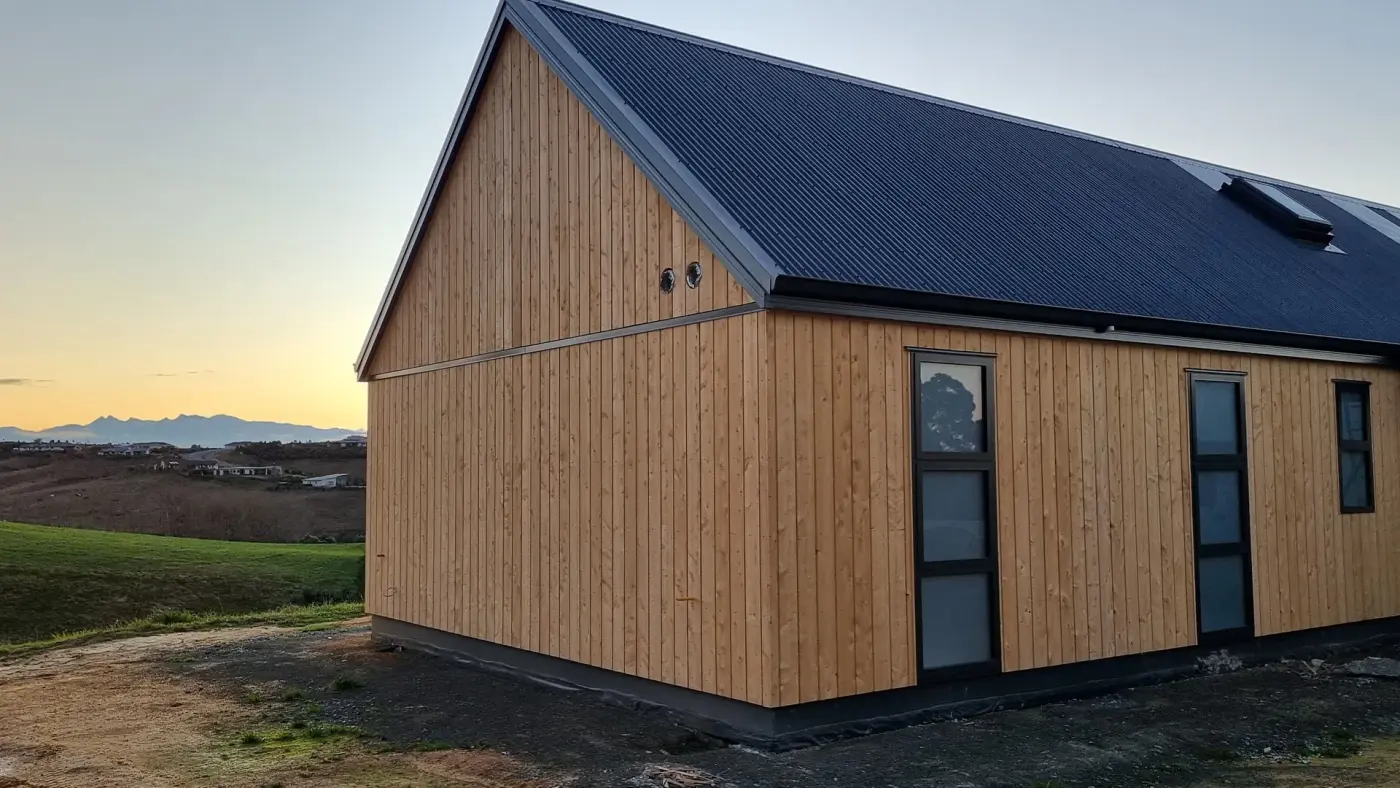
Redwood Valley
Lawson Cypress shiplap over a rigid air barrier, with a decorative oxide concrete floor. 2022.
View project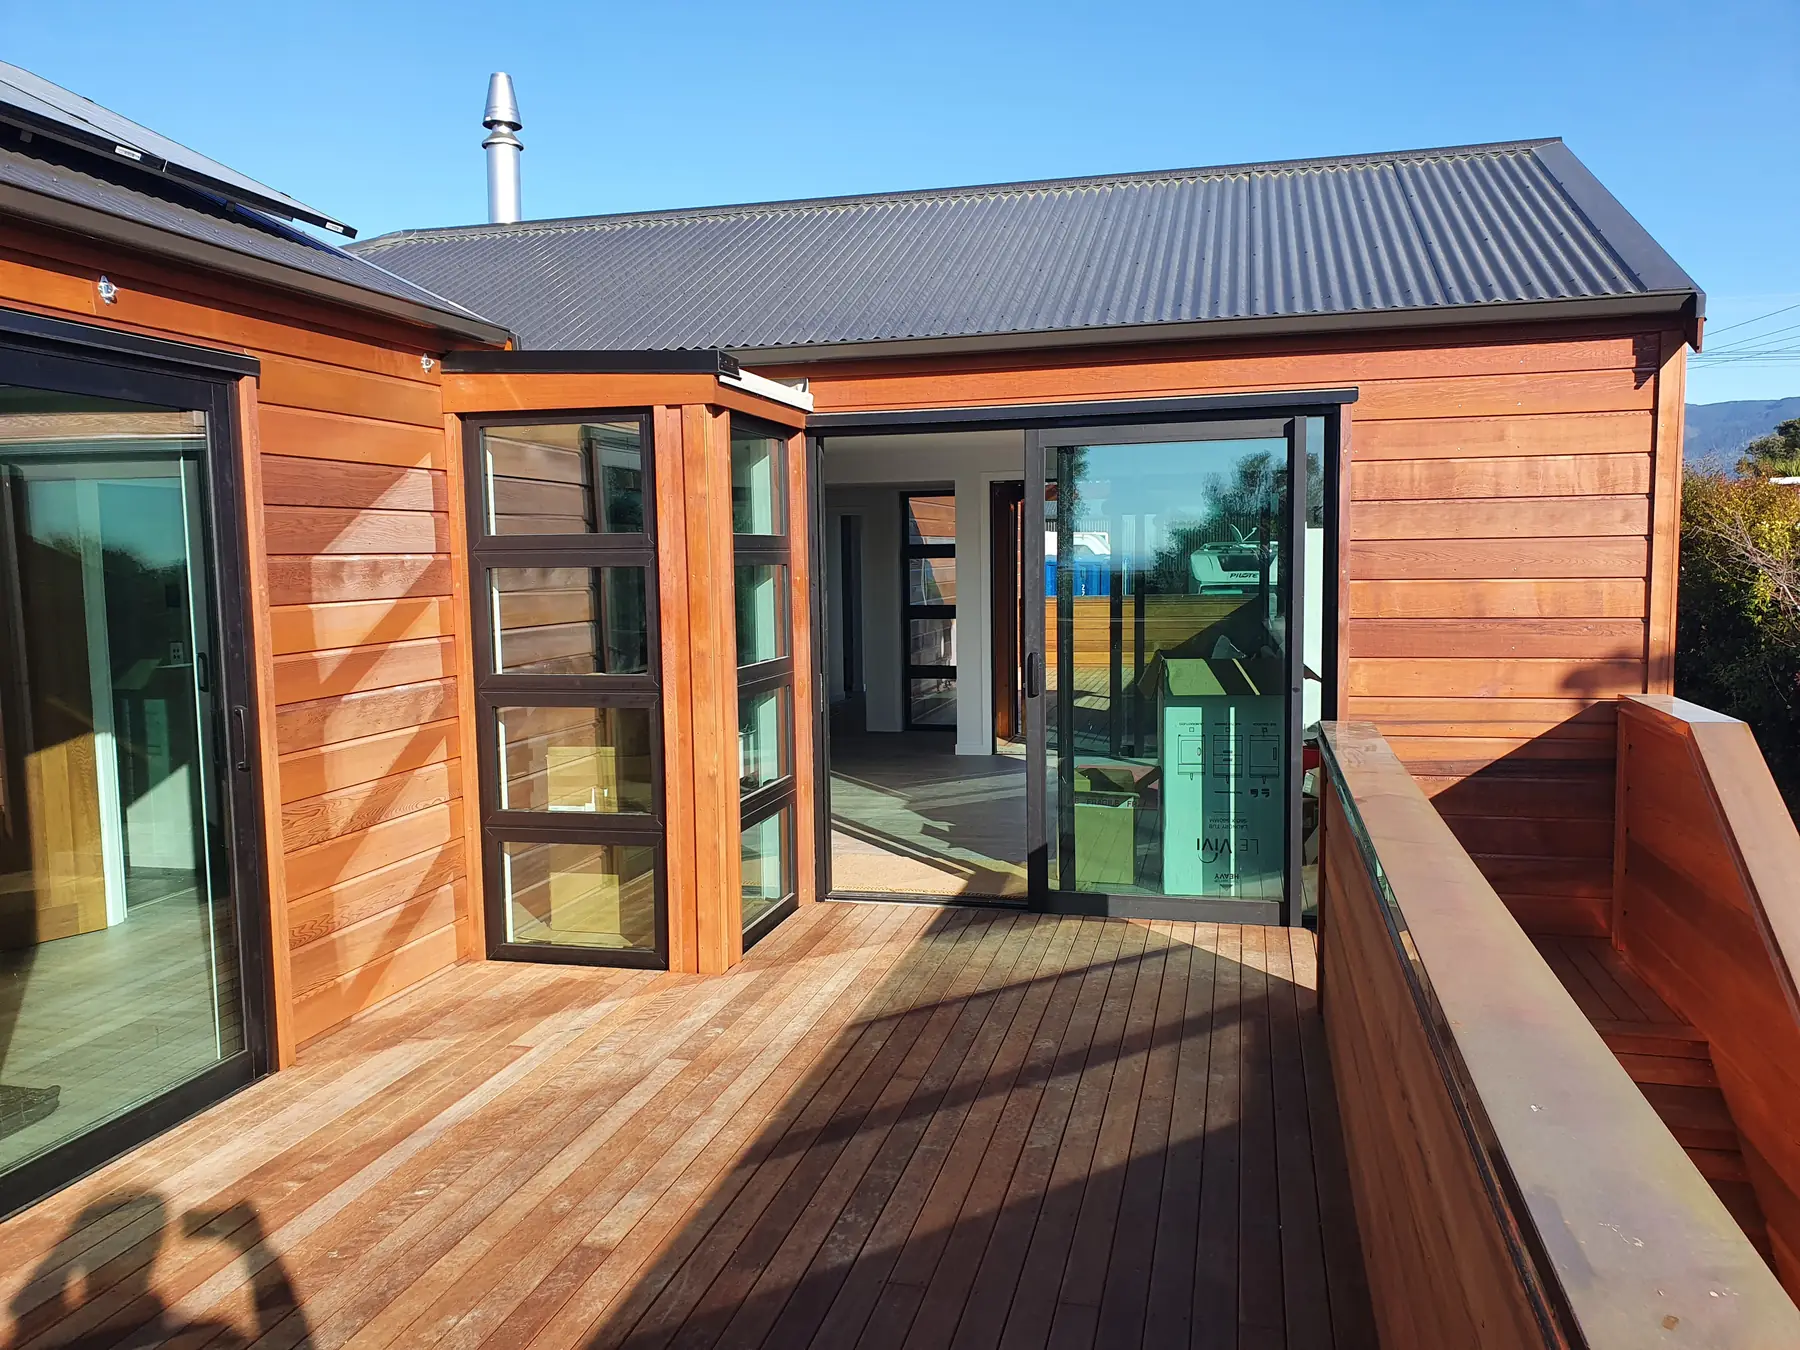
The Cedar House
Cedar-clad, solar self-sufficient, two pavilions above the Motueka estuary. Built 2019.
View projectBuilding on a slope?
Book a free one-hour consultation with founder Daryl Combes. No obligation, just an honest conversation about your site, your brief and your budget.
Arrange a consultation