The site and the brief
A rural, tree-backed site and a brief for a warm, low-maintenance home with generous garaging.
Designed Around One Table
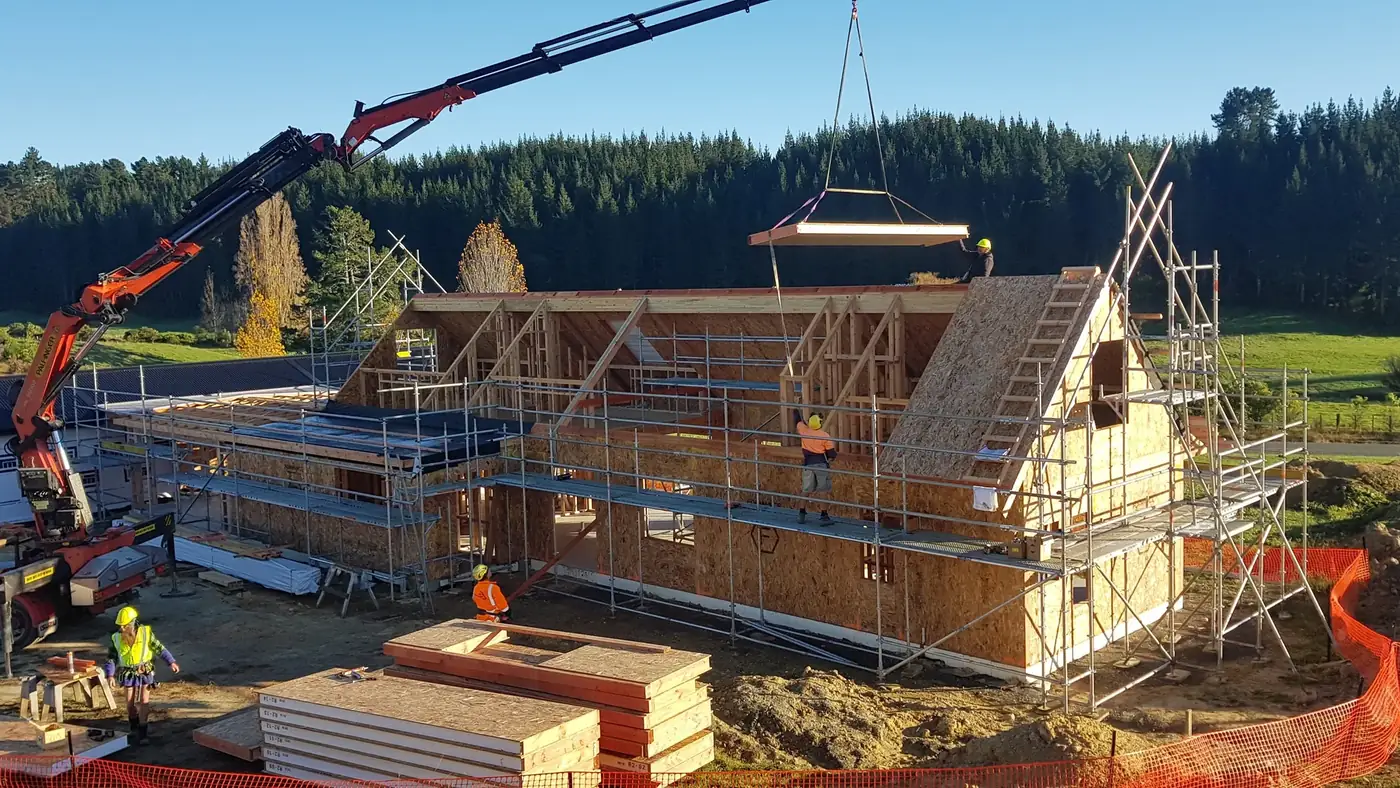
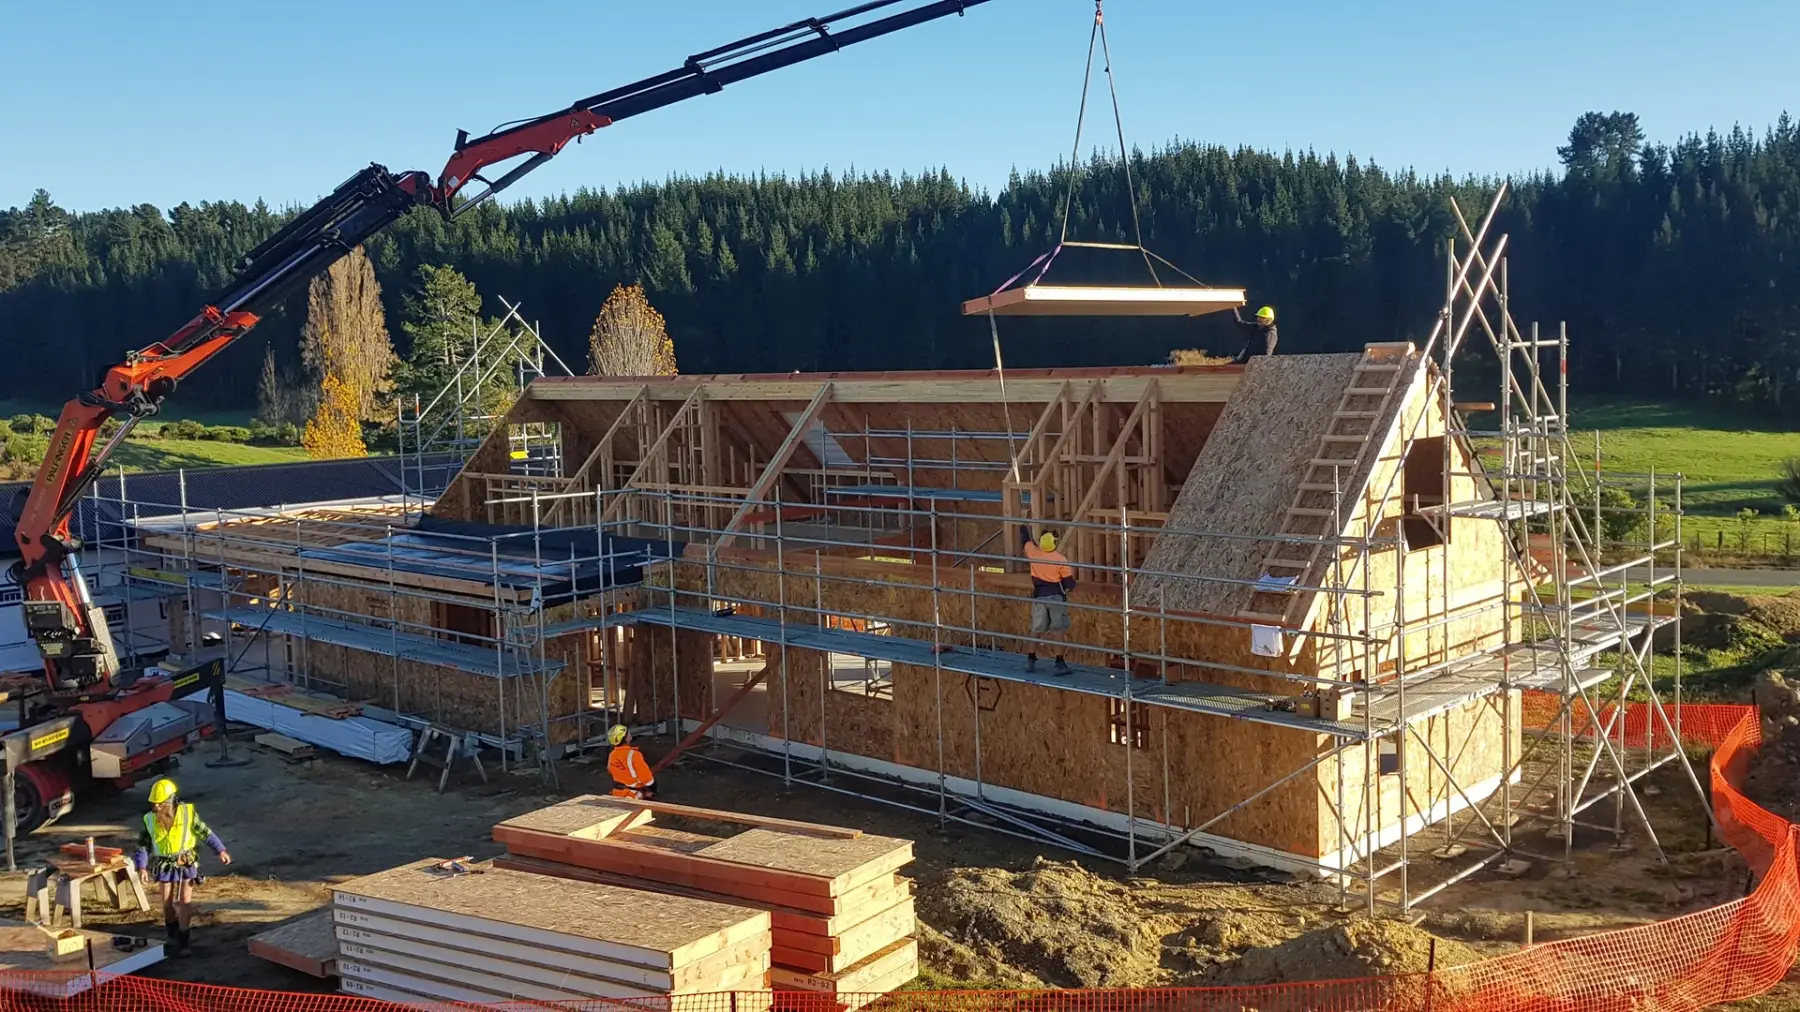
Built with structural insulated panels, so the envelope and performance were locked in at design stage. The panels were craned in and closed the home up quickly and tightly.
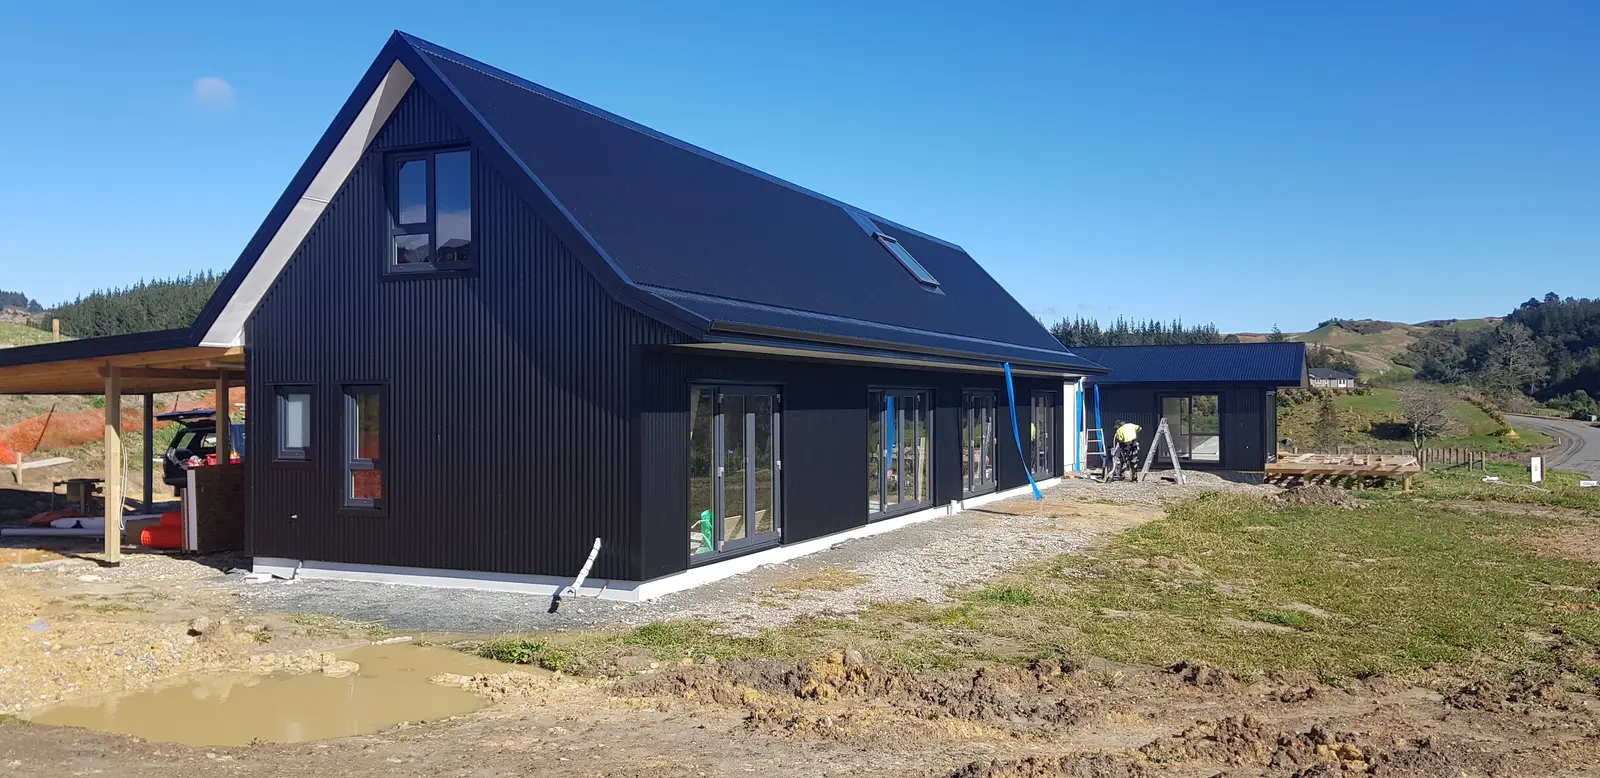
“The panels were craned in and closed the home up quickly and tightly.”
Built in the Open
Open-book pricing the whole way.
The result
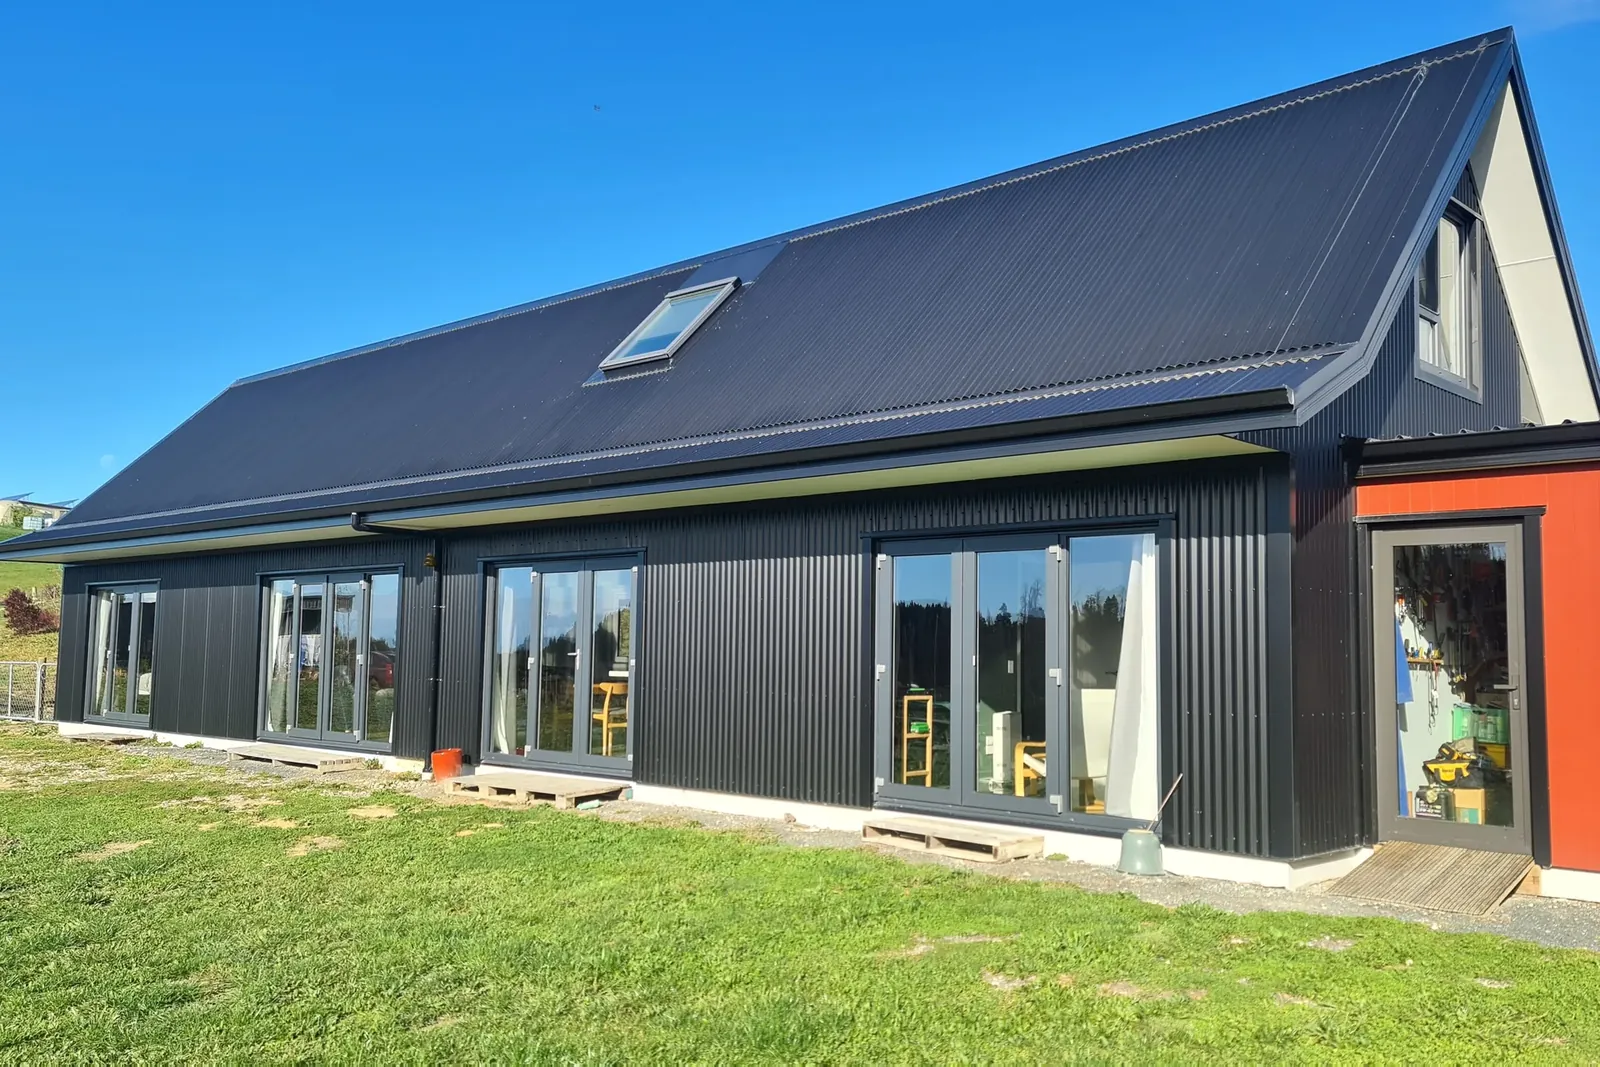
A long, gable-roofed home in black long-run corrugate, warmed by a rust-clad garage and workshop wing, with a roof skylight and large aluminium sliders opening to the outlook.
Materials and performance
Martin Conway is built from structural insulated panels, craned into place to close the home up quickly and tightly. Black long-run corrugate wraps both walls and roof.
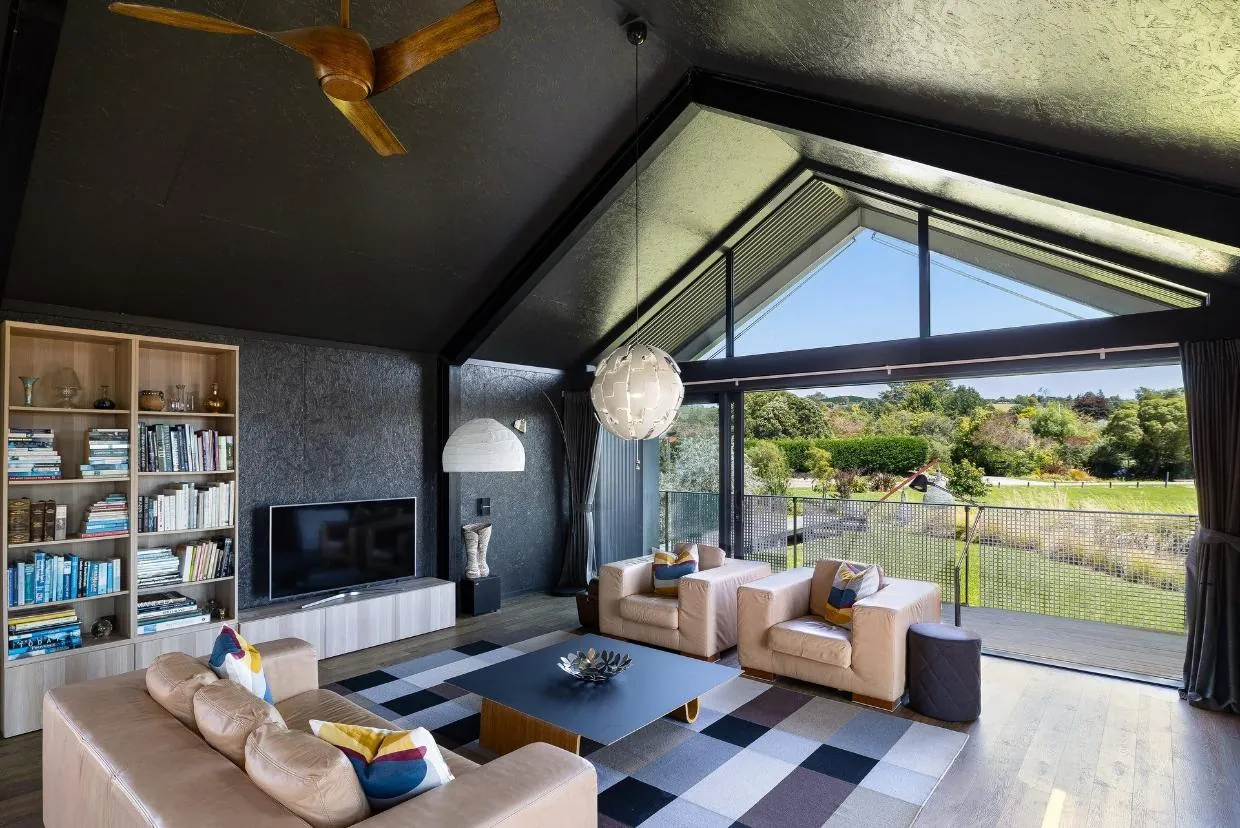
A roof skylight brings the sun into the plan, and large aluminium sliders open the living spaces to the rural outlook beside the rust-clad workshop wing.
The specification
- Location
- Redwood Valley, Tasman
- Type
- SIPs architectural
- Envelope
- Structural insulated panels
- Cladding and roof
- Black long-run corrugate; timber and rust workshop wing
- Joinery
- Aluminium sliders
- Airtightness
- Pro Clima
- Ventilation
- Heat-recovery ventilation
- Guarantee
- 10-year guarantee
Products and partners: Pro Clima
Good questions
Martin Conway, answered.
Why build Martin Conway with structural insulated panels?
SIPs lock the envelope and its performance in at design stage, and being craned into place closed the home up quickly and tightly on this rural Redwood Valley site.
What is the workshop wing at Martin Conway?
A rust-clad garage and workshop wing sits alongside the main black-corrugate home, giving the owners generous garaging without competing with the house for attention.
What roofing and cladding does Martin Conway use?
Black long-run corrugate wraps both the walls and the roof, a low-maintenance, weather-tight choice for a rural Redwood Valley site.
Does Martin Conway have heat-recovery ventilation?
Yes, working with the Pro Clima airtightness layer over the structural insulated panel envelope.
More projects
Other homes we have built.
The Black House
Two relocatable pavilions in dark corrugate, featured on Grand Designs NZ.
View project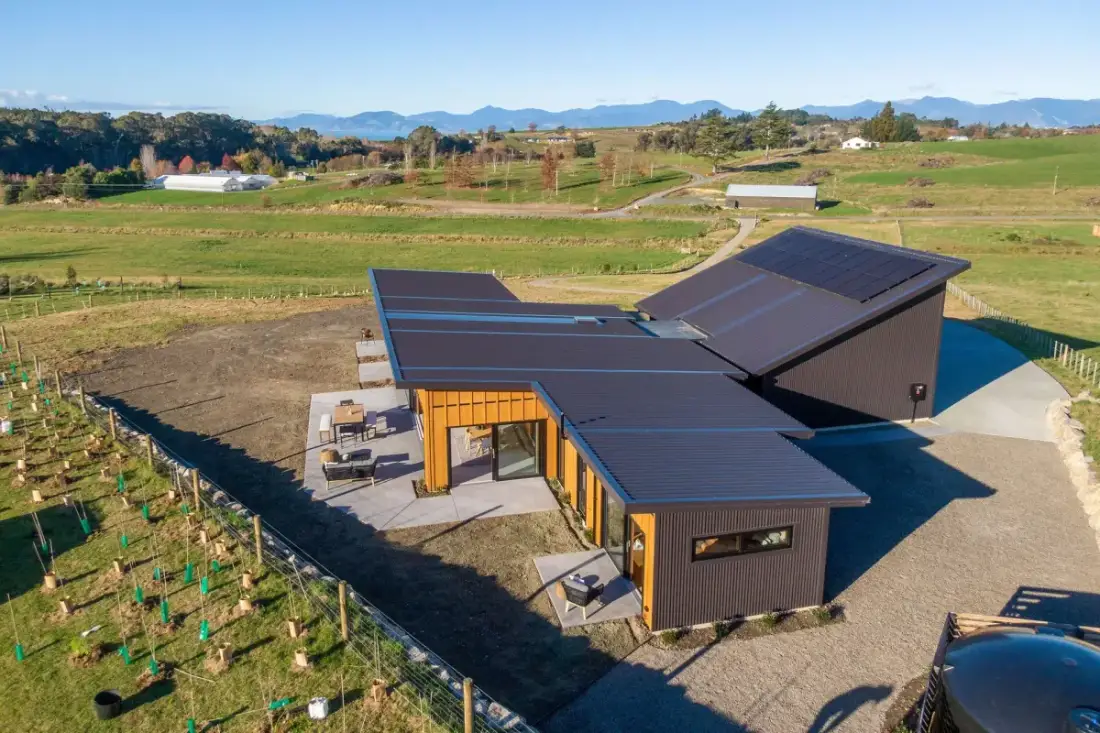
Horton Road
A Formance SIPs home in Shadowclad and cedar, running on solar. Built 2024.
View project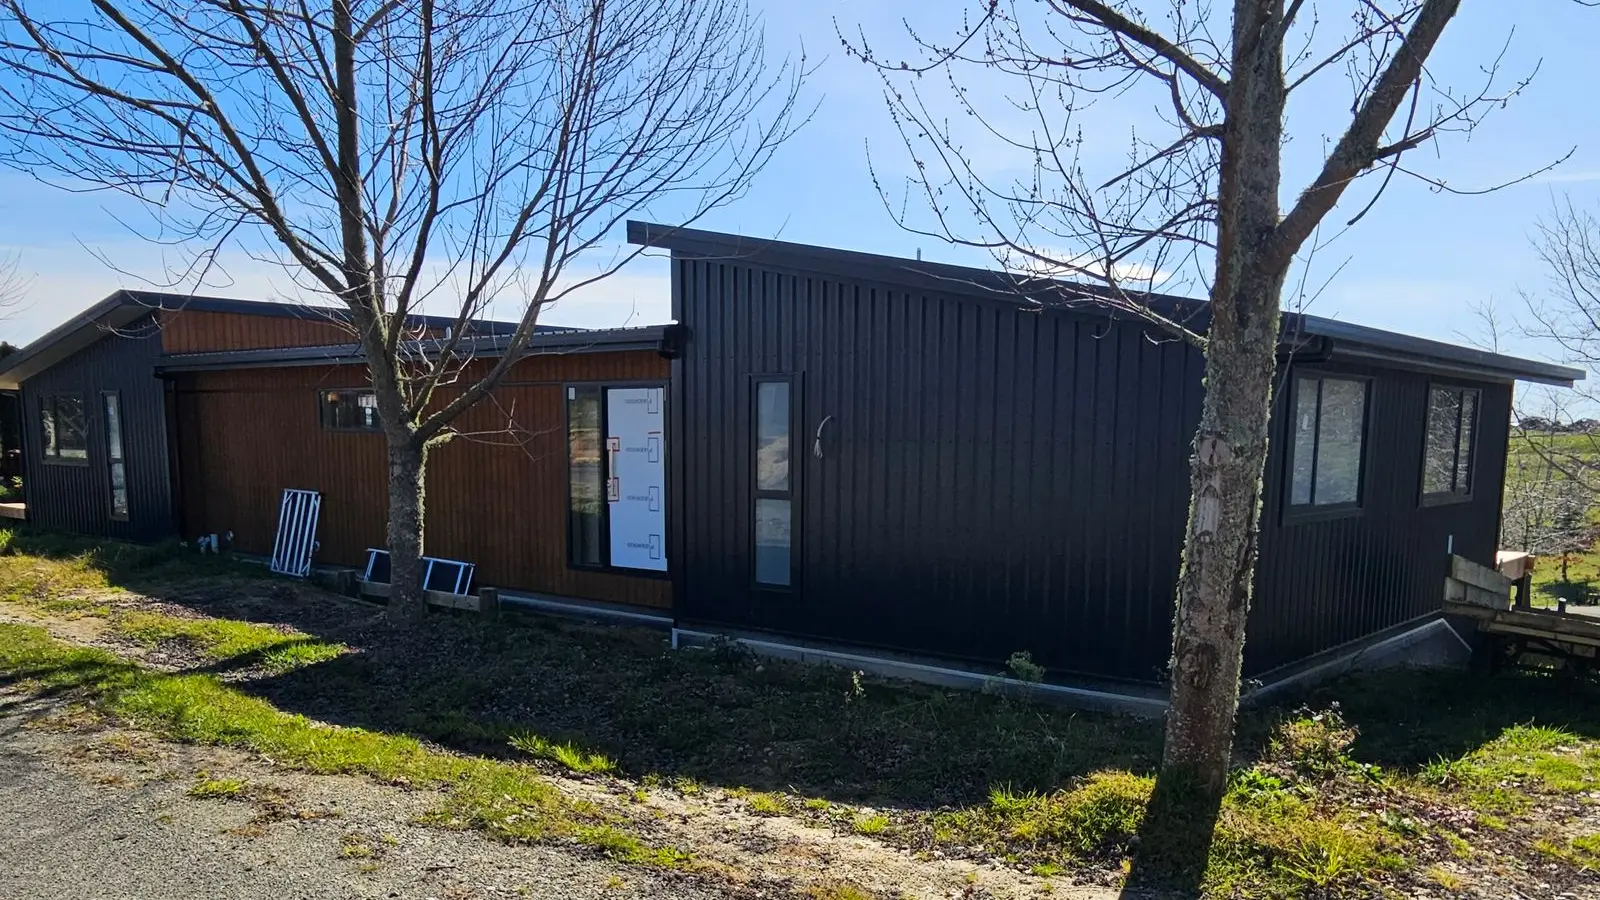
Pippin Lane
A split-level home set into its slope over a lower-level garage.
View projectAfter something simple and strong?
Book a free one-hour consultation with founder Daryl Combes. No obligation, just an honest conversation about your site, your brief and your budget.
Arrange a consultation