

Future-Proofing a New Home: EV Charging, Solar-Ready and Smart Wiring
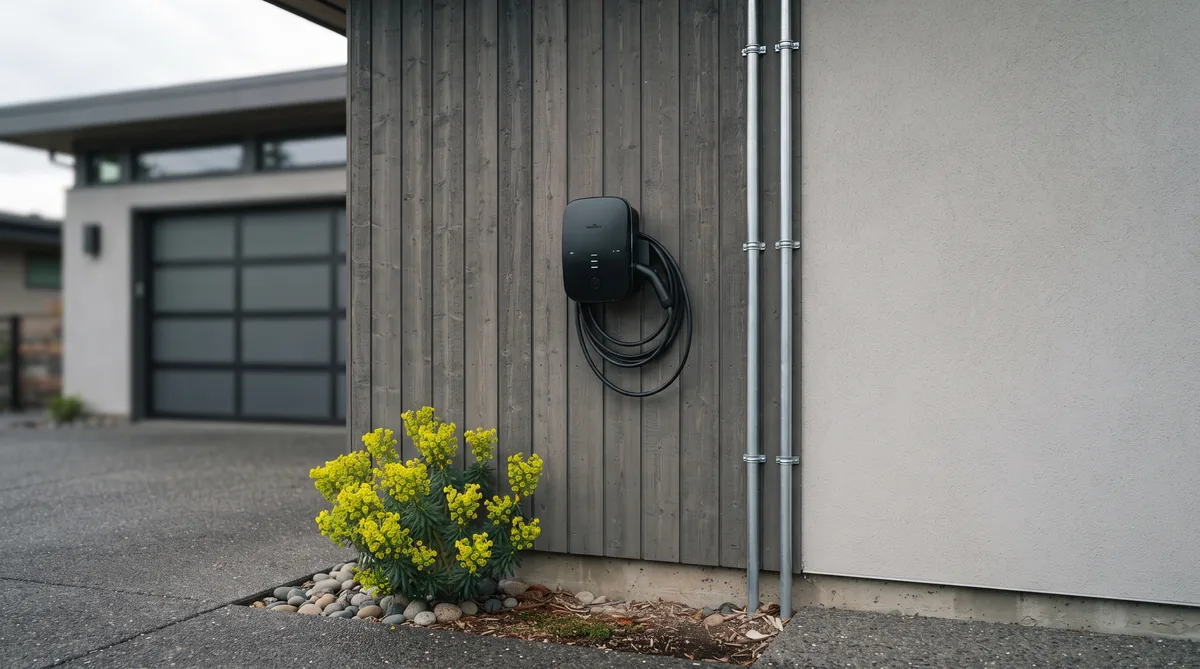
Future-proofing a new home means making a handful of small, cheap decisions at build stage that would be slow and expensive to add later. The clearest examples are a dedicated circuit and conduit run to the garage for EV charging, a roof and switchboard left solar-ready even if panels come later, generous data and smart wiring with spare conduits, provision for heat-pump hot water, and a layout that can adapt as your needs change. None of these has to be finished on day one. What matters is that the pathways, capacity and space are designed in while the walls are open, so the future upgrade is a simple job rather than a renovation. Priced open-book, most of it costs very little to include now.
Key Questions Answered
What does future-proofing a home mean?
It means designing in the pathways, capacity and space for likely future upgrades while the walls are open and the work is cheap, so adding them later is simple rather than a renovation. It is about readiness, not fitting everything on day one.
How do you make a home EV-ready?
Run a dedicated circuit and an empty conduit from the switchboard to the garage or carport, and leave spare capacity in the board. Charging can then be added by connecting a charger, without opening walls or upgrading the supply later.
How do you make a home solar-ready?
Orient and pitch a section of roof for the sun, leave a clear panel zone, run a conduit from roof space to the switchboard, and keep board and wall space for an inverter and battery, so panels can be added when it suits.
What wiring and services should you plan now?
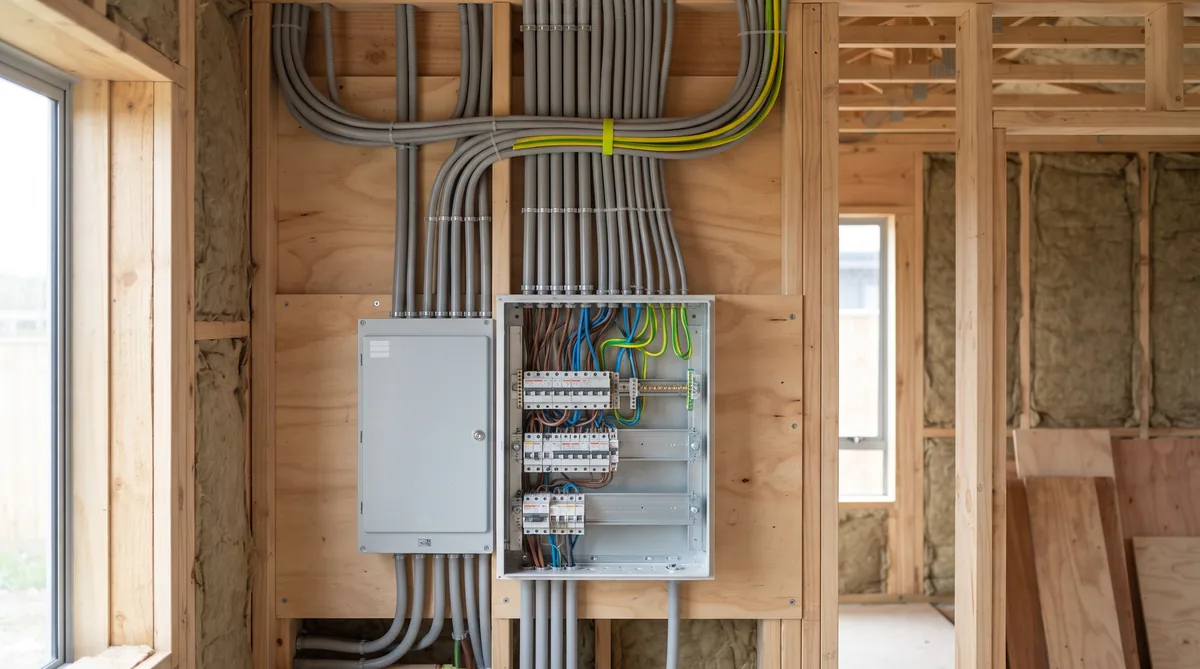
Data cabling to key rooms, spare conduits between the switchboard, roof and outdoors, and provision for heat-pump hot water. These pathways are almost free to include at build stage and awkward to add once linings are on.
How do you future-proof the layout for later life?
Design at least one room that can become a bedroom, a bathroom that can take grab rails, and a step-free entry and shower. A flexible plan lets the home suit a growing family now and single-level living later.
In This Guide
Key Takeaways
- Future-proofing is about readiness, not finishing everything on day one; you design in the pathways, capacity and space for likely upgrades while the walls are open and the work is cheap.
- For EV charging, a dedicated circuit and an empty conduit to the garage, plus spare capacity in the switchboard, turns a future charger into a simple connection rather than a rewire.
- A solar-ready home has a section of roof correctly oriented and pitched, a clear panel zone, a conduit to the switchboard and space for an inverter and battery, even if the panels come later.
- Data cabling, spare conduits and provision for heat-pump hot water cost very little to include at build stage and are disruptive to retrofit once the linings are on.
- An adaptable layout, a room that can become a bedroom and a step-free entry and shower, lets one energy efficient home suit a growing family now and later life without a major renovation.
What does future-proofing a home mean?
Future-proofing a home means making a handful of small decisions at build stage that would be slow and expensive to add later. You are not fitting every future upgrade on day one. You are designing in the pathways, the capacity and the space, so that when a need arrives, meeting it is a simple job rather than a renovation.
The logic is the same one that governs performance: the questions are cheapest to answer while the walls are open and the plan is still on paper. An empty conduit costs very little to lay before the linings go on, and a great deal to add once the home is finished and lived in. At Ecotectural we bring these choices into the concept conversation through an approach we call Around One Table: the right architect, an energy-literate engineer and, where it is useful, an energy consultant, thinking about how you will live in the home in ten and twenty years, not just the day you move in. If you are early in the process, our guide to how a home is designed shows where these decisions naturally sit.
How do you make a home EV-ready?
You make a home EV-ready by running a dedicated circuit and an empty conduit from the switchboard to the garage or carport, and by leaving spare capacity in the board. With those in place, adding a charger later is a matter of connecting it, not opening walls or upgrading the electrical supply.
The reason to do it now is that the hard parts are the pathway and the capacity, and both are awkward to create in a finished home. Chasing a cable route through completed walls, or upgrading a switchboard that was sized with no headroom, turns a modest job into a disruptive one. A registered electrician confirms the load and a Licensed Building Practitioner oversees the install, so the provision is safe and correctly sized from the start. Even if an electric vehicle is years away, the empty conduit and the reserved circuit cost little today and remove a real cost and inconvenience tomorrow. It is the clearest example of a cheap-now, expensive-later decision.
How do you make a home solar-ready?
You make a home solar-ready by orienting and pitching a section of roof for the sun, leaving that area clear of vents and flues, running a conduit from the roof space to the switchboard, and keeping board and wall space for an inverter and a battery. The panels themselves can come later; the readiness is what has to be designed in now.
Roof orientation and pitch are the part you cannot change afterwards, so they belong in the first sketches. A roof planned with solar in mind gives a clean, unshaded northerly plane at a sensible angle, rather than an afterthought squeezed between skylights. The conduit run and the switchboard space mean that when you add panels and a battery, the electrician is not fishing cables through a finished ceiling or replacing a board with no room in it. This pairs naturally with an energy efficient home: a well-oriented, well-insulated envelope designed to Passive House principles needs less energy to begin with, so the solar you add later covers more of what the home uses. Our guide to solar and batteries for a new home works through the sizing decisions, and designing for the Nelson Tasman sun covers orientation in our climate.
What wiring and services should you plan now?
Plan the pathways and the provisions that are almost free while the linings are off and genuinely disruptive once they are on: data cabling to the rooms that matter, spare conduits between the switchboard, the roof and the outdoors, and provision for heat-pump hot water. These are the quiet decisions that keep a home flexible for decades.
Wired data to key rooms still outperforms wireless for reliability, and running it costs little at build stage. A spare conduit or two between the board, the roof space and an external wall is the cheapest insurance you can buy, because it lets a future circuit, sensor or cable be pulled through without cutting into anything. Provision for heat-pump hot water, a suitable location, the right services and space for a cylinder, keeps that efficient option open even if you start with something simpler; our guide to heat-pump hot water in New Zealand explains why it is worth the space. The table below sets out the main provisions, what to do at build stage, and why the timing matters.
| Future need | What to do at build stage | Why do it now |
|---|---|---|
| EV charging | Dedicated circuit and empty conduit to the garage or carport, with spare switchboard capacity | Adding a charger later becomes a simple connection, not a rewire or a supply upgrade |
| Solar | Roof oriented and pitched for the sun, a clear panel zone, a conduit to the board, and space for an inverter and battery | Orientation and roof pitch cannot be changed later; the pathways make panels a straightforward add |
| Data and services | Wired data to key rooms, spare conduits between board, roof and outdoors, provision for heat-pump hot water | Pathways are near-free with the linings off and disruptive to retrofit once the home is finished |
| Adaptable layout | A room that can become a bedroom, a step-free entry and shower, walls ready for grab rails | Structural changes are cheapest on paper; a flexible plan avoids a future renovation |
None of this is exotic. It is ordinary foresight, applied while it is still cheap, and it is exactly the kind of detail that a designer wishes clients knew to ask about early.
How do you future-proof the layout for later life?
You future-proof the layout by designing it to adapt: at least one ground-floor room that can become a bedroom, a bathroom that can take grab rails, and a step-free entry and shower. A plan that flexes lets one home suit a growing family now and comfortable single-level living later, without a major renovation.
The moves are small when they are drawn in from the start and expensive when they are not. A study or snug placed and serviced so it can become a main bedroom, a level threshold at the entry, a shower without a step and doorways with a little extra width all cost almost nothing to plan and a great deal to add once walls are built and floors are set. Reinforcing the wall framing behind a future grab rail is a five-minute decision at lining stage and an intrusive job afterwards. This is the heart of designing for later life, covered in depth in our guide to ageing-in-place home design. Done well, none of it reads as a compromise; it simply makes the home calmer and easier to live in from the first day, which is the point of good design rather than a concession to the future.
What is the bottom line?
Future-proofing a new home is a set of cheap-now, expensive-later decisions: a dedicated circuit and conduit for EV charging, a solar-ready roof and switchboard, data and spare conduits with provision for heat-pump hot water, and a layout that can adapt for later life. You do not have to install any of the fittings on day one. You design in the pathways, the capacity and the space while the walls are open, so the future upgrade is a simple job.
Because Ecotectural prices open-book, a promise we call Built in the Open, you can weigh each provision against its real cost and decide item by item, with the builder’s margin, a flat 15 percent, agreed openly and a 10 percent contingency built in as standard. Ecotectural has designed and built architectural homes across Nelson Tasman since 2006, and these choices belong in the concept conversation, not an afterthought once the plans are locked. If you are planning a build and want it to hold its value and suit you for decades, the best first step is to arrange a consultation and talk it through on our design and build page before the design is set.
Frequently Asked Questions
Is future-proofing worth the extra cost up front?
Usually yes, because the marginal cost at build stage is small while the retrofit cost is large. An empty conduit and a spare circuit are inexpensive to include when the walls are open, but adding them later can mean lifting linings, chasing walls and upgrading the switchboard. Priced open-book, you can see exactly what each provision costs and decide item by item.
Do I have to install solar panels now to be solar-ready?
No. Solar-ready means the roof orientation and pitch, the panel zone, the conduit run and the switchboard and wall space are all in place, so panels and a battery can be added later as a straightforward job. Getting the roof and pathways right at design stage is the part that is hard to change afterwards.
What is involved in making a home EV-ready?
A dedicated circuit run from the switchboard to the garage or carport, an empty conduit for the charger cable, and enough spare capacity left in the board. A Licensed Building Practitioner and a registered electrician confirm the load and the safe install. The charger itself can then be added whenever you buy an electric vehicle.
How does future-proofing relate to an energy efficient home?
They work together. A well-oriented, well-insulated home designed to Passive House principles needs less energy to run, and solar-ready and EV-ready provisions let it use more of its own clean power over time. The building envelope still does the heavy lifting; the provisions simply keep your future options open.
Which future-proofing choices are hardest to add later?
Anything tied to the structure or the roof: orientation, roof pitch, a continuous conduit path and switchboard capacity. Fittings such as a charger, panels or grab rails can be added at any time, but the pathways and space they rely on are difficult and costly to create once the home is finished.
Does Ecotectural design homes to be future-proof?
Yes. Ecotectural has designed and built architectural homes across Nelson Tasman since 2006, and future-proofing is part of the concept conversation through our Around One Table approach. The provisions are priced openly under our Built in the Open promise, so you choose what to include with the cost in plain sight.
Research Report: Future-Proofing a New Home in New Zealand
Read Full ReportThe build-stage provisions that keep a home ready for EV charging, solar, smart services and later life, and why each is cheapest to include now.
Planning a build in Nelson Tasman?
Talk to Ecotectural early and keep control of your design and budget from day one.
Arrange a consultation