

Cladding Options for a Nelson Tasman Home
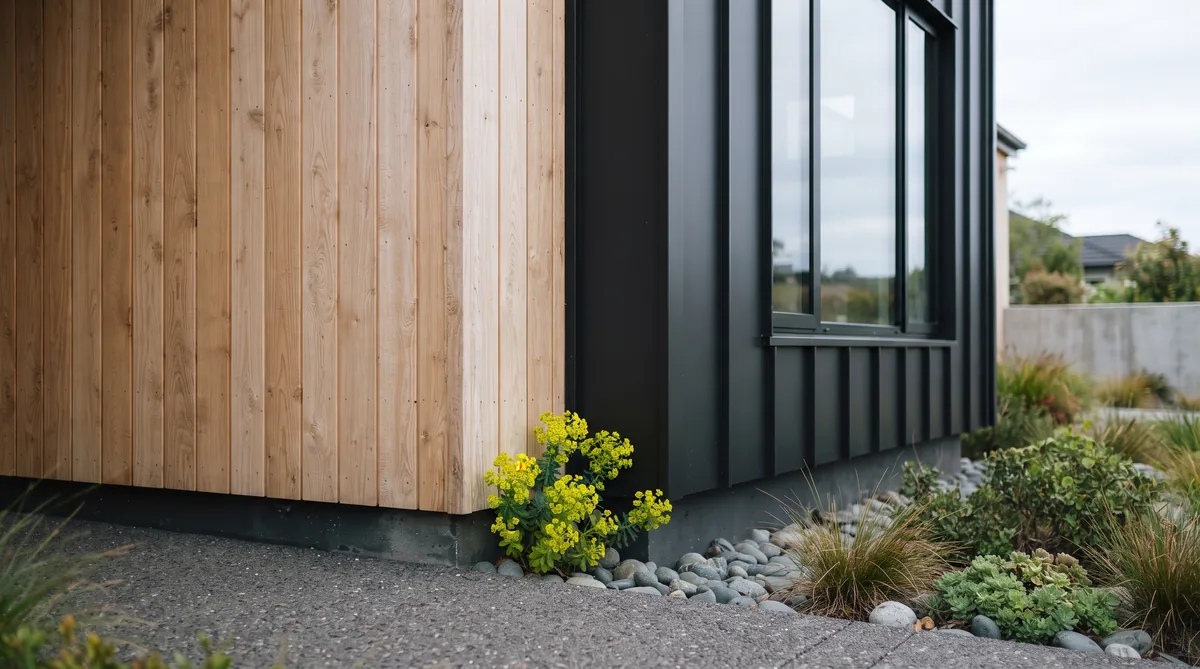
Cladding is the weather skin of your home, the outer layer that sheds rain and shelters the structure behind it. On a well-built home it sits over a drained, ventilated cavity, a rainscreen that lets any moisture that gets past the surface drain away and dry out, which is exactly what clause E2 of the NZ Building Code is written to protect against. The main options are timber weatherboard, standing-seam or long-run metal, and plaster or masonry, each with its own look, durability and maintenance rhythm. Ecotectural’s default is light natural timber paired with dark standing-seam metal, chosen for the Nelson Tasman coast and specified alongside the whole envelope, not picked at the end as a finish.
Key Questions Answered
What does cladding do?
Cladding is the weather skin of the home, shedding rain and wind while sheltering the structure behind it. On a sound build it sits over a drained, ventilated cavity, a rainscreen that lets any moisture drain and dry, which is what NZ Building Code clause E2 exists to manage.
What are the main cladding options?
Timber weatherboard, standing-seam or long-run metal, and plaster or masonry. Each has a different look, durability and maintenance rhythm. Ecotectural’s default pairs light natural timber with dark standing-seam metal, chosen for the region rather than as a fixed rule.
What suits the Nelson Tasman climate?
A coastal, high-sun region rewards durable, salt-tolerant materials and honest detailing. Standing-seam metal handles salt-laden air and driving rain well, and clear-stained timber suits the light, provided the cavity and flashings are detailed to BRANZ guidance and E2.
How does cladding affect maintenance?
Timber needs periodic recoating and cleaning, metal is largely wash-and-check, and plaster or masonry sits between the two. Coastal salt shortens the intervals, so the honest measure is the upkeep over fifty years, not the day it is installed.
How is cladding chosen for a high-performance home?
It is chosen with the whole envelope, not as decoration. The cavity, wrap, insulation and airtightness layer behind the cladding do the real work, so cladding is specified alongside orientation, glazing and roofing at the concept stage.
In This Guide
Key Takeaways
- Cladding is the weather skin of the home; on a sound build it sits over a drained, ventilated cavity, a rainscreen that lets moisture drain and dry, which is what NZ Building Code clause E2 is written to manage.
- The main options are timber weatherboard, standing-seam or long-run metal, and plaster or masonry, each with a distinct look, durability and maintenance rhythm.
- Ecotectural’s default is light or clear-stained natural timber paired with dark vertical standing-seam metal, a combination suited to the Nelson Tasman coast rather than a fixed rule.
- Coastal salt, driving rain and high UV shorten maintenance intervals, so cladding should be judged on its upkeep and durability over fifty years, not on the day it is installed.
- Cladding is chosen with the whole envelope, alongside orientation, glazing and roofing at concept, with the cavity, wrap and airtightness layer behind it doing the real weathertightness work.
What does cladding do?
Cladding is the weather skin of your home, the outer layer that sheds rain and wind while sheltering the structure behind it. It is not the insulation and it is not the wall; it is the surface that takes the weather first, so that everything behind it stays dry and does its own job.
On a well-built home the cladding does not work alone. It sits over a drained, ventilated cavity, a rainscreen, so any moisture that gets past the surface in driving rain can drain away and the wall can dry out. That principle is exactly what clause E2 of the NZ Building Code, the external moisture clause, is written to manage, with BRANZ guidance setting out how the cavity, flashings and junctions are detailed. In other words, the cladding you see is only half the system. The cavity, the wall wrap and the flashings behind it do as much for weathertightness as the material on the surface, which is why cladding is a decision about a whole assembly rather than a colour swatch.
What are the main cladding options?
There are three families worth knowing: timber weatherboard, standing-seam or long-run metal, and plaster or masonry. Each has a different look, a different durability and a different maintenance rhythm, and most considered homes use more than one, matched to where each performs best.
Timber weatherboard, in light or clear-stained cedar, larch or a similar species, is warm, natural and quietly contemporary, and it suits the human-scale, sheltered parts of a home. Standing-seam or long-run metal, especially dark vertical standing-seam, sometimes called a heritage tray profile, is crisp, durable and well suited to exposed, weather-facing planes. Plaster and masonry give a solid, monolithic look with good thermal mass, at the cost of more careful detailing to keep them crack-free and dry. Ecotectural’s default is to pair light natural timber with dark standing-seam metal, a combination that reads calmly and spreads the workload sensibly, though it is a starting point for each design rather than a fixed rule. The table below sets the three families side by side.
| Cladding type | Look | Durability and maintenance |
|---|---|---|
| Timber weatherboard | Warm and natural; light or clear-stained cedar or larch reads as quietly contemporary and human in scale | Long-lived when detailed over a cavity; needs periodic cleaning and recoating, and salt air shortens the interval |
| Standing-seam metal | Crisp and modern; dark vertical seams suit exposed, weather-facing planes and larger forms | Very durable and largely wash-and-check; specify coastal-grade coatings and watch fixings and flashings |
| Plaster or masonry | Solid and monolithic, with a calm, smooth face and useful thermal mass | Durable but detail-sensitive; needs crack and coating checks, and careful junctions to stay weathertight |
No single family is the right answer for a whole home. The craft is in putting each where it earns its place, which is a question of climate and exposure as much as taste.
What suits the Nelson Tasman climate?
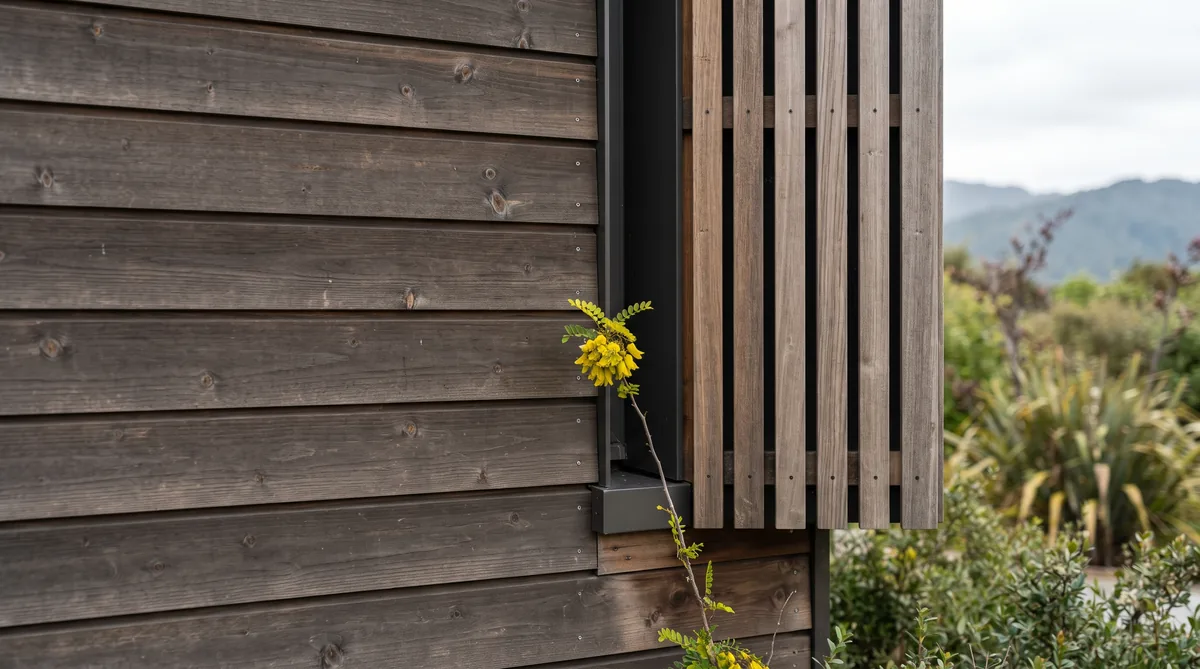
Nelson Tasman is a high-sun, coastal region, so cladding here rewards durable, salt-tolerant materials and honest detailing over anything fashionable. The forces that matter are salt-laden air near the coast, driving rain on exposed elevations, and high UV that fades and degrades finishes faster than a sheltered inland site would.
That is why dark vertical standing-seam metal, in a coastal-grade coating, does so much of the work on exposed, weather-facing planes; it handles salt and wind-driven rain well and asks little in return. Light or clear-stained timber then suits the sheltered, sunlit parts of a home, where its warmth is felt and the exposure is gentler, provided the cavity, flashings and generous eaves are detailed to BRANZ guidance and clause E2. Sites closer to the sea, or more open to the prevailing weather, lean harder on the metal; more sheltered valleys can carry more timber. The specifics of building near the water, from salt exposure to wind zones, are worked through in our guide on coastal build considerations in Tasman. The cladding is chosen for the actual site, not the brochure.
How does cladding affect performance and maintenance?
Cladding affects performance indirectly but importantly, and it affects maintenance directly. It is the outer skin, while the insulation and airtightness layer behind it govern warmth; the cavity keeps that layer dry so it keeps working. A wet wall insulates poorly, so weathertight cladding and a well-drained cavity protect the comfort you designed in.
Maintenance is where the honest differences show. Timber needs periodic cleaning and recoating, with the interval set by the coating, the exposure and the salt load; it is the most hands-on of the three, and the price of its warmth. Standing-seam and long-run metal are largely wash-and-check, with attention to fixings and flashings over time. Plaster and masonry sit between the two, needing crack and coating checks to stay sound. The coast shortens every one of these intervals, which is why the fair way to compare cladding is over the fifty years and more a good home should stand, not on the day it is installed. The same long view applies to the roof above it, covered in our guide to roofing options for a high-performance home, since roof and wall are one weather envelope, not two separate decisions.
How is cladding chosen for a high-performance home?
Cladding is chosen with the whole envelope, not as decoration bolted on at the end. On a high-performance home the cavity, wall wrap, insulation and airtightness layer behind the cladding do the real weathertightness and warmth work, so the surface is specified alongside orientation, glazing and roofing at the concept stage, where the decisions are still cheap to make well.
This is where engaging the builder early earns its keep. When the architect, an energy-literate engineer and, where useful, an energy consultant work on the same drawing from the first concept, an approach we call Around One Table, the cladding, its cavity and its junctions are resolved together rather than reconciled on site. Material choice, exposure, detailing and cost are weighed as one question, and priced openly under our Built in the Open promise so you can see what each option really costs before you decide. Cladding is also part of what gives a home its considered, coherent character rather than a collection of finishes, a theme we explore in what makes a home architectural, and you can see how the whole approach fits together on our design and build page.
What is the bottom line?
Cladding is your home’s weather skin, working over a drained, ventilated cavity that lets moisture drain and dry, which is what NZ Building Code clause E2 and BRANZ detailing are there to manage. The main options are timber weatherboard, standing-seam or long-run metal, and plaster or masonry, and our default for the Nelson Tasman coast is light natural timber paired with dark standing-seam metal, chosen for the site rather than as a rule.
The point to hold onto is that cladding is a whole-envelope decision, settled with orientation, glazing and roofing at concept, not a finish picked at the end. Ecotectural has designed and built architectural homes across Nelson Tasman since 2006, resolving the envelope through Around One Table and pricing it openly under Built in the Open. If you are weighing up how your home should meet the weather, the best first step is to arrange a consultation before the design is locked in.
Frequently Asked Questions
Is timber cladding a poor choice on the coast?
Not when it is detailed well. Clear-stained cedar or larch performs on the Nelson Tasman coast if it sits over a drained, ventilated cavity with good flashings and eaves, in line with BRANZ guidance and NZ Building Code clause E2. The trade-off is a recoating and cleaning rhythm that salt air makes more frequent, which is a maintenance choice rather than a fault.
Why does Ecotectural pair light timber with dark metal?
The combination reads as calm and contemporary while spreading the workload sensibly. Light or clear-stained timber warms the sheltered, human-scale parts of a home, and dark vertical standing-seam metal takes the exposed, weather-facing planes where salt and driving rain hit hardest. It is a default we start from for the region, not a rule imposed on every design.
What is a cavity, and why does it matter?
A cavity is the drained, ventilated gap between the cladding and the wall behind it, forming a rainscreen. It lets any water that gets past the surface drain away and lets the wall dry, which is central to how NZ Building Code clause E2 manages external moisture. The cavity and its flashings do as much for weathertightness as the cladding you see.
How much maintenance does each cladding need?
Timber needs periodic cleaning and recoating, with the interval set by the coating, the exposure and the salt load. Standing-seam and long-run metal are largely wash-and-check, with attention to fixings and flashings. Plaster and masonry sit between the two, needing crack and coating checks. Coastal sites shorten every interval, so plan for the upkeep, not just the install.
Does cladding affect a home’s energy performance?
Indirectly but importantly. Cladding itself is the outer skin, while the insulation and airtightness layer behind it govern warmth, and the cavity keeps that layer dry so it keeps working. A wet wall insulates poorly, so weathertight cladding and a well-drained cavity protect the performance you designed in, which is why cladding is specified alongside the whole envelope.
Does Ecotectural help choose cladding as part of the design?
Yes. Ecotectural has designed and built architectural homes across Nelson Tasman since 2006, and cladding is settled with the whole envelope through our Around One Table approach and priced openly under our Built in the Open promise, so the look, durability and cost are clear before you commit.
Research Report: Cladding for a Nelson Tasman Home
Read Full ReportWhat cladding does, the main options, what suits the coastal climate, how it affects performance and maintenance, and how it is chosen with the whole envelope.
Planning a build in Nelson Tasman?
Talk to Ecotectural early and keep control of your design and budget from day one.
Arrange a consultation