

Building a Home in Upper Moutere: What to Know First
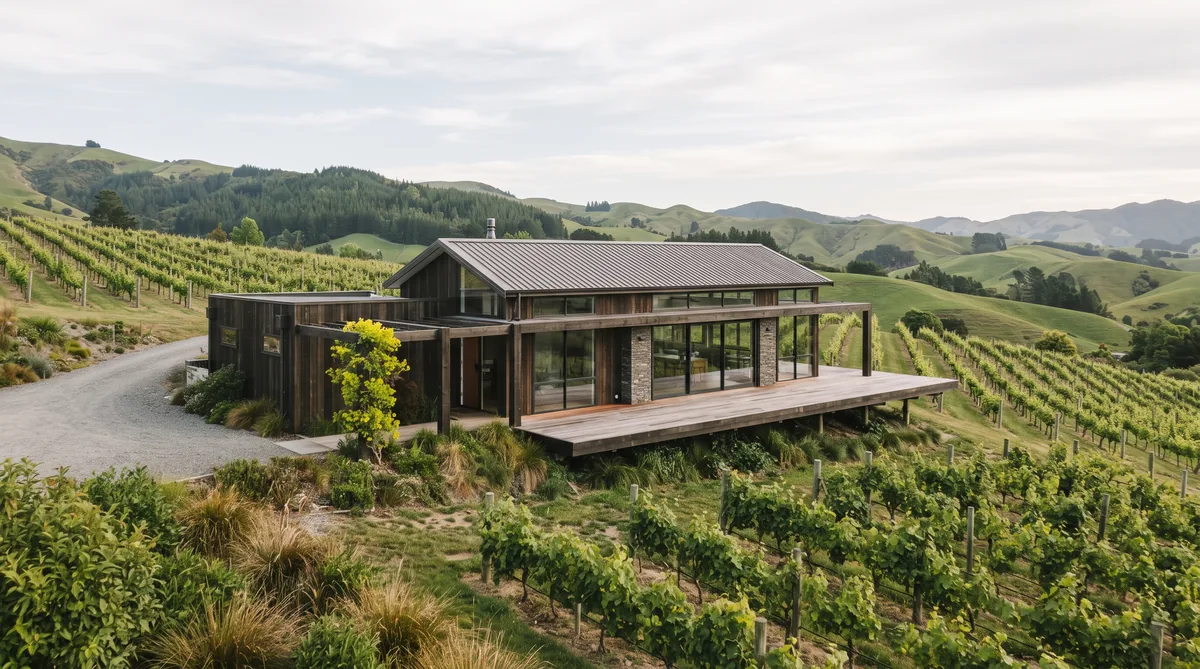
Upper Moutere is a rural wine and orchard area of rolling hills inland from the coast, where sites tend to be larger lifestyle and rural blocks, often sloping and with long views. Building well here means designing with the contours and orientation, so the home catches the northern sun, shelters from wind and sits into the land rather than fighting it. Consents run through Tasman District Council, and a rural block usually needs its own water, wastewater, power and access, which add cost you plan for from the start. Get the site and services understood early and the design follows naturally.
Key Questions Answered
What is it like to build in Upper Moutere?
It is a rural, semi-elevated area of vineyards, orchards and rolling hills inland from the Tasman coast. Sites are typically larger lifestyle and rural blocks with space, privacy and views, which brings both freedom and a longer list of things to plan for.
What are the sites like?
Most are lifestyle or rural blocks, larger than a town section, and many slope. That means orientation, shelter and access matter, and it pays to read the ground and the sun before the design is fixed.
What does the landscape mean for design?
Rolling contours and open views reward a home designed to the land: oriented for the northern sun, sheltered from prevailing wind, and set into the slope so it feels grounded rather than perched.
What about consents and services?
Building consent runs through Tasman District Council against the NZ Building Code. A rural block usually needs bore or tank water, a septic system, a power connection and a formed driveway, which add cost you budget for early.
Why build with a local team?
A team that has built across Nelson Tasman since 2006 knows the ground, the council process and the rural service realities, so the design is grounded in what the site can actually carry and afford.
In This Guide
Key Takeaways
- Upper Moutere is a rural wine and orchard area of rolling hills, where sites are usually larger lifestyle and rural blocks with space, privacy and long views.
- Many blocks slope, so orientation for the northern sun, shelter from wind and a home set into the contours matter more than they do on a flat town section.
- Reading the site early, the sun, the ground, the wind and the outlook, lets the design work with the land rather than fight it.
- Building consent runs through Tasman District Council against the NZ Building Code, and a rural site can also raise resource consent and setback questions.
- Rural services, bore or tank water, a septic system, a power connection and a formed driveway, add real cost that belongs in the budget from the first concept.
What is it like to build in Upper Moutere?
Upper Moutere is a rural wine and orchard area of rolling hills, inland and slightly elevated from the Tasman coast, within easy reach of Motueka, Mapua, Richmond and Nelson. Building here usually means a larger lifestyle or rural block with space, privacy and long views, which brings real freedom and a longer list of things to plan for than a serviced town section.
The character of the place shapes the home. Vineyards, orchards and open pasture roll across the hills, the light is generous, and the outlook is often the best thing a site owns. That setting rewards a home designed to belong to it, low-key, grounded and oriented to the sun and the view, rather than a plan dropped on the land without regard for the contours. At Ecotectural we settle those questions early through an approach we call Around One Table: the right architect, an energy-literate engineer and, where it is useful, an energy consultant, brought together from the first concept so the design suits the site from the outset.
What are the rural sites like?
Most Upper Moutere sites are lifestyle or rural blocks, larger than a town section and frequently sloping, with sun, shelter and outlook varying markedly across the one property. That variety is the opportunity: it lets you place the home where the ground, the sun and the view line up, rather than accepting a fixed footprint on a flat lot.
Because the block is bigger and the ground more varied, the site itself becomes part of the brief. Where does the winter sun reach, where does the prevailing wind come from, how does water move across the land, and where is the best combination of level ground, shelter and outlook? These are questions to answer before the design is fixed, not after. Our guide on reading your building site works through what to look for, and because rural and lifestyle blocks carry their own considerations, our overview of building on a lifestyle block is a useful companion when you are weighing up a property.
What does the rolling-hill landscape mean for design?
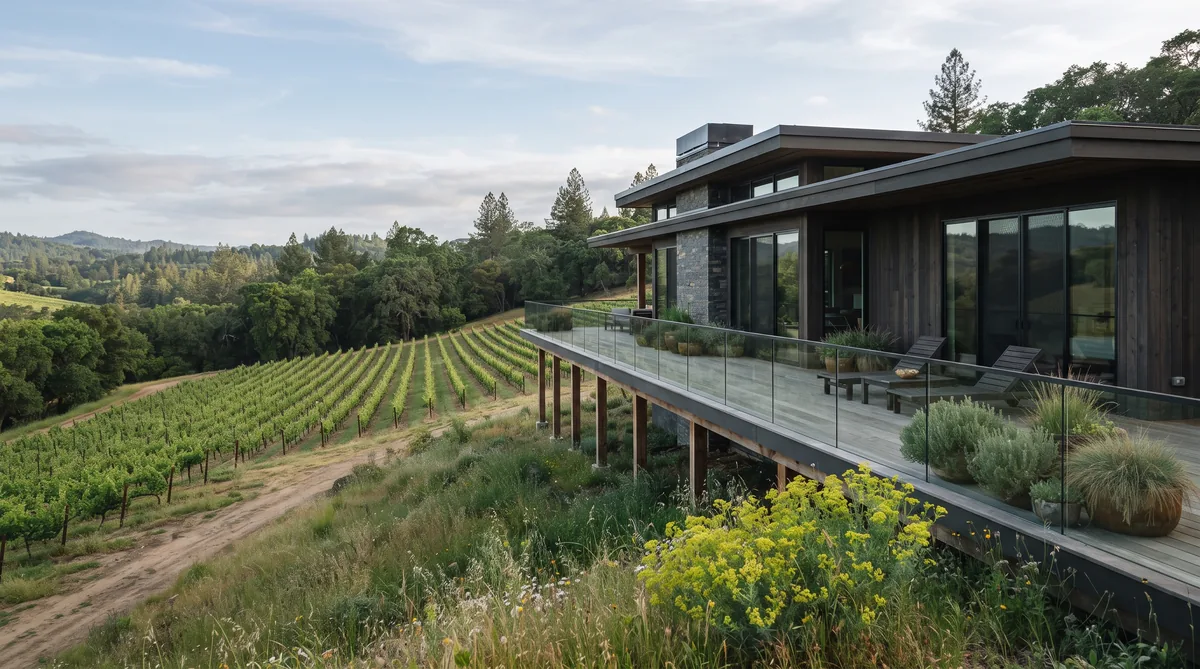
Rolling contours and open views reward a home designed to the land: oriented for the northern sun, sheltered from prevailing wind, and set into the slope so it feels grounded rather than perched. In the southern hemisphere the sun comes from the north, so the living spaces and glazing want to face that way, which is not always where the best view sits.
Reconciling sun and view is the real design work, and it is why a slope is an asset rather than a problem. Handled well, the contours lift the home to catch the light and frame the outlook, while the earthworks, foundations, drainage and access are resolved on paper with the engineer from the start. A home set into the land also tends to shelter better and lose less heat than one exposed on a high point. Our guide on building on a sloping section covers the practical detail, and because the northern light is central to comfort, our note on designing for the Nelson Tasman sun explains how orientation and shading are settled early. Solving these on paper, while changes are cheap, is far better than discovering them on site, where they are expensive.
What about consents and services on a rural block?
Building consent runs through Tasman District Council, which assesses the plans against the NZ Building Code, the legal minimum every home in New Zealand must meet. A rural block can also raise resource consent, setback or rural landscape questions, so it pays to test the site rules early. On top of consent, a rural site usually carries its own services, and those add cost you plan for from the first concept.
Water often comes from a bore or rainwater tanks rather than a town main, wastewater is handled on site with a septic tank and disposal field sized to the ground, power can involve a run from the road, and access means a formed, well-drained driveway that can be longer than you expect. None of this is a surprise when it is understood early and priced openly. Our guide on rural services and connections sets out what each involves. The table below shows the main considerations and what to plan for.
| Consideration | What it means in Upper Moutere | What to plan for |
|---|---|---|
| Site and slope | Larger lifestyle and rural blocks, often sloping, with varied sun, shelter and outlook | Read the ground and sun early; design into the contours; budget earthworks, foundations and drainage |
| Climate and orientation | Generous light, but prevailing wind and frost pockets on some blocks | Orient living spaces to the northern sun, shelter from wind, and shade for summer comfort |
| Consenting | Building consent via Tasman District Council; possible resource consent and setback rules | Test site rules before the design is fixed; allow time for the consent process |
| Rural services | Bore or tank water, on-site septic, a power run from the road, a formed driveway | Budget each connection from the start; size wastewater to the ground; carry a 10 percent contingency |
Carrying a 10 percent contingency is a matter of course on any build, and it matters more on a rural site where the ground can hold a surprise. The plain logic holds: if you cannot afford the contingency, you cannot afford to build.
Why build with a local design and build team?
A team that has built across Nelson Tasman knows the ground, the council process and the rural service realities, so the design is grounded in what your block can actually carry and afford. On a rural site, where water, wastewater, access and slope all interact, that local knowledge saves both money and grief, because the hard questions are settled before they become expensive.
Ecotectural has designed and built architectural homes across the region, including Upper Moutere, since 2006. We price open-book, a promise we call Built in the Open, so you see the real cost of every connection and every earthworks line, with the builder’s margin, a flat 15 percent, agreed openly up front rather than hidden in a lump sum. A fixed price can look reassuring, but it is only as fixed as the drawings it is based on, and a rural block with thin drawings invites variations. You can see how the whole service fits together on our design and build page, and browse our recent projects for how homes are set into the Nelson Tasman landscape.
What is the bottom line?
Building in Upper Moutere means building on rural, rolling land where the site, the sun and the services shape the home as much as the plan does. Larger lifestyle blocks bring space, privacy and long views, and reward a home designed into the contours, oriented for the northern sun and sheltered from the wind, rather than one dropped on the land.
Get the site and services understood early, consent well through Tasman District Council, and budget the rural connections and a 10 percent contingency from the start, and the design follows naturally. Ecotectural has built across Nelson Tasman since 2006, settling those questions Around One Table and pricing them Built in the Open. If you are considering a block in the area, the best first step is to arrange a consultation before the design is locked in, so the home is grounded in what your site can carry.
Frequently Asked Questions
Is Upper Moutere a good place to build a home?
For a considered rural home, yes. The area offers larger blocks, privacy, sun and long views over vineyards and hills, within reach of Motueka, Mapua and Nelson. The trade-off is that a rural block carries its own services and access, so the groundwork and budgeting matter more than on a serviced town section.
Do sloping sites cost more to build on?
They can, because a slope affects foundations, earthworks, access and drainage. Handled well, a slope is an asset that lifts the home to the sun and view. The key is to understand the ground early, which is why we read the site before the design is fixed. Our guide on building on a sloping section covers what to look for.
What services does a rural Upper Moutere block need?
Most rural blocks need their own water supply, commonly a bore or rainwater tanks, an on-site wastewater system such as a septic tank and disposal field, a power connection that can involve a run from the road, and a formed driveway with proper drainage. These are normal for rural building and are budgeted from the start.
Who handles building consent in Upper Moutere?
Tasman District Council processes building consents for the area, assessing the plans against the NZ Building Code, the legal minimum every home must meet. A rural site may also raise resource consent, setback or landscape questions, so it pays to test the site rules early rather than after a design is drawn.
How do I make the most of the views without losing comfort?
The art is balancing the outlook with orientation and shelter. The best view is often not due north, so a home designed to the land brings in the northern sun and frames the view while managing glare, heat loss and wind. That balance is design work, settled on paper with the architect, engineer and builder together.
Does Ecotectural build in Upper Moutere?
Yes. Ecotectural has designed and built architectural homes across Nelson Tasman, including Upper Moutere, since 2006, using an approach called Around One Table for the design and a promise called Built in the Open for transparent, open-book pricing.
Research Report: Building a Home in Upper Moutere
Read Full ReportThe rural setting, the sloping lifestyle blocks, designing to the land and the northern sun, consenting through Tasman District Council and the rural services that shape the budget.
Planning a build in Nelson Tasman?
Talk to Ecotectural early and keep control of your design and budget from day one.
Arrange a consultation