

Building on a Lifestyle Block in Nelson Tasman
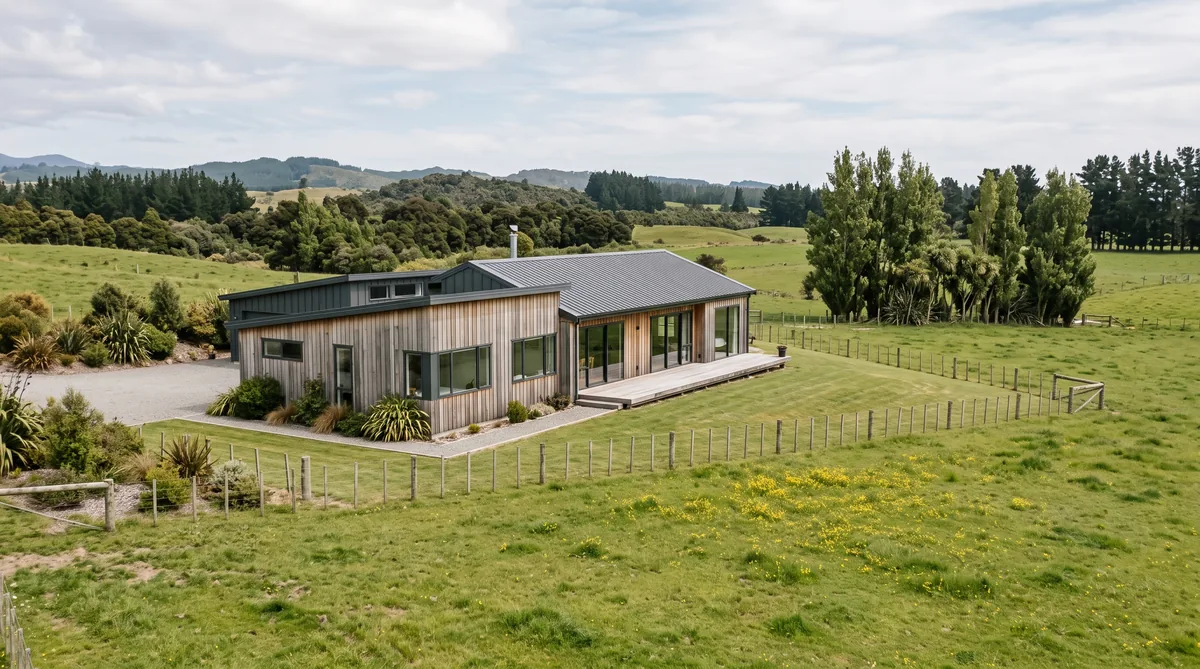
Building on a lifestyle block is much like building in town, except the services and access you take for granted on a serviced section become your responsibility and your cost. Power may need to be run to the boundary, water usually comes from a bore or rainwater tanks rather than a mains connection, wastewater is treated on site with a septic or aerated system, and a long driveway with culverts replaces a short crossing. Those four factors, power, water, wastewater and access, are where a rural build differs and where the budget stretches, so they are worth pricing before you fall for the view. Site the home for sun, shelter and practicality, consent it through Tasman District Council, and carry a 10 percent contingency for the ground and services.
Key Questions Answered
What is different about building on a lifestyle block?
The house itself is much the same; the difference is services and access. Power to the boundary, bore or tank water, on-site wastewater and a long driveway are all your cost on a rural block, where a town section has them at the kerb.
What services does a rural block need?
Power run to and around the site, a water supply from a bore or rainwater tanks, an on-site wastewater system such as a septic or aerated treatment plant, and vehicle access with a formed driveway and culverts. Each needs planning and budget.
How do you site a home on a rural block?
A larger site gives freedom, so use it well: face the living spaces to the northern sun, shelter from the prevailing wind, frame the view without losing warmth, and keep the driveway, shed and services practical rather than picturesque.
What does it cost more to plan for?
Ground conditions, the length of services runs and access are the usual surprises. A long driveway, a deep bore, poor soakage for wastewater or soft ground for foundations all add cost, which is why a 10 percent contingency matters even more here.
How is it consented?
A rural build is assessed against the NZ Building Code for building consent, and often needs resource consent too, for wastewater, earthworks or the rural zone. Tasman District Council handles both, and the two are best planned together.
In This Guide
Key Takeaways
- On a lifestyle block the house is much like any build; the real difference and cost is in services and access, not the home itself.
- Plan for four rural factors early: power to and around the site, bore or rainwater tank water, on-site wastewater, and a formed driveway with culverts.
- Site the home for the northern sun, shelter from the prevailing wind and a practical relationship between house, shed, driveway and services, not just the view.
- A rural build usually needs both building consent under the NZ Building Code and resource consent through Tasman District Council, best planned together from the start.
- Ground conditions and long service runs are the common surprises, so carry a 10 percent contingency as standard and price the services before you commit.
What is different about building on a lifestyle block?
Building on a lifestyle block is much like building on a town section, with one big difference: the services and access you take for granted in town become your responsibility and your cost. The home itself is designed and consented in the same way, but getting power, water, wastewater and a driveway to it is the work that sets a rural build apart.
On a serviced section, power, water and sewer are at the kerb and the crossing is a few metres. On a lifestyle block, power may need running to and around the site, water comes from a bore or rainwater tanks rather than a mains connection, wastewater is treated on site, and a formed driveway with culverts replaces that short crossing. None of it is difficult, but all of it costs, and it is easy to fall for the view and forget the services underneath it. Reading the land properly before you commit is the first job, and our guide on reading your building site is a good place to start.
What services does a rural block need?
Four services define a rural build: power, water, wastewater and access. Each is straightforward on its own, but together they can add up to a meaningful share of the budget, and they are the part most often underestimated when people picture the finished home rather than the site it stands on.
Power usually has to be brought to the boundary and then distributed around the site, and the distance to the nearest supply drives the cost. Water is drawn from a bore, which needs drilling and testing, or collected as rainwater off the roof into tanks sized for a dry Nelson summer, or both. Wastewater has no sewer to join, so it is treated on site with a septic tank and disposal field or an aerated treatment system, sized to the home and to how well the ground drains. Access means a formed driveway, often long, with culverts where it crosses a watercourse. The table below sets out what to plan for and where the cost sits. Our detailed guide to rural services and connections covers each in turn, and water for a rural build works through bore versus tanks.
| Rural factor | What to plan for | Cost note |
|---|---|---|
| Power | Supply run to the boundary, then distributed around the site; or a solar and battery system where the grid is distant | Cost rises with the distance to the nearest supply; a long run can rival a small part of the build |
| Water | A drilled and tested bore, or rainwater collected off the roof into tanks with enough storage for a dry summer, or both | A bore is a variable up-front cost until you know the depth and yield; tanks are more predictable |
| Wastewater | An on-site system, septic or aerated, sized to the home and the soil, with a site and soil assessment and resource consent | Poor soakage means a larger system or a different location, so assess the ground before you fix the house position |
| Access | A formed driveway, often long, with culverts, drainage and a crossing that suits the vehicles and deliveries | Length, gradient and ground conditions drive the figure; a steep or soft approach adds materially |
How do you site a home on a rural block?
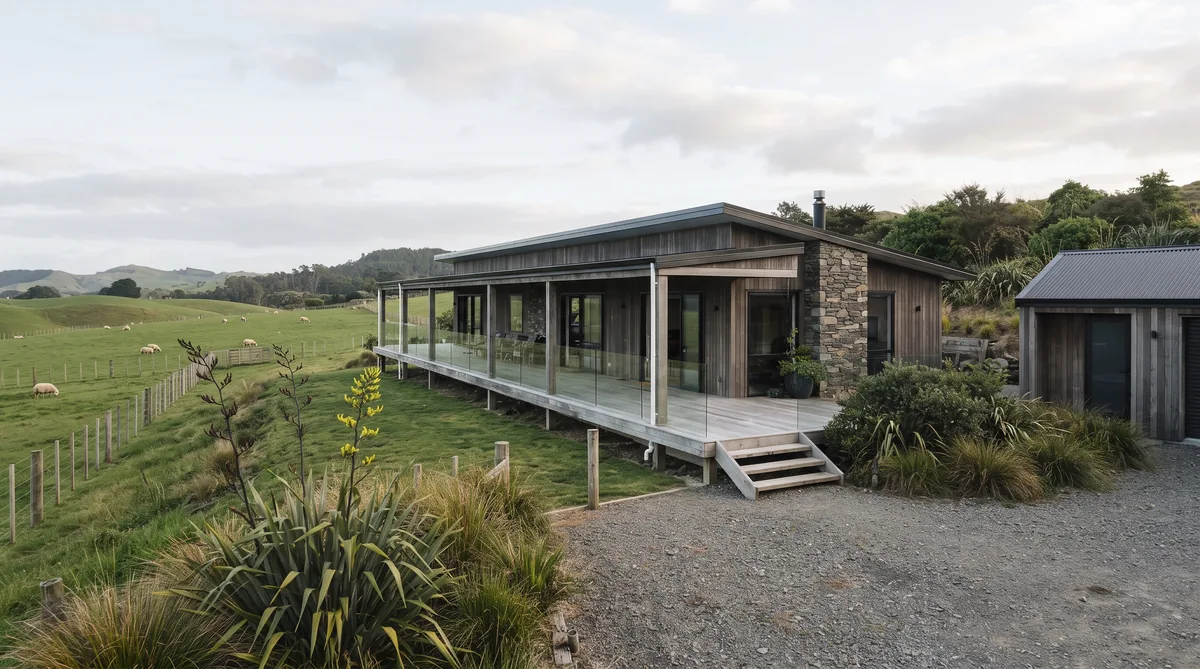
A larger site gives you freedom that a town section rarely does, so use it deliberately. Face the main living spaces to the northern sun for warmth and light, shelter the home from the prevailing wind, frame the best of the view, and keep the practical relationships between house, shed, driveway and services sensible rather than picturesque.
Sun is the decision that shapes comfort and running costs, so it comes before the view. A home turned to the north, with glazing balanced for warmth in winter and shading in summer, works with the Nelson climate rather than against it, which matters far more to how the home feels than a window aimed at a distant hill. Shelter is the next call, because an exposed rural site can be windy, and planting or the shape of the building can soften that. On a block with any fall, the same thinking as a town slope applies, and our guide on building on a sloping section covers siting, foundations and access on grade. The point is to let the site do the work: sun, shelter and outlook resolved together, with the driveway and services planned in, not squeezed around a house placed for the view alone.
What about sheds, water and the extras?
Rural living usually comes with more than a house. A shed or workshop, water storage, a pump shed, room for a tank and space for the practical side of lifestyle-block life all need planning at the start, because they are cheaper to design in than to add on later once the house and services are fixed.
A shed is often the first structure people want and the easiest to leave until last, which is a mistake, since its position affects the driveway, the power distribution and where a tank sits. Water storage deserves particular thought: rainwater tanks need enough roof area feeding them and enough capacity to carry a household through a dry Nelson summer, and firefighting water storage is commonly a requirement in the rural zone, so it is worth confirming with Tasman District Council early. These are not afterthoughts but part of the same plan as the home, and designing them together keeps the services runs short and the layout coherent. This is exactly the kind of coordination our design and build approach is built for, solving the whole site on paper before anything is committed on the ground.
What does it cost more to plan for?
The surprises on a rural build almost always come from the ground and the distances, not the house. Soft or variable soil for foundations, a bore that has to go deeper than hoped, poor soakage for wastewater, and a long or steep driveway are the usual reasons a rural budget stretches, which is why the contingency matters even more here than in town.
None of these can be fully known until the site is investigated, so the honest approach is to price the services and access before you commit to the land, and to carry a 10 percent contingency as a matter of course, on the plain logic that if you cannot afford the contingency, you cannot afford to build. Consenting adds another layer to plan for, because a rural build is assessed against the NZ Building Code for its building consent and commonly needs resource consent as well, for on-site wastewater, earthworks, a new access or the rules of the rural zone. Tasman District Council administers both, and the two are best planned together so one does not hold up the other. Pricing this openly, rather than burying it in a lump sum that is only as fixed as the drawings, is what keeps a rural build under control. We do this under our Built in the Open promise, with the builder’s margin, a flat 15 percent, agreed openly up front.
What is the bottom line?
Building on a lifestyle block is much like any build, except the services and access are yours to plan and pay for. Power to and around the site, bore or rainwater tank water, on-site wastewater and a formed driveway are where a rural build differs and where the budget stretches, so price them before you fall for the view, site the home for sun and shelter, and carry a 10 percent contingency for the ground and the services.
Getting the site right on paper, before anything is committed on the ground, is what separates a smooth rural build from an expensive one. Ecotectural has designed and built architectural homes across Nelson Tasman since 2006, including rural and lifestyle-block sites, planning the services, access and consenting alongside the design through Around One Table, and pricing it all openly under Built in the Open. If you are weighing up a lifestyle block, the best first step is to arrange a consultation before the land or the design is locked in.
Frequently Asked Questions
Is it more expensive to build on a lifestyle block than in town?
Usually the house costs much the same, but the site costs more. Power to the boundary, a bore or rainwater tanks, on-site wastewater and a long driveway are all your expense on a rural block, where a serviced section has them ready at the kerb. Pricing those services early, before you commit to the land, is the single most useful thing you can do.
Do I need resource consent as well as building consent?
Often, yes. Building consent checks the home against the NZ Building Code, while resource consent deals with land use, and a rural block can trigger it for on-site wastewater, earthworks, a new access or the rules of its zone. Tasman District Council administers both, and planning them together avoids one holding up the other.
Where does the water come from on a rural block?
Most lifestyle blocks are not on town supply, so water comes from a bore, from rainwater collected off the roof into tanks, or a combination. A bore needs drilling and testing, and rainwater needs enough tank storage and roof area to see you through a dry Nelson summer. Our guide on water for a rural build works through the options.
How is wastewater handled without a sewer connection?
It is treated on site, commonly with a septic tank and disposal field or an aerated treatment system, sized to the home and the soil. The ground has to take the treated water, so a site and soil assessment is needed early, and the system is consented through Tasman District Council. Poor soakage can change where the house sits.
What should I check before buying a lifestyle block?
Check the practical services before the view. Ask how far power runs to the boundary, whether there is a bore or proven water, how the ground drains for wastewater, and what the driveway and access will take. Reading the site properly at the outset is what separates a smooth rural build from an expensive one.
Does Ecotectural build on rural lifestyle blocks?
Yes. Ecotectural has designed and built architectural homes across Nelson Tasman since 2006, including rural and lifestyle-block sites around Upper Moutere, Motueka and further out. We plan the services and access alongside the design, using Around One Table for the design and Built in the Open for transparent, open-book pricing.
Research Report: Building on a Lifestyle Block in Nelson Tasman
Read Full ReportWhy services and access, not the house, drive the cost and planning of a rural lifestyle-block build, and how to site, consent and budget for it.
Planning a build in Nelson Tasman?
Talk to Ecotectural early and keep control of your design and budget from day one.
Arrange a consultation