

Building on a Sloping Section in Nelson Tasman: What to Plan For
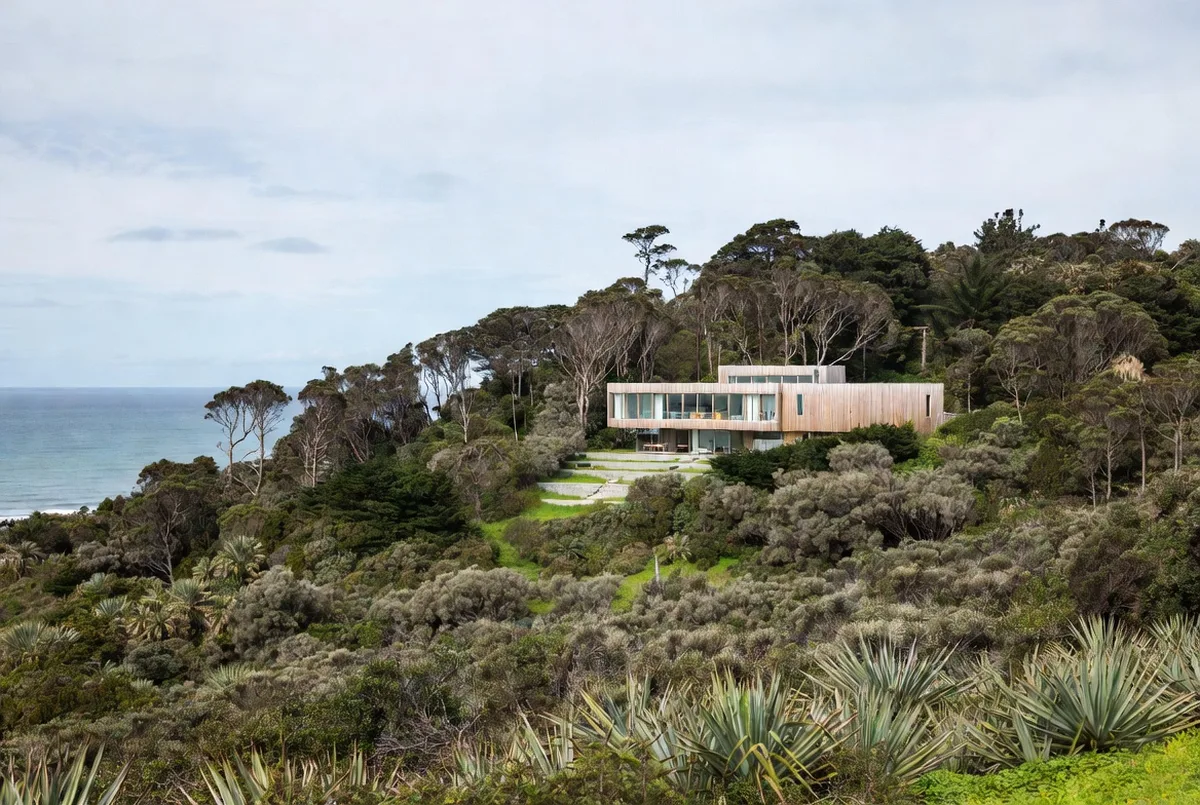
Slope adds cost before it adds anything else, and almost all of it lands in the ground: deeper or stepped foundations, retaining, drainage, access for machinery, and the extra engineering that goes with them. What you cannot see is what you pay for, which is why a geotechnical report and a builder’s read of the site should come before you buy, not after. The upside is real though. Sloping sites deliver views, privacy and drainage that flat sites often cannot, and they suit designs that step with the land rather than fight it. The homes that go badly are the ones designed flat and then forced onto a slope.
Key Questions Answered
Why does a sloping section cost more?
Almost entirely because of groundwork: deeper or stepped foundations, retaining walls, drainage, machinery access and the engineering to support it. The house above the ground is not the expensive part.
How much more should I allow?
It varies widely with steepness and ground conditions, which is exactly why a geotechnical report and a builder’s assessment matter before purchase. Anyone quoting a slope premium without seeing the ground is guessing.
What should I check before buying?
Ground conditions and stability, how machinery will get on and around the site, where water goes, sun and wind exposure, and whether the slope triggers resource consent or specific engineering design.
Are there advantages to slope?
Yes. Views, privacy, natural drainage away from the building, and the chance to design a home that steps with the land, giving level changes and outlooks a flat site cannot produce.
What goes wrong most often?
Taking a design drawn for a flat site and forcing it onto a slope. That produces excessive earthworks, tall retaining and a house that sits on the land rather than in it, and it is the expensive way to do everything.
In This Guide
Key Takeaways
- Slope cost is overwhelmingly groundwork: stepped or deeper foundations, retaining, drainage, access and engineering.
- Get a geotechnical report and a builder’s site read before you buy; slope premiums cannot be estimated from a listing photo.
- Machinery access is a real and frequently overlooked cost driver on steep or narrow sites.
- Design with the slope, stepping the home down the land, rather than forcing a flat-site plan onto it.
- Sloping sites repay the effort with views, privacy and drainage that flat sites often cannot offer.
Why does a sloping section cost more?
Because of what happens below the floor. On a flat site the ground work is comparatively simple; on a slope it becomes a project of its own. Foundations may need to step down the hill or go deeper to reach competent ground. Retaining walls appear, and they are considerably more expensive than people expect once engineering, drainage and height are accounted for. Water has to be managed deliberately, both around the building and across the site. And every one of those elements carries engineering design with it.
The house above the ground is much the same as it would be anywhere. That is worth understanding, because it tells you where the money and the risk actually sit, and why the answer to how much more does a slope cost is always the same: it depends entirely on the ground, and you cannot know from a photograph.
What should you find out before you buy?
Five things, and all of them before your money is committed. What the ground is made of and how stable it is, which means a geotechnical report. How machinery will get onto and around the site, because access constraints inflate every trade. Where water goes, in heavy rain as well as ordinary weather. How sun and wind behave on that particular face. And whether the slope or the earthworks trigger resource consent or specific engineering design, which affects both time and cost.
| Check | Why it decides the budget |
|---|---|
| Geotechnical report | Drives foundation type and depth |
| Machinery access | Constraints slow or specialise every trade |
| Drainage and water paths | Determines retaining and site works |
| Sun and wind on the face | Shapes orientation and outdoor living |
| Consent triggers | Earthworks and slope can add approvals |
A builder walking the site with you before purchase can read most of this quickly, and it is the cheapest advice you will ever take. We make the same point about land generally in where to start when building a house.
Why does designing with the slope matter so much?
Because the alternative is paying to remove the slope. The expensive path is to take a plan drawn for flat land, cut a level platform for it, and hold the hill back with tall retaining. You spend heavily on earthworks and walls before you have built any house, and you finish with a home sitting on the land rather than in it. The cheaper and better path is to let the building step with the ground, so cut and fill stay modest and retaining stays low.
Done that way, the constraint becomes an asset. Split levels separate living from sleeping without corridors. Rooms at different heights get different outlooks. The land does some of the design work for you. That is why bringing a builder in alongside the designer early matters more on a slope than anywhere else, as we argue in how an architect and builder work best together.
What do you get in return?
The things flat sites often cannot give you. Outlook, first of all, and in this region that frequently means water and ranges rather than a neighbour’s fence. Privacy, because sight lines change with height. Drainage that naturally moves water away from the building rather than letting it sit against it. And the architectural interest that comes free with level change, which is difficult and expensive to manufacture on flat ground.
There is a regional caveat worth repeating: elevated sites here are frequently in high or very high wind zones (NZS 3604), and the view direction is usually the weather direction. Plan two outdoor living areas, one to the view and one sheltered, so there is always somewhere usable. Our guide to the best areas to build in Nelson Tasman covers how that plays out across the region.
What is the bottom line?
Slope costs money in the ground, not in the house, so the answer to what it will cost lives in the geotechnical report, the access and the drainage rather than in the gradient itself. Investigate before you buy, design the home to step with the land instead of flattening it, keep retaining low by working with the contours, and plan for wind on elevated faces. Do that and a sloping site delivers a better home than an easy one would have.
If you are considering a sloping section in Nelson Tasman, arrange a consultation before you commit. We will walk it with you and tell you what the ground is likely to ask for, which is the number that actually matters.
Frequently Asked Questions
Is a sloping section always more expensive?
Almost always more than an equivalent flat site, yes, though how much varies enormously. A gentle slope on good ground can be modest; a steep site with poor soil, difficult access and significant retaining is a different proposition entirely. The variable is the ground, not the gradient alone.
What does a geotechnical report tell me?
What the ground is actually made of and how it behaves, which drives the foundation design and therefore a large part of the cost. On a slope it also speaks to stability. It is one of the highest-value pieces of information you can buy before committing to a site.
Why does access matter so much?
Because everything has to get there. If a concrete truck, digger or crane cannot reach a position easily, work takes longer, needs smaller or specialised plant, or requires temporary access to be formed. Access constraints quietly inflate almost every trade on a steep site.
Do I need retaining walls?
Usually some, and they are more expensive than people expect once engineering, drainage and height come into it. Designing to reduce their height and length, by stepping the building instead of flattening the site, is one of the most effective cost moves available.
Can a sloping site actually be better?
Frequently. You get outlook and privacy, water drains away from the building rather than sitting against it, and level changes let you separate spaces naturally without corridors. Some of the best homes in this region are on sites nobody would call easy.
When should the builder get involved?
Before you buy the section if possible, and certainly before the design is locked. On a slope, buildability and cost are decided by decisions made very early, and a builder reading the site alongside the designer is worth more here than on any flat site.
Research Report: Building on Sloping Sites
Read Full ReportGround-driven cost, pre-purchase investigation and design response.
Planning a build in Nelson Tasman?
Talk to Ecotectural early and keep control of your design and budget from day one.
Arrange a consultation