

Whole-House Renovation: A New Zealand Guide
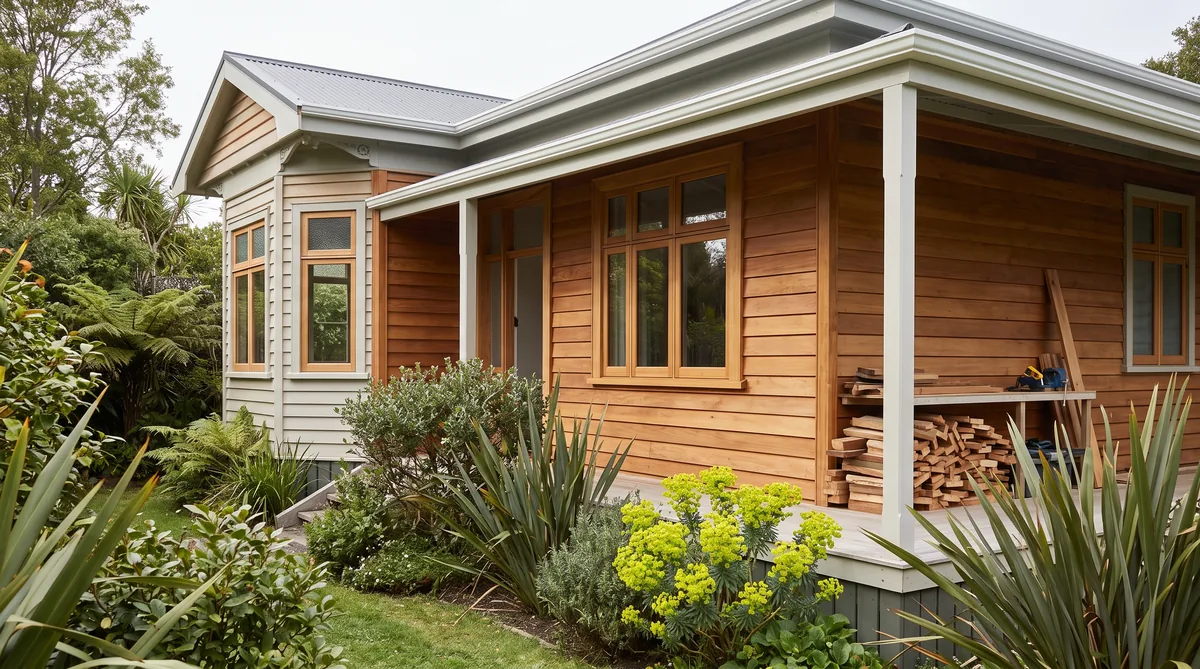
A whole-house renovation reworks the layout, services and envelope of an existing home rather than replacing it, so you keep the parts that are sound and rebuild the parts that are not. The first decision is whether to renovate or rebuild, which turns on cost, disruption and what the existing bones will allow. Renovations carry more unknowns than new builds because you cannot fully see what is behind the linings until you open them up, so open-book pricing and a 10 percent contingency matter even more here, and a fixed price is only as fixed as what can be seen. Done well, a whole-house renovation lifts an older home to a genuinely warmer, healthier standard through insulation, double glazing and proper ventilation.
Key Questions Answered
What does a whole-house renovation involve?
Reworking the layout, services and building envelope of an existing home, keeping the sound structure and replacing what is worn or underperforming. It sits between a light cosmetic update and a full rebuild, and the scope is set by what the existing home allows.
Should I renovate or rebuild?
It depends on cost, disruption and what the bones allow. If the structure, orientation and site suit the home you want, renovating usually keeps more value; if the layout fights you and the envelope is failing, a rebuild can cost less over the life of the home.
Why are renovations harder to price?
Because you cannot fully see what is behind the linings until you open them up, so renovations carry more unknowns than new builds. That is why open-book pricing and a 10 percent contingency matter even more, and why a fixed price is only as fixed as what can be seen.
What can and cannot be changed?
Layout, insulation, glazing and heating are usually changeable; structure, boundaries and heritage protections are fixed constraints you design within. Knowing which is which early keeps the scope realistic and the budget honest.
How do I renovate to a warmer standard?
Lift the envelope with insulation and double glazing, seal the obvious draughts, and add controlled ventilation so the home breathes without losing its heat. Treat the NZ Building Code as the floor, not the target, and design the upgrades together rather than one at a time.
In This Guide
Key Takeaways
- A whole-house renovation reworks the layout, services and envelope of an existing home, keeping what is sound and rebuilding what is not, rather than replacing the whole house.
- The renovate-versus-rebuild decision turns on cost, disruption and what the existing structure, orientation and site will allow, not on a single rule of thumb.
- Renovations carry more unknowns than new builds because what sits behind the linings is hidden, so open-book pricing and a 10 percent contingency matter even more, and a fixed price is only as fixed as what can be seen.
- Layout, insulation, glazing and heating can usually be changed; structure, boundaries and heritage protections are fixed constraints you design within.
- A warmer, healthier home comes from lifting the envelope with insulation and double glazing and adding controlled ventilation together, with the NZ Building Code treated as the floor and BRANZ as a reference point.
What does a whole-house renovation involve?
A whole-house renovation reworks the layout, services and building envelope of an existing home, keeping the parts that are sound and rebuilding the parts that are not. It sits between a light cosmetic update and a full rebuild: more than new kitchens and paint, less than starting from bare ground.
In practice it usually touches four things at once. The layout is reworked so the home suits how you live now; the services, meaning the wiring, plumbing and heating, are renewed where they are tired or unsafe; and the envelope, meaning the walls, roof, floor and windows, is upgraded so the home holds heat and keeps the weather out. The structure is assessed and kept where it is good. Because all four interact, they are best designed together rather than one at a time, which is the thinking behind our approach we call Around One Table: the right architect, an energy-literate engineer and, where it is useful, an energy consultant, brought together from the first concept so the pieces meet. For a like-for-like new home, our guide to what design and build means sets out the same single-team logic applied to a fresh site.
Renovate or rebuild: how do you decide?
The decision turns on three things: cost, disruption and what the existing bones will allow. If the structure is sound, the orientation is good and the layout can be made to work, renovating usually keeps more value. If the home fights the way you want to live and the envelope is failing, a rebuild can cost less over the life of the house.
Cost is rarely as simple as the headline figure. Renovating keeps the foundations and much of the structure, which can save a great deal, but hidden repairs and the slower, more careful work of building around what is already there narrow the gap. Disruption is a real cost too, even when it does not appear on an invoice: a genuine whole-house renovation is intrusive, and living on site through it adds time and money. Then there is what the bones allow, which is the honest limiter. A home with good orientation, sound framing and a sensible footprint is worth renovating; one that faces the wrong way, sits badly on its site or hides serious structural problems may be better replaced. Our guide comparing renovation versus a high-performance rebuild works through the sum in detail, and where the answer is an ambitious extension rather than a full rework, our guide to high-end renovations and extensions covers that path.
How is a renovation priced?
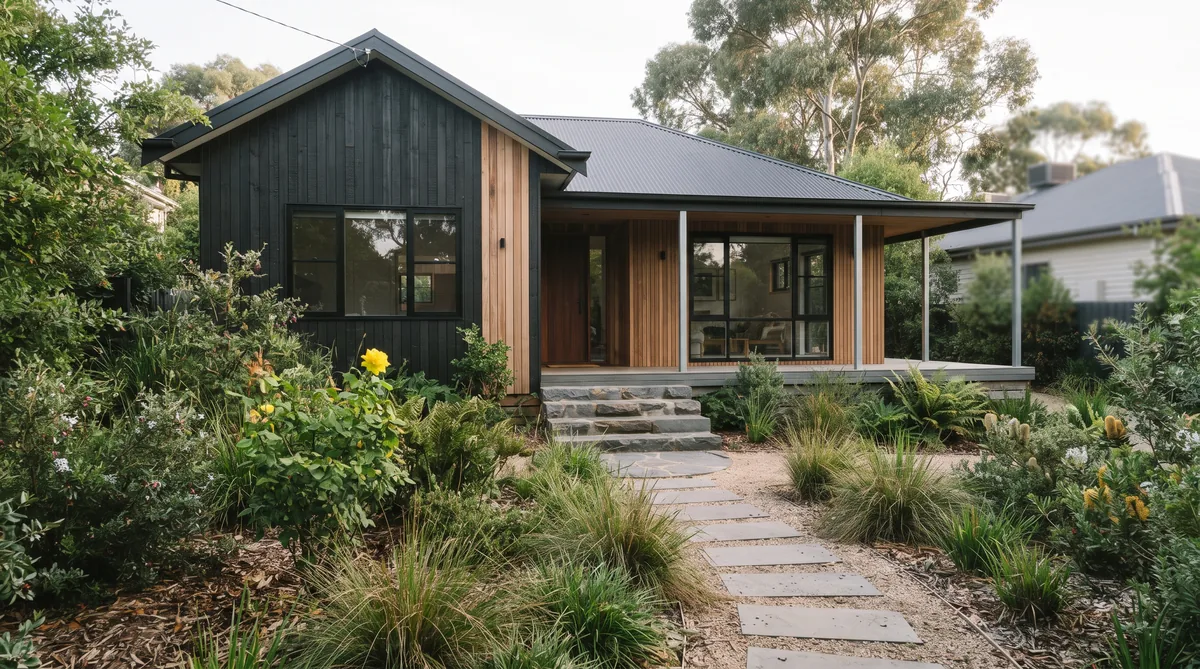
A renovation is priced the same open way as a new build, but the unknowns are greater, so the method matters more. You cannot fully see what is behind the linings until you open them up, which means a renovation carries risks a new build does not. This is exactly why open-book pricing and a 10 percent contingency earn their place.
Behind an old wall there can be perished wiring, rot, undersized framing, borer, or simply no insulation at all, and none of it shows on a first walk-through. A fixed price cannot make those unknowns disappear; it can only bury them. A lump sum on a renovation either carries a large hidden margin to cover what might be found, or it leads to a run of variations the moment reality appears. That is the plain reason a fixed price is only as fixed as what can be seen, and on a renovation more is hidden than on any new build. Ecotectural prices open-book, a promise we call Built in the Open, so you see the real cost of the work with the builder’s margin, a flat 15 percent, agreed openly up front rather than concealed inside a total. We build in a 10 percent contingency as a matter of course, on the plain logic that if you cannot afford the contingency, you cannot afford to build, and it does more work on a renovation than anywhere else. For how the numbers are actually assembled, see our guide on how a builder prices your plans.
What can and cannot be changed in an older home?
Some things an older home will let you change, and some it will not. Layout, insulation, glazing and heating are usually changeable; structure, boundaries and heritage protections are fixed constraints you design within. Knowing which is which early keeps the scope realistic and the budget honest, before drawings harden around an idea the home cannot accommodate.
Interior walls can often be moved, and the way you move through and use the home reworked, though load-bearing walls need engineering to remove. The envelope can nearly always be improved, within the limits of what the existing walls, floor and roof will physically take. What you cannot argue with are the boundaries and the district plan, which set where you can build and how high, and any heritage or character protections, which can limit changes to a street-facing elevation. The table below sets out the usual pattern.
| Renovation area | Usually possible | The constraint |
|---|---|---|
| Layout | Rework internal walls, reconfigure rooms and circulation to suit how you live now | Load-bearing walls need engineering; the external footprint is limited by boundaries and the district plan |
| Envelope and insulation | Add wall, floor and ceiling insulation and upgrade glazing to lift comfort and cut heat loss | How far you can go depends on the existing wall build-up, cavity and framing; some walls must be opened up to insulate properly |
| Services | Renew wiring, plumbing and heating, and reroute them to a new layout | Access to run new services, and older switchboards or supply that may need upgrading to current standards |
| Structure | Repair, strengthen and keep sound framing and foundations | Existing foundations, subfloor and framing set what the home can carry; heritage protection may fix parts of the exterior |
None of this is a reason not to renovate. It is the ordinary discipline of designing within what the home and the site allow, which is far cheaper to establish on paper than to discover on site.
How do you renovate to a warmer, healthier standard?
You lift the envelope and let the home breathe. Insulation and double glazing cut the heat loss that makes an older home cold and expensive to run, and controlled ventilation removes the moisture that makes it damp. Designed together rather than added one at a time, these upgrades turn a cold, tired home into a genuinely warmer, drier one.
Older New Zealand homes are often cold because the envelope leaks heat and the windows are single glazed, and damp because they are not ventilated for the way we live now. Insulating the walls, floor and ceiling to the extent the structure allows, replacing single glazing with double glazing, and sealing the obvious draughts all reduce the heat you are paying to lose, a subject our guide on retrofitting insulation and glazing covers in depth. But a warmer, tighter home also needs to manage moisture, so controlled ventilation is designed in alongside, not left to chance, otherwise you can trade a cold house for a stuffy one. Throughout, the NZ Building Code is treated as the legal floor every home must meet, not the target, with BRANZ as a reference point for how older homes actually perform and where the moisture and heat-loss risks sit. The gains are comfort, health and lower running costs over the life of the home, which is where the real value of a renovation is measured.
What is the bottom line?
A whole-house renovation reworks the layout, services and envelope of an existing home, keeping what is sound and rebuilding what is not. Whether to renovate or rebuild turns on cost, disruption and what the bones allow, and because a renovation hides more than a new build, it deserves open-book pricing and a 10 percent contingency more than any project, since a fixed price is only as fixed as what can be seen.
Get the envelope, insulation, glazing and ventilation designed together and an older home can be genuinely warm, dry and healthy within the limits its structure sets. Ecotectural has designed and built across Nelson Tasman since 2006, using Around One Table for the design and Built in the Open for transparent, open-book pricing, an approach that is particularly valuable where the unknowns are greater. You can see how we work on our design and build page. If you are weighing a whole-house renovation, the best first step is to arrange a consultation and have the existing home properly assessed before the scope is locked in.
Frequently Asked Questions
Is a whole-house renovation cheaper than building new?
Sometimes, but not always. Renovating keeps the existing structure and foundations, which can save a great deal, but hidden repairs, working around what is already there and staging the work can narrow the gap. The honest answer only appears once the existing home is properly assessed and the scope is priced openly, rather than assumed.
Why is a renovation harder to price than a new build?
Because you cannot see everything until you start. Behind the linings there can be old wiring, rot, undersized framing or no insulation, and none of it shows on a first walk-through. That is why we price open-book and build in a 10 percent contingency, so the unknowns are handled in the open rather than sprung on you as variations.
Is a fixed-price renovation contract safer?
A fixed price is only as fixed as what can be seen. On a renovation, more is hidden than on a new build, so a lump sum either carries a large hidden margin for the unknowns or leads to variations when they appear. Open-book pricing, with an openly agreed margin, shows where the money actually goes as the home is opened up.
Can I stay in the house during a whole-house renovation?
Sometimes, in stages, but a genuine whole-house renovation is disruptive, and living on site through it adds cost and time. Whether you move out is part of the renovate-versus-rebuild sum, because disruption is a real cost even when it does not appear on an invoice.
Can an older home be made genuinely warm and healthy?
Yes, within limits set by the existing structure. Insulation, double glazing and controlled ventilation, designed together rather than added one at a time, can lift an older home to a much warmer, drier standard. How far you can go depends on what the walls, floor and roof will take, which is why the envelope is assessed early.
Does Ecotectural take on whole-house renovations?
Yes, where the home and the brief suit it. Ecotectural has designed and built across Nelson Tasman since 2006, using an approach we call Around One Table for the design and a promise we call Built in the Open for transparent, open-book pricing, which is particularly valuable on renovations where the unknowns are greater.
Research Report: Whole-House Renovation in New Zealand
Read Full ReportWhat a whole-house renovation involves, how to weigh renovating against rebuilding, why renovations carry more pricing risk, and how to lift an older home to a warmer, healthier standard.
Planning a build in Nelson Tasman?
Talk to Ecotectural early and keep control of your design and budget from day one.
Arrange a consultation