

Retrofitting Insulation and Double Glazing to an Existing Home
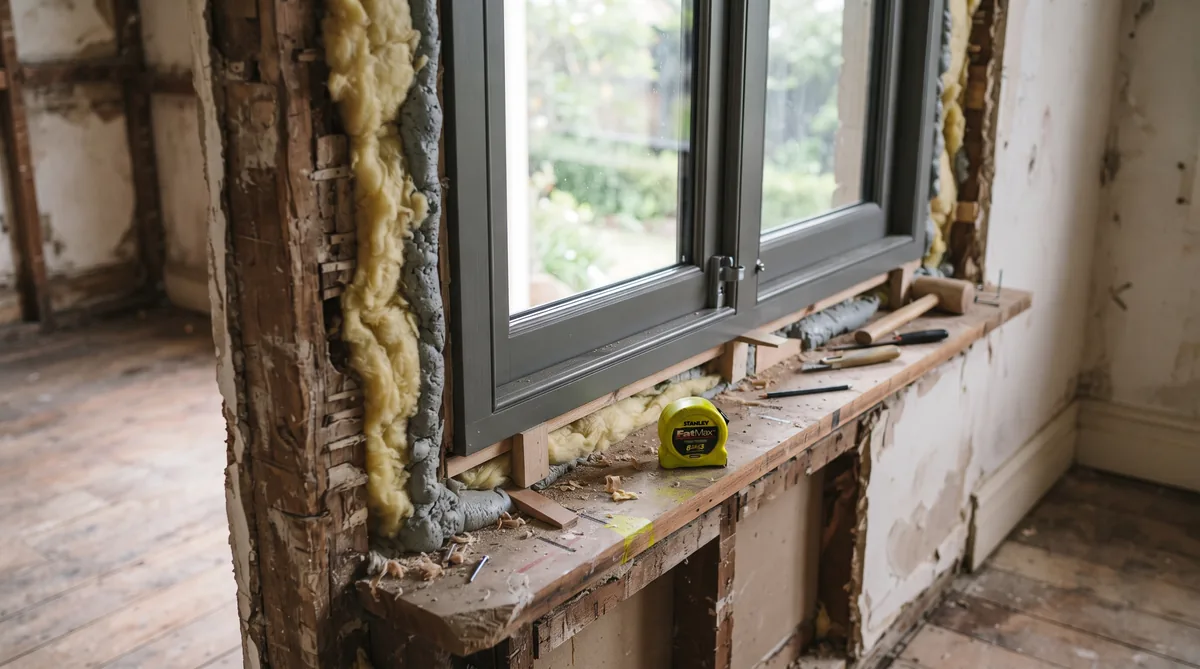
You can retrofit most of what makes an older home cold: ceiling and underfloor insulation are straightforward, wall insulation needs the linings off or injection, and single glazing can be improved by replacing the joinery, fitting retrofit double-glazed units into existing frames, or adding secondary glazing. The sensible order is to stop draughts and insulate the ceiling and underfloor first, because those give the most comfort for the least cost, then address glazing and walls when other work opens them up, and finally add ventilation so a tighter home still breathes. Done in that order the gains are real: BRANZ research links warmer, drier homes to lower heating bills and better health, and the NZ Building Code sets the minimum a renovation must meet. The work is best planned as a whole rather than measure by measure.
Key Questions Answered
What can you retrofit to an old home?
Ceiling and underfloor insulation, draught sealing, wall insulation where linings come off or by injection, and improved glazing through new joinery, retrofit double-glazed units or secondary glazing. Ventilation is added last so a tighter home still breathes.
Which insulation is easiest to retrofit?
Ceiling insulation is the easiest and usually the highest value, followed by underfloor where there is a timber floor and access. Wall insulation is the hardest, because it needs the linings removed or a specialist injection system.
What are the double-glazing options?
Three routes: replace the whole window with new double-glazed timber or aluminium joinery, retrofit a slim double-glazed unit into the existing frame where it suits, or add secondary glazing as a second internal pane. Each trades cost against performance.
What order should the work go in?
Stop draughts and insulate the ceiling and underfloor first for the best comfort per dollar, then improve glazing and walls when other renovation opens them up, and add controlled ventilation last so the tighter home manages moisture.
How much difference does it make?
A meaningful one. BRANZ research associates warmer, drier homes with lower heating demand and better health outcomes, and the NZ Building Code sets the minimum standard for the work. The exact gain depends on the home and how far you go.
In This Guide
Key Takeaways
- Ceiling and underfloor insulation and draught sealing are the easy, high-value first moves; wall insulation needs linings off or injection and is best done when walls are already open.
- Single glazing can be improved three ways: full joinery replacement, retrofit double-glazed units into existing frames, or secondary glazing, each trading cost against thermal and acoustic performance.
- The sensible order is draughts and ceiling and underfloor insulation first, then glazing and walls during other work, then controlled ventilation so a tighter home still manages moisture.
- Every retrofit must meet the relevant parts of the NZ Building Code, and BRANZ research links warmer, drier homes to lower heating demand and better health.
- A retrofit is best planned as a whole home rather than as isolated measures, which is where an experienced design and build team keeps the work coordinated and the budget open.
What can you retrofit to an existing home?
You can retrofit almost everything that makes an older home cold and damp: ceiling and underfloor insulation, draught sealing, wall insulation where the linings come off or by injection, and better glazing through new joinery, retrofit units or secondary panes. Ventilation is added last, so a tighter home still breathes.
Most New Zealand homes built before the 2000s were constructed to a far lower thermal standard than the current NZ Building Code requires, which is why so many are hard to heat and prone to condensation. The good news is that the fabric of the home, the ceiling, floor, walls and windows, can all be improved without starting again. The trick is to see them as one system rather than a shopping list, because heating a home that still leaks heat and holds moisture rarely fixes the underlying problem. If your starting point is a cold, older character home, our guide on how to renovate a cold villa to be warm and dry walks through the same thinking applied to a villa.
How do you retrofit insulation?
Insulation is retrofitted from the easiest surface to the hardest: the ceiling first, then the underfloor, then the walls. Ceiling and underfloor work can usually be done without disturbing your finishes, while walls need the linings removed or a specialist injection system, which is why walls are best left until other work opens them up.
Ceiling insulation is the highest value move in most homes, because warm air rises and a poorly insulated ceiling is where much of the heat is lost. Where there is roof-space access, batts or blown insulation can be topped up to a modern level in a day or two. Underfloor insulation suits the timber-floored homes common across Nelson Tasman: with crawl-space access, segments or a rigid product are fitted between the joists, and our guide to underfloor insulation in New Zealand covers the products and the access questions. Wall insulation is the exception. Reaching an empty framed cavity means either removing the interior linings, which is ideal when a room is being renovated anyway, or using an injection system where the linings stay. Injection is less disruptive but harder to verify, and any hidden moisture must be dealt with first, so walls reward patience and the right timing.
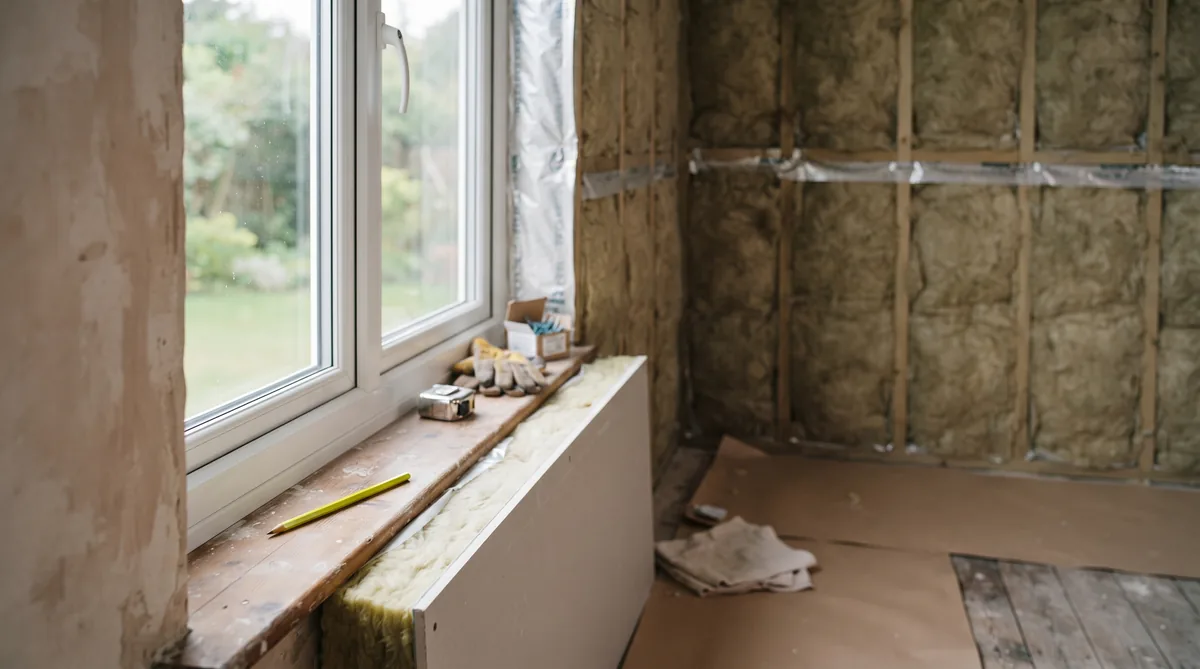
What are the double-glazing retrofit options?
There are three routes from single glazing to something warmer: replace the whole window with new double-glazed joinery, retrofit a slim double-glazed unit into the existing frame where it suits, or add secondary glazing as a second internal pane. Each trades cost and disruption against thermal and acoustic performance.
Full replacement, in timber or thermally broken aluminium, performs best because the frame is designed for the double-glazed unit, and it is the natural choice when joinery is tired or being changed anyway. Retrofit units drop a sealed double-glazed pane into a sound existing frame, which keeps the look of original joinery and costs less, though the frame itself remains the weak point for heat loss. Secondary glazing adds an independent pane inside the existing window, which is the least invasive option, is often reversible, and is particularly good for noise, so it can suit a heritage window that must be kept. The frame material and the gap between panes both matter, and the same performance logic that separates good units from ordinary ones is set out in our guide on double versus triple glazing in New Zealand. Whichever route you take, glass is only worth upgrading once draughts around the frame are dealt with, because a leaky reveal undoes a good unit.
What order should you do the work in?
Do the cheap, high-value work first and the disruptive work when the house is already open. Stop draughts and insulate the ceiling and underfloor first, then improve glazing and walls during other renovation, then add controlled ventilation last so the tighter home manages moisture. The table below sets out the usual pattern.
| Retrofit measure | Ease of retrofit | Impact on comfort and running cost |
|---|---|---|
| Ceiling insulation | Easy, with roof-space access; little disruption | High; usually the largest gain for the least cost |
| Underfloor insulation | Moderate; needs a timber floor and crawl-space access | High; removes cold floors and draughts from below |
| Wall insulation | Hard; linings off or specialist injection | Medium to high; best value when walls are open anyway |
| Double glazing | Varies; secondary glazing easy, full joinery a bigger job | Medium to high; warmer, quieter, less condensation on glass |
The order matters because measures interact. Sealing and insulating a home reduces the draughts that once carried moisture away, so ventilation has to come in as part of the work, not as an afterthought. This is exactly why a retrofit is better planned as a whole home than tackled measure by measure, a theme our guide to a whole-house renovation in New Zealand develops in full.
How much difference does it make?
A meaningful difference, though the exact figure depends on the home and how far you go. BRANZ research consistently associates warmer, drier homes with lower heating demand and better health, and moving an older home from almost no insulation to a modern standard changes how it feels to live in as much as what it costs to run.
The gains come in three forms. Comfort is the most immediate: even temperatures, no cold floors, and far less condensation on the windows on a frosty Nelson morning. Running cost follows, because a home that holds its heat needs less energy to stay warm, so the heating you do install works less hard. Condition is the quiet third benefit, since a drier home is kinder to its linings, joinery and framing over time. None of this reaches the level of a new home designed to Passive House principles, where performance is engineered from day one, but for an existing home a well-planned retrofit closes a surprising amount of the gap. The NZ Building Code sets the minimum any consented work must meet, and it is worth treating as the floor rather than the target when you are already opening up the house.
What is the bottom line?
You can retrofit an existing home to be genuinely warmer and drier: ceiling and underfloor insulation and draught sealing are the easy, high-value first moves, glazing and wall insulation come with more cost and disruption, and controlled ventilation ties it together so a tighter home still breathes. Done in a sensible order, the comfort, running-cost and condition gains are real and backed by BRANZ research, with the NZ Building Code as the minimum.
The decision that matters most is planning the work as a whole rather than as isolated measures, because that is where money is either saved or wasted. Ecotectural has designed, built and renovated homes across Nelson Tasman since 2006, coordinating retrofits under our Around One Table approach and pricing them openly under Built in the Open, so you see where every dollar goes and what each step will achieve. You can see how we work on our design and build page. If you are weighing up a warm-and-dry retrofit, the best first step is to arrange a consultation before you commit to any one measure.
Frequently Asked Questions
Is it worth retrofitting insulation to an old house?
For most older New Zealand homes, yes. Ceiling and underfloor insulation are relatively cheap and give the largest comfort gain for the least disruption, and BRANZ research links warmer, drier homes to lower heating demand and better health. The return is in comfort, running cost and condition, not only resale.
Can you retrofit wall insulation without removing the linings?
Sometimes. Where linings are staying, specialist injection systems can fill an empty timber-framed cavity, though the result is harder to verify than insulation installed with the linings off. If a room is being re-lined anyway, that is the moment to insulate the walls properly and check for any moisture issues first.
Is retrofit double glazing as good as new double-glazed windows?
Usually not quite. New double-glazed joinery, whether timber or aluminium with a thermal break, performs best because the frame is designed for it. Retrofit units in an existing frame and secondary glazing both improve comfort and noise for less cost and disruption, but the frame remains the weak point. Our guide on double versus triple glazing works through the trade-offs.
Will making the house airtight cause condensation?
Only if you seal it without adding ventilation. As a home is draught-sealed and insulated it holds moisture that once escaped through the gaps, so controlled ventilation becomes part of the work, not an afterthought. Cold, damp homes in New Zealand usually have a moisture and ventilation problem as much as a heating one.
Do I need building consent to retrofit insulation and glazing?
Adding insulation often does not need consent, while replacing windows or altering the structure can. The work still has to meet the relevant parts of the NZ Building Code regardless. A Licensed Building Practitioner or your local council can confirm what your specific project needs before you start.
Can Ecotectural handle a warm-and-dry retrofit?
Yes. Ecotectural has designed and built and renovated homes across Nelson Tasman since 2006, planning retrofits as a whole home under an approach we call Around One Table and pricing the work openly under our Built in the Open promise, so you see where every dollar goes.
Research Report: Retrofitting Insulation and Double Glazing
Read Full ReportWhat can be retrofitted to an existing New Zealand home, how insulation and glazing are upgraded, the sensible order of work, and the real gains in comfort and running cost.
Planning a build in Nelson Tasman?
Talk to Ecotectural early and keep control of your design and budget from day one.
Arrange a consultation