

Adding a High-Performance Extension to an Older Home
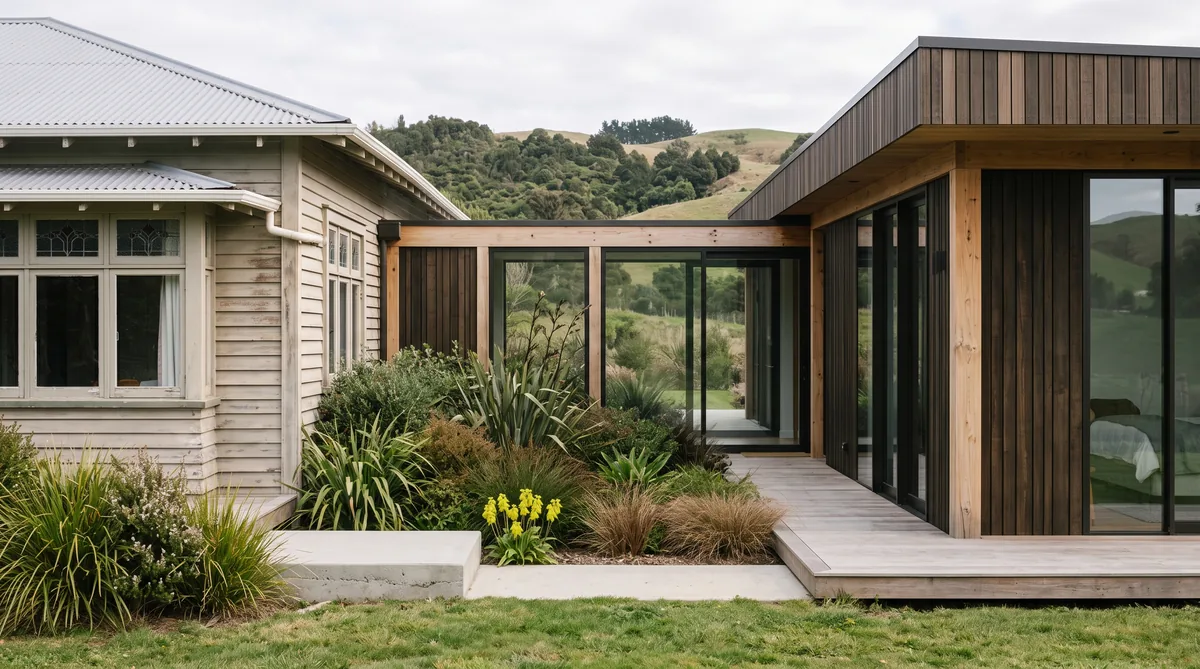
You can build a genuinely high-performance extension, with continuous insulation, careful airtightness and good glazing, onto an older, lower-performance home. The difficult part is not the new work itself but the junction where the new envelope meets the old one, because that is where insulation lines fail to line up, air leaks concentrate and a cold bridge can form and carry condensation. Handled well, the join is detailed on paper before anyone lifts a hammer, and the plan usually includes upgrading the adjoining part of the existing home so the warmth of the new wing is not lost back into the old. Because older homes hide surprises, this kind of work is best priced open-book with a 10 percent contingency.
Key Questions Answered
Can an extension be high-performance on an old house?
Yes. Continuous insulation, an airtight layer and good glazing can all be built into a new extension regardless of the age of the existing home. The challenge is the junction where the two envelopes meet, not the new work on its own.
Where do problems concentrate?
At the join between new and old. Insulation lines rarely align, the old wall was never airtight, and the point where a warm new wall meets a cold old one is exactly where a thermal bridge and condensation can form if it is not detailed.
What is a thermal bridge here?
A path where heat escapes and a cold surface forms, typically where the continuous insulation of the new extension has to stop and tie into the uninsulated structure of the old house. Left unresolved it invites condensation and mould at the join.
Should you upgrade the existing home too?
Often, at least the part that adjoins the extension. A warm new wing joined to a cold, leaky old house tends to lose its comfort back into the old fabric, so upgrading the adjoining rooms protects the result.
How is it priced?
Open-book, because older homes hide surprises behind their linings. A 10 percent contingency is standard, and pricing the work transparently as the design develops keeps you in control when something unexpected is opened up.
In This Guide
- Can you build a warm, efficient extension onto an old house?
- How do you join new high-performance work to an old envelope?
- How do you handle the thermal bridge at the junction?
- Should you upgrade the existing home at the same time?
- How is an extension like this designed and priced?
- What is the bottom line?
Key Takeaways
- A high-performance extension, with continuous insulation, airtightness and good glazing, can be built onto an older home; the difficulty is the junction, not the new work itself.
- Four things must be resolved at the join between new and old: insulation continuity, airtightness, the thermal bridge, and moisture, each with a deliberate design response.
- A thermal bridge at the junction, where warm new fabric meets cold old fabric, is the most common failure point and can carry condensation and mould if it is not detailed on paper first.
- Upgrading the adjoining part of the existing home, its insulation, airtightness and glazing, usually pays for itself in comfort, so the warmth of the new wing is not lost back into the old.
- Because older homes hide surprises, this work is best priced open-book with a 10 percent contingency, rather than a lump sum based on assumptions about what is behind the linings.
Can you build a warm, efficient extension onto an old house?
Yes. A new extension can be built to a genuinely high standard, with continuous insulation, a proper airtight layer and good glazing, even when the house it joins onto is old and lower performing. The new work is not held back by the age of the existing home. What needs care is the junction where the two meet.
This is a different job from a general upgrade or a cosmetic addition. Our broader guide to high-end renovations and extensions covers the wider picture; here the focus is narrower and more technical. When you build a warm, airtight, well-glazed wing and tie it into a house that was never built that way, the performance of the whole result is decided at the seam. Get the seam right and the extension performs as designed. Get it wrong and the join becomes the coldest, leakiest, dampest part of the home, undoing the very comfort you paid for. At Ecotectural we work through that detail before pricing, using the collaborative approach we call Around One Table: the right architect, an energy-literate engineer and, where useful, an energy consultant, together from the first concept.
How do you join new high-performance work to an old envelope?
You resolve four things at the join, on paper, before construction: insulation continuity, airtightness, the thermal bridge and moisture. Each has a specific design response, and they are solved together rather than one at a time, because they interact at the same seam.
The reason this matters is that an old envelope was built to a different era of the NZ Building Code, often with little or no wall insulation and no airtight layer at all. The new extension carries both. Where the two meet, the continuous insulation of the new wall cannot simply butt against the uninsulated old wall, the new airtight membrane has nothing airtight to seal to, and the boundary between warm new fabric and cold old fabric becomes the exact place a cold surface can form. The table below sets out each junction issue against the design response that resolves it.
| Junction issue | The design response |
|---|---|
| Insulation continuity: the new wall’s insulation cannot simply stop where it meets the uninsulated old wall, leaving a gap | Carry the insulation line past the join and lap it back into the existing structure, insulating a defined zone of the old wall so the thermal envelope stays continuous rather than broken at the seam |
| Airtightness: the old wall was never built airtight, so air leaks concentrate at the seam and the new airtight layer has nothing to seal to | Detail a deliberate airtightness transition, sealing the new membrane back onto a prepared surface of the old structure, and confirm it works rather than assuming it, in line with airtightness practice |
| Thermal bridge: where warm new fabric meets cold old fabric, heat escapes and a cold internal surface can form | Design out the bridge by overlapping insulation across the junction so there is no uninsulated path, keeping the internal surface warm enough to stay clear of the dew point |
| Moisture: a cold surface at the join invites interstitial and surface condensation, then mould | Manage the vapour path and keep surfaces warm, so moisture cannot condense at the seam, following BRANZ guidance on condensation risk |
None of these is exotic. They are ordinary building physics, but they only work if they are drawn and specified before the work starts, not decided by whoever is on site the day the walls meet. For the underlying upgrade choices, our guide to retrofitting insulation and glazing covers the options in more depth.
How do you handle the thermal bridge at the junction?
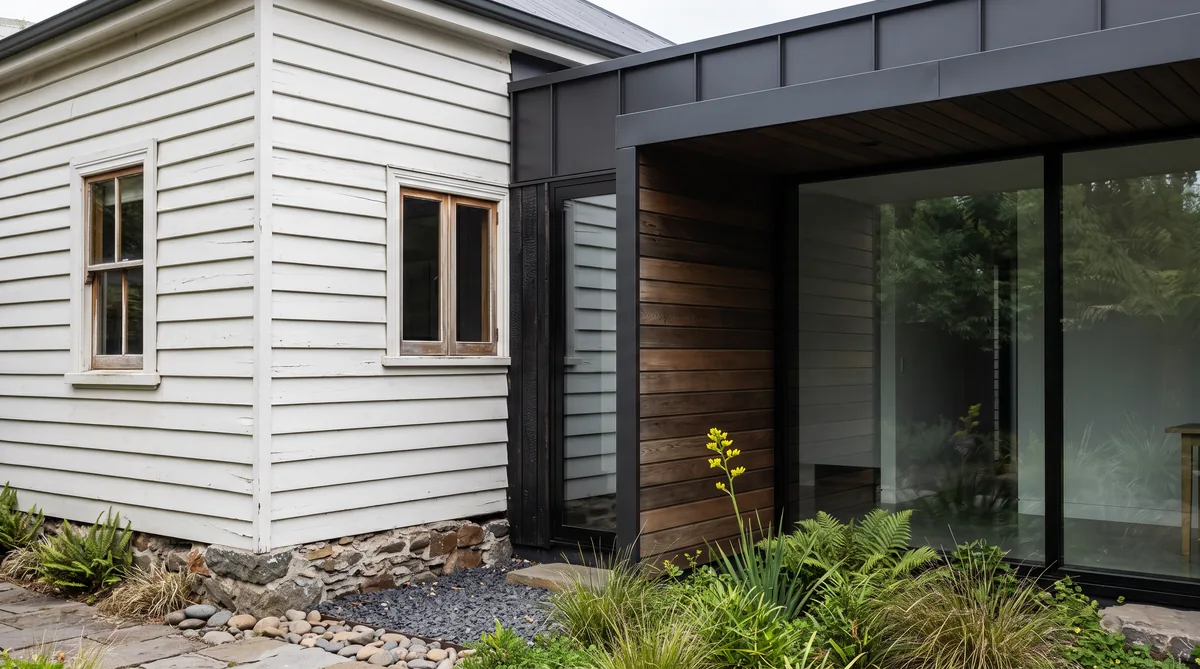
You design it out by keeping the insulation continuous across the join, so there is no uninsulated path for heat to escape and no cold spot on the inside face. The junction of a warm new wall and a cold old wall is the single most likely place for a thermal bridge in this kind of project, so it earns its own detail.
A thermal bridge is simply a route where heat leaves faster than the surrounding fabric, which drops the temperature of the internal surface at that point. BRANZ research has long linked cold internal surfaces to condensation and mould in New Zealand homes, and the reason is straightforward: when a surface falls below the dew point of the indoor air, moisture condenses on it. At the seam between an insulated new extension and an uninsulated old wall, that cold surface can form on the inside, right where you least want it. The response is to overlap the insulation across the junction and, usually, to insulate a defined zone of the adjoining old wall so the cold fabric is pushed back from the join. Airtightness works alongside this, because uncontrolled air movement through the seam carries moisture into the structure. Our explainer on airtightness and why it matters sets out how the sealed layer and the insulation layer depend on each other.
Should you upgrade the existing home at the same time?
Usually yes, at least the part of the existing home that adjoins the extension, and often the rooms you use most. A high-performance wing joined to a cold, leaky old house tends to give some of its comfort straight back, so upgrading the adjoining fabric protects the result you are paying for.
The logic is physical, not sentimental. Heat and moisture move toward the colder, drier fabric, so a warm new extension left open to a cold old house is partly heating the old house through the join, and the temperature difference across the seam keeps the condensation risk alive. Upgrading the adjoining walls, ceiling and glazing, so the old fabric near the join performs closer to the new, calms both problems at once. How far to go is a judgement about budget and how you live, not an all-or-nothing choice: sometimes it is the shared wall and the connecting rooms, sometimes it is worth treating the whole home. Our guide to a whole-house renovation works through the case for going further when the numbers and the way you use the house support it. The honest answer is that the extension and the upgrade are one performance question, not two separate jobs.
How is an extension like this designed and priced?
It is designed junction-first, with the architect and an energy-literate engineer resolving the join before the rest of the drawings are finished, and it is priced open-book with a 10 percent contingency, because older homes hide surprises behind their linings. The order matters: solve the hard detail on paper, where changes are cheap, before committing to a number.
Extensions on existing homes carry a particular kind of unknown. Until a wall or a floor is opened up, no one can be certain what is behind it, how the old structure was built, whether there is rot, or how the insulation and airtight layers can actually be tied in. A lump-sum price on that is only as fixed as the assumptions behind it, and those assumptions are tested the moment the first lining comes off. That is why we price this way under the promise we call Built in the Open: the real cost of each element is visible, the builder’s margin is a flat 15 percent agreed openly up front, and a 10 percent contingency is built in as a matter of course, on the plain logic that if you cannot afford the contingency, you cannot afford to build. When something unexpected is uncovered, you see it and decide, rather than argue over a variation. You can see how this design and pricing approach works across our design and build service.
What is the bottom line?
You can add a warm, airtight, efficient extension to an older home, and the quality of the result is decided at the junction where new meets old. Insulation continuity, airtightness, the thermal bridge and moisture all concentrate at that seam, and each is solved by detailing the join on paper before construction, then usually upgrading the adjoining part of the existing home so the new comfort is not lost back into the old fabric.
Because older homes hide surprises, the safest way to build this is open-book, with a 10 percent contingency and the hard detail resolved before the price is set. Ecotectural has designed and built across Nelson Tasman since 2006, working the junction through Around One Table and pricing it Built in the Open. If you are weighing up an extension on an older home, the best first step is to arrange a consultation before the design is locked in, so the join is solved on paper rather than discovered on site.
Frequently Asked Questions
Can you really make an old house extension as warm as a new build?
The extension itself can be built to a high standard, with continuous insulation, an airtight layer and good glazing, using the same principles as a new energy efficient home. The limit is usually the existing house it joins onto. Upgrading the adjoining rooms as part of the project is how you keep the new comfort from leaking away into the old fabric.
What goes wrong at the join between new and old?
Three things, usually together. The insulation of the new wall cannot simply run into the uninsulated old wall, so there is a gap; the old wall was never built airtight, so air leaks concentrate at the seam; and the point where warm meets cold becomes a thermal bridge where condensation can form. All three are solvable, but they have to be detailed before construction, not improvised on site.
Is a thermal bridge really a problem in New Zealand?
Yes. A thermal bridge is a path where heat escapes and a cold surface forms indoors, and BRANZ research has long linked cold internal surfaces to condensation and mould in New Zealand homes. At the junction of a warm new extension and a cold old wall it is one of the more likely places for that cold surface to appear, which is why the detail matters.
Do I have to upgrade the whole existing house?
No. Often the sensible scope is the part of the existing home that adjoins the extension, or the rooms you use most, rather than the entire house at once. The point is that a high-performance wing joined to a cold, leaky old house tends to give some of its comfort back, so upgrading at least the adjoining fabric protects the investment. Our guide on a whole-house approach covers going further when it makes sense.
Why price this open-book rather than a fixed price?
Because older homes hide surprises behind their linings, a fixed price on an extension like this is only as fixed as the assumptions behind it, and those assumptions are tested the moment a wall is opened up. Open-book pricing with a 10 percent contingency means you see the real cost as the design develops and when something unexpected appears, rather than arguing over variations.
Does Ecotectural take on high-performance extensions?
Yes. Ecotectural has designed and built across Nelson Tasman since 2006, using an approach we call Around One Table for the design and a promise we call Built in the Open for transparent, open-book pricing. For extensions, that means the architect, an energy-literate engineer and, where useful, an energy consultant work through the junction detail together before the work is priced.
Research Report: High-Performance Extensions on Older Homes
Read Full ReportWhy the junction between new and old decides the result, how to detail it, whether to upgrade the existing home, and how to price the work.
Planning a build in Nelson Tasman?
Talk to Ecotectural early and keep control of your design and budget from day one.
Arrange a consultation