

Airtightness in NZ Homes: What It Is and Why It Matters
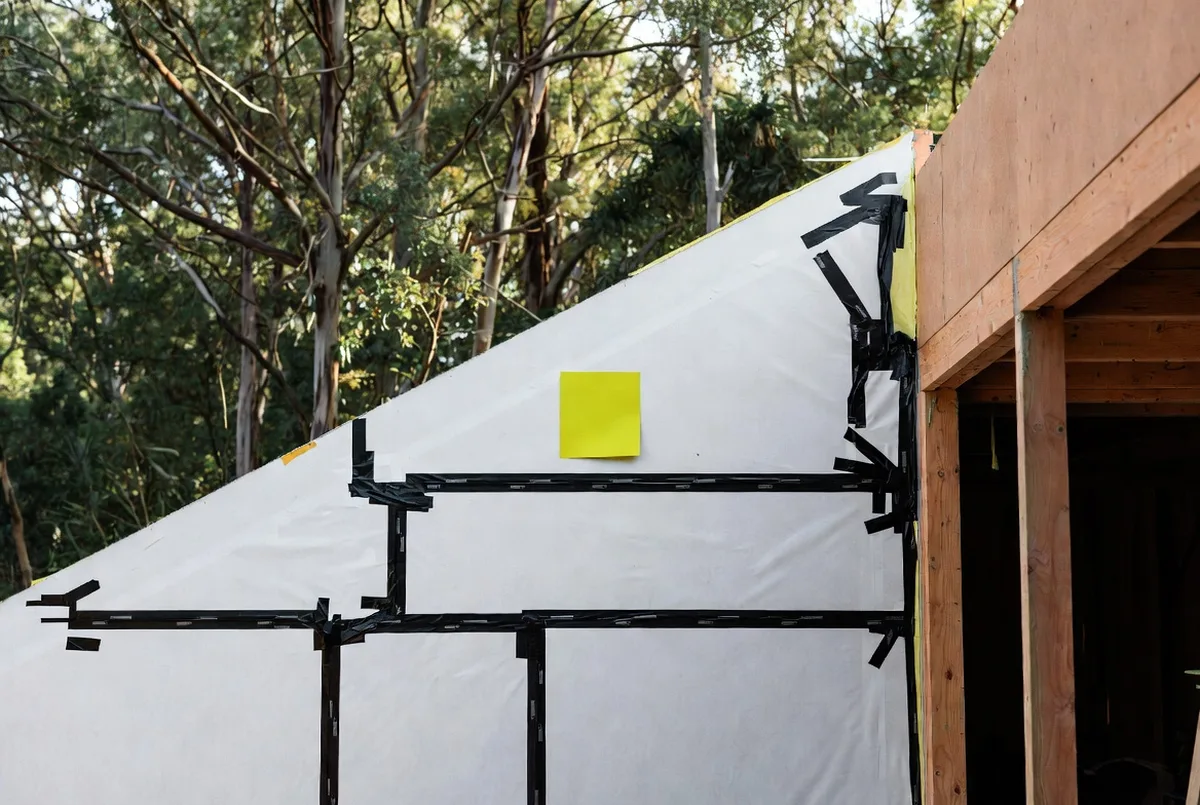
Airtightness measures how much uncontrolled air leaks through a building’s envelope, and it is tested with a blower door, expressed as air changes per hour at 50 pascals. The Passive House standard sets a limit of 0.6 air changes per hour at that pressure; most older New Zealand homes test many times leakier (PHINZ, BRANZ). It matters because uncontrolled leakage carries heat out, carries moisture into wall cavities, and lets in noise and dust, and because you cannot control ventilation in a building you cannot seal. The New Zealand Building Code sets thermal requirements but effectively no airtightness target, which is why a home can comply and still be draughty.
Key Questions Answered
What is airtightness?
A measure of uncontrolled air leakage through the building envelope, tested with a blower door and expressed as air changes per hour at 50 pascals of pressure (ACH50).
What is a good result?
The Passive House standard requires 0.6 air changes per hour at 50 pascals or better (PHINZ). Most older New Zealand homes test many times leakier than that, which is why they are hard to heat.
Does the Building Code require airtightness?
Not in any meaningful way. The Code sets thermal insulation requirements under H1 but effectively no airtightness target, so a home can fully comply and still leak air continuously.
Does an airtight house feel stuffy?
No, provided it is ventilated properly. The principle is build tight, ventilate right: seal the envelope so leakage is controlled, then introduce fresh air deliberately through mechanical ventilation.
Why does leakage damage the building?
Because escaping warm, moist air condenses when it meets cold surfaces inside wall and roof cavities. Over years that moisture degrades materials, which is a durability problem as well as a comfort one.
In This Guide
Key Takeaways
- Airtightness measures uncontrolled leakage and is tested with a blower door as air changes per hour at 50 pascals (ACH50).
- The Passive House standard sets 0.6 ACH50; most older NZ homes are many times leakier (PHINZ, BRANZ).
- The NZ Building Code sets thermal requirements under H1 but effectively no airtightness target, so compliant homes can still be draughty.
- Airtight is not unventilated: build tight, ventilate right, using mechanical ventilation to supply fresh air deliberately.
- Uncontrolled leakage carries moisture into cavities where it condenses, making airtightness a durability issue as well as a comfort one.
What does airtightness actually measure?
It measures how much air moves through a building envelope when you do not want it to. The test is a blower door: a calibrated fan is sealed into a doorway and used to hold the house at 50 pascals of pressure, and the airflow required to maintain that tells you how leaky the building is. The result is reported as air changes per hour at that pressure, written ACH50, which lets you compare houses of different sizes honestly.
The Passive House standard sets the bar at 0.6 air changes per hour at 50 pascals, which is a demanding target reached by detailing and workmanship rather than by any single product (PHINZ). Most older New Zealand homes test many times leakier, which is the plain physical reason they are expensive to heat and never quite comfortable (BRANZ). Our guide to why NZ homes are cold and damp traces the same problem from the occupant’s side.
Why does the Building Code say so little about it?
Because New Zealand’s Code has historically regulated insulation rather than air leakage. Clause H1 sets thermal requirements, and those have tightened, but there is effectively no airtightness target a house must meet and no requirement to test. The practical consequence catches people out: a home can be fully compliant, newly built and signed off, and still leak air continuously through its junctions.
That gap matters because insulation and airtightness work together. Insulation slows heat moving through materials; airtightness stops heat being carried out bodily by moving air. Excellent insulation with a leaky envelope is like a good jacket left unzipped, and it is one reason people are surprised that a well-insulated new home still feels draughty.
What does leakage actually cost you?
Four things, and only the first is obvious. Heat, carried straight out of the building by air you have paid to warm. Moisture, because warm indoor air holds water and carries it into wall and roof cavities where it meets cold surfaces and condenses, quietly degrading the structure over years. Noise, since the gaps that pass air pass sound. And dust and pollen, which arrive with every draught.
| What leaks out or in | What it costs |
|---|---|
| Warm air out | Higher heating bills, cold rooms |
| Moist air into cavities | Condensation, material degradation, durability risk |
| Noise in | A less peaceful home |
| Dust and pollen in | Poorer indoor air, worse for allergies |
| Cold draughts in | Discomfort even when the room is warm |
The durability point deserves emphasis, because it is the one nobody sees. Condensation inside a wall does not announce itself; it works away for years and shows up as a problem long after the cause is buried.
Does an airtight house feel stuffy?
Not if it is done properly, and the phrase to remember is build tight, ventilate right. Sealing the envelope does not remove the need for fresh air, it removes the pretence that draughts were supplying it. Once the building is tight you introduce air deliberately, filtered and heat-recovered, at a steady rate, which is what mechanical ventilation with heat recovery does continuously and quietly.
The alternative, relying on leakage, gives you ventilation exactly when you do not want it and none when you do: hardest on cold windy nights, almost nothing on a still day. That is why a leaky house manages to be both draughty and stale. The companion piece, mechanical ventilation with heat recovery, explains how the fresh air side works.
How is airtightness actually achieved on site?
By detailing and care, not by buying a product. The airtight layer has to be continuous around the whole building, which means it must be designed as a line you can trace on a drawing without lifting your pen, and then built that way. Most leakage happens at junctions and penetrations rather than through the middle of walls: floor to wall, around windows and doors, at the ceiling, and wherever a pipe, cable or duct passes through.
That makes it a workmanship issue, and it is one of the clearest examples of why the invisible parts of a build decide its quality, which we argue in what sets a high-end build apart. It also has to be planned before construction, because every trade that comes afterwards can puncture it. A blower door test at the right stage confirms it worked while there is still time to fix anything.
What is the bottom line?
Airtightness is the measure of how much air escapes your home uncontrolled, tested by blower door as ACH50, and it is the difference between a home that holds its warmth and one that leaks it. The Passive House target is 0.6 ACH50; typical older New Zealand homes are far leakier, and the Building Code sets no meaningful requirement, so it will only happen if you specify it. Sealing the envelope also protects the structure from moisture and makes the house quieter.
Airtight is not sealed-in: pair it with proper mechanical ventilation and the home is fresher than a leaky one, not stuffier. If you want a home built and tested to that standard in Nelson Tasman, arrange a consultation and we will talk you through how we detail and verify it.
Frequently Asked Questions
How is airtightness actually tested?
With a blower door: a fan mounted in a doorway pressurises or depressurises the house to 50 pascals, and the airflow needed to hold that pressure tells you how leaky the building is. The result is expressed as air changes per hour, so it is comparable between homes of different sizes.
Can you retrofit airtightness?
You can reduce draughts meaningfully by sealing the obvious paths, and it is worth doing. What is difficult is creating the single continuous airtight layer a high-performance home relies on, because it must be unbroken across every junction and penetration, most of which are buried in an existing building.
Isn’t some leakage healthy ventilation?
No, and this is the most persistent misunderstanding. Leakage is uncontrolled: it happens hardest on cold windy nights when you least want it and barely at all on still days when you might. Real ventilation is steady, filtered and heat-recovered. Relying on draughts means being cold and under-ventilated at different times.
Where does most air leak from?
The junctions and penetrations rather than the middle of walls: where the floor meets the wall, around windows and doors, at the ceiling, and anywhere a pipe, cable or duct passes through. That is why airtightness is a detailing and workmanship issue more than a materials one.
Does airtightness help with noise?
Yes, noticeably. The same gaps that let air through let sound through, so a well-sealed home is quieter, which people often notice before they notice the warmth. It also keeps out dust and outdoor pollen.
Is this only relevant to Passive House?
No. Every home benefits from being better sealed, and the principles are the same at any level of ambition. Passive House simply sets a specific, tested target rather than leaving it to chance.
Research Report: Airtightness in New Zealand Homes
Read Full ReportMeasurement, regulatory gap, and consequences for comfort and durability.
Planning a build in Nelson Tasman?
Talk to Ecotectural early and keep control of your design and budget from day one.
Arrange a consultation