

Building a Home in Mapua and Ruby Bay: What to Know First
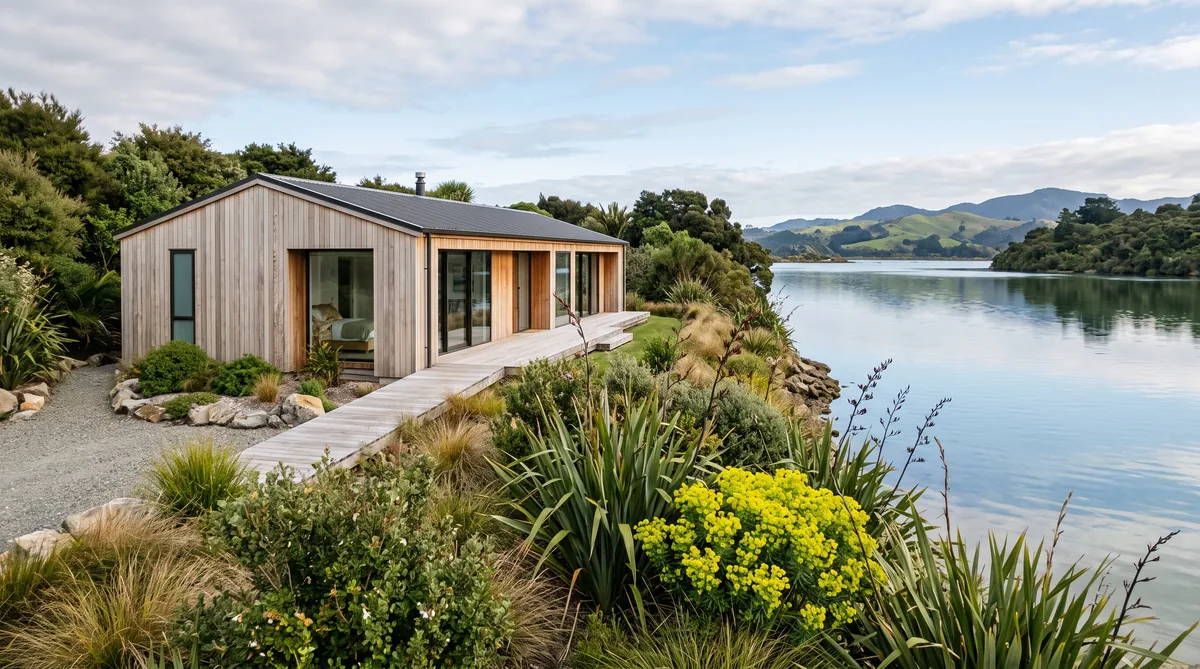
Mapua and Ruby Bay are among the most sought-after places to build in Tasman, a run of coast and estuary edge where sites range from flat and sheltered to elevated with long views over the water. Building well here means designing for the coast rather than fighting it: durable materials and detailing that stand up to salt, careful shelter from the prevailing wind, and orientation that balances the northern sun with the outlook you came for. Consenting runs through Tasman District Council, and some sites carry coastal or flood overlays that shape what you can build. Services vary too, from town water and reticulated systems closer to the village to tank supply and on-site wastewater on rural sections. Get those things right early, on paper, and a coastal home is a joy to live in.
Key Questions Answered
What is it like to build in Mapua and Ruby Bay?
It is coastal building at its most rewarding and its most demanding. The settings are beautiful, close to the estuary and the sea, but the same exposure that gives you the view brings salt, wind and strong sun, so the design has to answer the coast from the first sketch.
What are the sites like?
They vary widely. Some are flat and sheltered near the estuary, others are elevated with long water views but more wind and sun. Reading each site honestly, its aspect, slope, exposure and outlook, is the first real design decision.
What does the coastal climate mean for the design?
Durable materials and considered detailing to resist salt, shelter and robust weathertightness against the prevailing wind, and orientation that captures the northern sun without overheating. These are design choices, cheapest to make at concept.
What about consents and services?
Consenting runs through Tasman District Council, and some coastal or low-lying sites carry coastal inundation or flood overlays. Services differ by location: town supply and reticulated systems closer to the village, tank water and on-site wastewater on rural sites.
Why build with a local coastal team?
A team that has built on this coast since 2006 knows how these sites behave, which materials last, and how the council reads a coastal site, so problems are solved on paper rather than discovered on site.
In This Guide
Key Takeaways
- Mapua and Ruby Bay are sought-after coastal and estuary areas where sites range from flat and sheltered to elevated with long water views, each demanding its own design response.
- Coastal exposure means salt, wind and strong sun, so durable materials, robust weathertightness and shelter are design decisions made at concept, not fixes attempted on site.
- Orientation has to balance the northern sun with the view, using modelling and shading so the home is warm in winter without overheating through a Nelson summer.
- Consenting runs through Tasman District Council, and some sites carry coastal inundation or flood overlays that shape floor levels and what can be built, checked against the NZ Building Code at consent.
- Services vary from town water and reticulated systems near the village to tank supply and on-site wastewater on rural sections, which changes both the design and the budget.
What is it like to build in Mapua and Ruby Bay?
Building in Mapua and Ruby Bay is coastal building at its most rewarding, and its most demanding. These are among the most sought-after places to build in Tasman, a run of coast and estuary edge with the light, the water and the easy village life that draw people here in the first place. The same exposure that gives you that setting also brings salt, wind and strong sun, so the design has to answer the coast from the first sketch rather than as an afterthought.
That is the honest heart of it. A coastal home is not simply an inland home placed near the sea; it is a home designed for its site, where durability, shelter and orientation are settled together while they are still lines on a drawing. At Ecotectural we bring the right people together for exactly that reason, in an approach we call Around One Table: the right architect, an energy-literate engineer and, where it is useful, an energy consultant, working on the same drawing from day one. Our broader guide to coastal build considerations in Tasman sets out the principles that apply right along this coast.
What are the coastal sites like?
They vary widely, which is the first thing to understand. Some sites sit flat and sheltered near the estuary, others are elevated with long views over the water but more wind and stronger sun. No two behave the same way, so reading each site honestly, its aspect, slope, exposure and outlook, is the first real design decision you make.
A flat estuary-side section and an elevated one a few hundred metres away are genuinely different briefs. The flat site may be calmer but closer to the water table; the elevated one trades shelter for view and catches more of both the sun and the prevailing wind. Getting this right means walking the site, understanding where the wind comes from and where the winter sun falls, and letting those findings shape the plan rather than forcing a favourite design onto a site that resists it. Our guide on reading your building site works through how a good team reads these signals before a single line is drawn.
What does a coastal climate mean for the design?
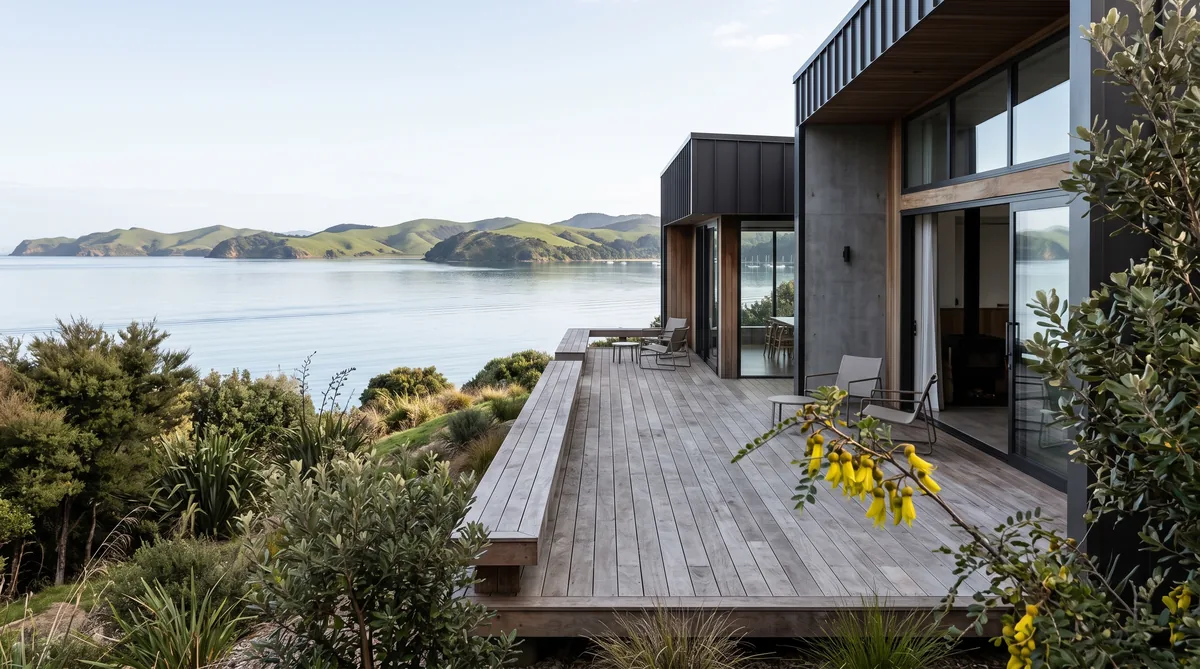
It means designing for durability, shelter and sun together. Salt-laden air, robust wind and strong coastal sun are not problems to patch later; they are design inputs, cheapest to answer at concept. The right materials, careful weathertightness detailing and considered orientation are what turn an exposed site into a comfortable, long-lasting home.
Durability comes first. Materials and fixings on the coast have to be chosen for salt resistance and detailed so water and wind cannot find a way in, which is why the cladding choice matters so much this close to the sea; our guide on cladding options for Nelson Tasman works through the trade-offs between light or clear-stained natural timber and durable standing-seam metal. Shelter is the next layer, using the building form, planting and outdoor spaces to soften the prevailing wind rather than stand square against it. Then comes the sun. Orientation has to balance the northern light and warmth with the outlook you came for, so the home is warm in winter without overheating through a Nelson summer, which is a modelling question our guide on designing for the Nelson Tasman sun covers in detail. The table below sets out the main coastal considerations and what each one asks you to plan for.
| Coastal consideration | What to plan for |
|---|---|
| Exposure and salt | Durable, salt-resistant materials and fixings, robust weathertightness detailing, and a maintenance plan suited to a coastal setting |
| Wind and sun | Shelter from the prevailing wind through form and planting, and orientation that captures the northern sun while shading against summer overheating |
| Consenting overlays | Coastal inundation or flood overlays that can set minimum floor levels and require specific assessments through Tasman District Council |
| Materials and durability | Light or clear-stained timber and quality standing-seam metal, specified and detailed for the coast so the home lasts and stays weathertight |
None of this is exotic. It is the ordinary discipline of settling the hard questions while they are still cheap to answer, which is exactly what engaging the builder early makes possible.
What about consents and services here?
Consenting runs through Tasman District Council, and some coastal or low-lying sites carry overlays that shape what you can build. Services vary too, from town water and reticulated wastewater closer to the Mapua village to tank supply and on-site systems on rural sections. Both need confirming early, because each changes the design and the budget.
On the consent side, the council maps coastal inundation and flood-prone land, and a site within those areas can carry requirements such as a minimum floor level or a specific assessment, alongside the district plan rules for the zone. Every home is also assessed against the NZ Building Code at consent, the legal minimum any build must meet. On services, the difference between a village section and a rural one is significant: reticulated water and wastewater simplify the design, while tank water and an on-site wastewater system add infrastructure that has to be planned and budgeted from the start. We build a 10 percent contingency into every project as a matter of course, on the plain logic that if you cannot afford the contingency, you cannot afford to build, and we price it all openly. Confirming a site’s overlays, zone and services before the design is locked is the surest way to avoid an expensive surprise later.
Why build with a local coastal design and build team?
Because this coast rewards local knowledge. A team that has designed and built here since 2006 knows how these sites behave, which materials last in the salt air, and how Tasman District Council reads a coastal site, so problems are solved on paper before they ever reach the site. That experience is the difference between a home that fights its setting and one that belongs to it.
Ecotectural has built durable, energy efficient homes across Nelson Tasman, including on this coast, for close to twenty years. We design to Passive House principles, treating the NZ Building Code as the floor rather than the target, and we hold recognised credentials, including Registered Master Builder and Licensed Building Practitioner, so the quality is backed as well as claimed. Just as importantly, we price open-book, a promise we call Built in the Open, with the builder’s margin, a flat 15 percent, agreed openly up front rather than hidden in a lump sum. You can see how the whole service fits together on our design and build page. A fixed price can look reassuring on a coastal site, but it is only as fixed as the drawings behind it, and thin drawings on an exposed site lead to variations.
What is the bottom line?
Mapua and Ruby Bay are beautiful places to build, and building well here means designing for the coast rather than fighting it. The sites vary from flat and sheltered to elevated with long views, and the same exposure that gives you the outlook brings salt, wind and sun, so durable materials, shelter and considered orientation are decisions made at concept, on paper, while changes are cheap.
Consenting through Tasman District Council and services that differ from village to rural are best confirmed early, before the design is locked. Ecotectural has designed and built durable, energy efficient homes across Nelson Tasman since 2006, using Around One Table for the design and Built in the Open for transparent, open-book pricing. If you are weighing up a coastal site here, the best first step is to arrange a consultation before the design is set, so the coast shapes the home from the very first sketch.
Frequently Asked Questions
Is it harder to build on the coast at Mapua or Ruby Bay?
It asks more of the design, not more than a good team can answer. The salt-laden air, wind and strong sun mean materials and detailing have to be chosen for durability and weathertightness from the outset. Done well on paper, a coastal home is no harder to live in, and often more comfortable, than an inland one.
Do coastal sites here have building restrictions?
Some do. Tasman District Council maps coastal inundation and flood-prone areas, and a site within those overlays can carry requirements such as minimum floor levels or specific assessments. It is worth confirming a site’s overlays and district plan rules early, because they shape the design before you fall in love with a scheme.
What cladding lasts best this close to the sea?
The right answer depends on exposure and aspect, but durable, well-detailed materials matter more than any single product. Light or clear-stained natural timber and quality standing-seam metal both perform well on this coast when detailed and maintained correctly. Our guide on cladding options for Nelson Tasman works through the trade-offs.
Will town water and sewer be available on my section?
It depends where you are. Sections closer to the Mapua village are more likely to have reticulated water and wastewater, while rural sites often rely on tank water and an on-site wastewater system. This affects the design and the budget, so it is one of the first things to confirm about any site.
Can a coastal home still be warm and energy efficient?
Yes, and the exposure is an opportunity. Designed to Passive House principles, with orientation, insulation, airtightness and glazing settled at concept, a coastal home captures the northern sun and holds its warmth. We design and model for performance, treating the NZ Building Code as the floor rather than the target.
Does Ecotectural build in Mapua and Ruby Bay?
Yes. Ecotectural has designed and built durable, energy efficient homes across Nelson Tasman since 2006, including on this coast, using an approach we call Around One Table for the design and a promise called Built in the Open for transparent, open-book pricing.
Research Report: Building in Mapua and Ruby Bay
Read Full ReportThe coastal and estuary sites, what the climate means for the design, consenting through Tasman District Council, how services differ, and why local coastal experience matters.
Planning a build in Nelson Tasman?
Talk to Ecotectural early and keep control of your design and budget from day one.
Arrange a consultation