

Building a Home or Bach in Kaiteriteri and Marahau
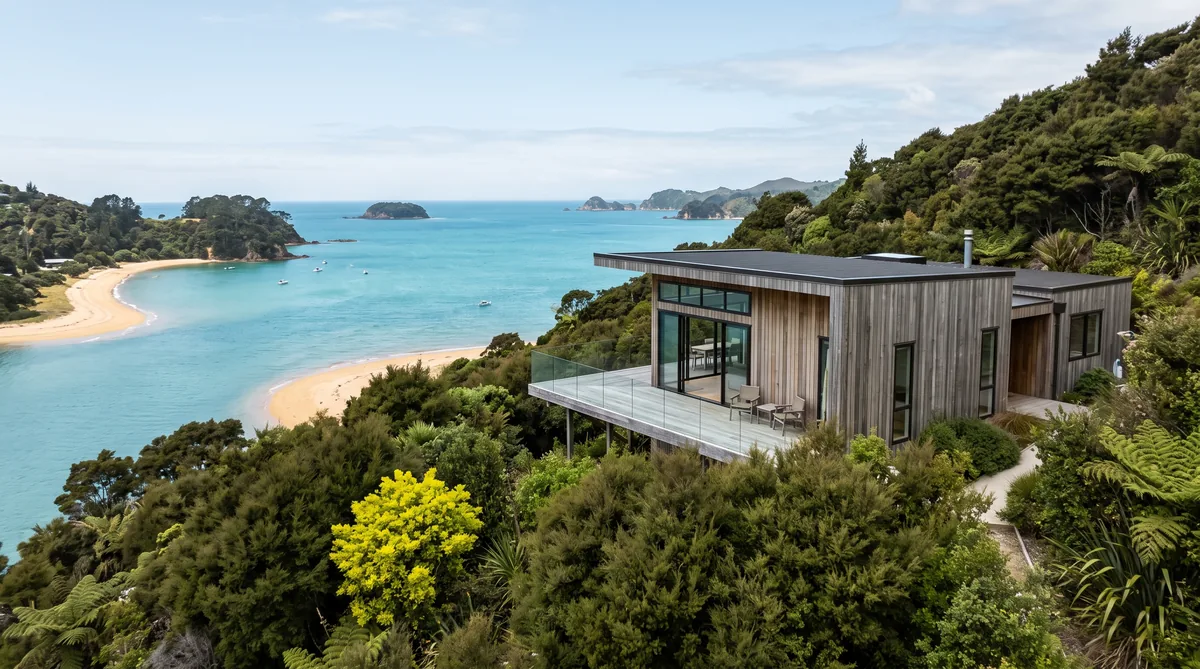
Kaiteriteri and Marahau are the gateways to the Abel Tasman, prized for holiday homes and permanent living alike, so most sites here are steep, bush-clad or coastal, with views earned in exchange for slope, access and exposure. Building well means designing for the coast and the sun, sheltering from wind, choosing durable materials, and orientating the home to the site rather than the road. Consenting runs through Tasman District Council and can carry coastal or landscape overlays, and remote sites raise real questions about access, water and services. A home built to last here rewards early, careful design over a rushed plan dropped onto a difficult section.
Key Questions Answered
What is it like to build in Kaiteriteri and Marahau?
These are the gateways to the Abel Tasman, sought after for both baches and permanent homes. Sites tend to be steep, bush-clad or coastal, offering views in exchange for slope, access and exposure, so design and access planning matter more here than on a flat suburban section.
What are the sites like?
Mostly bush-clad hillsides and coastal sections with sun and views, but slope, wind and access are the real constraints. Reading the site early, before a plan is drawn, is what turns those constraints into a home that sits naturally on its land.
What does being near the Abel Tasman mean for design?
Coastal exposure, strong sun and salt-laden wind push you towards durable materials, sheltered outdoor space, considered orientation and native planting. The best homes here work with the bush and the coast rather than fighting them.
What about consents and services?
Consenting runs through Tasman District Council and may carry coastal or landscape overlays that shape height, form and finish. On remote sites, vehicle access, water supply and wastewater need to be planned as part of the design, not bolted on later.
Why build with a local team?
A design and build team that knows the district can read the site, anticipate the council overlays and specify for the coast from the first concept. Ecotectural has built across Nelson Tasman since 2006, using Around One Table for the design and Built in the Open for open-book pricing.
In This Guide
Key Takeaways
- Kaiteriteri and Marahau are the gateways to the Abel Tasman, prized for holiday homes and permanent living, with sites that trade views for slope, access and coastal exposure.
- The strongest homes here are designed to the site: orientated for the Nelson Tasman sun, sheltered from wind, and specified in durable materials that stand up to a coastal setting.
- Consenting runs through Tasman District Council and can carry coastal or landscape overlays that influence height, form, colour and cladding, so it pays to understand them at concept.
- Remote and bush sites raise practical questions about vehicle access, water supply and wastewater, which belong in the design from the start rather than as later surprises.
- A local design and build team reads the land, plans access and services, and specifies for the coast from day one; Ecotectural has done this across Nelson Tasman since 2006.
What is it like to build in Kaiteriteri and Marahau?
Kaiteriteri and Marahau are the gateways to the Abel Tasman, among the most sought-after parts of the district for both holiday homes and permanent living. That desirability shapes the land available: most sites are steep, bush-clad or coastal, offering views and a setting in exchange for slope, access and exposure. Building well here is less about the plan and more about the site.
These are not flat, fully serviced suburban sections. A section with a golden view over the bay may sit halfway up a bush hillside, reached by a climbing drive, with the sun and the wind coming from directions the road never suggests. That is part of the appeal, and it is why the homes that sit most naturally here are designed to the land rather than dropped onto it. Whether you are building a bach to enjoy now or a permanent home to live in year round, the same care in reading the site pays off. Our guide on reading your building site sets out what a good design team looks for before a single line is drawn.
What are the bush and coastal sites like?
The sites fall into two broad types that often overlap: bush-clad hillsides that fall away to views, and coastal sections closer to the water. Both reward you with outlook and privacy, and both ask something in return, usually slope, wind and the practicalities of getting to the building platform.
Slope is the constant. A sloping section can produce a wonderful home, with living spaces lifted into the view and the land worked into the design, but it needs to be understood early, because it drives the foundation, the access and a good part of the cost. Our guide on building on a sloping section works through how slope is assessed and turned to advantage. Bush sites bring their own considerations, from retaining existing natives to fire and shading, while coastal sites add salt-laden wind and stronger sun. None of this is a barrier; it is simply the brief. The point of engaging a builder and engineer early, alongside the architect, is to solve these questions on paper while changes are still cheap, rather than discovering them once the drawings are fixed.
What does building near the Abel Tasman mean for design?
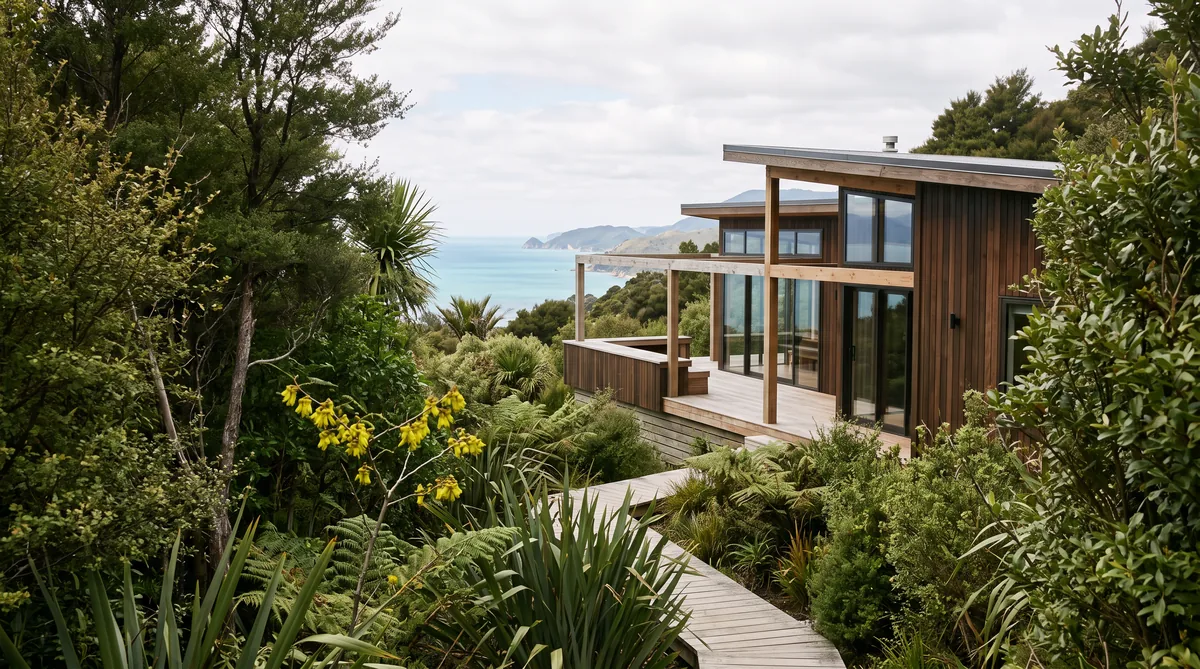
Building beside the Abel Tasman means designing for coastal exposure, strong sun and a landscape worth respecting. The best homes here work with the bush and the coast: durable materials, sheltered outdoor rooms, careful orientation and native planting, so the house belongs to its setting rather than imposing on it.
Orientation does much of the quiet work. The view and the sun are not always in the same place, so the design has to reconcile the outlook you bought the site for with the northern light that makes a home comfortable and cheap to run. Our guide on designing for the Nelson Tasman sun explains how that balance is struck. Shelter matters just as much, because an exposed coastal deck is unusable when the wind gets up, so outdoor living is best tucked and screened. Coastal conditions also reward robust, low-maintenance materials, which is covered in more depth in our guide on coastal build considerations for Tasman. Light or clear-stained natural timber sits beautifully against native bush, and dark standing-seam metal cladding is both durable and quietly at home on this coast. Detailing that sheds water and resists salt is as important as the material itself, and a home designed to Passive House principles, with a well-insulated, airtight envelope, stays comfortable through both a coastal winter and a warm February.
What about consents, access and services?
Consenting for Kaiteriteri and Marahau runs through Tasman District Council, and because this coast is valued for its natural character, a site may carry coastal or landscape provisions that shape building height, form, colour and cladding. On remote and bush sites, vehicle access, water supply and wastewater are design decisions, not details to sort out later.
Understanding which provisions apply to your section at the concept stage means the design works with them from the start, rather than being forced to change late and at cost. Every home is also assessed against the NZ Building Code, the legal minimum, at building consent. Our guide to the building consent process in Nelson Tasman sets out how the council process runs. The table below shows the considerations these areas raise, and what to plan for in each.
| Consideration | What to plan for |
|---|---|
| Site and slope | Read the land early: a steep or bush section drives the foundation, the building platform and the driveway, so resolve these at concept, not on site. |
| Coastal exposure | Design for salt-laden wind and strong sun with durable, low-maintenance cladding, sheltered outdoor space and detailing that sheds water and resists corrosion. |
| Consenting and access | Check for coastal or landscape overlays that shape height, form and finish, and plan safe, buildable vehicle access as part of the design. |
| Services | On remote sites, plan water supply (rainwater collection and tank storage) and on-site wastewater from the outset, since both affect where the house sits and what it costs. |
None of these are reasons not to build; they are the reasons to design carefully and price honestly. Because a coastal or sloping site adds work a flat section does not, we price open-book and carry a 10 percent contingency as standard, so the real cost of the site is visible from the start.
Why build with a local design and build team?
A design and build team that knows this coast can read the site, anticipate the council provisions and specify for coastal conditions from the first concept, rather than learning the district on your project. That local knowledge is the difference between a home that fights its site and one that settles into it.
The value of the single-team route is that design, engineering, buildability and cost develop together. On a difficult coastal or bush site that matters more, not less, because the hard questions of access, slope and exposure are exactly the ones that go wrong when the design and the build are handled by separate parties. At Ecotectural we bring the right people together in an approach we call Around One Table: the right architect, an energy-literate engineer and, where it is useful, an energy consultant, working on the same drawing from day one. You can see how the model works across our design and build page, and if you are weighing a second home more broadly, our guide on building in Nelson from out of town is a useful companion.
What is the bottom line?
Kaiteriteri and Marahau, the gateways to the Abel Tasman, offer some of the finest settings in the district for a home or a bach, on sites that trade their views for slope, access and coastal exposure. Building well here means designing to the land: orientated for the sun, sheltered from the wind, specified in durable materials, and honest about consents, access and services from the first concept.
Because the site does so much of the work, who you build with is the decision that matters most. Ecotectural has designed and built architectural homes across Nelson Tasman since 2006, including the coastal and bush country around Kaiteriteri and Marahau, using Around One Table for the design and Built in the Open for transparent, open-book pricing. If you are thinking about a home or second home on this coast, the best first step is to arrange a consultation before the design is locked in.
Frequently Asked Questions
Can you build a permanent home as well as a bach in Kaiteriteri or Marahau?
Yes. Both areas support permanent living as well as holiday homes, and more owners are building to live here year round. The design questions are the same either way: orientation for the sun, shelter from wind, durable materials for the coast, and honest planning for access and services. A home built to last serves as a bach now and a permanent home later.
Are coastal and landscape overlays common here?
They can apply, because this coast sits alongside the Abel Tasman and is valued for its natural character. Tasman District Council may assess a site against coastal or landscape provisions that shape building height, form, colour and cladding. It is worth understanding which provisions apply to your section at the concept stage, so the design works with them rather than being forced to change late.
What materials suit a coastal bush setting?
Durable, low-maintenance materials that handle salt-laden wind and strong sun. Light or clear-stained natural timber and dark standing-seam metal cladding both sit well against native bush and the coast, and detailing that sheds water and resists corrosion matters as much as the material itself. Specifying for the setting from the first concept is what keeps a coastal home looking well over decades.
How do access and water work on a remote section?
Vehicle access, water supply and wastewater are design decisions on remote and bush sites, not afterthoughts. A steep driveway, rainwater collection and tank storage, and an on-site wastewater system may all be needed, and each affects where the house sits and what it costs. Our guide on reading your building site covers how these constraints are assessed early.
Does a coastal or sloping site cost more to build on?
It can, because slope, access and coastal detailing add work that a flat, serviced section does not. That is exactly why we price open-book, a promise we call Built in the Open, and build in a 10 percent contingency as a matter of course, so the real cost of the site is visible from the start rather than emerging on site. If you cannot afford the contingency, you cannot afford to build.
Does Ecotectural build in Kaiteriteri and Marahau?
Yes. Ecotectural has designed and built architectural homes across Nelson Tasman since 2006, including the coastal and bush country around Kaiteriteri and Marahau, using an approach we call Around One Table for the design and a promise we call Built in the Open for transparent, open-book pricing.
Research Report: Building in Kaiteriteri and Marahau
Read Full ReportWhat the bush and coastal sites are like, what building near the Abel Tasman means for design, how consents, access and services work, and why a local team matters.
Planning a build in Nelson Tasman?
Talk to Ecotectural early and keep control of your design and budget from day one.
Arrange a consultation