

Underfloor and Subfloor Insulation: A New Zealand Guide
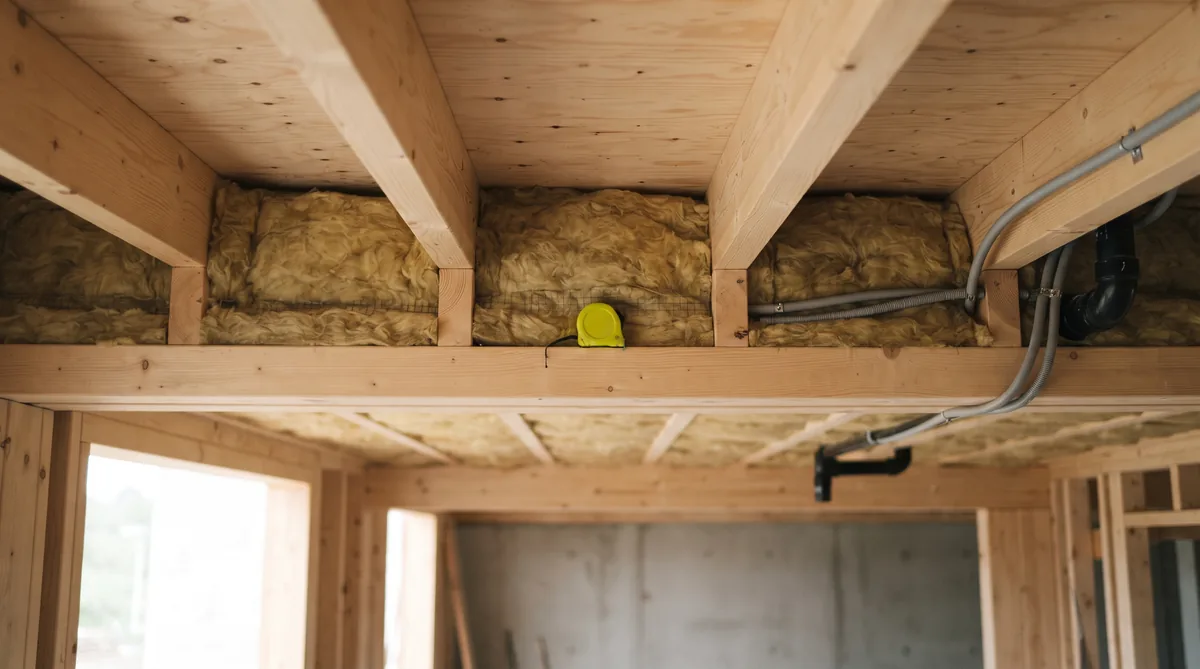
Underfloor insulation is the thermal layer that stops heat escaping through the floor of your home, fitted between the joists of a suspended timber floor or built into and around a concrete slab. It matters because an uninsulated floor is one of the largest paths for warmth to leave a home, and a cold floor is a common reason New Zealand houses feel chilly and damp. For a timber floor the usual approach is a bulk insulation blanket or segments held between the joists; for a slab it is rigid insulation under the slab and around its edge. The NZ Building Code, clause H1, sets the legal minimum, and designing to Passive House principles goes well above it as part of one continuous, airtight envelope.
Key Questions Answered
What is underfloor insulation?
It is the insulation layer that reduces heat loss through the floor. For a suspended timber floor it sits between the joists in the subfloor space; for a concrete slab it is placed under the slab and around its perimeter, so the floor becomes part of the insulated envelope.
Why does it matter in a New Zealand home?
An uninsulated floor lets a large amount of heat escape and leaves the floor surface cold, which is a common cause of homes that feel chilly and damp. Insulating it keeps the floor warmer, cuts heating demand and helps manage moisture.
What are the options?
For a suspended timber floor, a bulk insulation blanket or segments held between the joists. For a concrete slab, rigid under-slab and perimeter insulation designed in before the slab is poured, because it cannot sensibly be added afterwards.
How does it differ for a slab versus a timber floor?
A timber floor is insulated between the joists from the subfloor, and can often be improved later. A slab must be insulated at construction, under and around the concrete, so the decision belongs at the design stage, not after the pour.
What does the Building Code require?
Clause H1 of the NZ Building Code sets minimum insulation levels for floors, which is the legal floor rather than the target. Designing to Passive House principles, with bodies such as PHINZ and BRANZ as references, goes well above the minimum.
In This Guide
Key Takeaways
- Underfloor insulation is the layer that stops heat escaping through the floor, fitted between the joists of a suspended timber floor or under and around a concrete slab.
- An uninsulated floor is a large heat-loss path and a common reason New Zealand homes feel cold and damp, so insulating it improves both comfort and moisture control.
- A suspended timber floor is insulated with a bulk blanket or segments between the joists and can often be improved later; a concrete slab must be insulated at construction and cannot sensibly be retrofitted.
- Clause H1 of the NZ Building Code sets the minimum insulation level as the legal floor, while designing to Passive House principles, with PHINZ and BRANZ as references, goes well above it.
- A floor only performs as part of one continuous, airtight envelope, so underfloor insulation belongs in the whole-home design decided at concept, not added afterwards.
What is underfloor insulation?
Underfloor insulation is the thermal layer that stops heat escaping through the floor of your home. In a suspended timber floor it sits between the joists in the subfloor space beneath the boards; in a concrete slab it is placed under the slab and around its edge, so the floor becomes part of the insulated shell rather than a hole in it.
The floor is one of the six surfaces that separate the warm inside of a home from the cold outside, alongside the walls and the roof. Insulating it is not a separate add-on but one part of wrapping the whole home in a continuous layer. That is why the choice of floor, timber or slab, and how it is insulated, belongs in the earliest design conversations rather than being settled once the structure is decided. Our overview of the insulation options for a new build sets the floor in the context of the whole envelope.
Why does underfloor insulation matter in a New Zealand home?
An uninsulated floor is one of the largest paths for warmth to leave a home, and a cold floor surface is a common reason New Zealand houses feel chilly and damp. Insulating it keeps the floor warmer underfoot, cuts the heat the home loses, and helps the whole house hold a steadier, drier temperature.
Many older New Zealand homes were built with a bare suspended timber floor over an open subfloor, so heat poured down through the boards while cold, moisture-laden air moved underneath. The result is the familiar cold floor, the temperature that never quite holds, and the dampness that follows. Insulating the floor addresses a real share of that heat loss, but it is not a cure on its own. A floor works with the walls, roof, glazing and ventilation, and the underlying causes of a chilly, damp house are worth understanding as a whole, which our guide to the real cause of cold, damp New Zealand homes sets out. BRANZ research into how homes lose heat and gather moisture is the reference point here, and it consistently shows the envelope has to be treated as one system.
What are the underfloor insulation options?
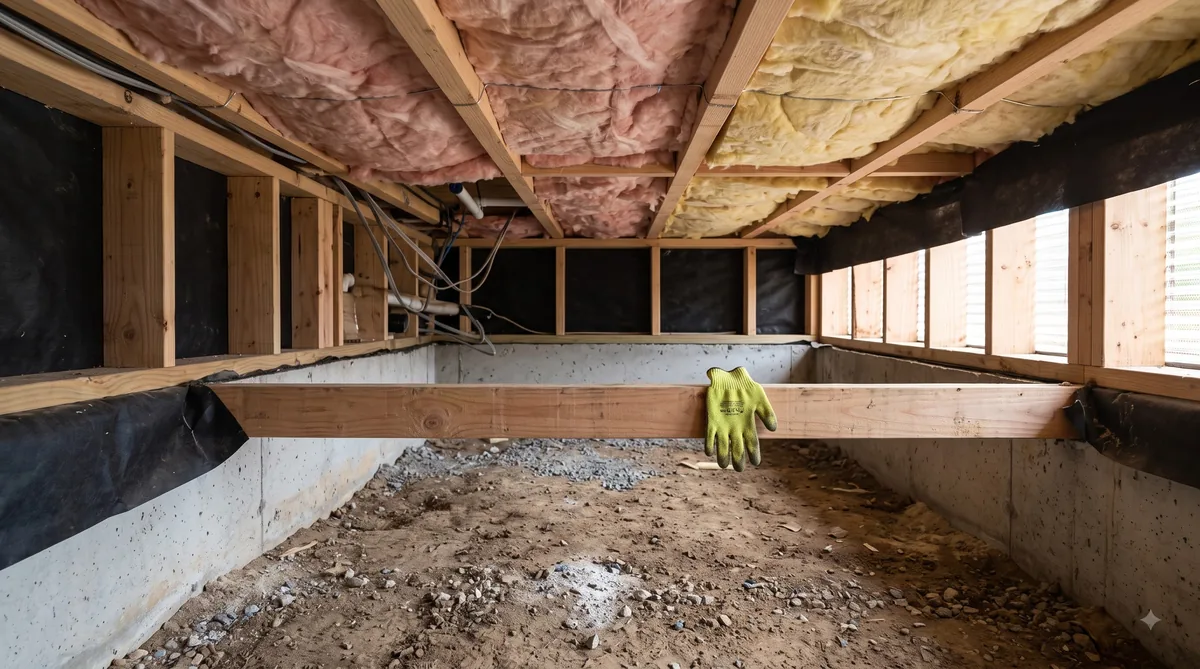
The options divide by floor type. For a suspended timber floor, the usual approach is a bulk insulation blanket or pre-cut segments held between the joists from the subfloor. For a concrete slab, it is rigid insulation placed under the slab and around its perimeter, designed in before the concrete is poured.
For a timber floor, bulk insulation works by trapping still air in its structure, so the material sits snugly against the underside of the floor with no gaps or sagging, since a gap lets air move and undoes the benefit. This is the one floor type that can often be improved later, because an accessible subfloor lets the insulation be fitted from underneath. For a slab, the insulation is a different job entirely: rigid boards under the slab stop heat draining into the ground, and perimeter insulation at the slab edge removes the cold rim that an unprotected slab has. Because it can only go in at construction, it is a design decision, not a later fix, and we cover it in detail in our guide to insulated slab foundations. Whichever floor you have, the insulation level should be specified against the design, with clause H1 of the NZ Building Code as the legal minimum and Passive House principles setting the higher target.
How does it differ for a slab versus a timber floor?
The difference is where the insulation goes and when it has to be decided. A suspended timber floor is insulated between the joists and can often be improved after the home is built; a concrete slab must be insulated under and around the concrete at construction, so the decision belongs firmly at the design stage. The table below sets the two side by side.
| Floor type | Insulation approach | Key point |
|---|---|---|
| Suspended timber floor | Bulk insulation blanket or segments held between the joists, fitted from the subfloor space and sitting snug against the underside of the boards | Can often be improved later where the subfloor is accessible; the insulation must be continuous, with no gaps or sagging, to perform |
| Concrete slab | Rigid insulation under the slab and around its perimeter, designed in and placed before the concrete is poured | Must be decided at design and installed at construction; it cannot sensibly be retrofitted, and perimeter insulation removes the cold slab edge |
Neither floor is automatically the right answer; the choice depends on the site, the design and the level of performance you are aiming for. What matters is that the decision is made early, with the insulation specified as part of the floor rather than assumed, because a slab in particular gives you one chance to get it right.
How does it fit a high-performance home?
In a high-performance home the floor is one part of a single continuous envelope, insulated and airtight, that wraps the whole house without a break. Underfloor insulation only performs when it joins cleanly to the walls and is detailed to stop draughts, so it is designed in from the first concept rather than added later.
Insulation and airtightness are two different jobs that only work well together. Insulation slows heat moving through the floor; airtightness stops uncontrolled air leaking through gaps at the floor edge and the junctions where the floor meets the walls. A cold draught through an unsealed junction can undo good insulation, which is why the two are detailed as a pair. Our guide to airtightness and why it matters explains how those junctions are handled. This is the whole-envelope logic behind designing to Passive House principles: the floor, walls, roof and glazing are treated as one system, modelled together and verified on site, with clause H1 of the NZ Building Code as the legal floor and bodies such as PHINZ and BRANZ as the reference points for the detailing. Getting the floor right is not a standalone task; it is one decision inside a coordinated design, which is exactly why we bring the builder, engineer and, where useful, an energy consultant together from the first concept.
What is the bottom line?
Underfloor insulation is the layer that stops heat escaping through the floor, fitted between the joists of a suspended timber floor or under and around a concrete slab. It matters because an uninsulated floor is a large heat-loss path and a common reason New Zealand homes feel cold and damp, and it only performs as part of one continuous, airtight envelope. A timber floor can often be improved later; a slab has to be insulated at construction, so the decision belongs at the design stage.
Because the floor is one part of a whole system, the best result comes from settling it early, alongside the walls, roof, glazing and ventilation, with clause H1 of the NZ Building Code as the minimum and Passive House principles as the target. Ecotectural has designed and built architectural homes across Nelson Tasman since 2006, treating the floor as part of one insulated, airtight envelope and pricing every build openly. If you are planning a warm, dry, energy efficient home, the best first step is to arrange a consultation before the floor and foundation are locked in, and you can see how we work on our design and build page.
Frequently Asked Questions
Can underfloor insulation be added to an existing home?
It depends on the floor. A suspended timber floor with an accessible subfloor can usually be insulated later by fitting a blanket or segments between the joists from underneath. A concrete slab is different: its insulation has to be under and around the concrete, so it is designed in before the pour and is impractical to add afterwards.
Does an insulated floor stop a house feeling cold and damp?
It is a large part of the answer, but not the whole of it. A cold floor surface and heat loss through the floor are common contributors to a home that feels chilly and damp. Insulating the floor helps, and it works best alongside insulation to the walls and roof, good glazing and controlled ventilation, so the whole envelope performs together.
What does the NZ Building Code require for floor insulation?
Clause H1 of the NZ Building Code sets the minimum energy efficiency requirements, including insulation levels for floors, which are assessed at building consent. Treat these as the legal minimum every home must meet, not a performance target. A high-performance home is designed well above the H1 floor.
Is under-slab insulation worth it?
For a high-performance home, yes. Insulating under and around a slab keeps the thermal mass of the concrete working with the home rather than draining heat into the ground, and it removes the cold edge that an uninsulated slab has. Because it can only be done at construction, it is a decision for the design stage, covered in our guide to insulated slab foundations.
Does the floor need to be airtight as well as insulated?
Airtightness and insulation are two different jobs that only work well together. Insulation slows heat moving through the floor; airtightness stops draughts and uncontrolled air leaking through gaps and junctions. A high-performance floor is detailed for both, as part of one continuous envelope, which is why it belongs in the design rather than being improvised on site.
Does Ecotectural design homes with insulated floors?
Yes. Ecotectural has designed and built architectural homes across Nelson Tasman since 2006, treating the floor as part of one continuous insulated and airtight envelope, designed to Passive House principles and priced openly under our Built in the Open promise.
Research Report: Underfloor and Subfloor Insulation in New Zealand
Read Full ReportWhat underfloor insulation is, why it matters for warm, dry New Zealand homes, the options for timber floors and concrete slabs, and how it fits a continuous insulated envelope.
Planning a build in Nelson Tasman?
Talk to Ecotectural early and keep control of your design and budget from day one.
Arrange a consultation