

Insulated Concrete Slab and Waffle-Pod Foundations Explained
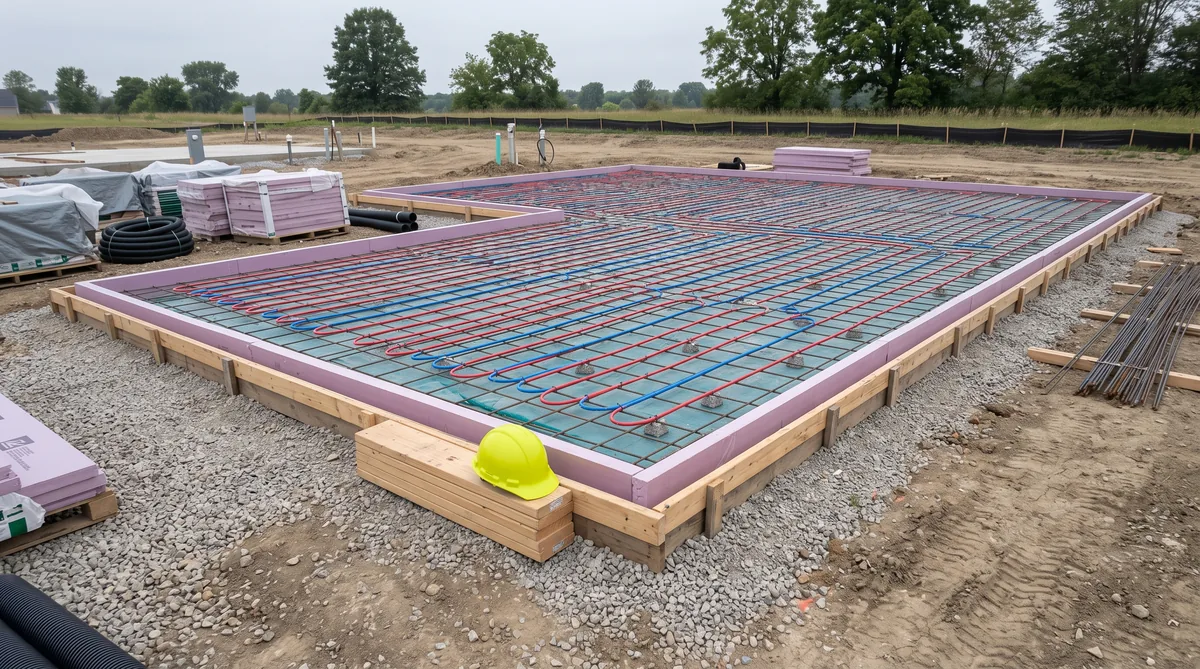
An insulated concrete slab is a ground-floor foundation poured over a continuous layer of rigid insulation, with insulation carried down the perimeter so the warm slab is separated from the cold ground and outside air. A waffle-pod raft is one engineered way to achieve this, where the slab is cast over a grid of polystyrene pods, but the right foundation is always decided by the ground and the engineer, not by preference. The edge is the detail that matters most, because an uninsulated slab edge is a direct cold bridge and a major heat-loss path. Done well, the slab also becomes useful thermal mass, storing warmth from the winter sun and steadying the temperature inside.
Key Questions Answered
What is an insulated concrete slab?
A ground-floor slab poured over a continuous layer of rigid under-slab insulation, with insulation also carried down the perimeter edge. That separates the warm slab from the cold ground and outside air, so heat is kept in the home rather than drained away through the floor.
How does a waffle-pod slab work?
A waffle-pod raft is cast over a grid of polystyrene pods sitting on the ground, forming a stiff ribbed slab that spreads load across the whole footprint. It is one engineered option on suitable ground, and the pods add under-slab insulation as part of the system.
Why does the slab edge matter so much?
An uninsulated slab edge is a direct thermal bridge, a continuous path where heat escapes and where condensation and cold floors appear. Insulating the perimeter breaks that bridge, which is often the single most valuable detail in the whole foundation.
What does thermal mass do?
A well-insulated slab stores warmth from the winter sun falling through north-facing glass and releases it slowly, steadying the indoor temperature and softening the swing between day and night. Uninsulated, that same mass simply leaks heat to the ground.
Who decides which foundation to use?
The ground does, through an engineer. Soil type, slope, drainage and load all shape the choice, which is why an energy-literate engineer belongs at the concept stage, not after the design is fixed.
In This Guide
Key Takeaways
- An insulated concrete slab sits on continuous rigid under-slab insulation, with the perimeter edge insulated too, so the warm floor is separated from the cold ground and outside air.
- A waffle-pod raft is one engineered foundation that builds under-slab insulation into a stiff ribbed slab, suited to certain ground conditions rather than to every site.
- An uninsulated slab edge is a major cold bridge and heat-loss path; insulating the perimeter is often the most valuable single detail in the foundation.
- A well-insulated slab works as thermal mass, storing warmth from the winter sun and steadying indoor temperature, which ties the foundation to passive solar design.
- Ground conditions and engineering decide the foundation, so an energy-literate engineer belongs at concept; the NZ Building Code is the legal floor, with BRANZ and PHINZ as the performance reference points.
What is an insulated concrete slab?
An insulated concrete slab is a ground-floor foundation poured over a continuous layer of rigid under-slab insulation, with insulation also carried down the perimeter edge. That layer separates the warm slab from the cold ground beneath it and the cold air outside, so the floor keeps its heat inside the home rather than draining it away.
A plain concrete slab poured straight onto the ground is in constant thermal contact with the soil, which sits far below a comfortable room temperature for most of the year. Warmth from the home is drawn down and out, and the floor feels cold. Adding a continuous board of rigid insulation under the slab, and turning that insulation down around the edge, breaks that contact. The slab becomes part of the home’s warm, insulated envelope instead of a hole in it. The principle is the same one that makes the rest of the envelope work, and it pairs naturally with good underfloor insulation where a suspended floor is used instead. Which foundation is right, though, is never a matter of taste; it is set by the ground and confirmed by an engineer.
How does a waffle-pod slab work?
A waffle-pod raft is an engineered slab cast over a grid of lightweight polystyrene pods that sit on the ground. The concrete fills the ribs between and over the pods to form a stiff, ribbed raft that spreads the building’s load across its whole footprint, while the pods themselves add a layer of under-slab insulation as part of the system.
Because the raft is stiff and continuous, it can suit ground that would be awkward for a conventional footing, and the built-in pods give it an insulation head start. It is one option among several, not a default. Waffle-pod rafts are well matched to relatively flat, stable sites and are less appropriate on steep, filled or poorly drained ground, where a different foundation is sounder. The choice is a structural and geotechnical decision, informed by a proper read of the site, which is exactly what our guide on reading your building site works through. An engineer assesses the soil, slope, drainage and loads, then specifies the foundation that is both sound and efficient, rather than fitting the site to a favourite detail.
Why insulate the slab and its edge?
Insulating under the slab keeps heat in the floor, but insulating the edge is often the more important half of the job. An uninsulated slab edge is a continuous thermal bridge, a direct path around the entire outline of the house where the warm slab meets cold ground and outside air, and heat pours out along it.
That edge is easy to overlook because it is hidden, yet it does real damage. Heat lost along an uninsulated perimeter shows up as cold floors near the external walls, higher heating bills and, where warm indoor air meets a cold slab edge, the conditions for condensation. Insulating the perimeter breaks the bridge and lets the whole floor sit closer to room temperature. The table below sets three common approaches side by side, but remember that the right one is decided by the engineer for your ground, not chosen from a list.
| Slab approach | How it performs | When it suits |
|---|---|---|
| Conventional slab | Poured on the ground with little or no insulation; the slab edge and underside are a continuous heat-loss path and cold floors are common | Rarely the right choice for a high-performance home; the baseline the NZ Building Code is measured against, not the target |
| Edge-insulated slab | Perimeter insulation breaks the worst of the thermal bridge, with under-slab insulation lifting floor temperature and comfort further | Many stable sites where an engineer confirms a conventional footing, upgraded with a properly insulated edge and underside |
| Waffle-pod raft | A stiff ribbed slab with pods providing under-slab insulation; edge insulation still needs detailing to close the perimeter bridge | Relatively flat, stable ground where the engineer specifies a raft; less suited to steep, filled or poorly drained sites |
Across all three, the perimeter detail is what separates a slab that holds heat from one that quietly loses it. BRANZ publishes guidance on detailing slab edges and under-slab insulation, and PHINZ sets out the continuous, bridge-free approach a high-performance home aims for.
How does thermal mass help comfort?
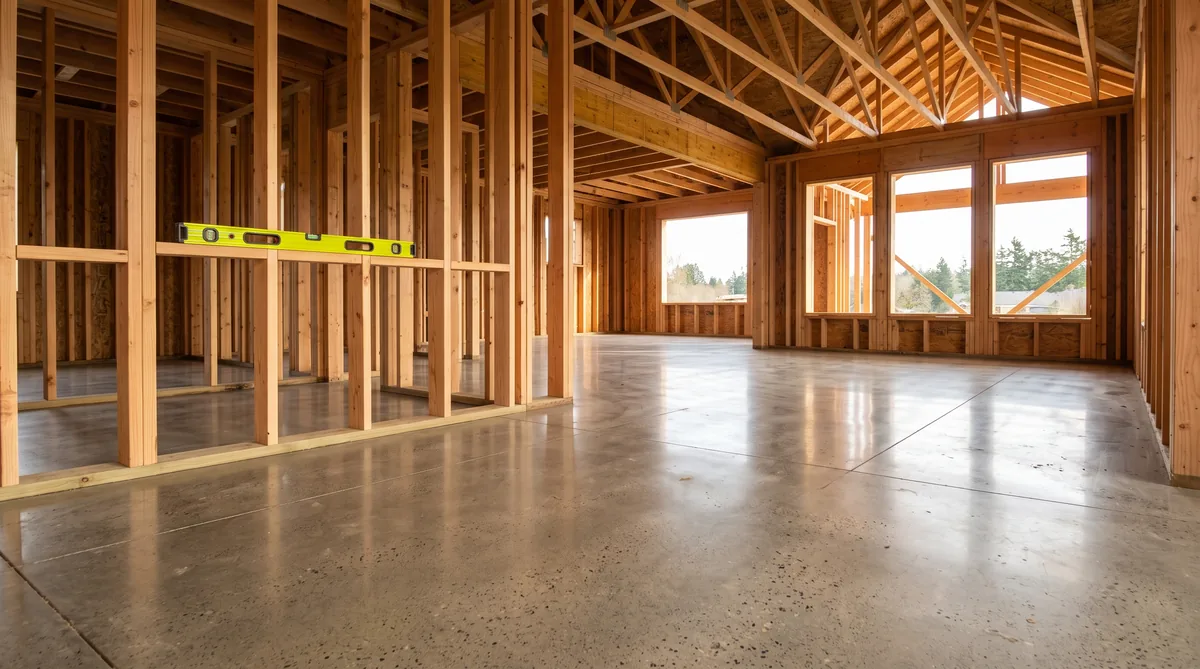
A well-insulated slab is useful thermal mass: it stores warmth from the winter sun falling through north-facing glass during the day and releases it slowly into the evening, steadying the indoor temperature and softening the swing between day and night. Uninsulated, that same concrete simply leaks its heat into the ground and works against you.
This is where the foundation ties directly to passive solar design. Winter sun striking the floor is absorbed by the slab and given back as the room cools, so a home with good orientation and the right amount of north glass stays comfortable for longer without the heating running. The effect only works when the mass is insulated from the ground; otherwise the soil pulls the stored warmth straight out. Getting the orientation and glazing right so the sun reaches the slab in winter but not in the heat of summer is the work covered in our guide on designing for the Nelson Tasman sun. Thermal mass is not a substitute for insulation or for a warm envelope; it is what a warm, insulated slab lets you use for free.
How does an insulated slab fit a high-performance home?
The slab is the base of one continuous insulated envelope. In a high-performance home the insulation runs unbroken from under the floor, up the walls and across the roof, with the airtight layer and glazing tied into it, so there is no weak point for heat to escape. The foundation is where that envelope starts, which is why it is designed at concept, not left to the site.
A continuous, bridge-free floor is one of the ideas behind the five Passive House principles, and it only holds together when the whole team designs it that way from the first sketch. Ground conditions, structure, insulation and passive solar all meet in the slab, so an energy-literate engineer belongs in the room early, alongside the architect. At Ecotectural we bring them together in an approach we call Around One Table, solving the hard questions on paper while changes are still cheap, rather than discovering them once the drawings are fixed or, worse, on site. The NZ Building Code is the legal floor the slab is checked against at building consent, and BRANZ and PHINZ are the reference points for the detailing that lifts it well above that minimum. You can see how we hold design and construction together on our design and build page.
What is the bottom line?
An insulated concrete slab separates the warm floor from the cold ground and outside air with continuous under-slab and perimeter insulation, and a waffle-pod raft is one engineered way to achieve that on suitable ground. The edge is the detail that matters most, because an uninsulated slab edge is a major cold bridge and heat-loss path, and a well-insulated slab then becomes thermal mass that stores winter sun and steadies the temperature inside.
Which foundation is right is decided by the ground, through an engineer, so the single most useful move is to bring that thinking in at concept. Ecotectural has designed and built architectural homes across Nelson Tasman since 2006, engineering the envelope from the first concept through Around One Table and pricing every build openly under Built in the Open, with a 10 percent contingency as standard. If you are planning a warm, comfortable home, the best first step is to arrange a consultation before the foundation is set on the drawings.
Frequently Asked Questions
Is a waffle-pod slab better than a conventional slab?
Neither is universally better; the right foundation depends on the ground. A waffle-pod raft suits certain soils and builds in under-slab insulation, while other sites call for a conventional or edge-insulated slab, or a different foundation entirely. An engineer assesses the site and specifies what is sound, which is why we bring one in at concept rather than after the design is fixed.
Does an insulated slab meet the NZ Building Code?
The NZ Building Code sets the legal minimum a floor must meet, and a compliant slab is checked against it at building consent. Insulating the slab and its edge goes beyond that floor, because the Code is the baseline rather than the target for a high-performance home. Bodies such as BRANZ and PHINZ publish the detailing that lifts a slab above the minimum.
Why is the slab edge such a big deal?
The perimeter is where a warm slab meets cold ground and outside air over the entire outline of the house, so an uninsulated edge is a continuous thermal bridge. Heat drains out along it, the floor feels cold near the walls, and condensation can form. Insulating the edge breaks that path, which usually matters more than any other single slab detail.
Will an insulated slab make the floor warmer underfoot?
Yes, indirectly. By separating the slab from the cold ground, insulation lets the floor sit closer to room temperature rather than being dragged down toward soil temperature. Paired with north-facing glazing, the slab stores winter sun as useful warmth, which is the thermal-mass effect that steadies comfort through the day.
Can any site have a waffle-pod slab?
No. Waffle-pod rafts suit particular ground conditions and are less appropriate on others, such as steeply sloping or poorly drained sites, where a different foundation is sounder. The decision is a structural and geotechnical one, assessed by an engineer against your actual site rather than chosen from a brochure.
Does Ecotectural design insulated slab foundations?
Yes. Ecotectural has designed and built architectural homes across Nelson Tasman since 2006, bringing an energy-literate engineer into the design from the first concept through our Around One Table approach, and pricing every build openly under our Built in the Open promise.
Research Report: Insulated Slab and Waffle-Pod Foundations
Read Full ReportHow insulated concrete slabs and waffle-pod rafts work, why the slab edge is a critical cold bridge, how thermal mass aids comfort, and why the ground and engineer decide the foundation.
Planning a build in Nelson Tasman?
Talk to Ecotectural early and keep control of your design and budget from day one.
Arrange a consultation