

Insulation Options for a New Build: Walls, Ceiling, Roof and Floor
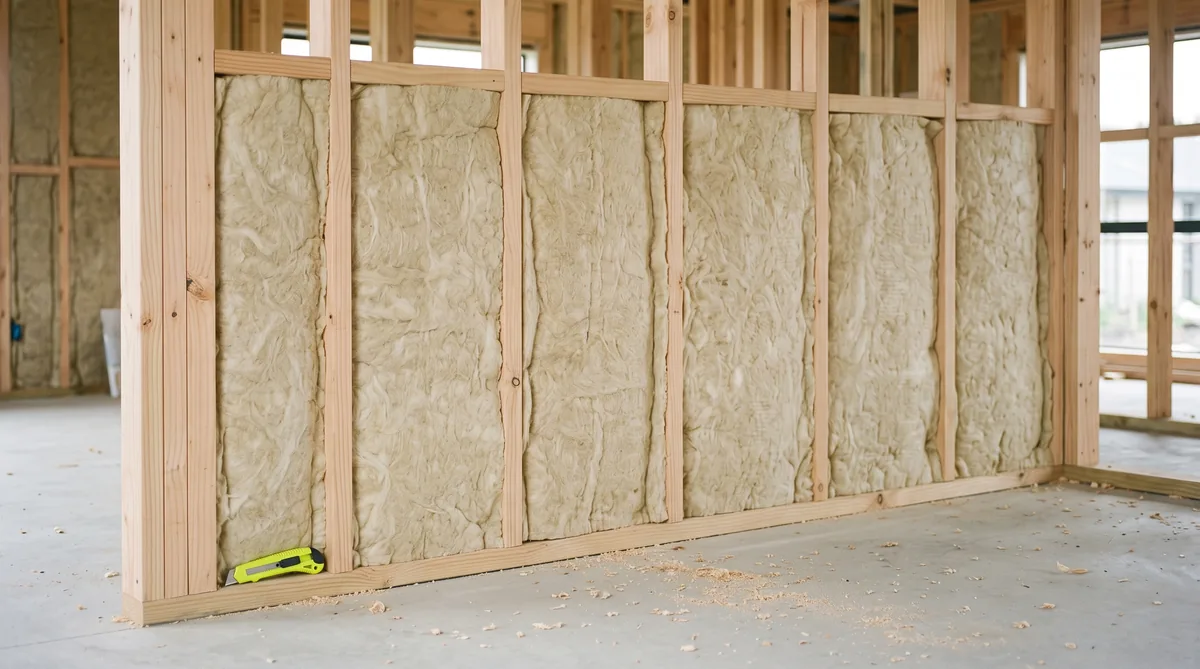
Insulation for a new build should be thought of as one continuous envelope wrapping the whole home: walls, ceiling and roof, floor, and the often-forgotten slab edge. The NZ Building Code clause H1 sets a legal minimum for each element, but a high-performance home aims well above that floor. The main choices are bulk batts (glass wool or polyester), rigid boards, and integrated systems such as structural insulated panels, each rated by its R-value, its resistance to heat flow. What matters most is not a single large number in one place but continuity: keeping the insulated layer unbroken, limiting thermal bridging, and pairing it with airtightness and good glazing, because insulation only performs as part of the whole system.
Key Questions Answered
Why does insulation matter so much in a new build?
Insulation is the single biggest lever on how warm, dry, healthy and cheap to run a home is. It is designed in once and lasts the life of the building, so getting it right at concept, above the NZ Building Code minimum, shapes comfort for decades.
What insulation goes where?
Walls, ceiling and roof, floor and the slab edge each need insulating, with the ceiling and roof usually carrying the most because heat rises. The slab edge is the piece most often missed, and it quietly drains warmth into the ground.
What are the main insulation types?
Bulk batts in glass wool or polyester, rigid foam or wood-fibre boards, and integrated systems such as structural insulated panels. Each is rated by R-value, and the right choice depends on the element, the space available and the performance you are targeting.
How much insulation is enough?
The NZ Building Code clause H1 sets the legal floor, checked at building consent. A high-performance home, designed to Passive House principles, goes well beyond it, guided by energy modelling rather than the minimum R-values on their own.
How does insulation work with airtightness?
Insulation only performs if air is not leaking through and around it. A continuous insulated layer paired with an airtight envelope and good glazing is what actually keeps a home warm; any one of them alone underperforms.
In This Guide
Key Takeaways
- Insulation is best understood as one continuous envelope around the whole home: walls, ceiling and roof, floor and the slab edge, not a set of separate jobs.
- The NZ Building Code clause H1 is the legal minimum checked at building consent; a high-performance home treats it as the floor and aims well above it.
- The main types are bulk batts (glass wool and polyester), rigid boards, and integrated systems such as structural insulated panels, each rated by its R-value.
- Continuity matters more than a single large number: thermal bridging and gaps in the insulated layer lose more heat than most people expect.
- Insulation only performs as part of the whole system, paired with airtightness and good glazing, which is why bodies such as BRANZ and PHINZ treat them together.
Why does insulation matter so much in a new build?
Insulation is the single biggest lever you have on how warm, dry, healthy and cheap to run your home will be. It is designed in once, hidden in the walls and roof, and works quietly for the life of the building, which is exactly why getting it right at concept, rather than to the bare minimum, matters more than almost any other early decision.
New Zealand homes have a long reputation for being cold and damp, and BRANZ research has repeatedly linked that to envelopes built only to the legal floor. The NZ Building Code, through clause H1 on energy efficiency, sets a minimum level of insulation that every new home must meet at building consent. That minimum keeps improving, but it remains a floor, not a comfort target. A considered new build treats it as the starting point and designs above it, which is why we bring the envelope into the first conversations through an approach we call Around One Table: the right architect, an energy-literate engineer and, where it is useful, an energy consultant, working on the same drawing from day one. If you want the deeper picture of why so many older homes struggle, our guide on the real cause of cold, damp New Zealand homes is a good place to start.
What insulation goes where?
Think of insulation as one continuous envelope wrapping the heated space: walls, ceiling and roof, floor, and the slab edge where a concrete floor meets the ground. Each element does a different share of the work, and the ceiling and roof usually carry the most, because heat rises and the largest temperature difference is often overhead.
Walls are the biggest area, so even a modest improvement there adds up across the whole home. The ceiling and roof are where the highest R-values are easiest and cheapest to achieve, since there is usually room for depth. The floor is quietly important: an uninsulated concrete slab draws warmth into the ground, and a suspended timber floor loses heat to the cold air beneath it, which is why our guide on underfloor insulation in New Zealand treats it as its own decision. The slab edge is the piece most often forgotten, a thin band of concrete exposed to the outside that acts as a continuous cold bridge unless it is insulated. The table below sets out the common approach for each element and what lifts it beyond the minimum.
| Building element | Common approach | What raises performance |
|---|---|---|
| Walls | Bulk batts (glass wool or polyester) between the timber framing | A continuous rigid or wood-fibre layer over the framing to break thermal bridging, or a panel system |
| Ceiling and roof | Thick bulk batts in the ceiling space, above the highest R-value the framing allows | Deeper insulation, a continuous layer over the rafters, and care to avoid gaps and compression |
| Floor | Insulation under a timber floor, or under the concrete slab | Full underslab insulation and a well-sealed floor, modelled with the rest of the envelope |
| Slab edge | Often left uninsulated, a common weak point | Perimeter slab-edge insulation to stop heat draining into the ground |
The elements are not independent. A gap where the wall meets the roof, or an uninsulated slab edge, undoes work done elsewhere, which is why the envelope is designed as one continuous thing rather than four separate jobs.
What are the main insulation types?
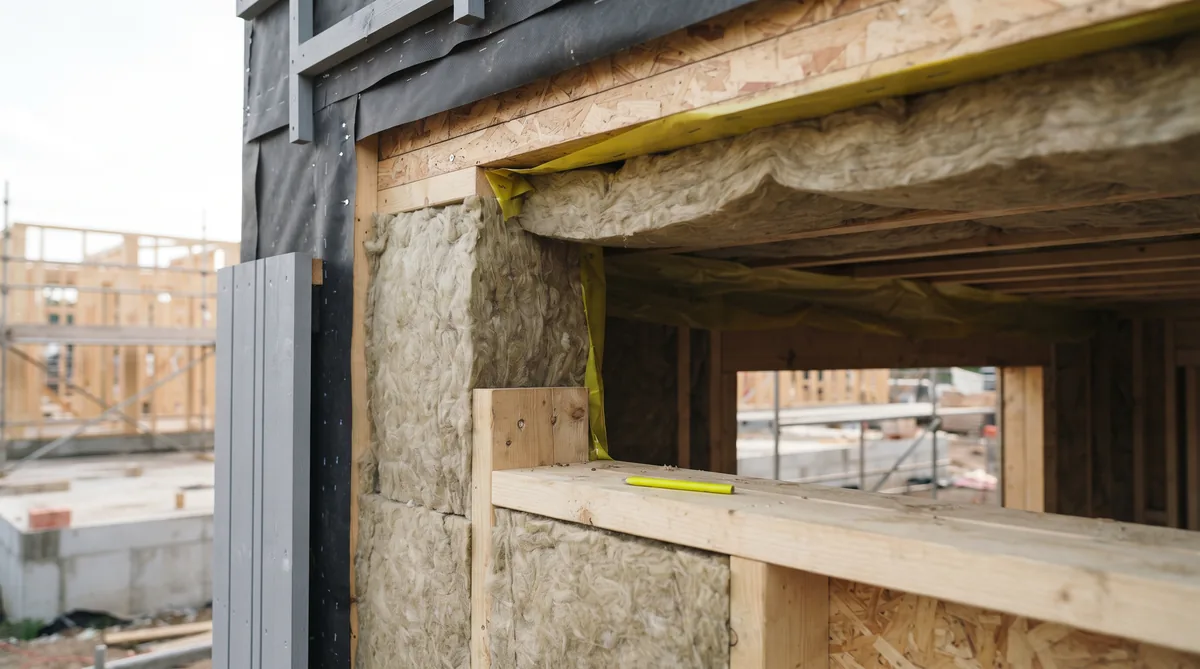
The main choices fall into three groups: bulk batts, rigid boards, and integrated systems such as structural insulated panels. Each is rated by its R-value, its resistance to heat flow, and each suits different elements and different performance targets, so a real build usually uses more than one.
Bulk batts are the familiar option: soft blankets of glass wool or polyester fitted between the framing. They are cost-effective and well proven, and polyester in particular is easy to handle. Their limit is that they only insulate the gaps between the timber, leaving the framing itself as a thermal bridge. Rigid boards, in foam or wood fibre, can be laid as a continuous layer over the framing or under a slab, which is exactly what breaks that bridging and lifts the whole-wall or whole-roof performance. Structural insulated panels take the idea further by combining structure and insulation in one continuous element, so the insulated layer is barely interrupted by framing at all. They suit high-performance homes well and speed the build, though they are one option among several rather than an automatic answer; our guide on what structural insulated panels are works through where they fit. Whatever the mix, BRANZ appraisals and the manufacturer R-values are the reference points, and the right combination comes out of the energy model, not a catalogue.
How much insulation is enough?
Enough is defined two ways: the legal minimum, and the comfort target. The NZ Building Code clause H1 sets minimum R-values for each element, checked by the council at building consent, and that is the floor every home must clear. A high-performance home, designed to Passive House principles, aims well above it, guided by energy modelling of the actual site rather than the minimum numbers on their own.
The gap between the two is where comfort lives. Meeting H1 keeps a home legal; designing above it, and keeping the insulated layer continuous, is what makes a home genuinely warm and cheap to run. That is why we do not chase a single headline R-value in one element and call it done. The energy model, drawing on Passive House principles and PHINZ guidance, tells us how much insulation each element justifies for this climate and this orientation, and where the money is better spent on continuity than on extra depth. Our guide to the five Passive House principles explains the thinking, in which insulation is one principle working alongside the others rather than a target in isolation. Priced openly under our Built in the Open promise, with a 10 percent contingency held as a matter of course, the extra design effort is modest against a lifetime of comfort and lower running costs.
How does insulation work with airtightness?
Insulation and airtightness are two halves of the same job, and neither works properly alone. Insulation slows heat moving through the envelope; airtightness stops warm air simply leaking out through the gaps. Add good glazing, and you have a whole system; leave any one of them out, and the other two underperform.
It helps to picture a warm jacket. Thick insulation is the padding, but if the jacket is full of gaps and open seams, the wind cuts straight through and the padding barely matters. A home is the same: air leaking around a poorly sealed batt, or through a gap where the wall meets the roof, carries heat out no matter how high the R-value on the label. This is why continuity is the theme running through everything above, and why BRANZ and PHINZ treat insulation, airtightness and glazing together rather than as separate line items. Our guide on airtightness and why it matters explains the sealing side, and the balance between solar gain and heat loss through the windows is covered in our comparison of double versus triple glazing. Designed as one system from the first concept, the parts reinforce each other; specified in isolation, they fight.
What is the bottom line?
Insulation for a new build is one continuous envelope, not four separate jobs: walls, ceiling and roof, floor and the slab edge, each rated by R-value and chosen from bulk batts, rigid boards or an integrated panel system. The NZ Building Code clause H1 is the legal floor; a high-performance home, designed to Passive House principles, aims well above it. Continuity, limiting thermal bridging and pairing insulation with airtightness and good glazing, matters more than a single large number in one place.
Because these decisions are made at concept, on paper, while changes are still cheap, who you design and build with is the choice that shapes the result. Ecotectural has designed and built energy efficient homes across Nelson Tasman since 2006, resolving the envelope through Around One Table and pricing every build openly under Built in the Open. You can see how we work on our design and build page. If you are planning a warm, dry, low-running-cost home, the best first step is to arrange a consultation before the design is locked in.
Frequently Asked Questions
What is an R-value, in plain terms?
An R-value measures how well a material resists heat flow: the higher the number, the slower heat escapes. A wall or roof build-up has a total R-value made up of every layer together. It is a useful comparison, but the NZ Building Code sets minimums per element, and real performance also depends on continuity and airtightness, not the headline number alone.
Is the Building Code minimum enough?
It is the legal floor, not a comfort target. Clause H1 sets minimum insulation for consent, and BRANZ research consistently links warmer, drier homes to performance above that floor. For a considered new build we design above the minimum, guided by energy modelling to Passive House principles rather than the bare requirement.
What is thermal bridging and why does it matter?
A thermal bridge is a path where heat bypasses the insulation, typically through timber framing, a steel beam or an uninsulated slab edge. Even good batts lose much of their value if the framing around them is a continuous cold bridge. Reducing bridging, with continuous layers and insulated slab edges, often matters more than adding a thicker batt in one place.
Are structural insulated panels worth considering?
They can be. Structural insulated panels combine structure and insulation in one continuous element, which limits thermal bridging and speeds the build. They suit high-performance homes well, though they are one option among several. Our guide on what structural insulated panels are covers where they fit, and the right answer depends on your design and site.
Does floor and slab insulation really matter?
Yes. An uninsulated concrete slab, and especially its exposed edge, draws warmth into the ground year round. Insulating under and around the slab, or under a timber floor, is one of the least visible upgrades and one of the most worthwhile. Our guide on underfloor insulation looks at the options for both floor types.
How does Ecotectural decide the insulation for a build?
Through Around One Table: the right architect, an energy-literate engineer and, where useful, an energy consultant, together from the first concept, with the envelope modelled to Passive House principles and priced openly under our Built in the Open promise. Ecotectural has built energy efficient homes across Nelson Tasman since 2006.
Research Report: Insulation Options for a New Build in New Zealand
Read Full ReportWhat insulation goes where in a new home, the main types and R-values, the NZ Building Code minimum versus a high-performance level, and why a continuous envelope matters most.
Planning a build in Nelson Tasman?
Talk to Ecotectural early and keep control of your design and budget from day one.
Arrange a consultation