

Roofing for a High-Performance Home: Long-Run, Standing Seam and More
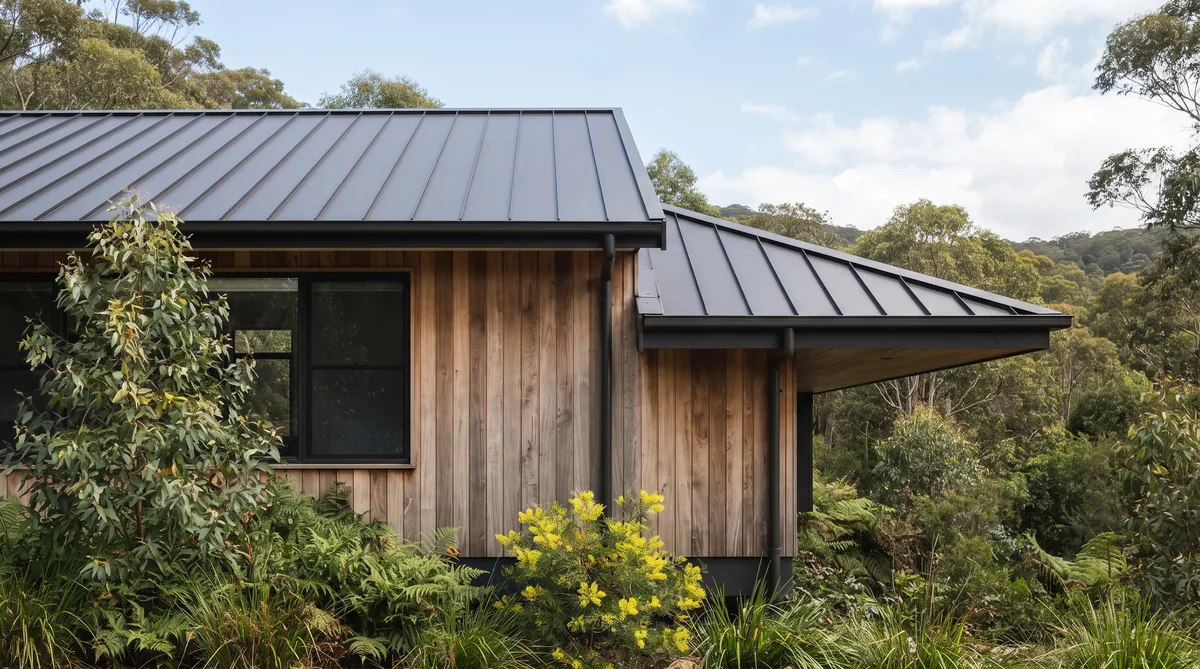
A roof on a high-performance home does two jobs at once: it keeps the weather out and it forms a large part of the insulated, airtight envelope, so it has to be specified for both. The main options are long-run steel (corrugate or trapezoidal), standing-seam metal, and tile, each with its own look, lifespan and cost. For a considered Nelson Tasman home Ecotectural defaults to dark vertical standing-seam metal, because it is clean, durable in a coastal climate and pairs well with light timber. Beyond the material, the roof line, pitch and correctly sized eaves matter just as much, because they control how much winter sun reaches the glass and how much summer sun is shaded out.
Key Questions Answered
What does the roof do on a high-performance home?
Two things at once: it keeps the weather out and it forms a large part of the insulated, airtight envelope. On a high-performance home the roof is not just a lid, it is where much of the insulation and airtightness live, so it is specified for both jobs together.
What are the main roofing options?
Long-run steel, either corrugate or trapezoidal; standing-seam metal, often run vertically as heritage tray; and tile, whether concrete or clay. Each differs in look, weight, lifespan and cost, and each can be detailed to a high standard.
What does Ecotectural usually recommend?
Dark vertical standing-seam metal is our default for a considered home, because it reads clean and contemporary, performs well in a coastal climate and pairs with light timber cladding. The right answer still depends on the design, the site and the budget.
How does the roof affect performance?
Most heat is lost or gained through the roof, so its insulation and airtightness carry a large share of the home’s comfort and running cost. A continuous insulation layer and a sealed roof line, checked against the NZ Building Code and Passive House principles, do the work.
Why do the eaves matter?
Correctly sized eaves let low winter sun reach the glass while shading the high summer sun, so the roof form is part of passive solar design, not just weather protection. Get the overhang wrong and you either overheat in summer or lose free winter warmth.
In This Guide
Key Takeaways
- On a high-performance home the roof does two jobs: it keeps the weather out and it forms a large part of the insulated, airtight envelope, so it is specified for both.
- The main options are long-run steel (corrugate or trapezoidal), standing-seam metal and tile, differing in look, weight, lifespan and cost, each detailed to the NZ Building Code.
- Ecotectural defaults to dark vertical standing-seam metal for a considered Nelson Tasman home, because it is clean, durable in a coastal climate and pairs with light timber.
- Most heat moves through the roof, so continuous insulation and a sealed, airtight roof line carry much of the home’s comfort and running cost, guided by Passive House principles.
- The roof line, pitch and correctly sized eaves control winter sun and summer shade, which makes the roof form part of passive solar design, not just weather protection.
What does the roof have to do?
On a high-performance home the roof does two jobs at once. It keeps the weather out, and it forms a large part of the insulated, airtight envelope that keeps the home warm, dry and cheap to run. It is not just a lid on top of the walls, it is a working part of the building’s comfort.
That second job is the one people underestimate. Most of the heat a home loses in winter, and much of what it gains on a hot summer afternoon, moves through the roof, so this is where a large share of the insulation and airtightness has to live. Get the roof right and the rooms below stay steady with very little energy. Get it wrong and no amount of heating quite fixes it. Because the roof carries both weathertightness and performance, it is specified for both from the first concept, around one table with the architect and an energy-literate engineer, rather than chosen at the end from a colour chart. The roof also shapes how the home looks and how it handles the sun, which is why it earns proper attention early. It sits alongside the other envelope decisions, such as the insulation options for a new build and the cladding options for Nelson Tasman, as one connected system.
What are the main roofing options?
Three families cover most of what a considered New Zealand home uses: long-run steel, standing-seam metal and tile. Each can be detailed to a high standard under the NZ Building Code, and each carries a different look, weight, lifespan and cost.
Long-run steel is the workhorse of the New Zealand roof. It comes in the familiar corrugate profile and in the sharper, more modern trapezoidal profile, both run in long single lengths from ridge to gutter with few laps. It is well proven, relatively economical and quick to install, and in a good coastal-grade coating it lasts for decades. Standing-seam metal is the more refined cousin, where flat trays are joined by raised, folded seams with the fixings concealed. Run vertically it is often called heritage tray, and it gives a clean, calm roof and wall plane that suits contemporary architecture. It costs more to supply and install, but the finish is quieter and more resolved. Tile, in concrete or clay, suits pitched, traditional forms and can last a long time, though it is heavier, so the structure has to carry it, and its many small laps make low-pitch or complex roofs harder to keep weathertight. For the clean, low forms we tend to design, Ecotectural’s default is dark vertical standing-seam metal, because it reads calm and contemporary, performs in a coastal climate and pairs beautifully with light timber cladding. The table below sets the three side by side.
| Roofing type | Look | Durability and cost |
|---|---|---|
| Long-run steel (corrugate or trapezoidal) | Familiar ribbed profile; trapezoidal reads more modern and crisp | Proven and economical; decades of life in a coastal-grade coating; the value choice |
| Standing-seam metal (vertical heritage tray) | Clean, calm plane with concealed fixings; refined and contemporary | Long-lived and coastal-friendly; higher supply and install cost; our default for a considered home |
| Tile (concrete or clay) | Suits pitched, traditional forms; more texture and shadow | Long life but heavy, needing more structure; harder to keep weathertight on low or complex roofs |
None of these is the right answer on its own. The choice follows the design, the site and the budget, which is why it belongs in the concept conversation.
How does the roof affect performance?
The roof affects performance more than any other surface, because most of a home’s heat is lost and gained through it. Two things carry that load: a continuous, unbroken layer of insulation, and an airtight roof line that stops warm air leaking out and draughts leaking in.
Insulation is about depth and continuity. A high-performance roof aims well beyond the NZ Building Code minimum, with the insulation running unbroken across the whole plane and no thermal gaps where framing or services interrupt it. Airtightness is the quieter half of the story and just as important, because an uncontrolled leak in the roof line lets warmth escape and pulls moist air into the structure. Sealing that line, and then ventilating the home deliberately with heat recovery rather than through gaps, is central to Passive House principles, the approach we design and model to before verifying it on site. The roofing material sits on top of all this, so a dark metal roof does not make the rooms below hot, provided the insulation and airtightness underneath are doing their work, because the heat never reaches the living spaces. This is the same logic that runs through the whole envelope, from the insulation build-up to the glazing, and it is why an energy-literate engineer sits at the table from the start.
How do eaves and the roof form matter?
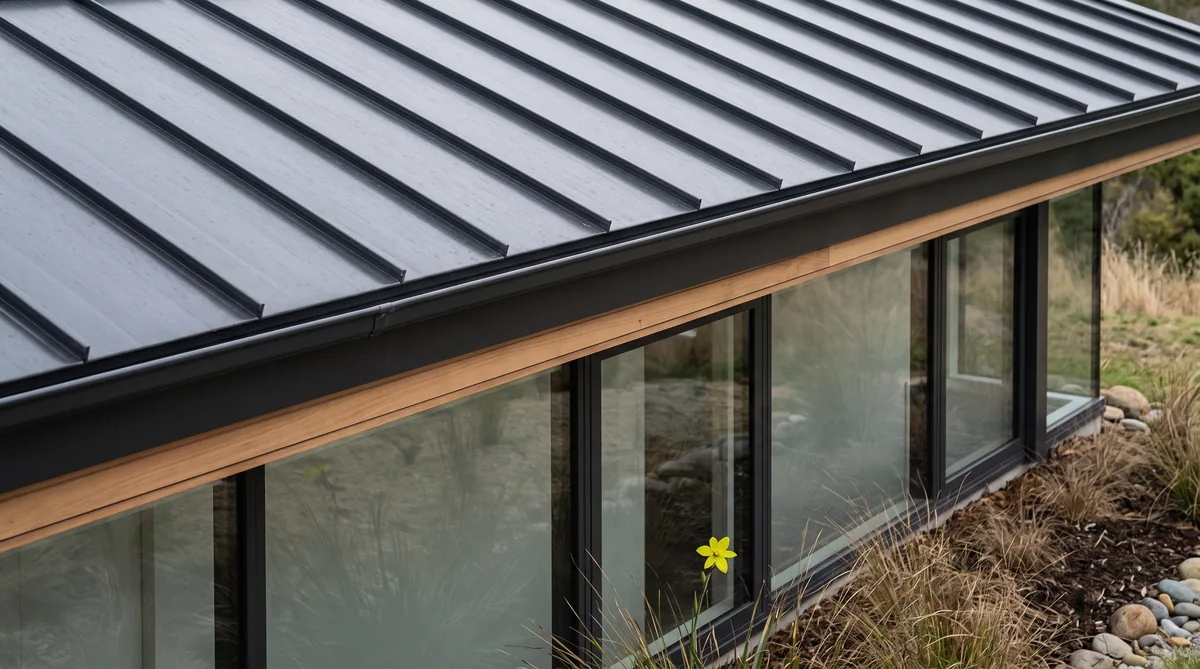
The roof form and its eaves are part of the passive solar design, not just weather protection. Correctly sized eaves let the low winter sun reach in through the glass to warm the rooms for free, while shading out the high summer sun so the home does not overheat. The overhang is a working piece of geometry.
It works because the sun sits low in the sky in winter and high in summer. An eave sized for your latitude and orientation catches that difference: it lets the winter sun slip underneath and reach deep into the room, then blocks the summer sun that would otherwise strike the glass from above. Get the overhang too short and you lose winter warmth or bake in summer; too long and you shade out the winter sun you wanted. The roof pitch, the eave depth, the orientation and the height of the glass are all solved together, on paper, where it is cheap to adjust. This is exactly the kind of thinking we cover in designing for the Nelson Tasman sun, and it is why the roof and the sun are designed as one problem, not two. A roof that looks right but ignores the sun leaves free comfort on the table every winter.
What suits a Nelson Tasman home?
For most considered Nelson Tasman homes, dark vertical standing-seam metal is our default, because it is clean and contemporary, durable in a coastal environment and pairs naturally with light timber cladding. Long-run steel is the sound value alternative, and tile suits the occasional more traditional, steeply pitched design.
The region shapes the choice. Our coastline, from Kaiteriteri and Motueka round to Mapua and Richmond, means salt-laden air, so a coastal-grade coating and careful detailing matter more here than inland, and metal in the right specification handles it well with low maintenance. High sunshine hours make the passive solar work, the eaves and the orientation, genuinely worthwhile, so the roof form earns its keep. And a fifty-year-plus home deserves a roof chosen for the long run, not the lowest upfront figure. Because Ecotectural prices open-book, a promise we call Built in the Open, you see the real cost of each roofing option, with the builder’s margin, a flat 15 percent, agreed openly, so the standing-seam decision is made on its merits rather than hidden in a lump sum. We build in a 10 percent contingency as a matter of course, on the plain logic that if you cannot afford it, you cannot afford to build. You can see how the whole envelope comes together on our design and build page.
What is the bottom line?
The roof on a high-performance home has to do two things at once: keep the weather out and form a large part of the insulated, airtight envelope. Long-run steel, standing-seam metal and tile each have their place, and for a considered Nelson Tasman home Ecotectural defaults to dark vertical standing-seam metal, clean, coastal-durable and paired with light timber. Just as important as the material are the roof line, the pitch and the correctly sized eaves that control winter sun and summer shade.
Because the roof is part of the envelope and part of the passive solar design, it is best decided early, around one table with the architect and an energy-literate engineer, not chosen at the end. Ecotectural has designed and built high-performance homes across Nelson Tasman since 2006. If you are planning a new home, the best first step is to arrange a consultation while the roof, the sun and the envelope can still be shaped together.
Frequently Asked Questions
Is standing-seam metal worth the extra cost over long-run corrugate?
For a considered architectural home, often yes. Standing-seam metal, run vertically as heritage tray, gives a cleaner, calmer roof plane with concealed fixings, which reads more refined than the ribbed profile of corrugate. It costs more to supply and install, so the decision is about the look you want and the budget, not about weathertightness alone, since both perform well when detailed correctly to the NZ Building Code.
Does a metal roof make the house hotter in summer?
Not on a well-built home. Summer heat is controlled by the insulation under the roof, the airtightness of the roof line and, above all, by shading the glass with correctly sized eaves, not by the roofing material itself. A dark roof over a continuously insulated, airtight envelope, designed to Passive House principles, stays comfortable because the heat never reaches the rooms below.
Are roof tiles a poor choice in Nelson Tasman?
Not necessarily, but they are less common on our contemporary homes. Concrete and clay tiles suit pitched, traditional forms and can last well, though they are heavier, which the structure must carry, and the many small laps make a low-pitch or complex roof harder to keep weathertight. For the clean, low forms we tend to design, standing-seam or long-run steel usually suits better.
How much insulation does the roof need?
More than the walls, because most heat is lost and gained through the roof. The NZ Building Code sets the legal minimum, but a high-performance home aims well beyond it, with a continuous, unbroken insulation layer and no thermal gaps. The exact make-up is modelled for the specific home rather than taken from a table, which is where an energy-literate engineer earns their place.
What is the right roof pitch for passive solar?
There is no single number, because pitch works together with the eaves overhang, the orientation and the height of the glass. The aim is a roof form that lets low winter sun reach into the rooms while the summer sun is shaded out. That geometry is worked out for your site and latitude, which is why the roof and the sun are designed together, not in isolation.
Does Ecotectural specify the roof from the concept stage?
Yes. Because the roof is part of the insulated envelope and part of the passive solar design, it is considered from the first concept, around one table with the architect and an energy-literate engineer, not chosen at the end. Ecotectural has designed and built high-performance homes across Nelson Tasman since 2006.
Research Report: Roofing for a High-Performance Home
Read Full ReportWhat the roof has to do, the main options compared, how it affects insulation and airtightness, and why the roof form and eaves shape passive solar performance.
Planning a build in Nelson Tasman?
Talk to Ecotectural early and keep control of your design and budget from day one.
Arrange a consultation