

What Are SIPs (Structural Insulated Panels) and Why Use Them?
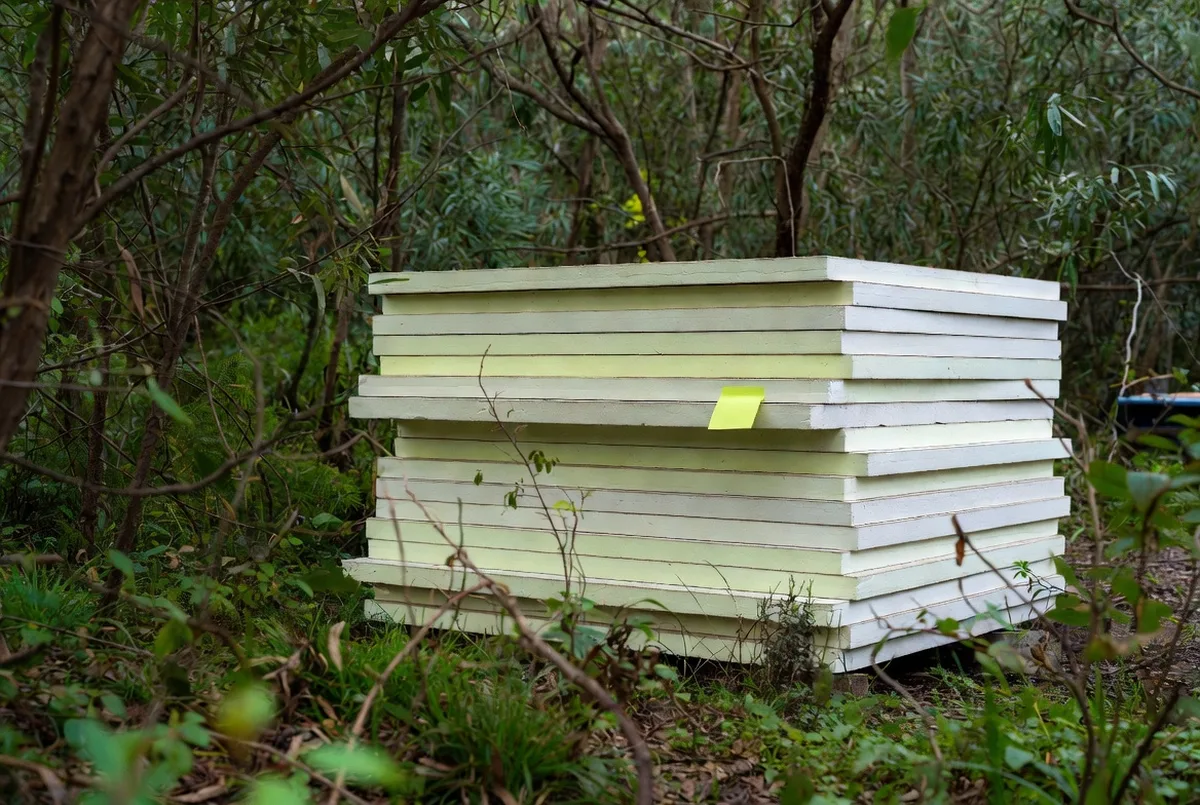
A structural insulated panel is a rigid insulation core bonded between two structural facings, forming a wall or roof element that is both the structure and the insulation in a single piece. Because the insulation is continuous through the panel rather than interrupted by studs every few hundred millimetres, SIPs largely design out the thermal bridging that timber framing creates, and because panels are factory made to close tolerances they make a high level of airtightness far easier to achieve. What they ask in return is that your design is properly resolved before manufacture, since panels are cut to your drawings and changing them later is expensive.
Key Questions Answered
What is a SIP?
A structural insulated panel: a rigid insulation core bonded between two structural facings, acting as structure and insulation in one element for walls and roofs.
Why do they perform well?
The insulation runs continuously through the panel rather than being interrupted by framing, which largely removes the thermal bridging that timber studs create, and factory tolerances make airtightness much easier to achieve.
Are they faster to build with?
The shell typically goes up faster because panels arrive cut to the drawings and are craned into place, so a building can be closed in quickly. The rest of the build proceeds in the normal way.
What do they demand in return?
Design resolution before manufacture. Panels are fabricated to your drawings, including openings and service routes, so late changes are far more disruptive than they would be with framing.
Do SIP homes need ventilation?
Yes, and more definitely than a leaky build. Because SIPs make a very airtight envelope achievable, mechanical ventilation is a requirement of the design rather than an optional extra (PHINZ).
In This Guide
Key Takeaways
- A SIP is a rigid insulation core bonded between structural facings, acting as structure and insulation in one element.
- Continuous insulation through the panel largely designs out the thermal bridging created by conventional timber framing.
- Factory manufacture to close tolerances makes a high level of airtightness substantially easier to achieve on site.
- Panels are cut to your drawings, so the design must be resolved before manufacture; late changes are expensive.
- An airtight SIP envelope requires mechanical ventilation by design, not as an afterthought (PHINZ).
What is a structural insulated panel?
It is a single element that does two jobs. A rigid insulation core is bonded between two structural facings, and the resulting panel carries load and insulates at the same time. Walls and roofs are made from these panels, cut to your drawings in a factory, delivered to site and craned into place. Instead of building a frame and then filling it with insulation, you install something that arrives as both.
That sounds like a small distinction and it changes two things that matter a great deal for performance. The insulation is continuous rather than interrupted, and the components are made to factory tolerances rather than cut on site. Those two facts are the whole argument for the system.
Why do they perform so well?
The first reason is thermal bridging. In conventional timber framing there is a stud every few hundred millimetres, and timber conducts heat considerably better than the insulation beside it, so each one is a small bypass around your insulation. Add up the framing in a whole house, including the doubled studs, plates, lintels and corners, and a meaningful fraction of your wall area is thermal bridge. A SIP carries its insulation continuously through the panel, so most of that simply does not exist. Our guide to the five Passive House principles explains why thermal-bridge-free construction matters so much.
The second is airtightness. A high level of airtightness is achievable in timber framing, and we do it, but it depends entirely on how carefully the wrap and tapes are executed at every junction and penetration by people working outdoors. Panels made to close tolerances in a factory start you much further along, with fewer joints to seal and more predictable ones. The result is that the target set out in airtightness and why it matters becomes considerably easier to hit.
What do SIPs ask from you in return?
Discipline in the design, and this is the genuine trade-off rather than a marketing caveat. Panels are manufactured to your drawings, including every opening and the routes for services. That means the design has to be properly resolved before anything is made, and the sort of change that is a morning’s work in timber framing, moving a window a few hundred millimetres, becomes a manufacturing problem.
| SIP construction | Timber framing | |
|---|---|---|
| Insulation | Continuous through the panel | Interrupted by every stud |
| Airtightness | Factory tolerances help substantially | Achievable, depends on site execution |
| Shell speed | Fast; panels craned into place | Slower to close in |
| Late changes | Expensive, panels are pre-cut | Comparatively easy |
| Services | Routes planned at manufacture | Run on site |
| Suits | Resolved designs, simpler forms | Anything, including evolving designs |
For clients who want their decisions made carefully up front, that discipline is a feature rather than a cost. For anyone who expects to keep adjusting through construction, timber framing is the more forgiving system, and there is no shame in choosing it.
What are the practicalities on site?
Services are the main adjustment. Cable routes are formed into the panels at manufacture, so electrical planning has to happen earlier than trades are used to. Plumbing is generally kept in internal walls rather than run through the envelope, which is sound practice in any construction method because it keeps water away from insulation and airtight layers.
Moisture management is the other item worth being clear about. A SIP envelope needs its joints, penetrations and its interfaces with the foundation and roof detailed properly, exactly like any other system. The material is not the risk; unresolved detailing is. That is the same point we make about every construction decision in what sets a high-end build apart: quality lives at the junctions.
Why ventilation is not optional with SIPs
Because the system does its job. A well-built SIP envelope is airtight enough that the accidental air exchange an older house relied on simply is not there, and that is the entire point. It also means mechanical ventilation is part of the design rather than an upgrade to consider later. Build a genuinely airtight shell without planning the fresh air and you will get humidity and stale air, and you will blame the panels for doing what you asked them to do (PHINZ).
So a SIP home is designed as a system: continuous insulation, a sealed envelope, and mechanical ventilation with heat recovery supplying filtered air continuously, as set out in how MVHR works. Treated that way it delivers a very comfortable house. Treated as three separate purchases it disappoints.
What is the bottom line?
SIPs give you structure and continuous insulation in one factory-made element, which largely designs out thermal bridging and makes a high level of airtightness far more achievable than site-built framing allows. The shell goes up quickly. In exchange, your design has to be resolved before manufacture, and services need planning earlier than trades expect.
They are not the only way to build a high-performance home, and we build excellent ones in timber framing too. They are a very good way when the design is settled and the performance target is ambitious. If you want to know whether they suit your project in Nelson Tasman, arrange a consultation and we will talk through both routes honestly.
Frequently Asked Questions
How do SIPs compare to conventional timber framing?
Timber framing is flexible, familiar to every trade and easy to change on site, but every stud is a path for heat to bypass the insulation, and airtightness depends entirely on how carefully the wrap and tapes are executed. SIPs trade some of that flexibility for continuous insulation and a factory-consistent envelope. Both build good homes; they suit different priorities.
Are SIPs more expensive?
The panels themselves cost more than the equivalent framing and insulation, and some of that is recovered in speed of erection and reduced labour on the envelope. The honest way to compare is on the finished performance rather than on material cost alone, because you are buying insulation, structure and much of your airtightness in a single line item.
How do services get run?
Service routes are planned into the panels at manufacture, with chases formed for cabling. This is the main practical adjustment for trades, and it is another reason design has to be resolved early. Plumbing is generally kept within internal walls rather than the panel envelope, which is good practice regardless of construction method.
What about moisture?
A SIP envelope must be detailed to manage moisture like any other, with attention to the panel joints, penetrations and the interface with foundations and roof. The material is not the risk; unresolved detailing is. That is true of every construction system, and it is why the junctions matter more than the product.
Can you build any design with SIPs?
Most designs, yes, though simpler forms play to the system’s strengths and complex geometry reduces the advantage. If a design is heading toward SIPs it is worth having that conversation early so the form and the system are working together rather than against each other.
Do I have to build a Passive House to use them?
No. SIPs are a way of achieving a good envelope, and they are used across a range of performance ambitions. They do make the higher targets considerably more attainable, which is why they come up so often in high-performance conversations.
Research Report: Structural Insulated Panels
Read Full ReportContinuous insulation, factory tolerance and the design-resolution trade-off.
How Ecotectural Can Help
Services and systems related to this guide

Planning a build in Nelson Tasman?
Talk to Ecotectural early and keep control of your design and budget from day one.
Arrange a consultation